
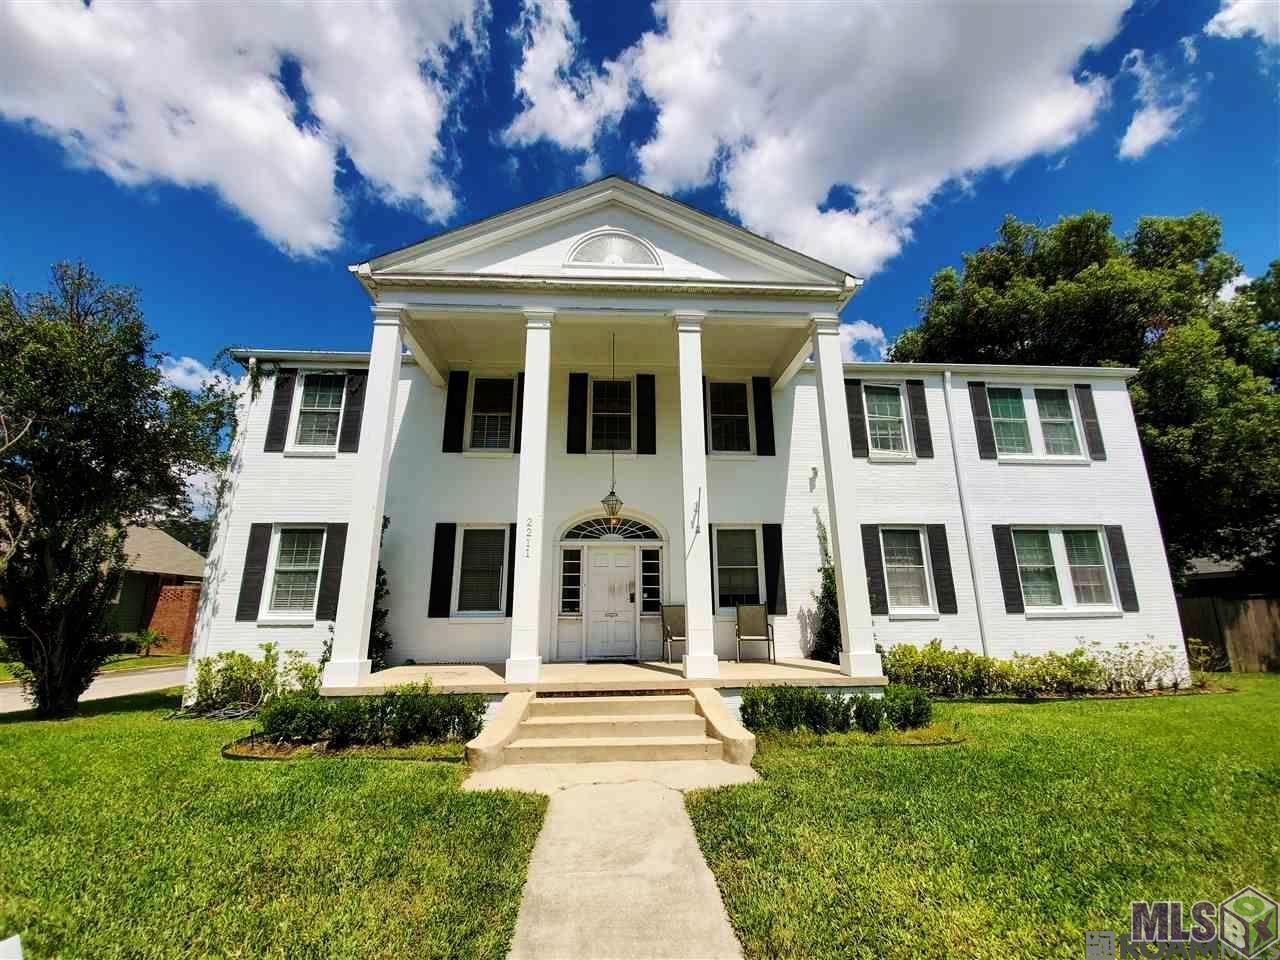
2211 TULIP ST, Baton Rouge, LA 70806
$720,000
Property Type:
MultiFamily
Square Footage:
4,850
Lot Size (sq. ft.):
9,583
Status:
Active
Current Price:
$720,000
List Date:
8/27/2026
Last Modified:
10/20/2026
Overview
Description
Listing Details MLS# BR2026015786
Listing Info
- Delayed Marketing
- No
- Listing Price
- 720000
- List Price/SqFt
- 148.45
- Document Modified
- 2026-09-27 13:23:57.293058
- Modification Timestamp
- 2026-10-20T17:30:43Z
- Photo Modified
- 2026-10-20T14:08:27Z
Location Tax Legal Info
- Street Number
- 2211
- Street Name
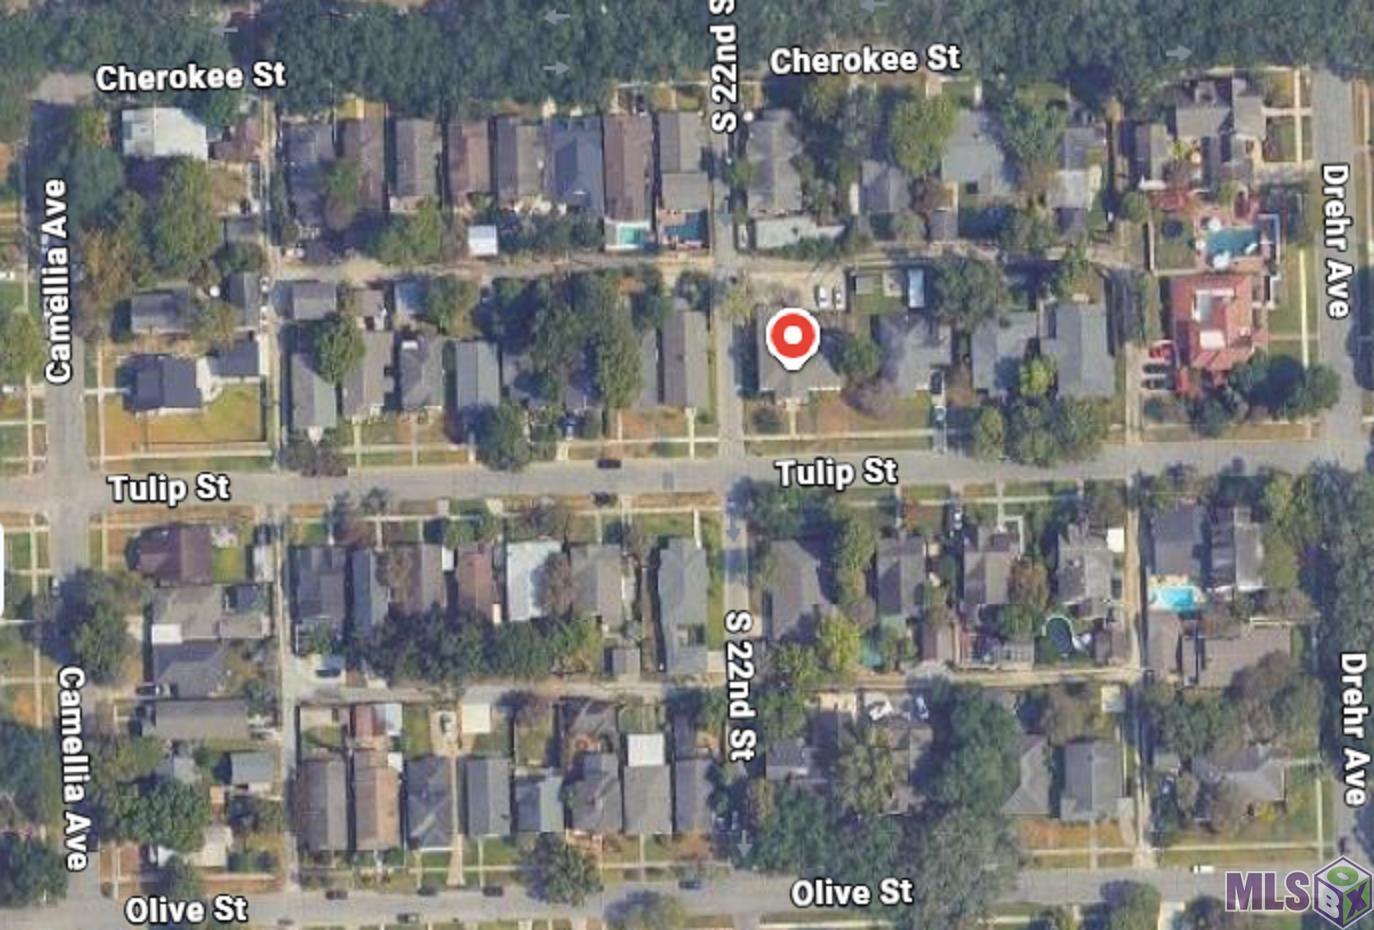
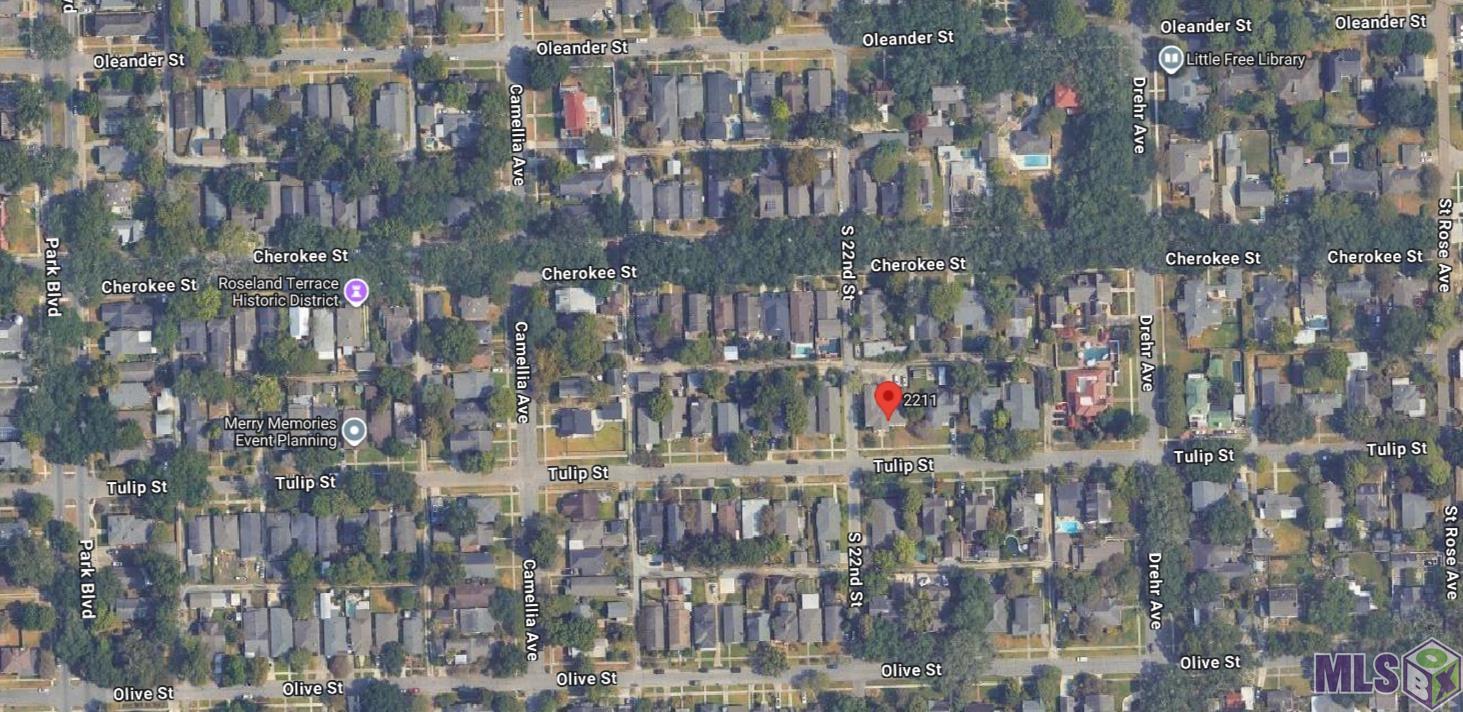
- TULIP ST
- Parish
- East Baton Rouge
- State
- LA
- Zip Code
- 70806
- Subdivision
- Drehr Place
- Area
- EBR MLS Area 51
- Tax Assessment Number
- 178713, 178721
General Property Description
- Number of Units
- 4
- SqFt - Total
- 4850
- SqFt - Source
- Approximate
- Total Parking Spaces
- 10
- # Heat Units
- 4
- # AC Units
- 4
- Individual Metered?
- Yes
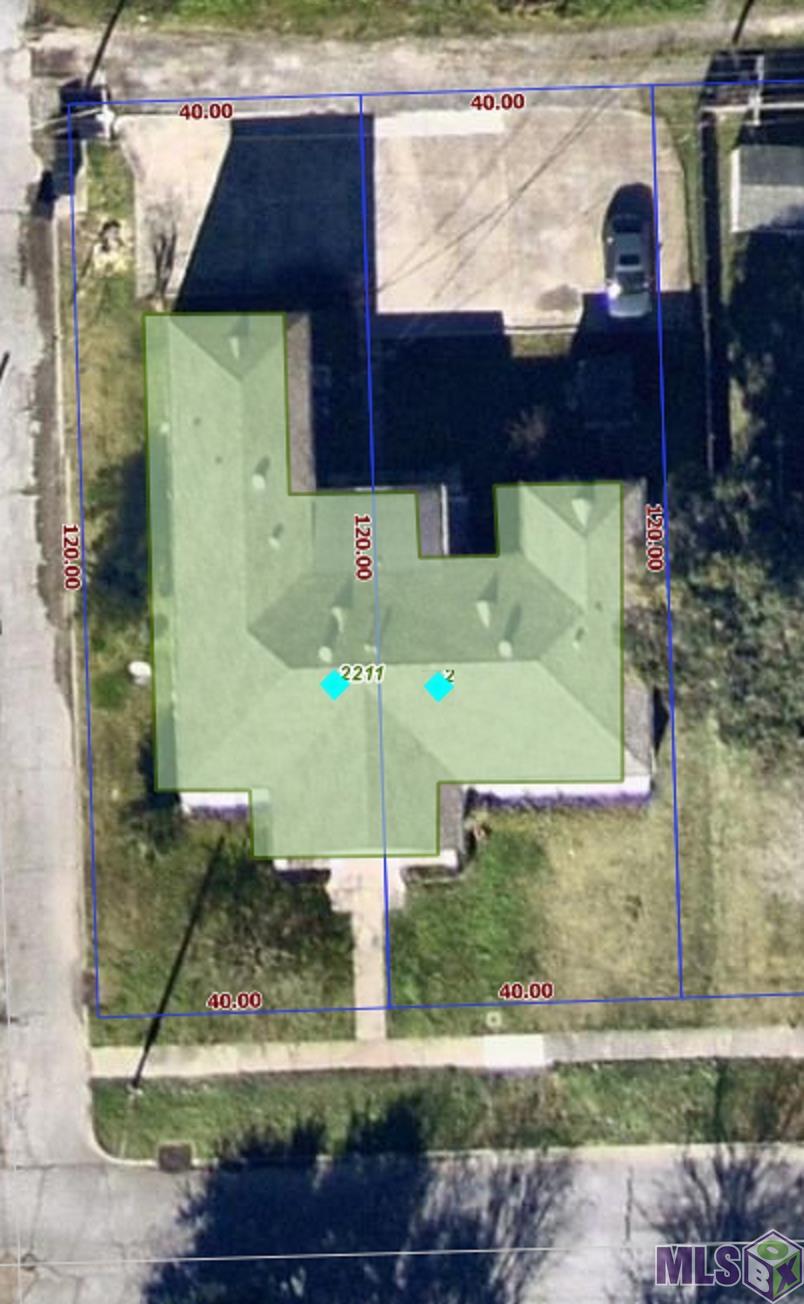
- Lot Dimensions
- 80 X 120
- Acres
- 0.22
- Mineral Rights
- Conveyed
Currently Not Used
- Acreage Range
- 0 - 0.5
Originating Details
- Originating System ID
- ROAMP
- Originating System Key
- 2026015786
- Originating System Listing ID
- 2026015786
- Originating System Name
- ROAM Paragon
Location, Tax & Legal Info
- School District
- East Baton Rouge
- Legal Desc
- WARD: 1-1, SUBDIVISION: DREHR PLACE, LOT: 20, BLOCK: 8. 40 X 120 FT. TULIPST. BEING INTER-SECTION OF TULIPRD. AND OAK ST.1941. 1981. (SHOULDREAD T ULIPST.)(4-PLEX).
More Information
Remarks & Misc
- Remarks
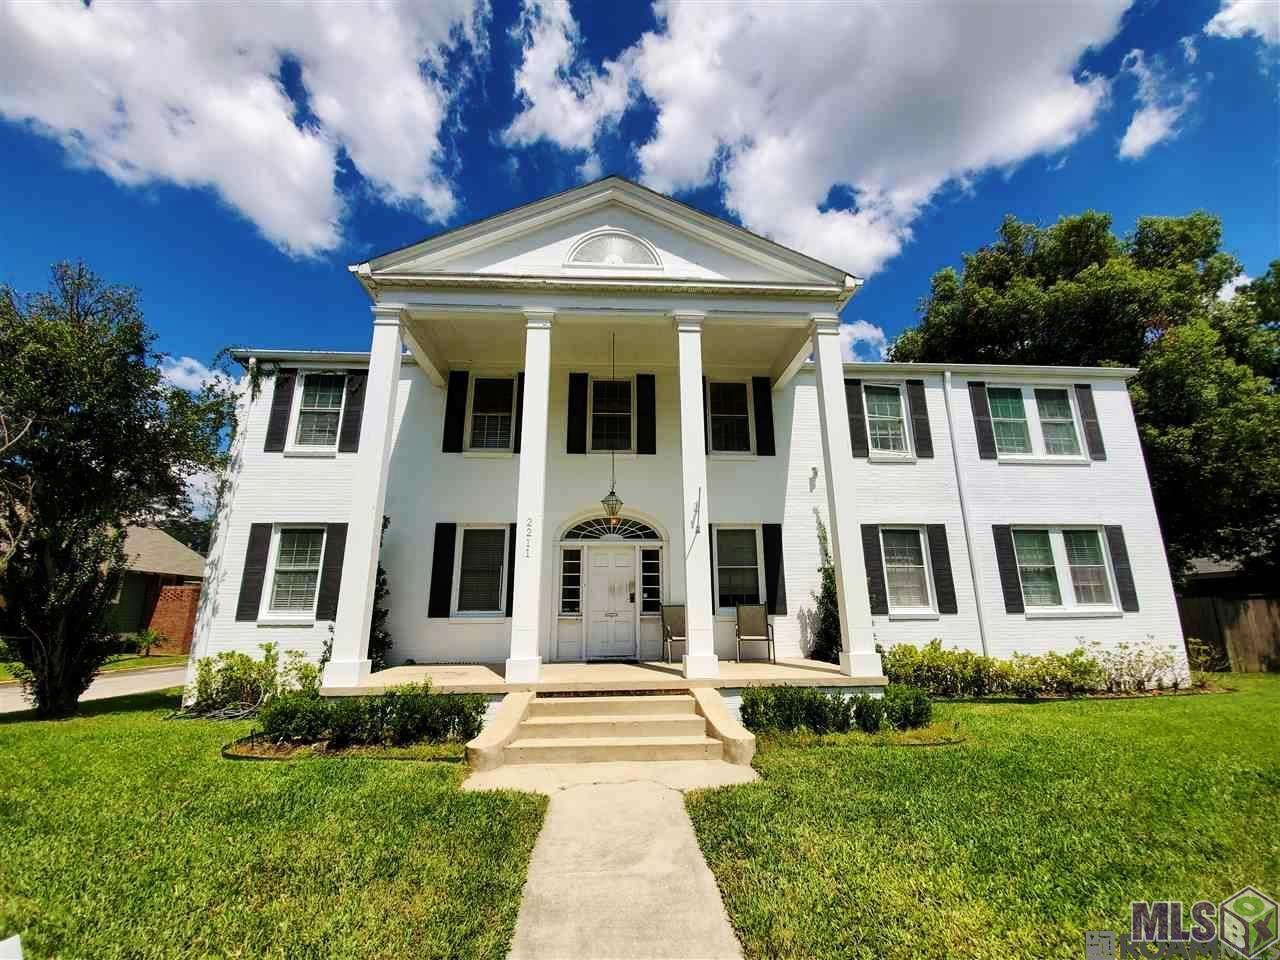
- Designed and built by A. Hayes Town who purchased the land from Mr. Alvin Drehr. This large 4 unit property sit on two lots. It is fully occupied, with ample off-street parking and is a highly rare and lucrative opportunity. All leases will transfer to the new owner. Own an income-producing property and piece of history designed and built by a world famous architect and icon!
Office/Member/Contract Info
- List AOR
- GBRAR
Siding
- Wood
- Yes
Parking
- Parking Lot
- Yes
Equipment
- Ceiling Fans
- Yes
- Cable Ready
- Yes
Construction
- Frame
- Yes
Foundation
- Piers
- Yes
Exterior
- Outside Light
- Yes
- Patio
- Yes
Patio
- Deck
- Yes
- Porch
- Yes
Heating
- Central
- Yes
Interior
- 9+ Ft Ceiling
- Yes
- Electric Dryer Connection
- Yes
- Gas Stove Connection
- Yes
- Walk-In Closet(s)
- Yes
Cooling
- Central Air
- Yes
Flooring
- Wood
- Yes
Appliances
- Dishwasher
- Yes
- Disposal
- Yes
- Electric Range
- Yes
- Gas Cooktop
- Yes
- Refrigerator
- Yes
Fencing
- None
- Yes
Lot
- Corner
- Yes
- Level
- Yes
Financing
- Cash
- Yes
- Conventional
- Yes
- VA
- Yes
Tenant Pays
- Electric
- Yes
- Gas
- Yes
- Sewer
- Yes
- Trash
- Yes
- Water
- Yes
Property Features
Siding:
Wood
Parking:
Parking Lot
Construction:
Frame
Foundation:
Piers
Heating:
Central
Cooling:
Central Air
Interior:
9+ Ft Ceiling; Electric Dryer Connection; Gas Stove Connection; Walk-In Closet(s)
Flooring:
Wood
Appliances:
Dishwasher; Disposal; Electric Range; Electric Range; Gas Cooktop; Refrigerator
Equipment:
Cable Ready; Ceiling Fans
Exterior:
Outside Light; Patio
Lot:
Corner; Level
Fencing:
None
Tenant Pays:
Electric; Gas; Sewer; Trash; Water
Financing:
Cash; Conventional; VA
Documents
 PDD ›
PDD ›
IDX
Listing Office:
Cascio Realty LLC
Last Updated: October - 20 - 2026
The data relating to real estate for sale or lease on this website comes in part from the IDX program of the REALTOR® Association of Acadiana MLS. The IDX information is provided exclusively for consumers’ personal, non-commericial use and may not be used for any purpose other than to identify prospective properties consumers may be interested in purchasing. Data is deemed reliable but is not guaranteed accurate by the MLS.