
218 STONEBRIDGE Cove, Madisonville, LA 70447
New Listing
$2,000

Property Type:
Residential Lease
Bedrooms:
3
Baths:
2
Square Footage:
1,828
Lot Size (sq. ft.):
4,792
Status:
Active
Current Price:
$2,000
List Date:
10/13/2026
Last Modified:
10/13/2026
Overview
Description
Listing Details MLS# NO2581473
Listing Info
- Delayed Marketing
- No
- Listing Price
- 2000
- List Price/SqFt
- 1.09
- Type
- Single Family Residence
- Document Modified
- 2026-10-13 14:19:00.803847
- Modification Timestamp
- 2026-10-13T19:29:24Z
- Photo Modified
- 2026-10-13T19:29:08Z
- Tenant Screening Service
- None
Location Tax Legal Info
- Street Number
- 218
- Street Name
- STONEBRIDGE Cove
- Parish
- St. Tammany
- State
- LA
- Zip Code
- 70447
- Subdivision
- Stonebridge
- Tax Assessment Number
- 70447218STONEBRIDGECV
- Directions
- From Hwy 1077, or Dummyline - turn onto Galatas, and then C.S.Owens (behind Madisonville Elementary School) Bounding Streets: Galatas, Hwy 1077
General Property Description
- Lease Terms
- 12 Months
- Occ Date
- 2026-10-14
- Pets
- Yes
- Furnished
- Unfurnished
- # Bedrooms
- 3
- Baths - Full
- 2
- Total Baths
- 2
- SqFt - Living
- 1828
- SqFt - Total
- 1828
- SqFt - Source
- Appraiser
- Stories
- Yes
- Year Built
- 2007
- Acreage Range
- 0 - 0.5
- Lot Dimensions
- 70x72
- Acres
- 0.11
Originating Details
- Originating System ID
- ROAMM
- Originating System Key
- 60059244
- Originating System Listing ID
- 2581473
- Originating System Name
- ROAM Matrix
Remarks & Misc
- Remarks
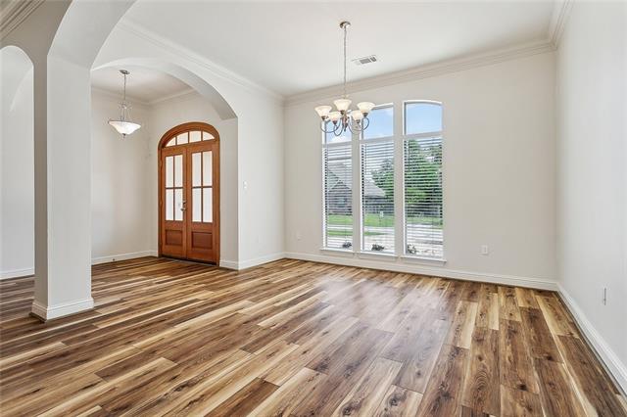
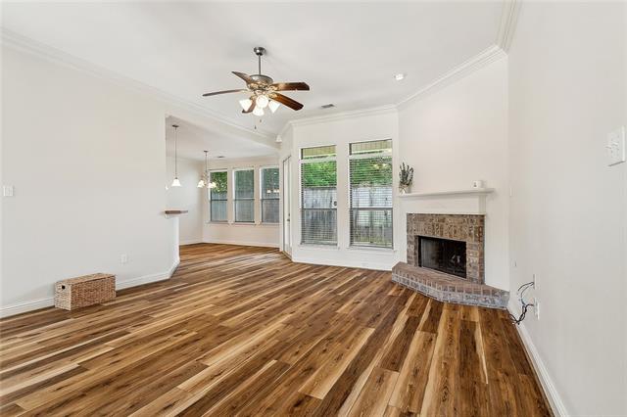
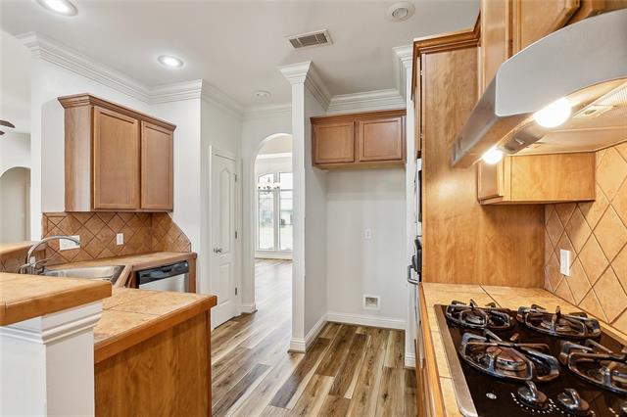
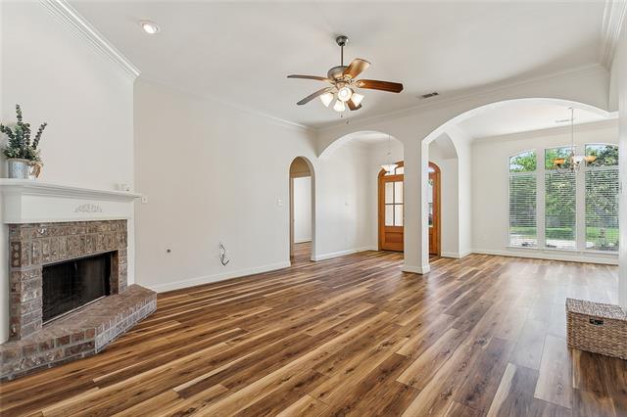
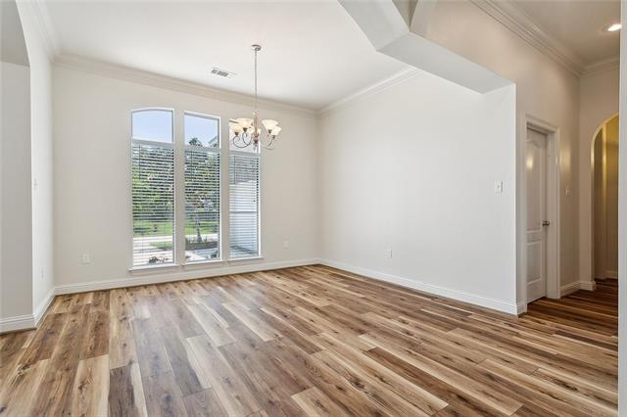
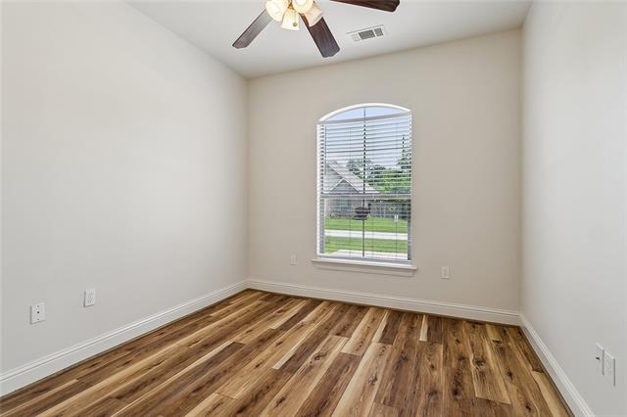
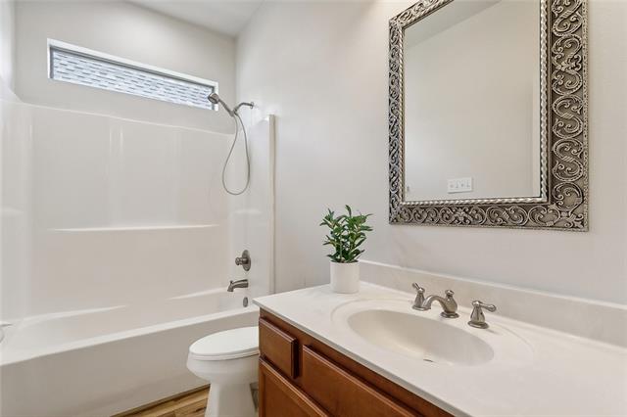
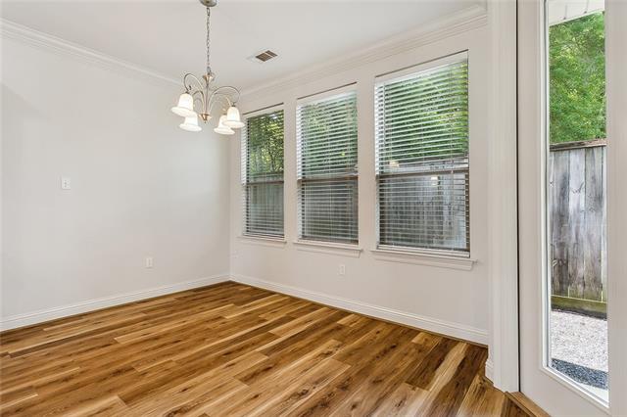
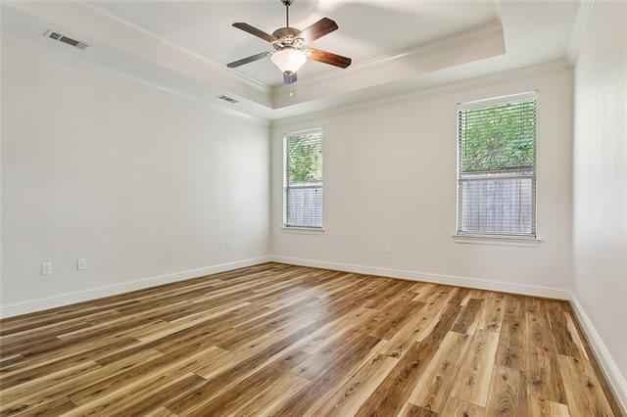
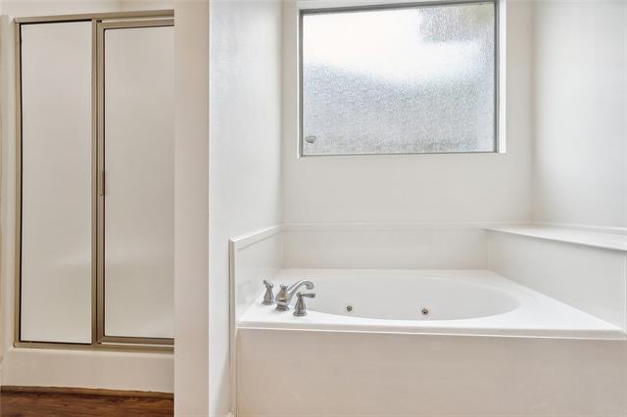
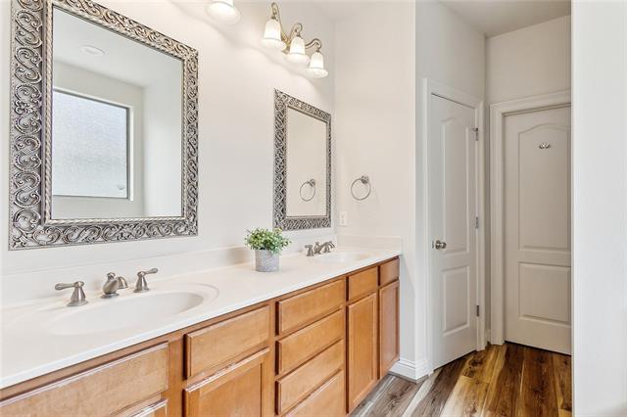
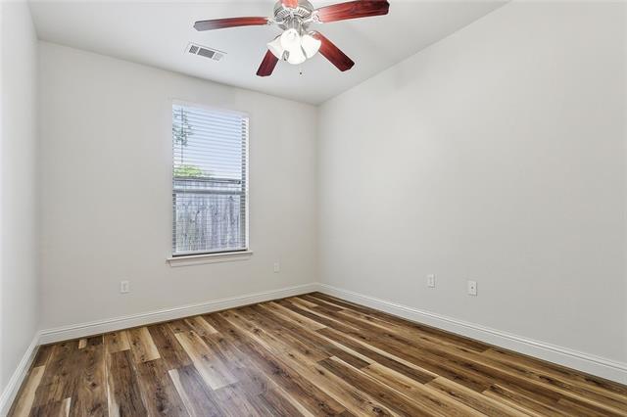
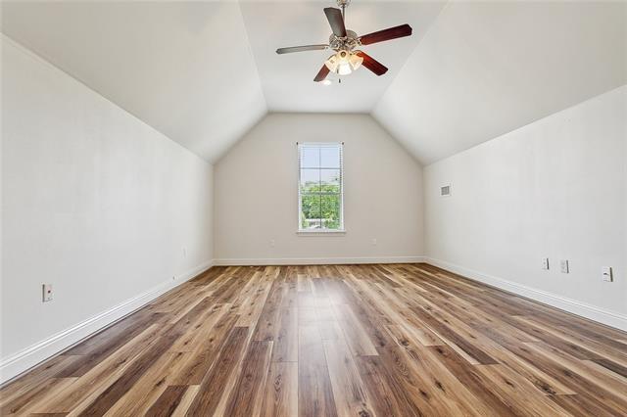
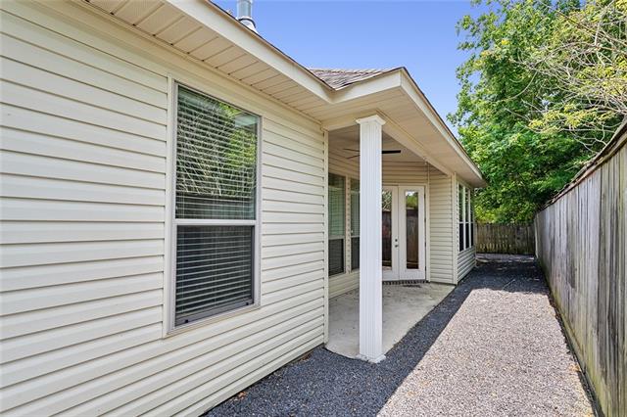
- Estate Garden Home in a Convenient Location! Located in a quaint, quiet subdivision directly behind Madisonville Elementary School, this home offers comfort, space, and convenience. Recent updates include new luxury vinyl plank flooring with a wood-look finish, along with fresh paint and professional cleaning. High ceilings and an open kitchen create a bright, inviting living space. The home features 3 spacious bedrooms, 2 bathrooms, and an oversized bonus room ideal for a home office, homeschool room, hobby room, or additional flexible living space. Conveniently located just minutes from I-12 and Highway 1077 for easy commuting. Tenant is responsible for all utilities and upkeep of the small lawn, gardens, and landscaping. Applications are subject to credit and background checks. Applicants must provide proof of income. No smoking permitted, and no felony convictions. Pets may be considered on a case-by-case basis. Call or text today to schedule your private showing!
Office/Member/Contract Info
- List AOR
- NOMAR
More Information
Parking
- Attached
- Yes
- Garage
- Yes
- 2 Car
- Yes
Construction
- Brick
- Yes
Heating
- Central
- Yes
Interior
- Attic Access
- Yes
- Handicap Acc
- Yes
Cooling
- Central Air
- Yes
Appliances
- Dishwasher
- Yes
- Microwave
- Yes
Countertops
- Granite
- Yes
Rooms
- Bedroom 1
- Yes
- Den
- Yes
- Dining Room
- Yes
- Kitchen
- Yes
- Laundry
- Yes
- Primary Bedroom
- Yes
- Bedroom 2
- Yes
- Bedroom 3
- Yes
- Bedroom 4
- Yes
Fencing
- Privacy
- Yes
- Wood
- Yes
- Other
- Yes
Property Features
Parking:
Attached; Garage; 2 Car
Construction:
Brick
Heating:
Central
Cooling:
Central Air
Interior:
Attic Access; Handicap Acc
Countertops:
Granite
Appliances:
Dishwasher; Microwave
Rooms:
Bedroom 1; Den; Dining Room; Kitchen; Laundry; Primary Bedroom; Bedroom 2; Bedroom 3; Bedroom 4
Fencing:
Privacy; Wood; Other
Room Information
| Room Name | Length | Width | Remarks |
|---|---|---|---|
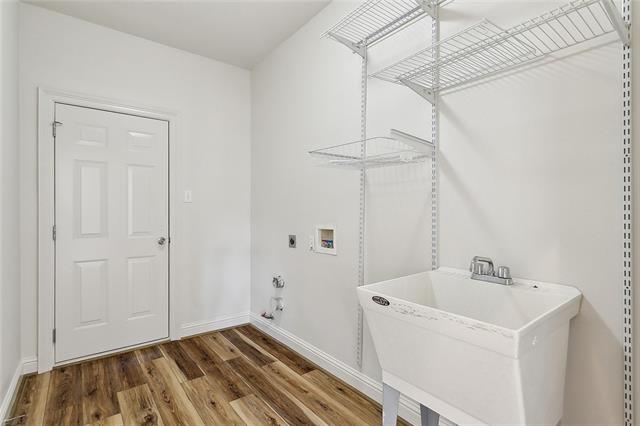
| Laundry | 10.40 | 6.00 | Laundry |
| Laundry | 10.40 | 6.00 | Laundry |
| Den | 25.90 | 15.11 | Den |
| Den | 25.90 | 15.11 | Den |
| Primary Bedroom | 17.80 | 15.00 | Primary Bedroom |
| Primary Bedroom | 17.80 | 15.00 | Primary Bedroom |
| Kitchen | 10.30 | 12.20 | Kitchen |
| Kitchen | 10.30 | 12.20 | Kitchen |
| Bedroom 1 | 10.00 | 10.10 | Bedroom |
| Dining Room | 15.30 | 13.60 | Dining Room |
| Dining Room | 15.30 | 13.60 | Dining Room |
| Bedroom 2 | 12.00 | 10.00 | Bedroom |
| Bedroom 3 | 12.00 | 10.00 | Bedroom |
| Bedroom 4 | 10.00 | 10.10 | Bedroom |
Documents
 CBTEC LEASE PRE-APPLICATION ›
IDX
Listing Office:
Coldwell Banker TEC
Last Updated: October - 13 - 2026
The data relating to real estate for sale or lease on this website comes in part from the IDX program of the REALTOR® Association of Acadiana MLS. The IDX information is provided exclusively for consumers’ personal, non-commericial use and may not be used for any purpose other than to identify prospective properties consumers may be interested in purchasing. Data is deemed reliable but is not guaranteed accurate by the MLS.