
215 N RIVER RD, Denham Springs, LA 70726
New Listing
$218,000
Property Type:
Residential
Bedrooms:
4
Baths:
2
Square Footage:
1,672
Lot Size (sq. ft.):
12,197
Status:
Active
Current Price:
$218,000
List Date:
8/15/2026
Last Modified:
8/15/2026
Listing Details MLS# BR2026015068
Listing Info
- Delayed Marketing
- No
- Listing Price
- 218000
- List Price/SqFt
- 139.56
- Type
- Single Family Residence
- Modification Timestamp
- 2026-08-15T13:05:35Z
- Photo Modified
- 2026-08-15T13:05:17Z
Location Tax Legal Info
- Street Number
- 215
- Dir
- N
- Street Name
- RIVER RD
- Parish
- Livingston
- State
- LA
- Zip Code
- 70726
- Subdivision
- Easterly Subd
- Area
- LIV MLS Area 81
- Tax Assessment Number
- 0350454
- Directions
- From BR on Florida/Hwy 190, turn left onto N River Rd. Home is on the left on the corner of N. River Rd and N. Willow St, Just before Centerville St.
General Property Description
- # Bedrooms
- 4
- Baths - Full
- 2
- Total Baths
- 2
- SqFt - Living
- 1562
- SqFt - Total
- 1672
- SqFt - Source
- Appraiser
- Stories
- Yes
- SqFt - Covered Porch
- 110
- Year Built
- 1970
- Acres
- 0.28
- Acreage Range
- 0 - 0.5
- Lot Dimensions
- 65 x 185
- Mineral Rights
- Conveyed
- Pool on Subject Property
- No
Rooms
- Bathroom 1 Level
- First
- Bedroom 1 Level
- First
- Dining Room Level
- First
- Kitchen Level
- First
- Living Room Level
- First
- Primary Bathroom Level
- First
- Primary Bedroom Level
- First
- Bedroom 2 Level
- First
- Bedroom 3 Level
- First
- Bedroom 4 Level
- First
- Bedroom 5 Level
- First
- Bathroom 2 Level
- First
- Bedroom 6 Level
- First
- Bathroom 1
- Yes
- Bedroom 1
- Yes
- Dining Room
- Yes
- Kitchen
- Yes
- Living Room
- Yes
- Primary Bathroom
- Yes
- Primary Bedroom
- Yes
- Bedroom 2
- Yes
- Bedroom 3
- Yes
- Bedroom 4
- Yes
- Bedroom 5
- Yes
- Bathroom 2
- Yes
- Bedroom 6
- Yes
Originating Details
- Originating System ID
- ROAMP
- Originating System Key
- 2026015068
- Originating System Listing ID
- 2026015068
- Originating System Name
- ROAM Paragon
Location, Tax & Legal Info
- School District
- Livingston Parish
- Legal Desc
- Lot 1 Easterly Subdivision, Inside City Limits
More Information
Remarks & Misc
- Remarks
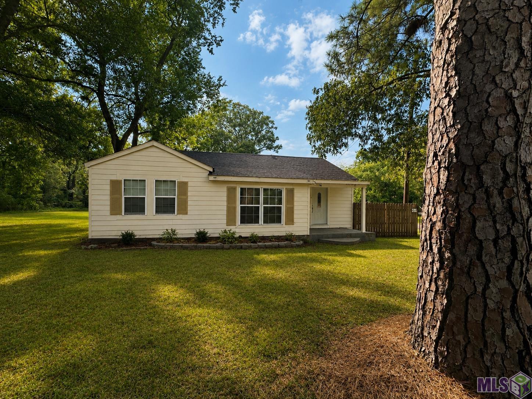
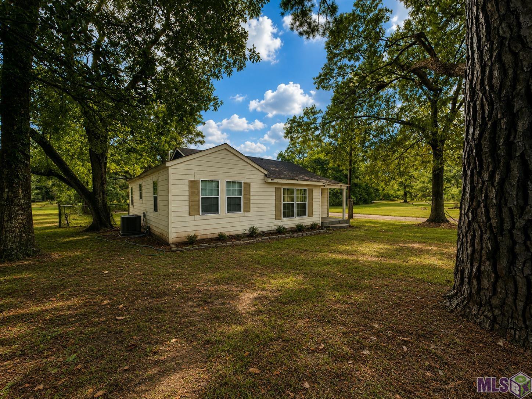
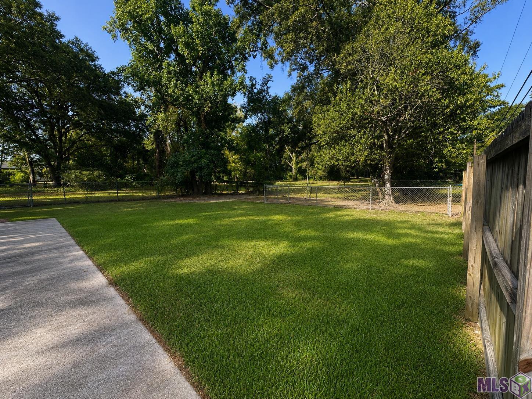
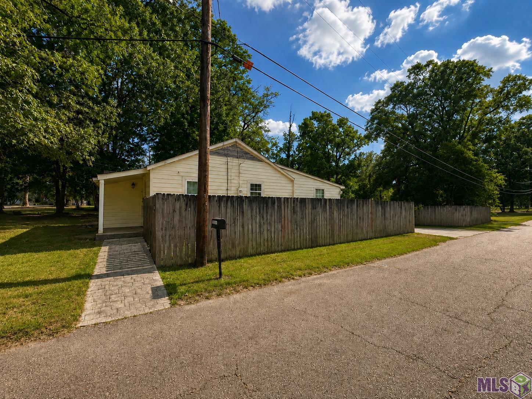
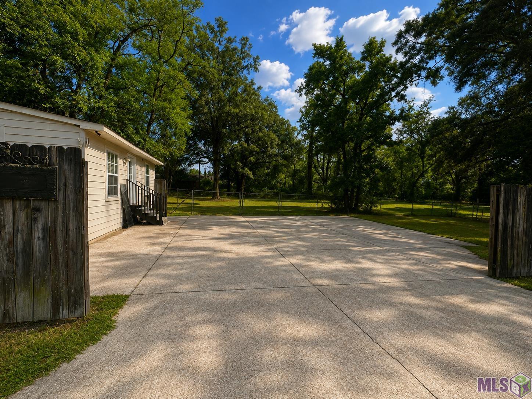
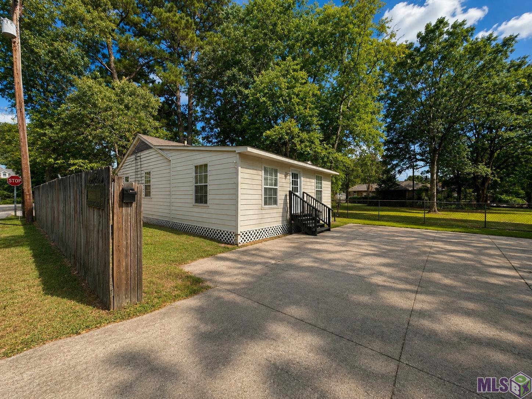
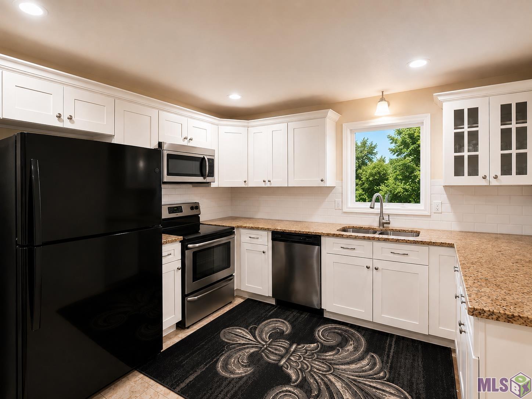
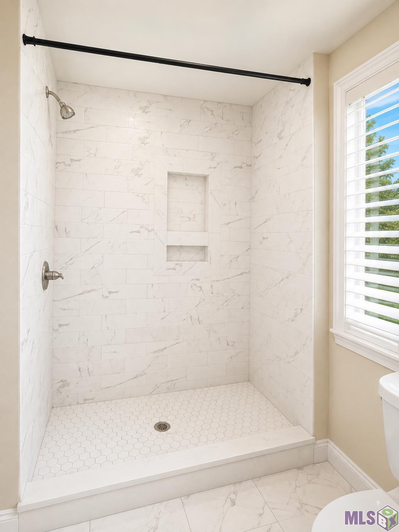
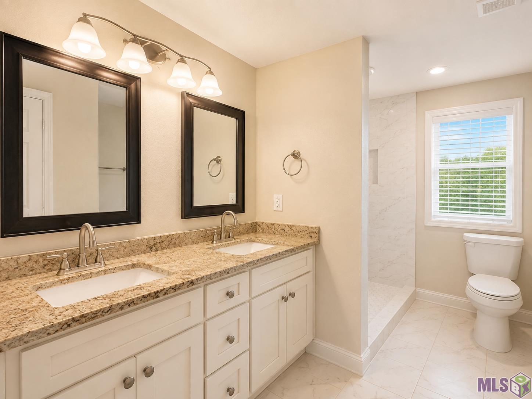
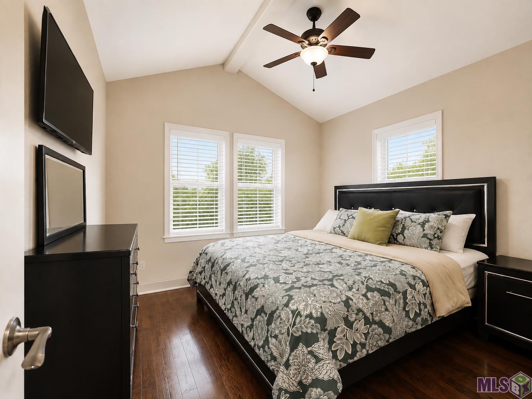
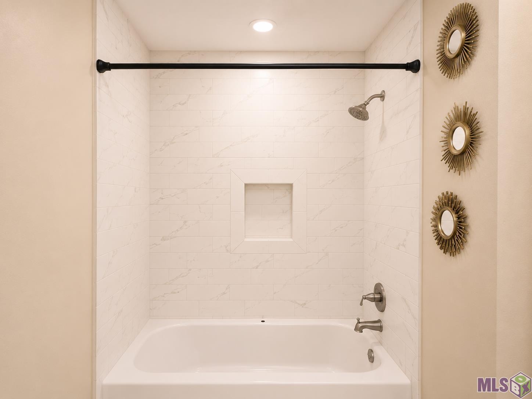
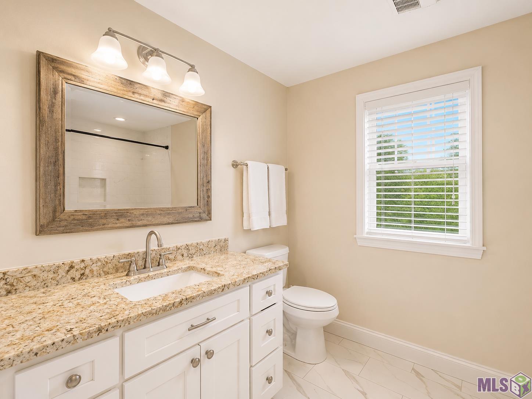
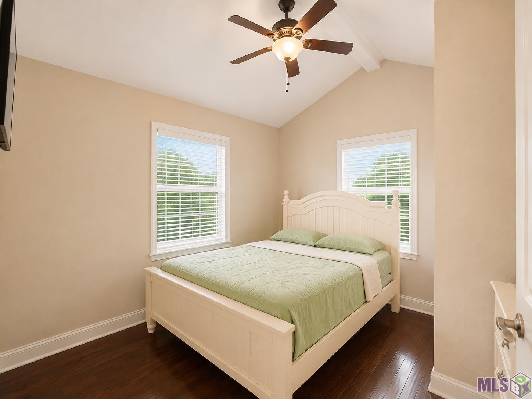
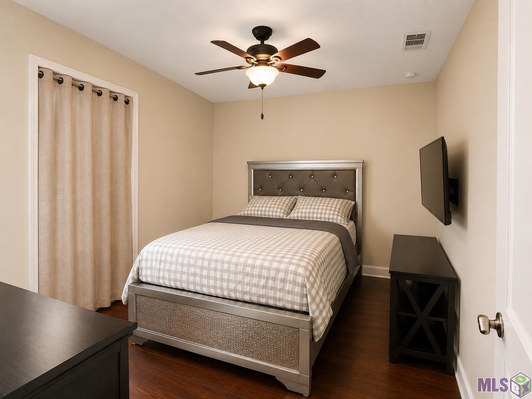
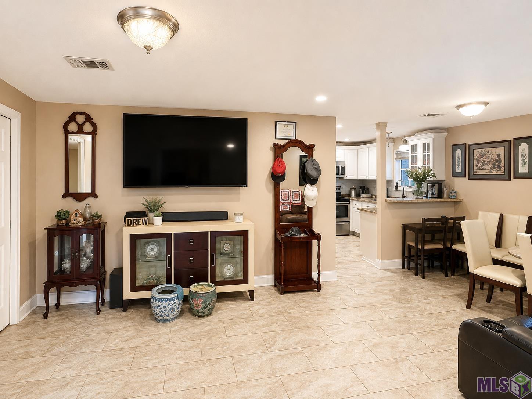
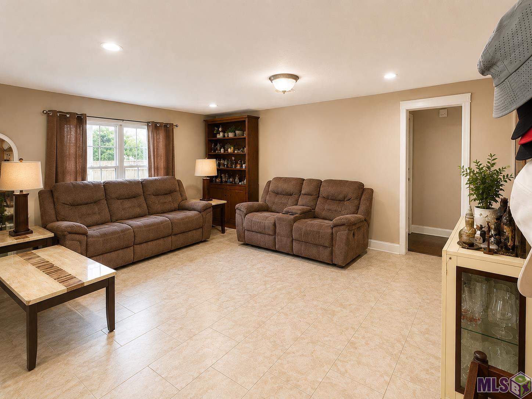
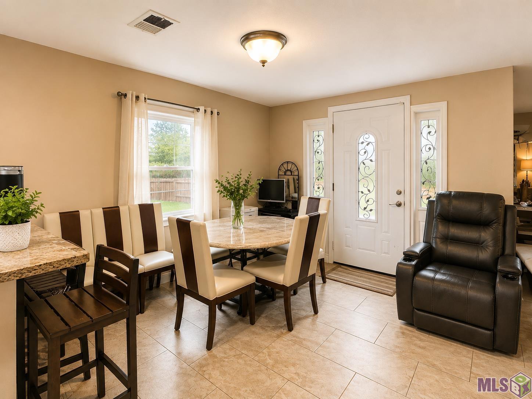
- Welcome home to this charming cottage on N. River Rd, ideally located on the edge of downtown Denham Springs! Situated on a corner lot with a fenced backyard, this affordable 4-bedroom, 2-bath home offers plenty of space and a convenient location. No HOA. Public water and Public Sewer, All Electric. Inside, you'll find an open floor plan featuring a spacious living room, dining area, and kitchen that flow together for comfortable everyday living and entertaining. The kitchen features granite countertops, stainless steel appliances and ample cabinetry, while tile and wood look flooring run throughout the home, NO CARPET! Both bathrooms offer attractive tile finishes, including tiled showers and tub surrounds. Vaulted ceilings in two bedrooms. Newer double insulated windows. Enjoy being just minutes from I-12, shopping, dining, schools, and all the amenities Denham Springs has to offer. Located in the highly rated Livingston Parish School District. 100% financing is available for qualified buyers, making this a great opportunity to own a 4-bedroom home at an affordable price. Schedule a showing today!
Office/Member/Contract Info
- List AOR
- GBRAR
Siding
- Wood
- Yes
Construction
- Frame
- Yes
Foundation
- Piers
- Yes
- Slab
- Yes
Roof
- Composition
- Yes
Heating
- Central
- Yes
- Electric
- Yes
Interior
- Attic Access
- Yes
- Double Vanity
- Yes
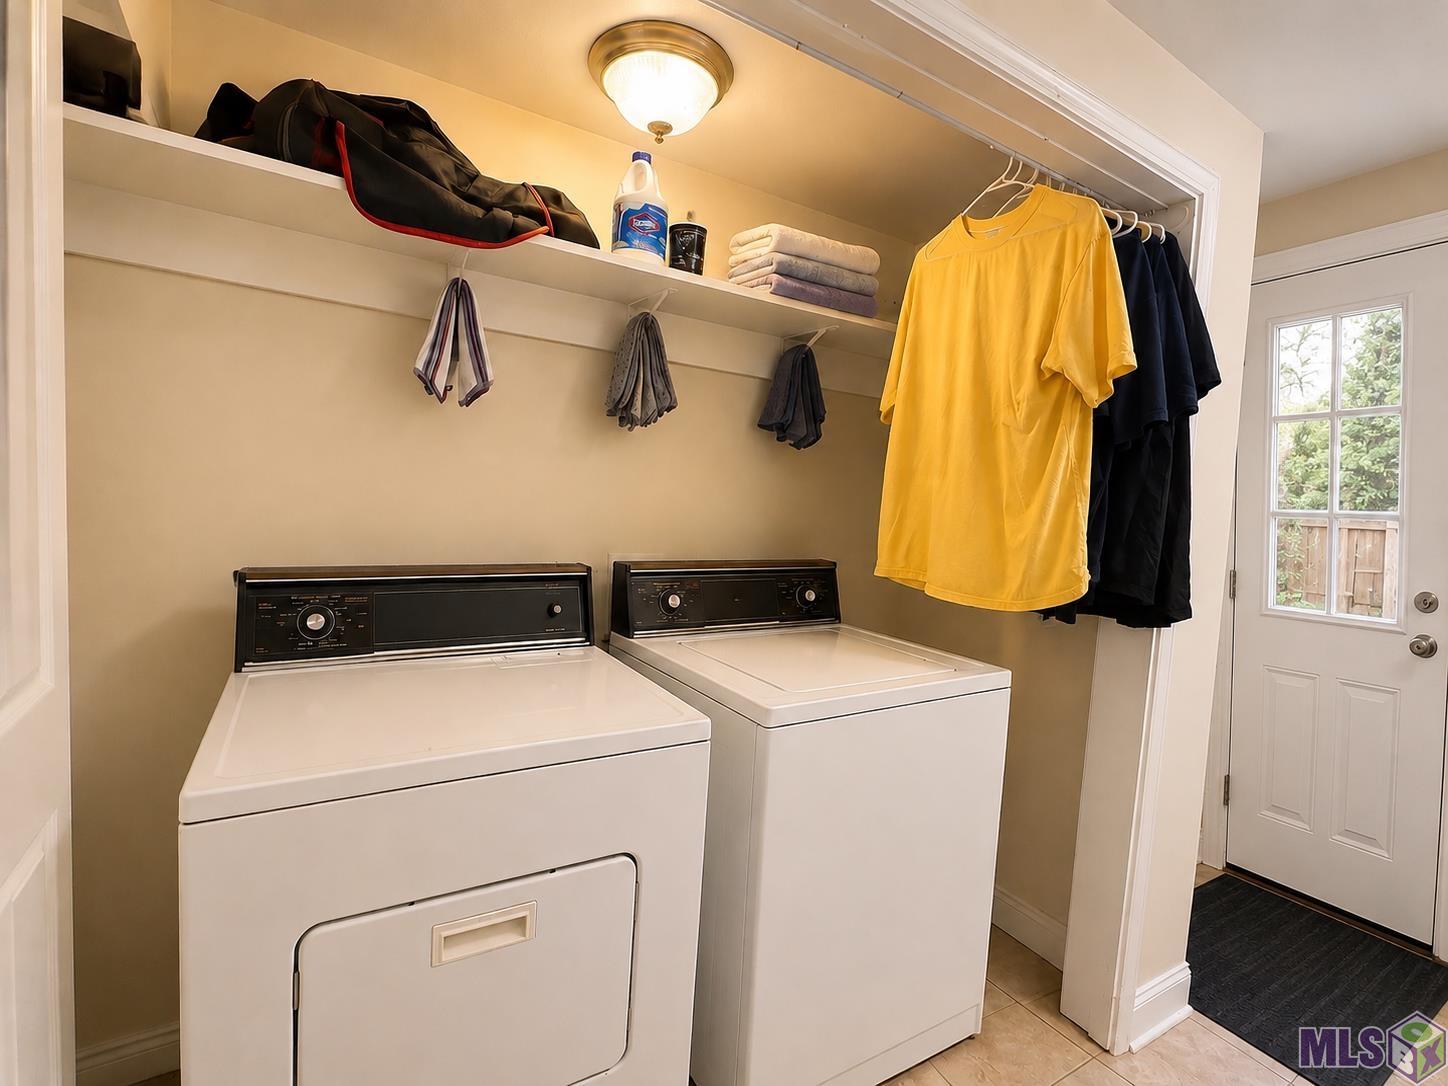
- Electric Dryer Con
- Yes
- Electric Stove Con
- Yes
- Electric Washer Con
- Yes
- Varied Ceiling Heights
- Yes
- Vaulted Ceilings
- Yes
Cooling
- Central Air
- Yes
Flooring
- Tile
- Yes
- Wood
- Yes
Appliances
- Dishwasher
- Yes
- Electric Cooktop
- Yes
- Microwave
- Yes
Countertops
- Granite
- Yes
- Solid Surface
- Yes
Fencing
- Chain Link
- Yes
- Privacy
- Yes
- Wood
- Yes
Lot
- Corner
- Yes
Financing
- Cash
- Yes
- Conventional
- Yes
- FHA
- Yes
- Rural Development
- Yes
- VA
- Yes
Showing
- See Remarks
- Yes
Property Features
Siding:
Wood
Construction:
Frame
Foundation:
Piers; Slab
Roof:
Composition
Interior:
Attic Access; Double Vanity; Electric Dryer Con; Electric Stove Con; Electric Washer Con; Varied Ceiling Heights; Vaulted Ceilings
Flooring:
Tile; Wood
Heating:
Central; Electric
Cooling:
Central Air
Appliances:
Dishwasher; Electric Cooktop; Microwave
Countertops:
Granite; Solid Surface
Rooms:
Bathroom 1; Bedroom 1; Dining Room; Kitchen; Living Room; Primary Bathroom; Primary Bedroom; Bedroom 2; Bedroom 3; Bedroom 4; Bedroom 5; Bathroom 2; Bedroom 6
Fencing:
Chain Link; Privacy; Wood
Lot:
Corner
Financing:
Cash; Conventional; FHA; Rural Development; VA
Showing:
See Remarks
Room Information
| Room Name | Length | Width | Level | Remarks |
|---|---|---|---|---|
| Primary Bedroom | 11.00 | 12.00 | First | PRIMARY BEDROOM |
| Primary Bedroom | 11.00 | 12.00 | First | PRIMARY BEDROOM |
| Bedroom 1 | 11.00 | 12.00 | First | BEDROOM |
| Primary Bathroom | 15.00 | 12.00 | First | PRIMARY BATHROOM |
| Primary Bathroom | 15.00 | 12.00 | First | PRIMARY BATHROOM |
| Bathroom 1 | 10.00 | 9.00 | First | BATHROOM |
| Dining Room | 11.00 | 10.00 | First | DINING ROOM |
| Dining Room | 11.00 | 10.00 | First | DINING ROOM |
| Bedroom 2 | 10.00 | 11.00 | First | BEDROOM |
| Kitchen | 13.00 | 13.00 | First | KITCHEN |
| Kitchen | 13.00 | 13.00 | First | KITCHEN |
| Living Room | 17.00 | 13.00 | First | LIVING ROOM |
| Living Room | 17.00 | 13.00 | First | LIVING ROOM |
| Bathroom 2 | 10.00 | 9.00 | First | BATHROOM |
| Bedroom 3 | 11.00 | 12.00 | First | BEDROOM |
| Bedroom 4 | 11.00 | 12.00 | First | BEDROOM |
| Bedroom 5 | 10.00 | 11.00 | First | BEDROOM |
| Bedroom 6 | 11.00 | 12.00 | First | BEDROOM |
IDX
Listing Office:
Dawson Grey Real Estate
Last Updated: August - 15 - 2026
The data relating to real estate for sale or lease on this website comes in part from the IDX program of the REALTOR® Association of Acadiana MLS. The IDX information is provided exclusively for consumers’ personal, non-commericial use and may not be used for any purpose other than to identify prospective properties consumers may be interested in purchasing. Data is deemed reliable but is not guaranteed accurate by the MLS.