
2148 STANFORD AVE, Baton Rouge, LA 70808
$1,250
Property Type:
Residential Lease
Bedrooms:
2
Baths:
1
Square Footage:
845
Lot Size (sq. ft.):
14,810
Status:
Active
Current Price:
$1,250
List Date:
8/10/2026
Last Modified:
10/08/2026
Overview
Description
Listing Details MLS# BR2026014603
Listing Info
- Delayed Marketing
- No
- Listing Price
- 1250
- List Price/SqFt
- 1.48
- Modification Timestamp
- 2026-10-08T03:16:20Z
- Photo Modified
- 2026-10-02T14:33:44Z
- Tenant Screening Service
- RentSpree
- Rental Application Link
- https://apply.link/nfBKDY8
Location Tax Legal Info
- Street Number
- 2148
- Street Name
- STANFORD AVE
- Parish
- East Baton Rouge
- State
- LA
- Zip Code
- 70808
- Subdivision
- University Gardens
- Area
- EBR MLS Area 52
- Directions
- On Standford Ave. between Marigold & Perkins Rd.
General Property Description
- Lease Terms
- 12 Months
- Occ Date
- 2026-09-05
- Pets
- Yes
- Furnished
- Unfurnished
- # Bedrooms
- 2
- Baths - Full
- Yes
- Total Baths
- Yes
- SqFt - Living
- 845
- SqFt - Total
- 845
- Stories
- Yes
- Year Built
- 1945
- Acreage Range
- 0 - 0.5
- Acres
- 0.34
Rooms
- Bedroom 1 Level
- First
- Kitchen Level
- First
- Living Room Level
- First
- Utility Room Level
- First
- Bedroom 2 Level
- First
- Bedroom 3 Level
- First
- Bedroom 4 Level
- First
- Bedroom 5 Level
- First
- Bedroom 6 Level
- First
- Bedroom 7 Level
- First
- Bedroom 8 Level
- First
- Bedroom 1
- Yes
- Kitchen
- Yes
- Living Room
- Yes
- Utility Room
- Yes
- Bedroom 2
- Yes
- Bedroom 3
- Yes
- Bedroom 4
- Yes
- Bedroom 5
- Yes
- Bedroom 6
- Yes
- Bedroom 7
- Yes
- Bedroom 8
- Yes
Originating Details
- Originating System ID
- ROAMP
- Originating System Key
- 2026014603
- Originating System Listing ID
- 2026014603
- Originating System Name
- ROAM Paragon
Location, Tax & Legal Info
- School District
- East Baton Rouge
More Information
Remarks & Misc
- Remarks
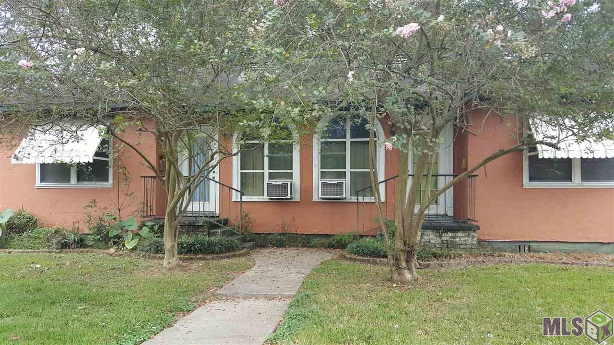
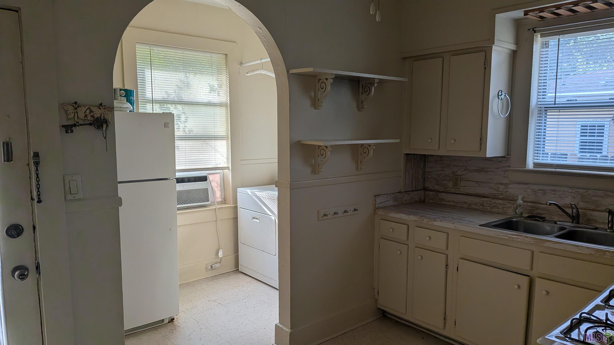
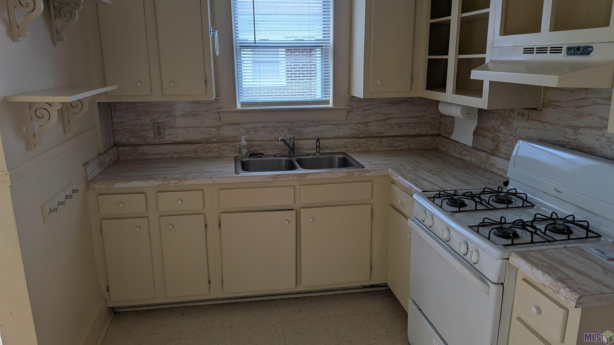
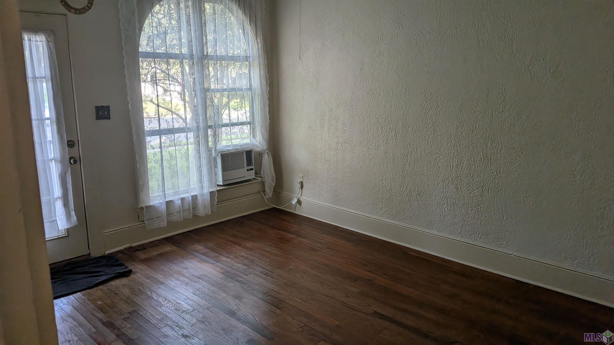
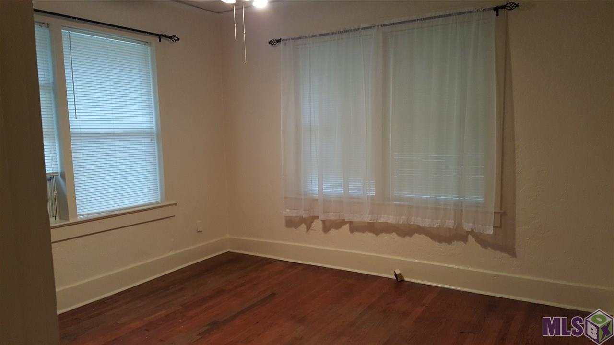
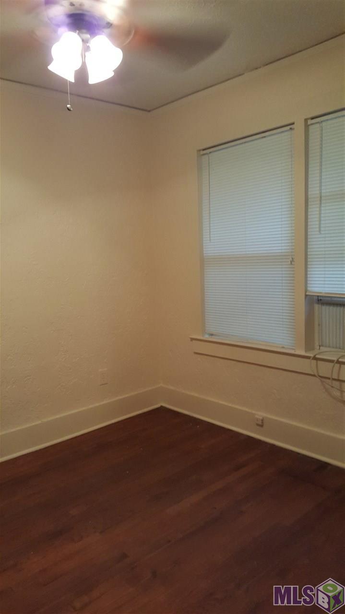
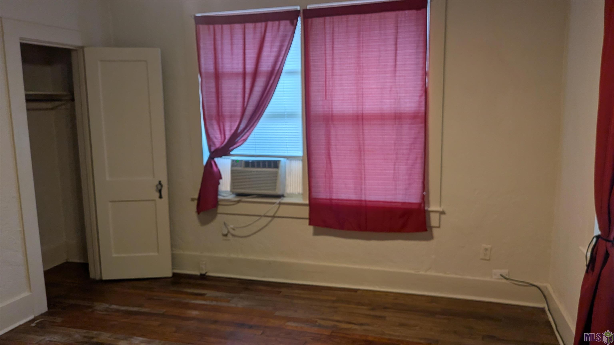
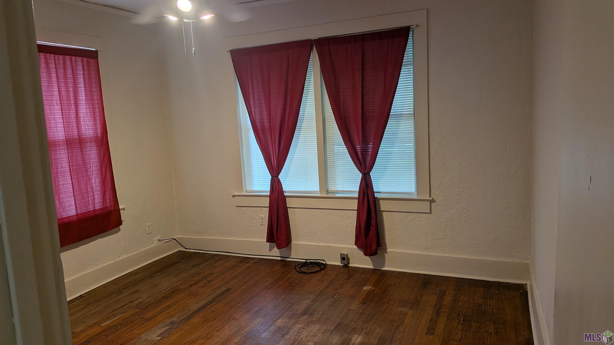
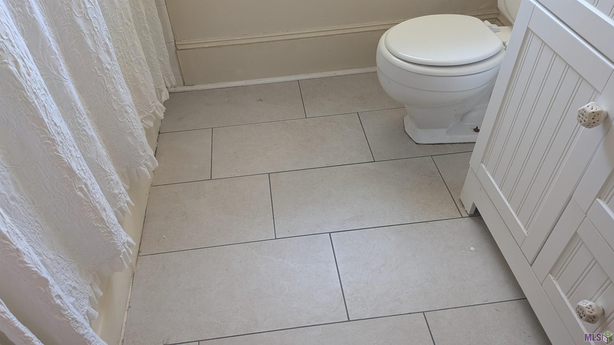
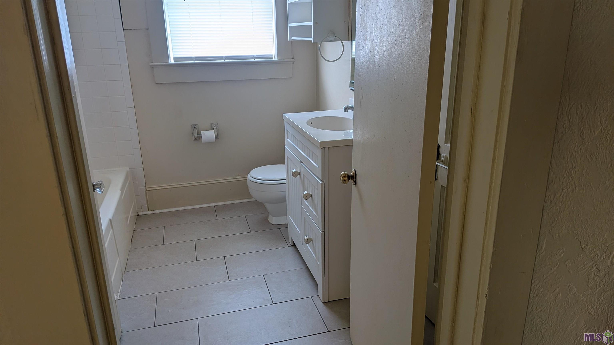
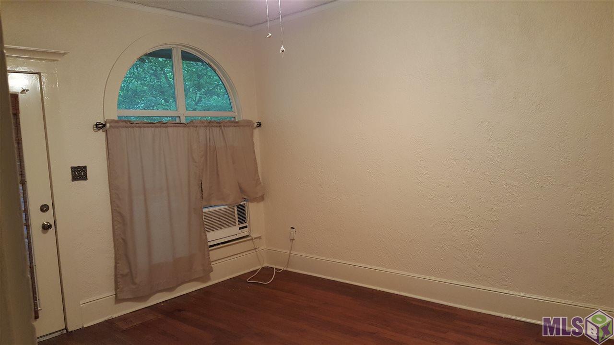
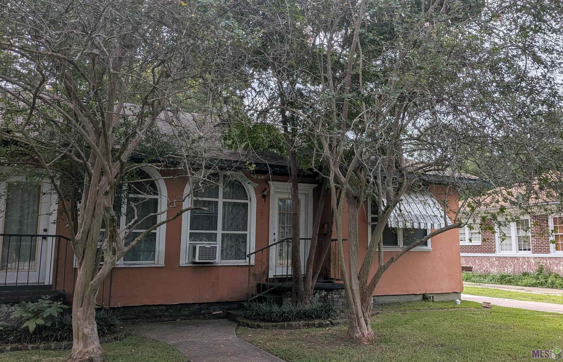
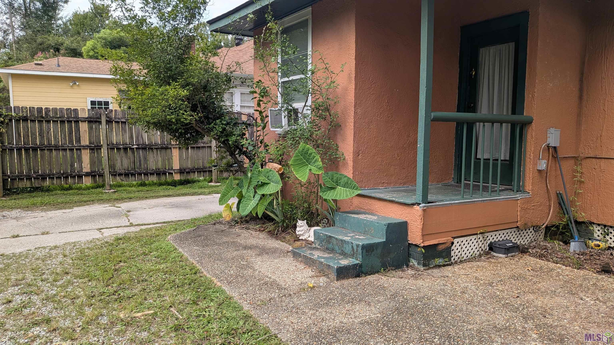
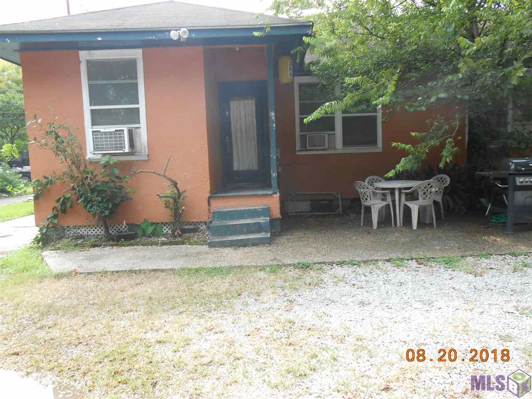
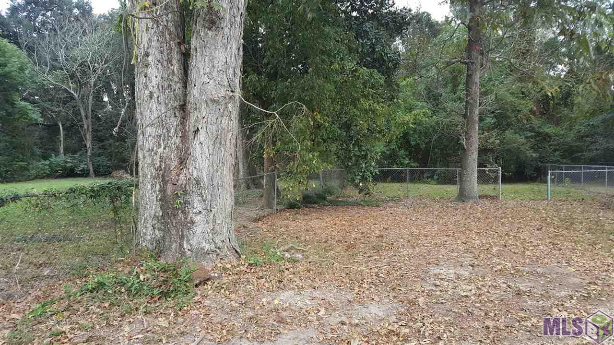
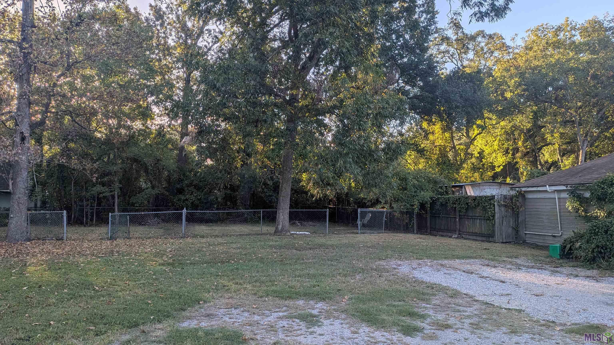
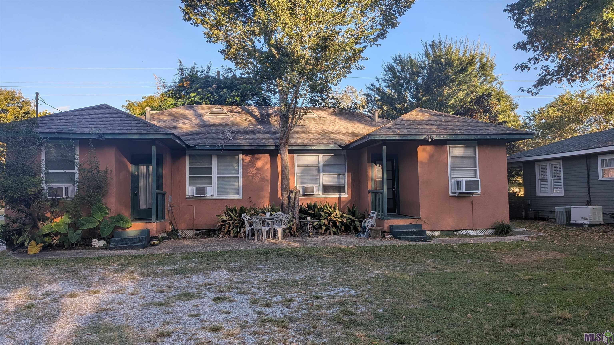
- Classic duplex on LSU bus line in residential neighborhood. Walk or bike to LSU, Trader Joe's, Burgersmith, LSU lakes, Baton Rouge Beach & numerous shops & restaurants under the overpass. Unit has refrigerator, washer & dryer, gas stove. Bathroom has ceramic tile. A separate area with arch way for utility room off kitchen Front and Rear porches with open patio area. Each unit has a separate fenced area for pet. Ample parking in back. Wood floors, high ceilings ceiling fans, energy efficient window units & windows. Professional lawn care included. No smoking.
Office/Member/Contract Info
- List AOR
- GBRAR
Parking
- Off Street
- Yes
Construction
- Other
- Yes
Interior
- 9+ Ft Ceiling
- Yes
- Electric Dryer Con
- Yes
- Gas Stove Con
- Yes
Cooling
- 2 or More Units
- Yes
Flooring
- Tile
- Yes
- Vinyl Tile
- Yes
- Wood
- Yes
Appliances
- Dryer
- Yes
- Gas Cooktop
- Yes
- Refrigerator
- Yes
- Washer
- Yes
Fencing
- Chain Link
- Yes
Lot
- Level
- Yes
Patio
- Open
- Yes
Property Features
Parking:
Off Street
Construction:
Other
Cooling:
2 or More Units
Interior:
9+ Ft Ceiling; Electric Dryer Con; Gas Stove Con
Flooring:
Tile; Vinyl Tile; Wood
Appliances:
Dryer; Gas Cooktop; Refrigerator; Washer
Rooms:
Bedroom 1; Kitchen; Living Room; Utility Room; Bedroom 2; Bedroom 3; Bedroom 4; Bedroom 5; Bedroom 6; Bedroom 7; Bedroom 8
Fencing:
Chain Link
Lot:
Level
Patio:
Open
Room Information
| Room Name | Length | Width | Level | Remarks |
|---|---|---|---|---|
| Utility Room | 5.90 | 5.00 | First | UTILITY ROOM |
| Utility Room | 5.90 | 5.00 | First | UTILITY ROOM |
| Utility Room | 5.90 | 5.00 | First | UTILITY ROOM |
| Utility Room | 5.90 | 5.00 | First | UTILITY ROOM |
| Utility Room | 5.90 | 5.00 | First | UTILITY ROOM |
| Utility Room | 5.90 | 5.00 | First | UTILITY ROOM |
| Utility Room | 5.90 | 5.00 | First | UTILITY ROOM |
| Utility Room | 5.90 | 5.00 | First | UTILITY ROOM |
| Utility Room | 5.90 | 5.00 | First | UTILITY ROOM |
| Utility Room | 5.90 | 5.00 | First | UTILITY ROOM |
| Bedroom 1 | 11.00 | 10.10 | First | BEDROOM |
| Bedroom 2 | 12.60 | 12.00 | First | BEDROOM |
| Bedroom 3 | 12.60 | 12.00 | First | BEDROOM |
| Living Room | 14.20 | 11.00 | First | LIVING ROOM |
| Living Room | 14.20 | 11.00 | First | LIVING ROOM |
| Living Room | 14.20 | 11.00 | First | LIVING ROOM |
| Living Room | 14.20 | 11.00 | First | LIVING ROOM |
| Living Room | 14.20 | 11.00 | First | LIVING ROOM |
| Living Room | 14.20 | 11.00 | First | LIVING ROOM |
| Living Room | 14.20 | 11.00 | First | LIVING ROOM |
| Living Room | 14.20 | 11.00 | First | LIVING ROOM |
| Living Room | 14.20 | 11.00 | First | LIVING ROOM |
| Living Room | 14.20 | 11.00 | First | LIVING ROOM |
| Bedroom 4 | 12.60 | 12.00 | First | BEDROOM |
| Bedroom 5 | 12.60 | 12.00 | First | BEDROOM |
| Bedroom 6 | 12.60 | 12.00 | First | BEDROOM |
| Bedroom 7 | 11.00 | 10.10 | First | BEDROOM |
| Kitchen | 12.60 | 8.10 | First | KITCHEN |
| Kitchen | 12.60 | 8.10 | First | KITCHEN |
| Kitchen | 12.60 | 8.10 | First | KITCHEN |
| Kitchen | 12.60 | 8.10 | First | KITCHEN |
| Kitchen | 12.60 | 8.10 | First | KITCHEN |
| Kitchen | 12.60 | 8.10 | First | KITCHEN |
| Kitchen | 12.60 | 8.10 | First | KITCHEN |
| Kitchen | 12.60 | 8.10 | First | KITCHEN |
| Kitchen | 12.60 | 8.10 | First | KITCHEN |
| Kitchen | 12.60 | 8.10 | First | KITCHEN |
| Bedroom 8 | 12.60 | 12.00 | First | BEDROOM |
IDX
Listing Office:
Brumfield Realty
Last Updated: October - 08 - 2026
The data relating to real estate for sale or lease on this website comes in part from the IDX program of the REALTOR® Association of Acadiana MLS. The IDX information is provided exclusively for consumers’ personal, non-commericial use and may not be used for any purpose other than to identify prospective properties consumers may be interested in purchasing. Data is deemed reliable but is not guaranteed accurate by the MLS.