
21458 DEWITT MAY RD, Livingston, LA 70754
New Listing
$245,000
Property Type:
Residential
Bedrooms:
3
Baths:
2
Square Footage:
2,681
Lot Size (sq. ft.):
30,492
Status:
Active
Current Price:
$245,000
List Date:
10/08/2026
Last Modified:
10/09/2026
Listing Details MLS# BR2026018363
Listing Info
- Delayed Marketing
- No
- Listing Price
- 245000
- List Price/SqFt
- 137.72
- Type
- Single Family Residence
- Modification Timestamp
- 2026-10-09T07:26:33Z
- Photo Modified
- 2026-10-09T02:48:54Z
Location Tax Legal Info
- Street Number
- 21458
- Street Name
- DEWITT MAY RD
- Parish
- Livingston
- State
- LA
- Zip Code
- 70754
- Subdivision
- Not a Subdivision
- Area
- LIV MLS Area 80
- Tax Assessment Number
- 0552976
- Directions
- I12 TO LIVINGSTON EXIT,TAKE LEFT TO FLORIDA BLVD,TAKE RIGHT TO JOE ALBIN LANE,JOE ALBIN IS ON THE RIGHT.
General Property Description
- # Bedrooms
- 3
- Baths - Full
- 2
- Total Baths
- 2
- SqFt - Living
- 1779
- SqFt - Total
- 2681
- SqFt - Source
- Appraiser
- Stories
- Yes
- SqFt - Covered Porch
- 303
- SqFt - Storage
- 200
- SqFt - Carport
- 399
- Year Built
- 2006
- Acres
- 0.7
- Acreage Range
- 0.51 - 0.99
- Lot Dimensions
- 106x152
- Mineral Rights
- Conveyed
- Pool on Subject Property
- No
Rooms
- Bedroom 1 Level
- First
- Kitchen Level
- First
- Living Room Level
- First
- Primary Bedroom Level
- First
- Utility Room Level
- First
- Bedroom 2 Level
- First
- Bedroom 3 Level
- First
- Bedroom 4 Level
- First
- Bedroom 1
- Yes
- Kitchen
- Yes
- Living Room
- Yes
- Primary Bedroom
- Yes
- Utility Room
- Yes
- Bedroom 2
- Yes
- Bedroom 3
- Yes
- Bedroom 4
- Yes
Originating Details
- Originating System ID
- ROAMP
- Originating System Key
- 2026018363
- Originating System Listing ID
- 2026018363
- Originating System Name
- ROAM Paragon
Location, Tax & Legal Info
- School District
- Livingston Parish
- Legal Desc
- Tract 6-B-2-A Cont 0.37 Of An Acre Sec 29-6-5
More Information
Remarks & Misc
- Remarks
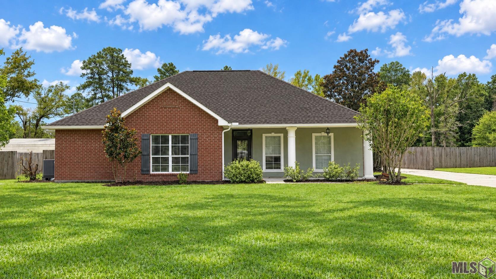
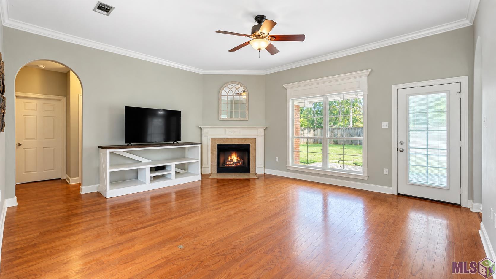
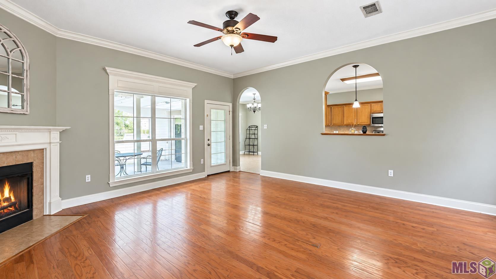
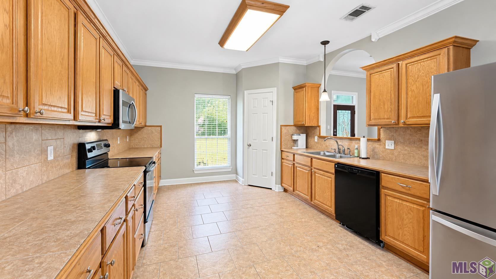
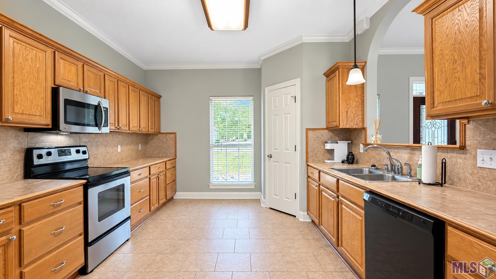
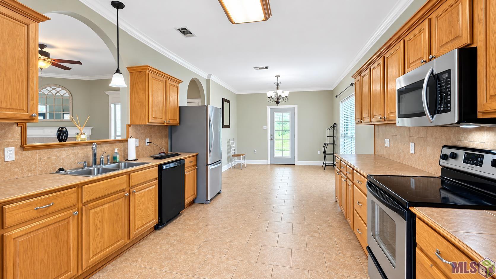
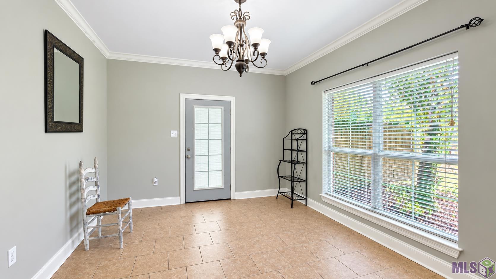
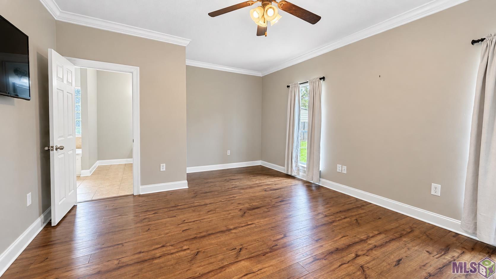
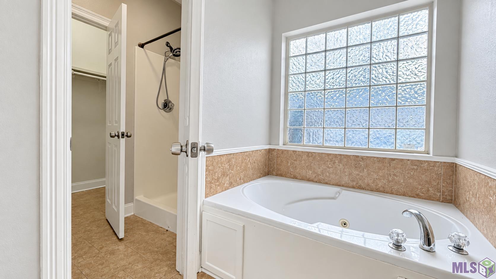
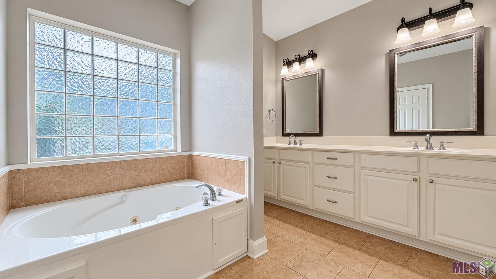
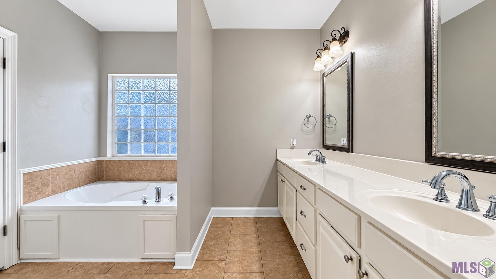
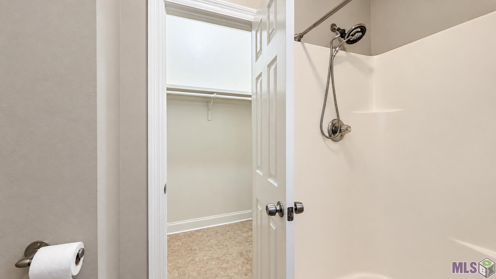
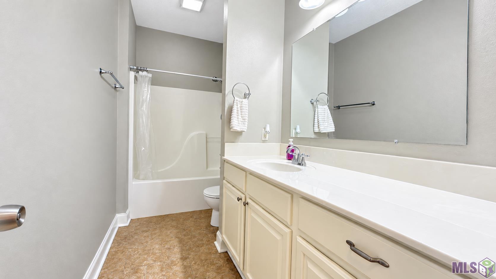
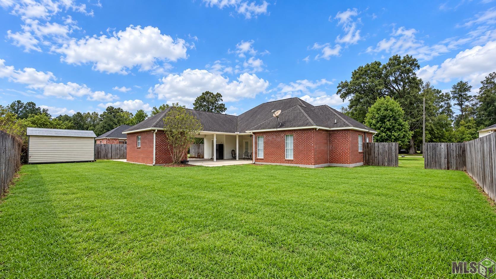
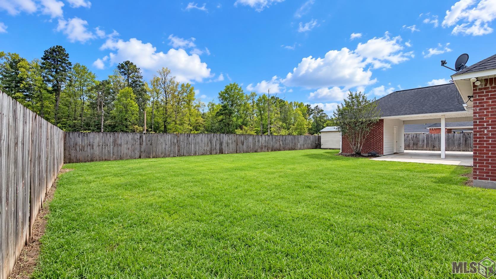
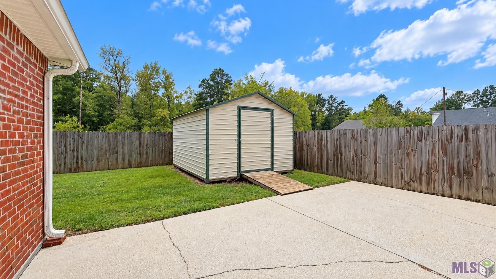
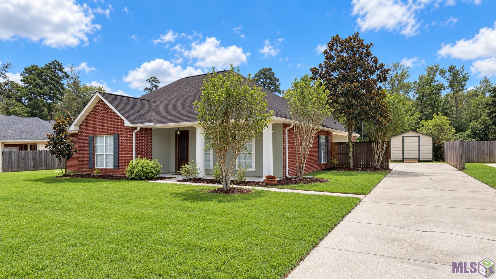
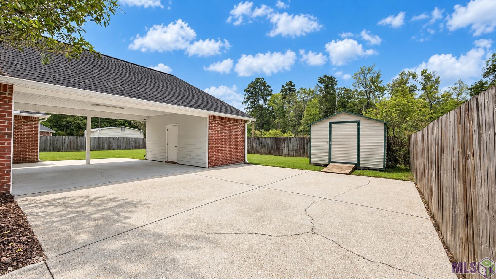
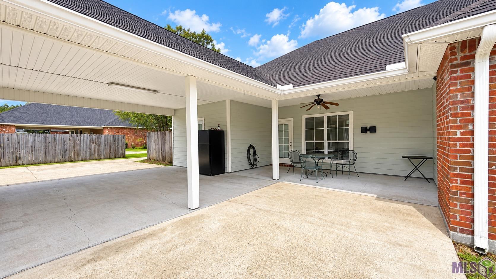
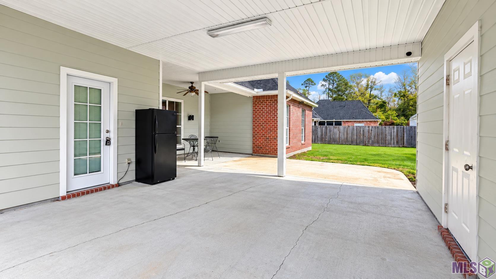
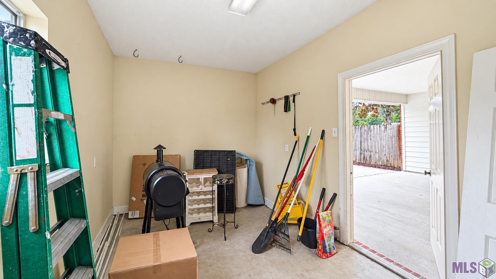
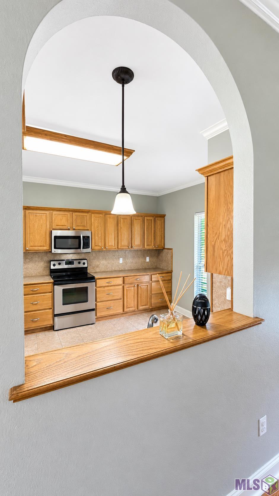
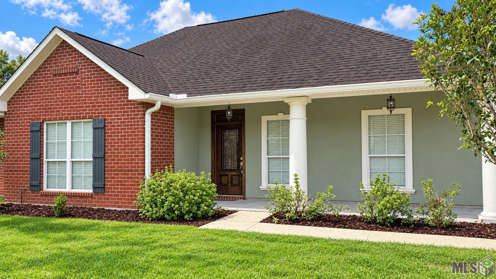
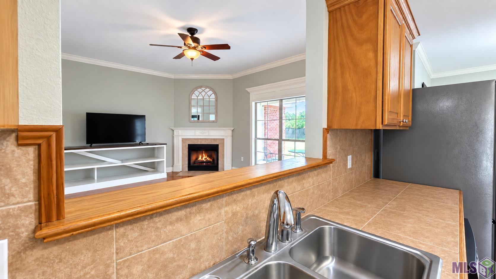
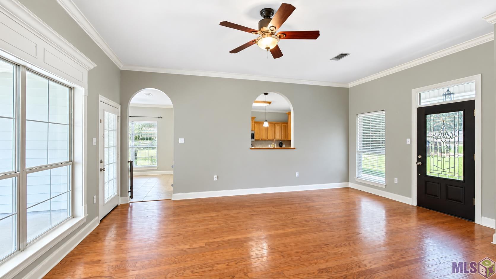
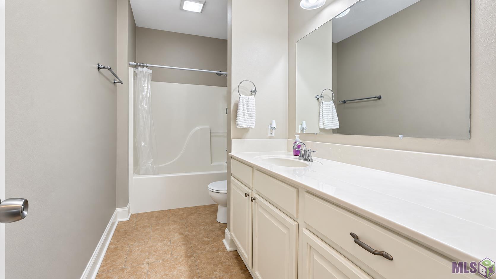
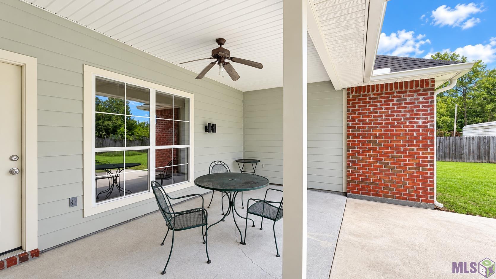
- Welcome to 21458 Dewitt May Road, nestled on a spacious .70/acre lot in a peaceful, quiet setting in Livingston with no HOA! This 3 bedroom, 2 bathroom home offers a comfortable and functional layout with a cozy gas fireplace and large windows that fill the living area with natural light. The spacious kitchen features ample counter space, plenty of room for a small island with breakfast seating, and an adjoining dining area that creates an open, inviting space for entertaining. The generously sized primary suite easily accommodates king-sized furniture and features a private en suite bathroom complete with a jetted soaking tub, separate walk-in shower, and large walk-in closet. Both additional bedrooms offer walk-in closets, providing plenty of extra storage. Outside, enjoy the privacy of a fully fenced backyard, a spacious storage room, and gutters surrounding the home. Additional features include both interior and exterior HVAC units replaced in 2020, natural gas, and public water. With plenty of outdoor space, no HOA, and convenient access to Florida Boulevard and I-12, you'll enjoy a peaceful residential setting while remaining close to shopping, dining, schools, and everyday essentials. Schedule your private showing today!
Office/Member/Contract Info
- List AOR
- GBRAR
Style
- Traditional
- Yes
Siding
- Stucco
- Yes
Parking
- Carport
- Yes
Construction
- Brick
- Yes
Foundation
- Slab
- Yes
Heating
- Central
- Yes
Cooling
- Central Air
- Yes
Utilities
- Gas: City
- Yes
Financing
- Cash
- Yes
- Conventional
- Yes
- FHA
- Yes
- Rural Development
- Yes
- VA
- Yes
Property Features
Style:
Traditional
Siding:
Stucco
Parking:
Carport
Construction:
Brick
Foundation:
Slab
Heating:
Central
Cooling:
Central Air
Rooms:
Bedroom 1; Kitchen; Living Room; Primary Bedroom; Utility Room; Bedroom 2; Bedroom 3; Bedroom 4
Utilities:
Gas: City
Financing:
Cash; Conventional; FHA; Rural Development; VA
Room Information
| Room Name | Length | Width | Level | Remarks |
|---|---|---|---|---|
| Primary Bedroom | 13.00 | 16.80 | First | PRIMARY BEDROOM |
| Primary Bedroom | 13.00 | 16.80 | First | PRIMARY BEDROOM |
| Living Room | 19.50 | 17.80 | First | LIVING ROOM |
| Living Room | 19.50 | 17.80 | First | LIVING ROOM |
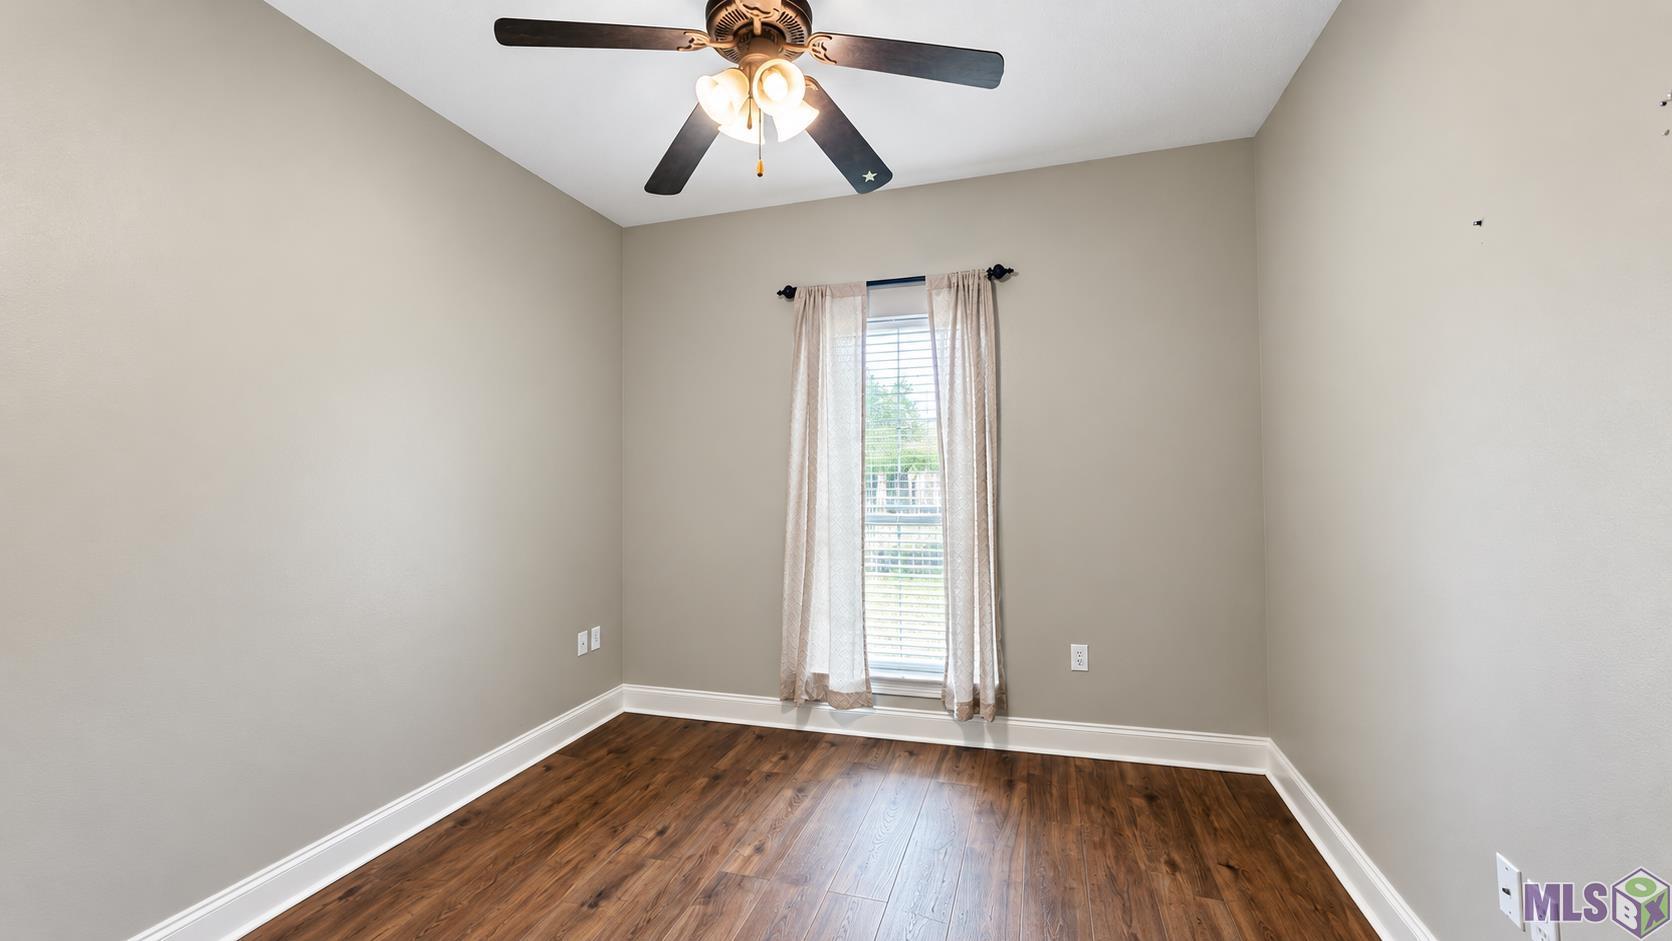
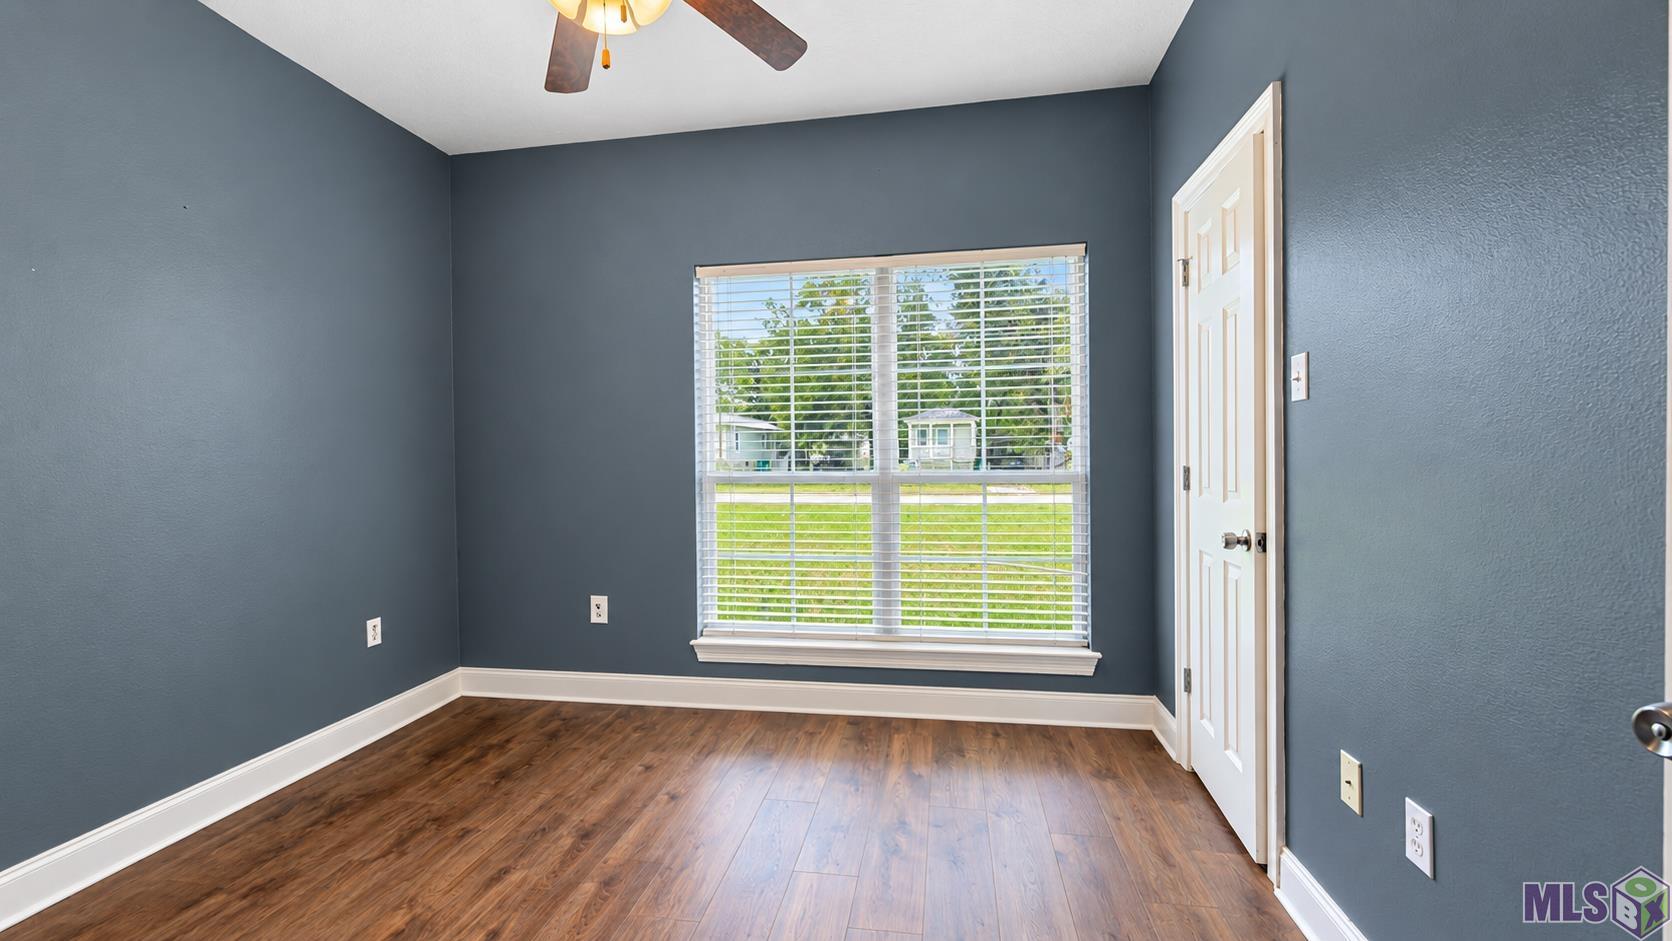
| Bedroom 1 | 10.60 | 10.20 | First | BEDROOM |
| Kitchen | 12.30 | 11.60 | First | KITCHEN |
| Kitchen | 12.30 | 11.60 | First | KITCHEN |
| Bedroom 2 | 10.60 | 10.20 | First | BEDROOM |
| Bedroom 3 | 10.60 | 11.90 | First | BEDROOM |
| Bedroom 4 | 10.60 | 11.90 | First | BEDROOM |
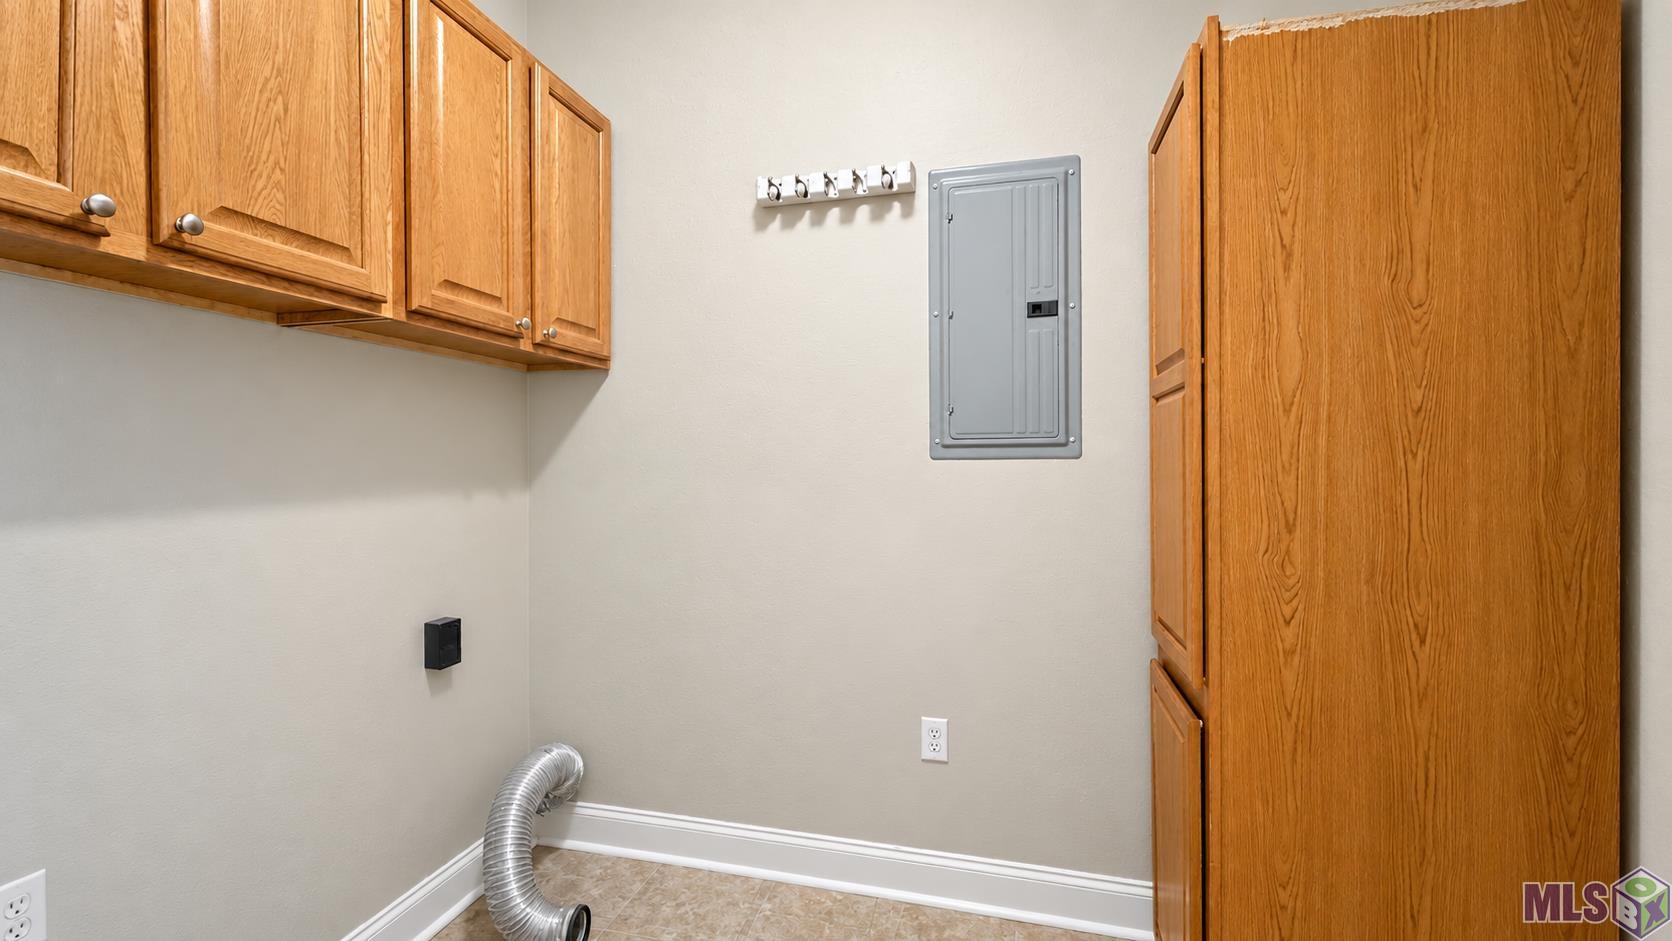
| Utility Room | 7.90 | 11.10 | First | UTILITY ROOM |
| Utility Room | 7.90 | 11.10 | First | UTILITY ROOM |
IDX
Listing Office:
Magnolia Roots Realty LLC
Last Updated: October - 09 - 2026
The data relating to real estate for sale or lease on this website comes in part from the IDX program of the REALTOR® Association of Acadiana MLS. The IDX information is provided exclusively for consumers’ personal, non-commericial use and may not be used for any purpose other than to identify prospective properties consumers may be interested in purchasing. Data is deemed reliable but is not guaranteed accurate by the MLS.