
214 SCOTT Drive, Slidell, LA 70458
New Listing
$239,000

Property Type:
Residential
Bedrooms:
3
Baths:
2
Square Footage:
1,940
Status:
Active
Current Price:
$239,000
List Date:
8/20/2026
Last Modified:
8/20/2026
Overview
Description
Listing Details MLS# NO2573244
Listing Info
- Delayed Marketing
- No
- Listing Price
- 239000
- List Price/SqFt
- 155.7
- Type
- Single Family Residence
- Document Modified
- 2026-08-20 18:55:35.661756
- Modification Timestamp
- 2026-08-20T23:56:05Z
- Photo Modified
- 2026-08-20T23:49:39Z
Location Tax Legal Info
- Street Number
- 214
- Street Name
- SCOTT Drive
- Parish
- St. Tammany
- State
- LA
- Zip Code
- 70458
- Subdivision
- Forest Glen-S
- Tax Assessment Number
- 82950
- Directions
- Bounding Streets: Kimberly Dr. Boswell Dr.
General Property Description
- # Bedrooms
- 3
- Baths - Full
- 2
- Total Baths
- 2
- SqFt - Living
- 1535
- SqFt - Total
- 1940
- SqFt - Source
- Measured
- Stories
- Yes
- Year Built
- 1995
- Lot Dimensions
- 78x113
Originating Details
- Originating System ID
- ROAMM
- Originating System Key
- 59478354
- Originating System Listing ID
- 2573244
- Originating System Name
- ROAM Matrix
Location, Tax & Legal Info
- Legal Desc
- LOT 38 FOREST GLEN EAST SUB UNIT II CB 923 781 CB 1079 245 CB 1263 325 CB 1079 245 CB 1412 645 CB 1536 332
Remarks & Misc
- Remarks
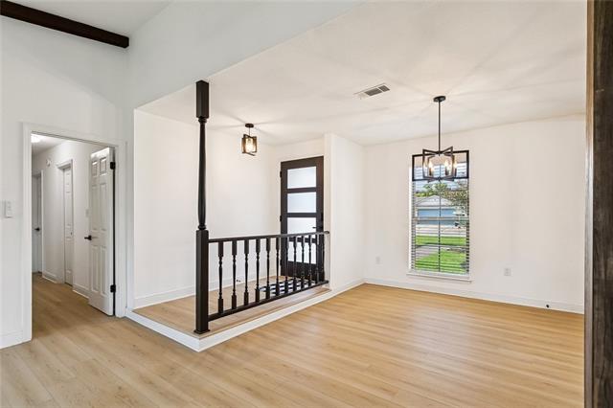
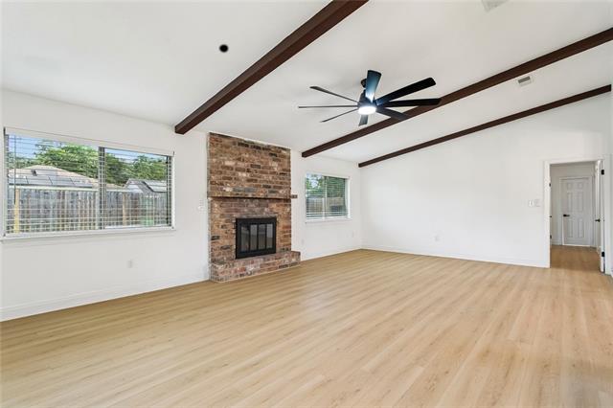
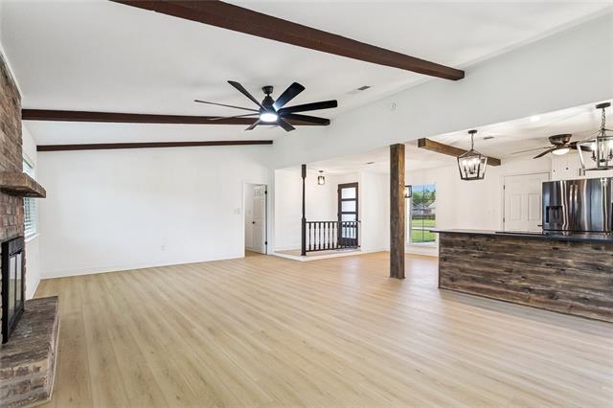
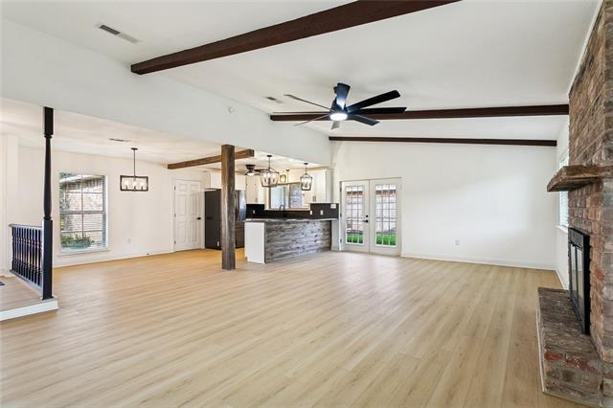
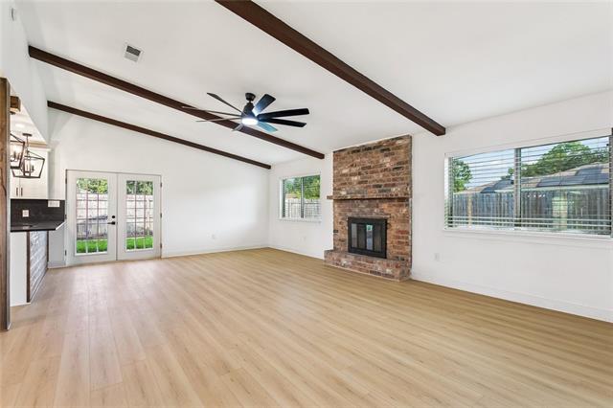
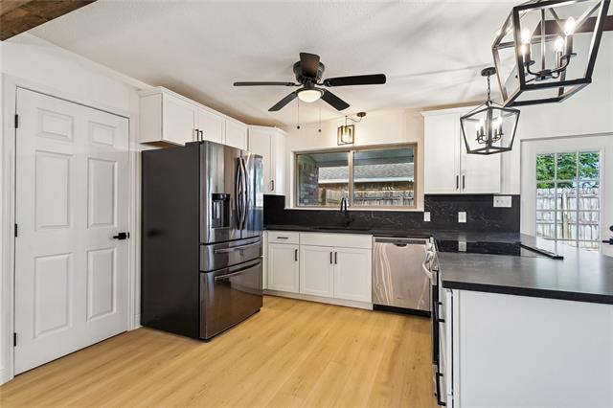
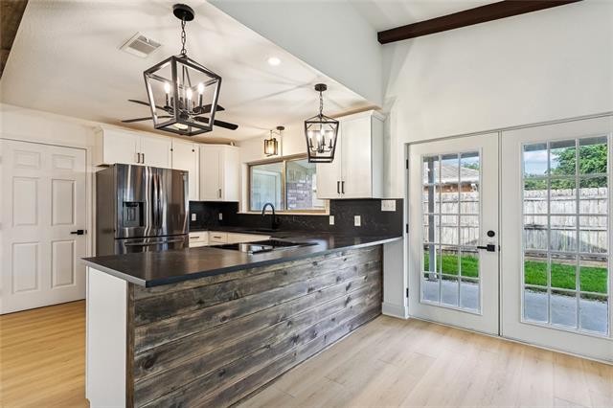
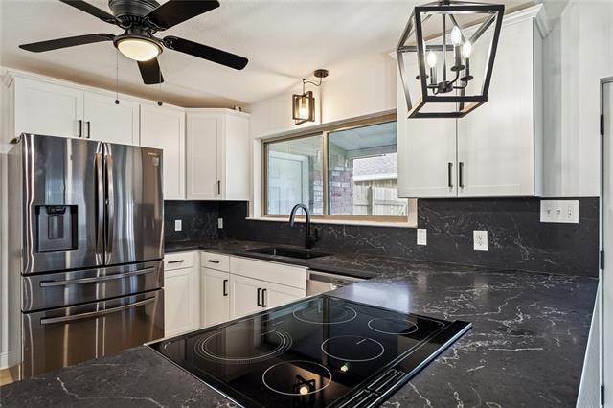
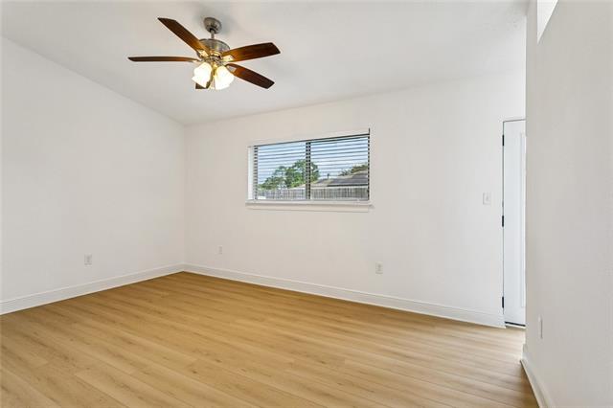
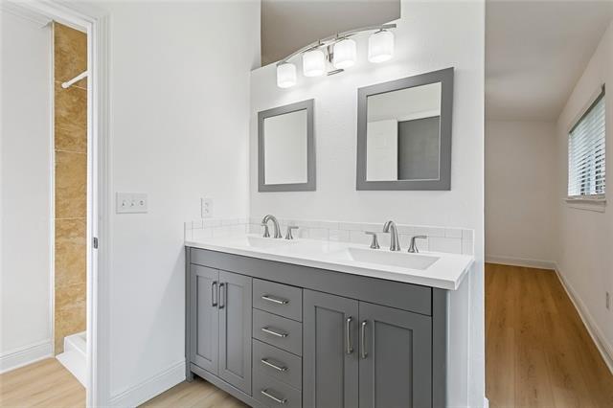
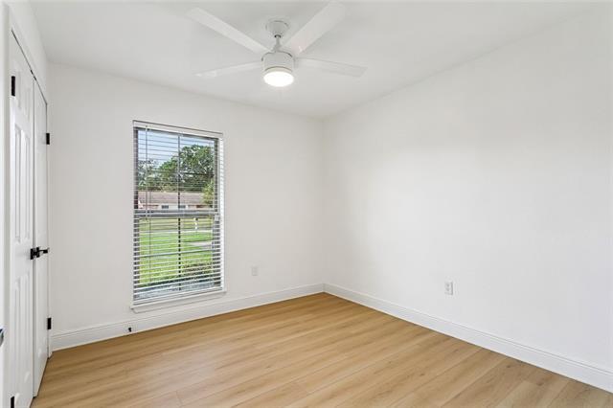
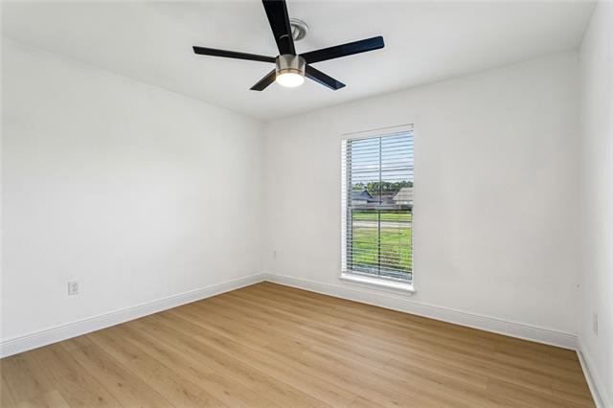
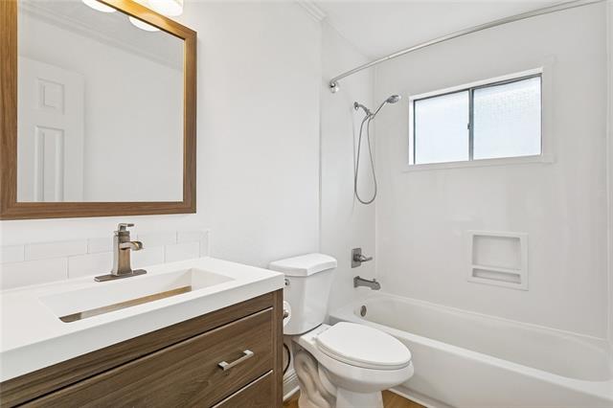
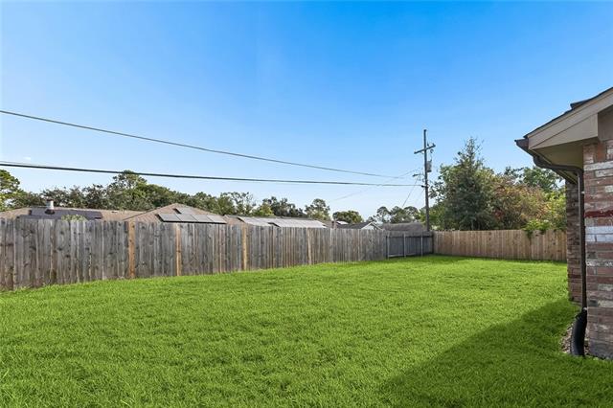
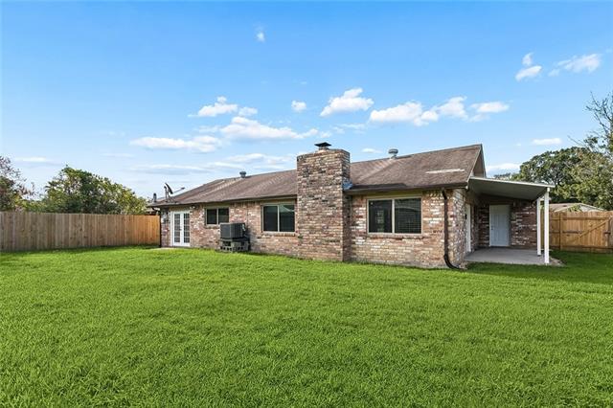
- Beautifully renovated 3-bedroom, 2-bath home in the desirable Bonne Ecole Elementary School District, tucked away on a quiet dead-end street just off North Blvd with convenient access to I-12. The fully updated interior features modern lighting, fresh paint, and luxury vinyl plank flooring, with no carpet throughout. The kitchen has new cabinets, quartz countertops, stainless steel appliances, and a farmhouse sink. The spacious, open living area offers a wood-burning fireplace and vaulted ceilings with exposed wood beams. The primary bedroom provides convenient direct access to the backyard. Outside, enjoy a large, fully fenced backyard with plenty of room for entertaining, play, or relaxing. Additional features include a two-car garage and an HVAC air handler replaced in 2026. Move-in ready and ideally located close to schools, shopping, dining, and major commuter routes!
More Information
Office/Member/Contract Info
- List AOR
- NOMAR
Style
- Traditional
- Yes
Parking
- Attached
- Yes
- Garage
- Yes
Construction
- Brick
- Yes
Foundation
- Slab
- Yes
Patio
- Covered
- Yes
Fireplace
- Wood Burning
- Yes
Roof
- Composition
- Yes
Heating
- Central
- Yes
Interior
- Attic Access
- Yes
- Cathedral Ceiling
- Yes
Cooling
- Central Air
- Yes
Appliances
- Dishwasher
- Yes
- Refrigerator
- Yes
Rooms
- Bedroom 1
- Yes
- Kitchen
- Yes
- Living Room
- Yes
- Primary Bedroom
- Yes
- Bedroom 2
- Yes
Fencing
- Full
- Yes
- Wood
- Yes
Property Features
Style:
Traditional
Parking:
Attached; Garage
Construction:
Brick
Foundation:
Slab
Roof:
Composition
Interior:
Attic Access; Cathedral Ceiling
Fireplace:
Wood Burning
Heating:
Central
Cooling:
Central Air
Appliances:
Dishwasher; Refrigerator
Rooms:
Bedroom 1; Kitchen; Living Room; Primary Bedroom; Bedroom 2
Fencing:
Full; Wood
Patio:
Covered
Room Information
| Room Name | Length | Width | Remarks |
|---|---|---|---|
| Bedroom 1 | 12.00 | 11.50 | Bedroom |
| Living Room | 18.00 | 24.00 | Living Room |
| Primary Bedroom | 14.00 | 12.00 | Primary Bedroom |
| Kitchen | 8.00 | 10.00 | Kitchen |
| Bedroom 2 | 12.00 | 12.00 | Bedroom |
Documents
 Property Disclosures ›
IDX
Listing Office:
1% Lists Realty Professionals
Last Updated: August - 20 - 2026
The data relating to real estate for sale or lease on this website comes in part from the IDX program of the REALTOR® Association of Acadiana MLS. The IDX information is provided exclusively for consumers’ personal, non-commericial use and may not be used for any purpose other than to identify prospective properties consumers may be interested in purchasing. Data is deemed reliable but is not guaranteed accurate by the MLS.