
214 BLACKFIN Cove, Slidell, LA 70458
$320,000

Property Type:
Residential
Bedrooms:
3
Baths:
2.1
Square Footage:
3,143
Lot Size (sq. ft.):
7,841
Status:
Active
Current Price:
$320,000
List Date:
5/27/2026
Last Modified:
8/15/2026
Listing Details MLS# NO2560019
Listing Info
- Delayed Marketing
- No
- Listing Price
- 320000
- List Price/SqFt
- 138.35
- Type
- Single Family Residence
- Document Modified
- 2026-05-27 11:33:35.386057
- Modification Timestamp
- 2026-08-15T01:42:50Z
- Photo Modified
- 2026-07-23T19:11:00Z
Location Tax Legal Info
- Street Number
- 214
- Street Name
- BLACKFIN Cove
- Parish
- St. Tammany
- State
- LA
- Zip Code
- 70458
- Subdivision
- Eden Isles
- Tax Assessment Number
- 122656
- Directions
- EDEN ISLE BLVD TO RIGHT ON CHARLES CT LEFT ON BLACKFIN CV Bounding Streets: CHARLES CT
General Property Description
- # Bedrooms
- 3
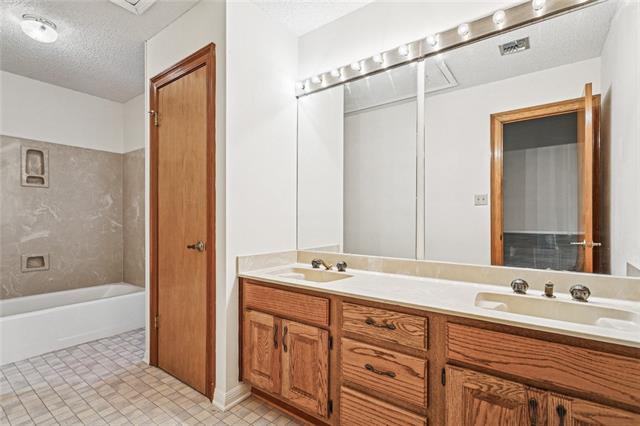
- Baths - Full
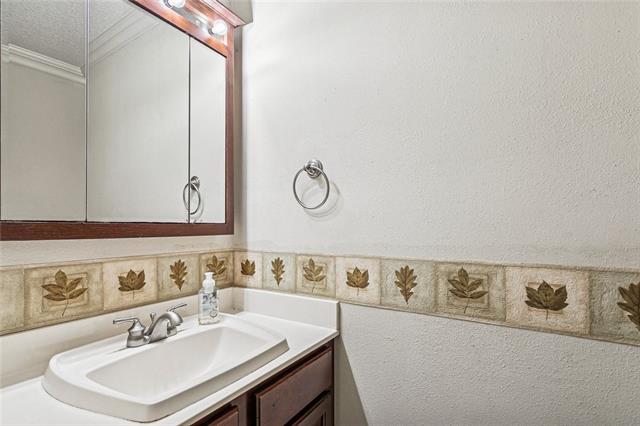
- 2
- Baths - 1/2
- Yes
- Total Baths
- 2.1
- SqFt - Living
- 2313
- SqFt - Total
- 3143
- SqFt - Source
- Appraiser
- Stories
- 2
- Year Built
- 1989
- Acres
- 0.18
- Acreage Range
- 0 - 0.5
- Assn Fee $
- 150
- Assn Fee Terms
- Yearly
- Lot Dimensions
- 60x120
- Pool on Subject Property
- No
Originating Details
- Originating System ID
- ROAMM
- Originating System Key
- 58368738
- Originating System Listing ID
- 2560019
- Originating System Name
- ROAM Matrix
Location, Tax & Legal Info
- Legal Desc
- LOT 305 EDEN ISLES SUB UNIT 4 CB 1032 84 INST NO 1372643 INST NO 2008196
Remarks & Misc
- Remarks
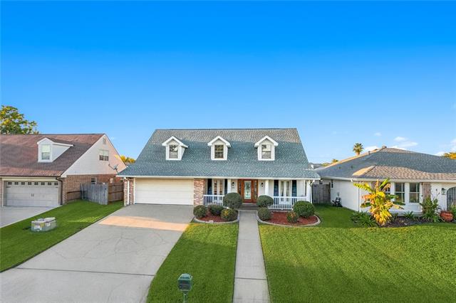
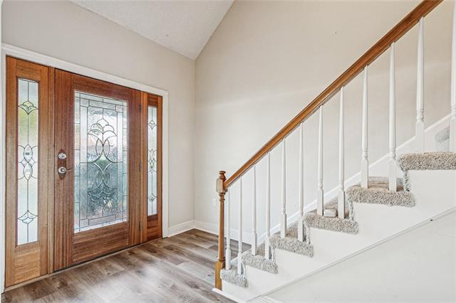
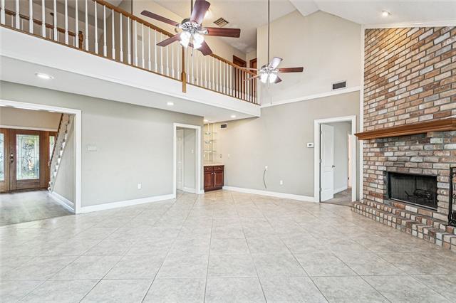
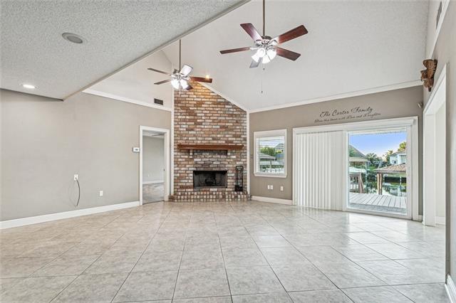
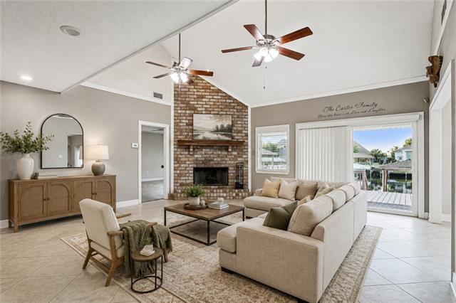
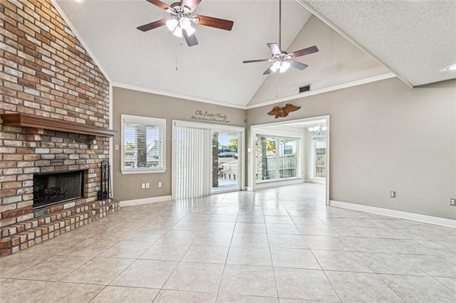
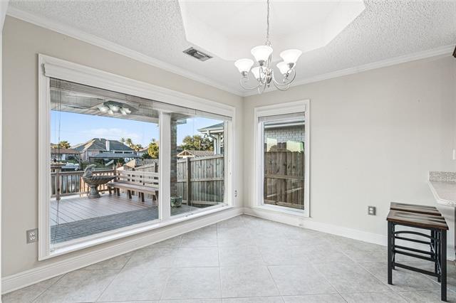
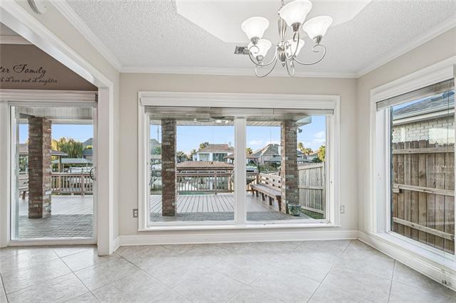
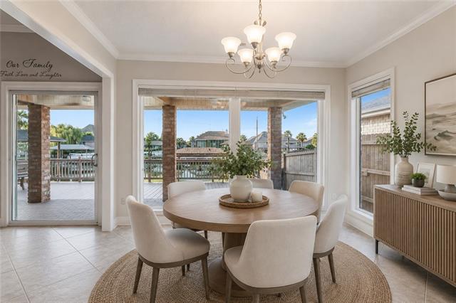
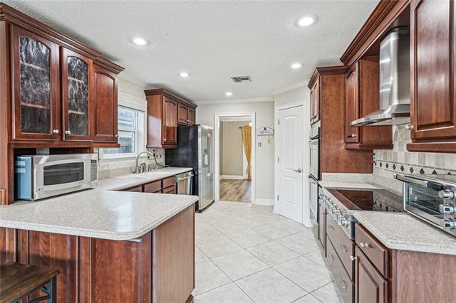
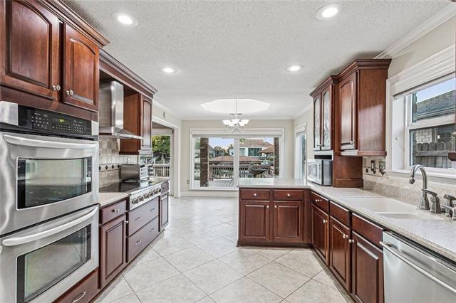
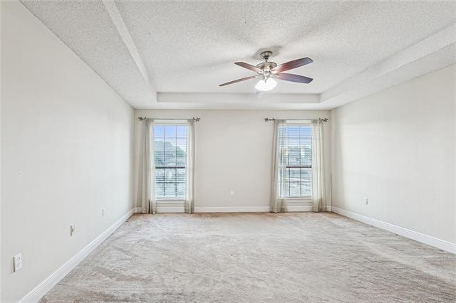
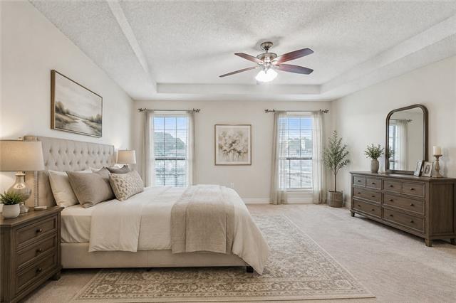
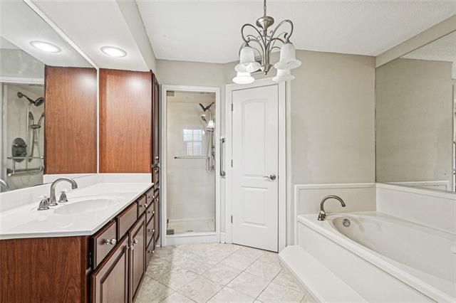
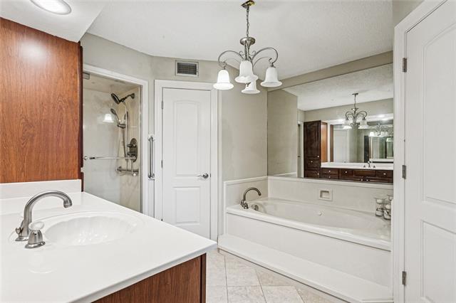
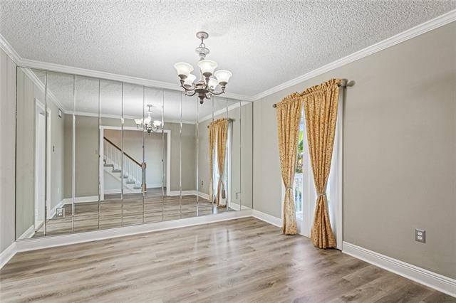
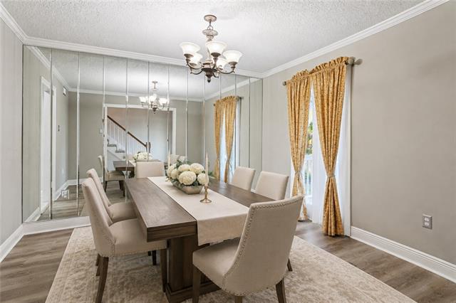
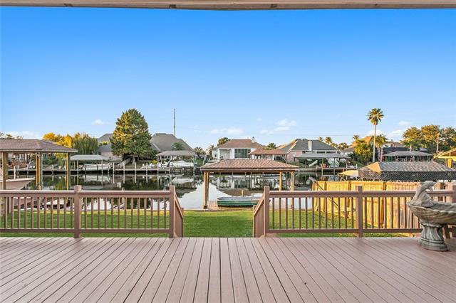
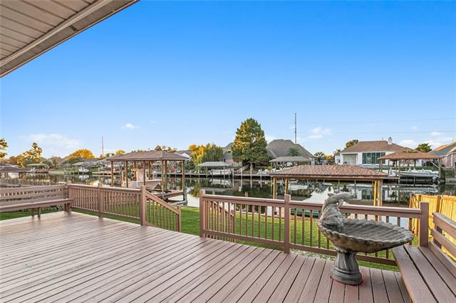
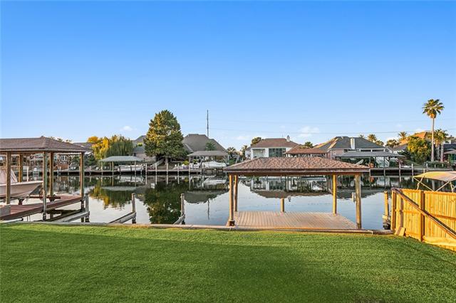
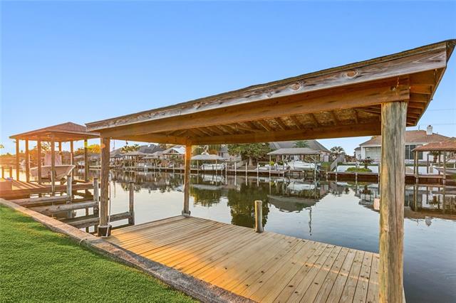
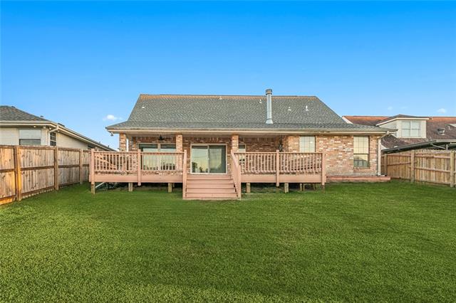
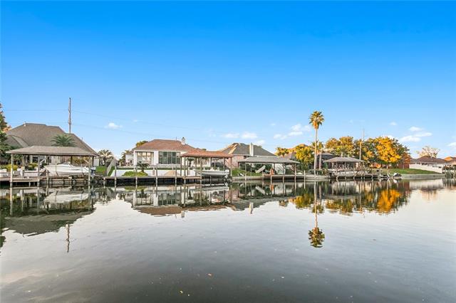
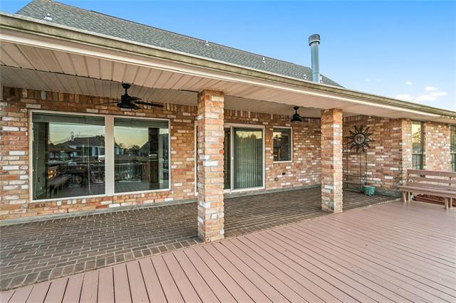
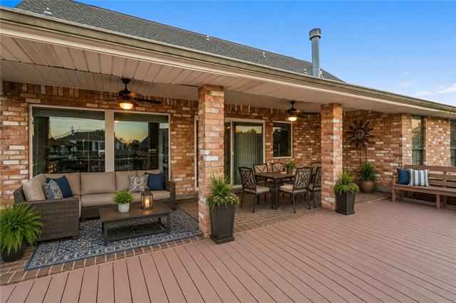
- JUST REDUCED: NEW ROOF 2023 BRAND NEW HVAC'S UNIT INSIDE AND OUT PELLA WINDOWS ***Welcome home to this lovely, well-maintained residence offering true waterfront living just minutes from Lake Pontchartrain. Perfect as a year-round family home or a peaceful vacation retreat, this property shines with an open, spacious floor plan, soaring ceilings, and stunning water views from nearly every angle. Step onto the charming front porch and through the foyer into an expansive living room anchored by a striking brick fireplace and framed by views of the water and the airy upstairs loft. The kitchen features abundant natural light, Pella windows, and a generous breakfast nook overlooking the lake--great for morning coffee with a view. The large primary suite is conveniently located on the main floor and offers tall tray ceilings, an ensuite with an oversized garden tub and walk-in shower. A flexible additional room serves perfectly as a dining room, playroom, or home office to fit your lifestyle. Step outside to a spacious partially covered back patio that sits right on the water, great for entertaining or relaxing. Enjoy a private backyard green space, covered boathouse, and docks for easy access to the water. Flood insurance is assumable, offering added peace of mind. Move in and start enjoying waterfront living today!
More Information
Office/Member/Contract Info
- List AOR
- NOMAR
Style
- Acadian
- Yes
Siding
- Aluminum
- Yes
Parking
- Attached
- Yes
- RV Access/Parking
- Yes
Construction
- Brick
- Yes
Foundation
- Slab
- Yes
Patio
- Covered
- Yes
Roof
- Composition
- Yes
Heating
- Central
- Yes
Interior
- Attic Access
- Yes
- Cathedral Ceiling
- Yes
Cooling
- 2 or More Units
- Yes
- Central Air
- Yes
Appliances
- Dishwasher
- Yes
- Microwave
- Yes
- Refrigerator
- Yes
Waterfront
- Lake/Pond
- Yes
Lot
- Water Frontage
- Yes
Property Features
Style:
Acadian
Siding:
Aluminum
Parking:
Attached; RV Access/Parking
Construction:
Brick
Foundation:
Slab
Roof:
Composition
Interior:
Attic Access; Cathedral Ceiling
Heating:
Central
Cooling:
2 or More Units; Central Air
Appliances:
Dishwasher; Microwave; Refrigerator
Lot:
Water Frontage
Patio:
Covered
Waterfront:
Lake/Pond
Room Information
| Room Name | Length | Width | Remarks |
|---|---|---|---|
| Den | 19.00 | 18.10 | Den |
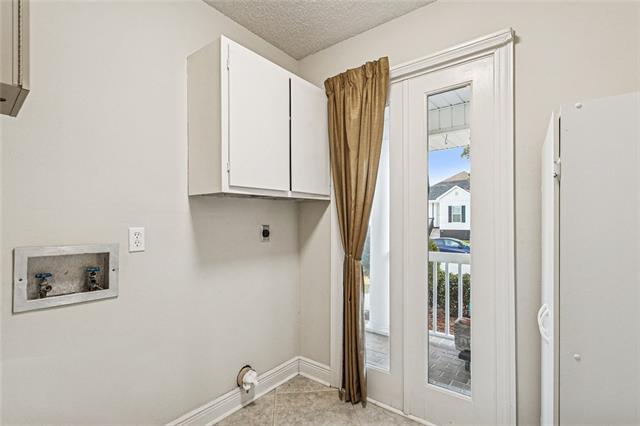
| Laundry | 8.80 | 6.60 | Laundry |
| Kitchen | 13.80 | 11.60 | Kitchen |
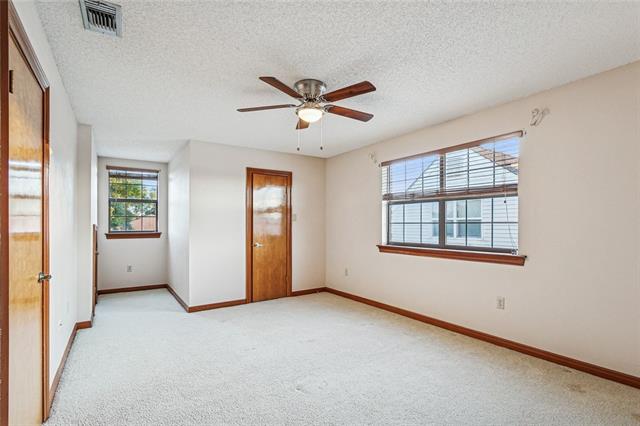
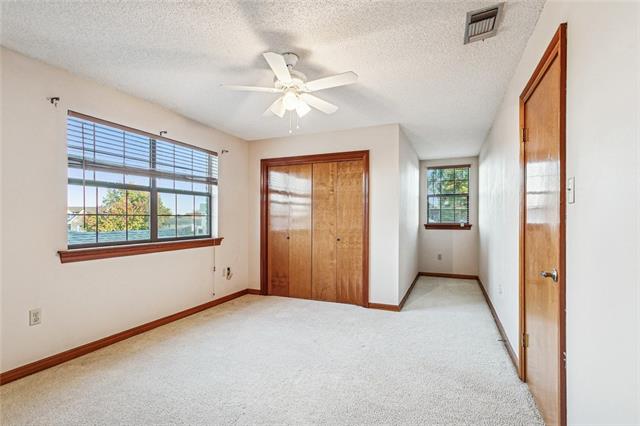
| Bedroom 1 | 12.10 | 11.60 | Bedroom |
| Dining Room | 12.00 | 11.40 | Dining Room |
| Bedroom 2 | 15.30 | 11.10 | Bedroom |
| Primary Bedroom | 17.00 | 15.50 | Primary Bedroom |
| Foyer | 15.70 | 7.10 | Foyer |
Documents
 PROPERTY DISCLOSURE ›
IDX
Listing Office:
Century 21 Investment Realty
Last Updated: August - 15 - 2026
The data relating to real estate for sale or lease on this website comes in part from the IDX program of the REALTOR® Association of Acadiana MLS. The IDX information is provided exclusively for consumers’ personal, non-commericial use and may not be used for any purpose other than to identify prospective properties consumers may be interested in purchasing. Data is deemed reliable but is not guaranteed accurate by the MLS.