
21200 LEE Lane, Ponchatoula, LA 70454
New Listing
$229,900

Property Type:
Residential
Bedrooms:
4
Baths:
2.1
Square Footage:
2,640
Lot Size (sq. ft.):
43,560
Status:
Active
Current Price:
$229,900
List Date:
8/14/2026
Last Modified:
8/15/2026
Listing Details MLS# NO2572600
Listing Info
- Delayed Marketing
- No
- Listing Price
- 229900
- List Price/SqFt
- 102.63
- Type
- Single Family Residence
- Document Modified
- 2026-08-14 21:43:10.566991
- Modification Timestamp
- 2026-08-15T02:58:35Z
- Photo Modified
- 2026-08-15T00:11:41Z
Location Tax Legal Info
- Street Number
- 21200
- Street Name
- LEE Lane
- Parish
- Tangipahoa
- State
- LA
- Zip Code
- 70454
- Subdivision
- Not a Subdivision
- Tax Assessment Number
- 3732401
- Directions
- GPS Bounding Streets: Roy Lavigne Road
General Property Description
- # Bedrooms
- 4
- Baths - Full
- 2
- Baths - 1/2
- Yes
- Total Baths
- 2.1
- SqFt - Living
- 2240
- SqFt - Total
- 2640
- SqFt - Source
- Measured
- Stories
- Yes
- Year Built
- 2021
- Acres
- Yes
- Acreage Range
- 1 - 2.99
- Lot Dimensions
- 43,473
- Pool on Subject Property
- No
Originating Details
- Originating System ID
- ROAMM
- Originating System Key
- 59439112
- Originating System Listing ID
- 2572600
- Originating System Name
- ROAM Matrix
Location, Tax & Legal Info
- Legal Desc
- 1.00 A IN SEC 2T7SR8EB471P864B601P639B732P218B890P542B1140P104
Remarks & Misc
- Remarks
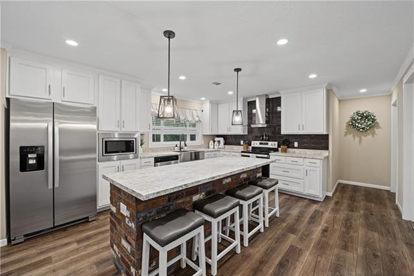
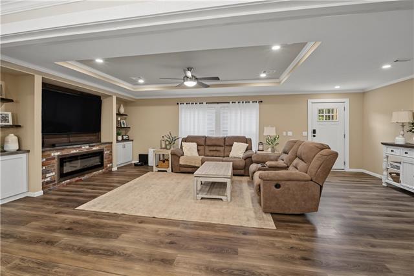
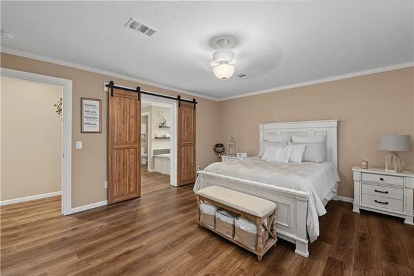
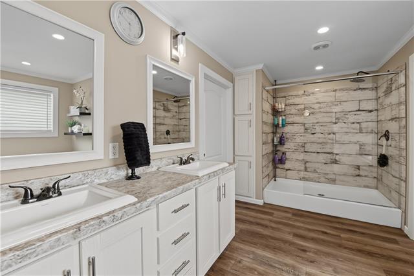
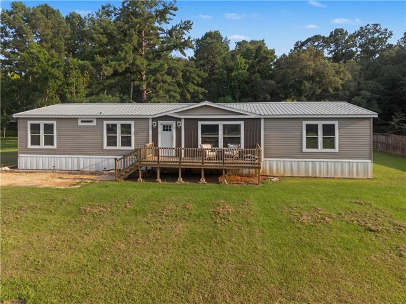
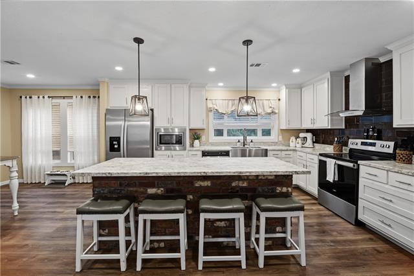
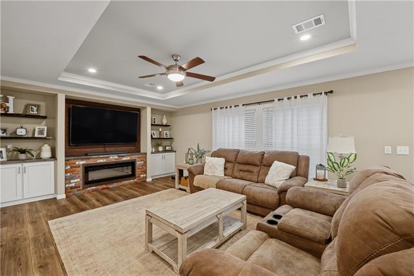
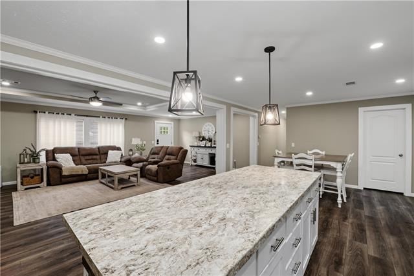
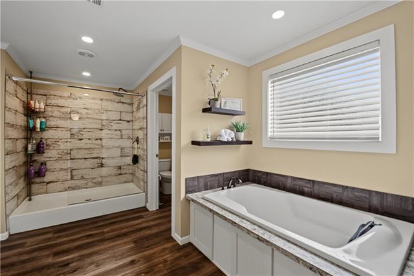
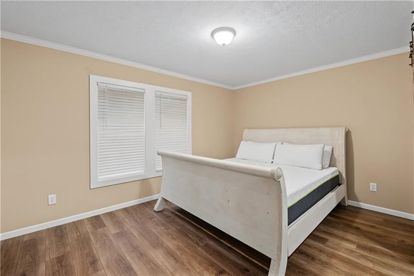
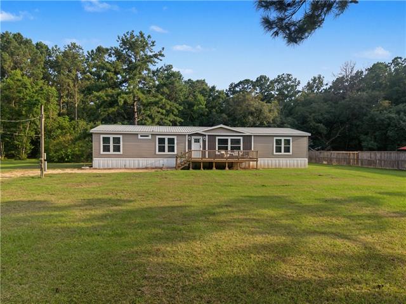
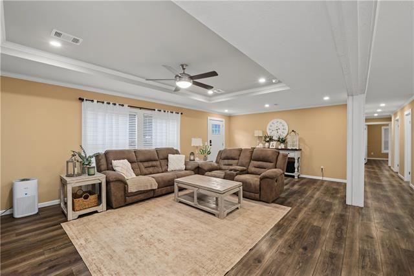
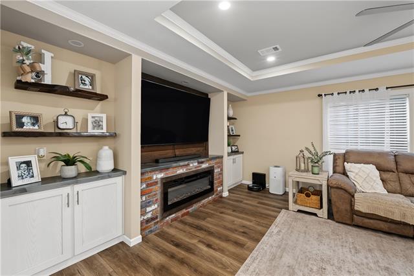
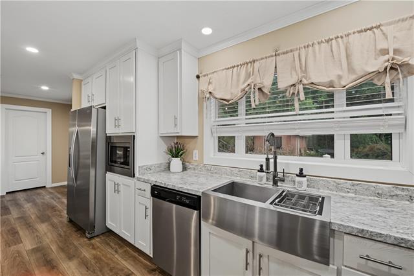
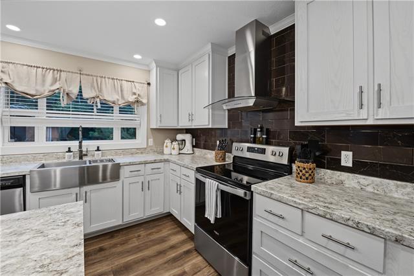
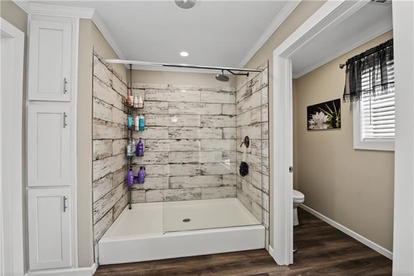
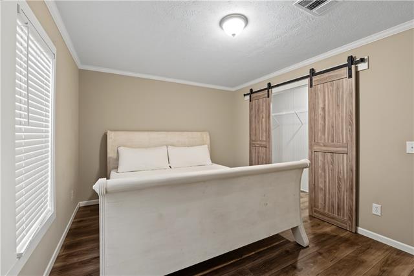
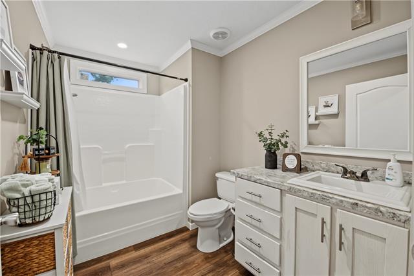
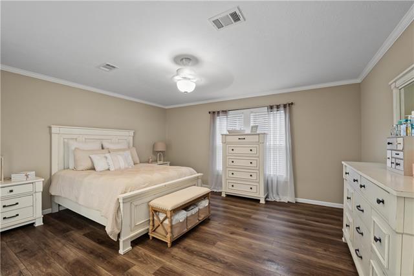
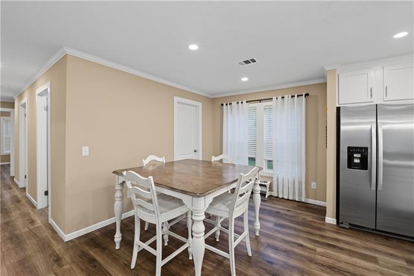
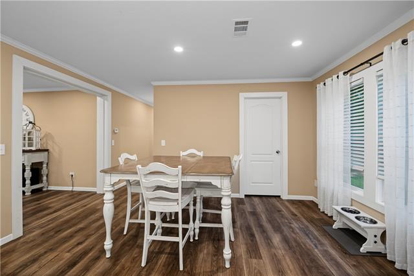
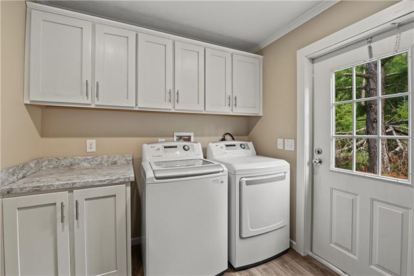
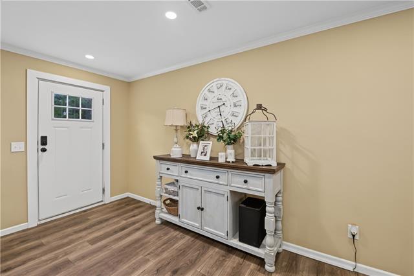
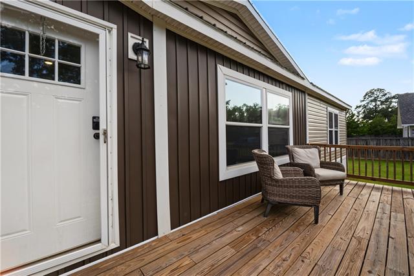
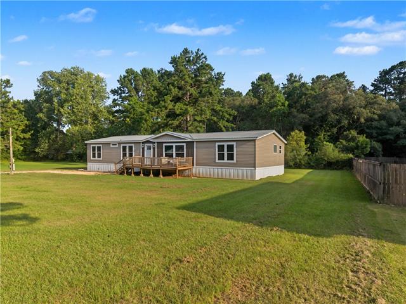
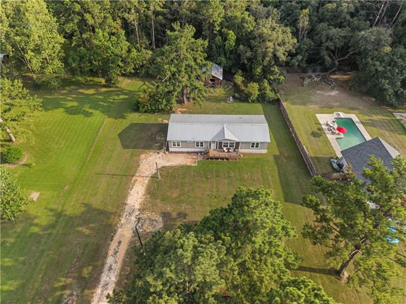
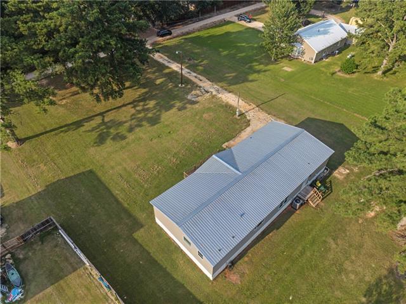
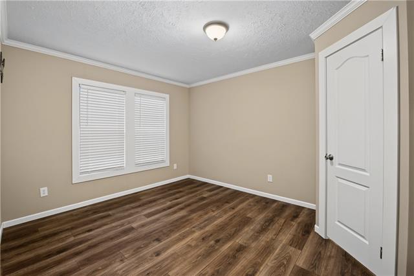
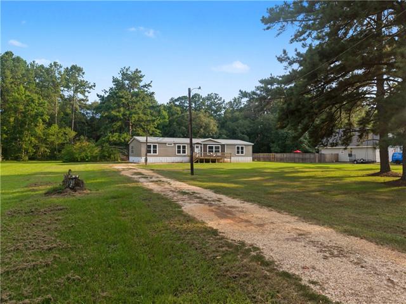
- SELLER RELOCATING--PRICED TO ENCOURAGE A TIMELY SALE! Built in 2021, this documented Winston Sardis model by Regional Builders Group--part of the manufacturer's premier Winston line--offers the space, upgraded design and residential-style finishes buyers want. The home includes a HUD data plate, model information and manufacturer documents, providing buyers and lenders with important supporting documentation. Situated on 1.0 acre in Ponchatoula, the home offers 2,242 square feet of living space, 4 bedrooms and 2.5 bathrooms. Buyers seeking fewer immediate maintenance concerns will appreciate the 2021 HVAC system, durable metal roof, energy-efficient tinted windows, new septic system and new well pump. The property is also located in Flood Zone X. Inside, the open-concept floor plan features luxury vinyl plank flooring, crown molding, recessed lighting and a spacious living room with a tray ceiling, built-in cabinetry and electric fireplace. The kitchen features designed countertops, an oversized island, abundant white cabinetry, stainless steel appliances, farmhouse sink, statement backsplash and range hood. The approximately 495-square-foot primary suite includes a generously sized bedroom and private bathroom with dual vanities, soaking tub, oversized shower and ample storage. A dedicated laundry room offers additional cabinetry and counter space. Outside, enjoy a large yard, extended driveway and welcoming front deck. With its documented 2021 construction, newer major components, modern finishes, generous square footage and one acre, this property has been strategically priced for action due to the seller's relocation. Schedule your private showing today!
More Information
Office/Member/Contract Info
- List AOR
- NOMAR
Style
- Other
- Yes
Siding
- Vinyl Siding
- Yes
Construction
- Metal Siding
- Yes
Foundation
- Piers
- Yes
Patio
- Porch
- Yes
Fireplace
- Other
- Yes
Roof
- Metal
- Yes
Heating
- Central
- Yes
Interior
- Handicap Acc
- Yes
Cooling
- Central Air
- Yes
Water Source
- Well
- Yes
Appliances
- Dishwasher
- Yes
- Disposal
- Yes
- Ice Machine
- Yes
- Microwave
- Yes
- Refrigerator
- Yes
Utilities
- Elec: Entergy
- Yes
Rooms
- Bathroom 1
- Yes
- Bedroom 1
- Yes
- Dining Room
- Yes
- Kitchen
- Yes
- Living Room
- Yes
- Primary Bathroom
- Yes
- Primary Bedroom
- Yes
- Bedroom 2
- Yes
- Bedroom 3
- Yes
- Bedroom 4
- Yes
- Bedroom 5
- Yes
- Bathroom 2
- Yes
- Bathroom 3
- Yes
- Bathroom 4
- Yes
- Bedroom 6
- Yes
Amenities
- Acreage
- Yes
Fencing
- None
- Yes
Other Structures
- Workshop
- Yes
Financing
- Bond for Deed
- Yes
Property Features
Style:
Other
Siding:
Vinyl Siding
Construction:
Metal Siding
Foundation:
Piers
Roof:
Metal
Interior:
Handicap Acc
Fireplace:
Other
Heating:
Central
Cooling:
Central Air
Appliances:
Dishwasher; Disposal; Ice Machine; Microwave; Refrigerator
Rooms:
Bathroom 1; Bedroom 1; Dining Room; Kitchen; Living Room; Primary Bathroom; Primary Bedroom; Bedroom 2; Bedroom 3; Bedroom 4; Bedroom 5; Bathroom 2; Bathroom 3; Bathroom 4; Bedroom 6
Fencing:
None
Patio:
Porch
Amenities:
Acreage
Other Structures:
Workshop
Water Source:
Well
Utilities:
Elec: Entergy
Financing:
Bond for Deed
Room Information
| Room Name | Length | Width | Remarks |
|---|---|---|---|
| Primary Bedroom | 16.30 | 14.80 | Primary Bedroom |
| Primary Bedroom | 16.30 | 14.80 | Primary Bedroom |
| Primary Bathroom | 11.10 | 14.90 | Primary Bathroom |
| Primary Bathroom | 11.10 | 14.90 | Primary Bathroom |
| Bathroom 1 | 6.10 | 4.30 | Bathroom |
| Bedroom 1 | 10.11 | 14.90 | Bedroom |
| Living Room | 25.00 | 14.80 | Living Room |
| Living Room | 25.00 | 14.80 | Living Room |
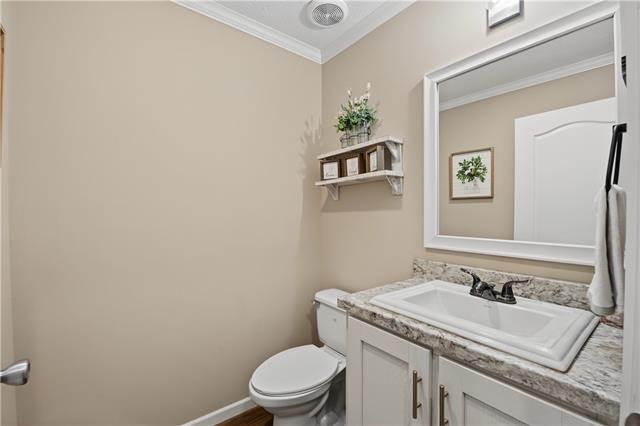
| Bathroom 2 | 5.60 | 5.30 | Bathroom |
| Kitchen | 15.10 | 14.90 | Kitchen |
| Kitchen | 15.10 | 14.90 | Kitchen |
| Dining Room | 9.10 | 14.90 | Dining Room |
| Dining Room | 9.10 | 14.90 | Dining Room |
| Bedroom 2 | 10.80 | 14.80 | Bedroom |
| Bedroom 3 | 10.11 | 14.90 | Bedroom |
| Bedroom 4 | 10.80 | 14.80 | Bedroom |
| Bathroom 3 | 6.10 | 4.30 | Bathroom |
| Bedroom 5 | 10.70 | 14.80 | Bedroom |
| Bathroom 4 | 5.60 | 5.30 | Bathroom |
| Bedroom 6 | 10.70 | 14.80 | Bedroom |
Documents
 PDS ›
PDS ›
IDX
Listing Office:
Realty One Group Immobilia
Last Updated: August - 15 - 2026
The data relating to real estate for sale or lease on this website comes in part from the IDX program of the REALTOR® Association of Acadiana MLS. The IDX information is provided exclusively for consumers’ personal, non-commericial use and may not be used for any purpose other than to identify prospective properties consumers may be interested in purchasing. Data is deemed reliable but is not guaranteed accurate by the MLS.