
212 CHATEAU DR, Lockport, LA 70374
New Listing
$475,000







Property Type:
Residential
Bedrooms:
4
Baths:
3
Square Footage:
4,285
Lot Size (sq. ft.):
33,106
Status:
Active
Current Price:
$475,000
List Date:
5/29/2026
Last Modified:
5/29/2026
Listing Details MLS# BR2026009837
Listing Info
- Delayed Marketing
- No
- Listing Price
- 475000
- List Price/SqFt
- 152.73
- Type
- Single Family Residence
- Document Modified
- 2026-05-29 13:09:26.291709
- Modification Timestamp
- 2026-05-29T22:38:51Z
- Photo Modified
- 2026-05-29T18:09:29Z
Location Tax Legal Info
- Street Number
- 212
- Street Name
- CHATEAU DR
- Parish
- Lafourche
- State
- LA
- Zip Code
- 70374
- Subdivision
- Chateau Estates
- Tax Assessment Number
- 0041517328
General Property Description
- # Bedrooms
- 4
- Baths - Full
- 3
- Total Baths
- 3
- SqFt - Living
- 3110
- SqFt - Total
- 4285
- SqFt - Source
- Appraiser
- Stories
- 2
- SqFt - Covered Porch
- 236
- SqFt - Storage
- 156
- SqFt - Garage
- 588
- Year Built
- 2009
- Acres
- 0.76
- Acreage Range
- 0.51 - 0.99
- Lot Dimensions
- 200X165
- Mineral Rights
- Negotiable
- Pool on Subject Property
- No
Rooms
- Bedroom 1 Level
- First
- Bonus Room Level
- Second
- Den Level
- Second
- Dining Room Level
- First
- Family Room Level
- First
- Kitchen Level
- First
- Primary Bedroom Level
- First
- Bedroom 2 Level
- First
- Bedroom 3 Level
- Second
- Bedroom 1
- Yes
- Bonus Room
- Yes
- Den
- Yes
- Dining Room
- Yes
- Family Room
- Yes
- Kitchen
- Yes
- Primary Bedroom
- Yes
- Bedroom 2
- Yes
- Bedroom 3
- Yes
Originating Details
- Originating System ID
- ROAMP
- Originating System Key
- 2026009837
- Originating System Listing ID
- 2026009837
- Originating System Name
- ROAM Paragon
Location, Tax & Legal Info
- School District
- Lafourche Parish
- Legal Desc
- LOT 2, BLOCK 3, CHATEAU ESTATES SD. (200' X 165') (1314-674)
More Information
Remarks & Misc
- Remarks
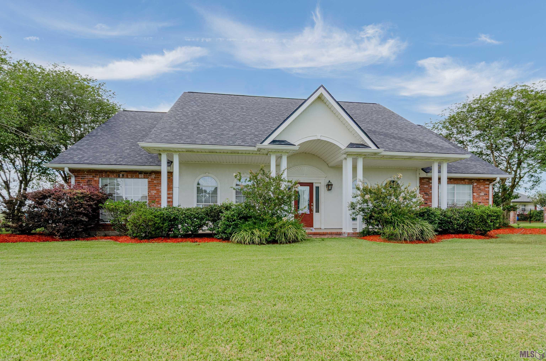
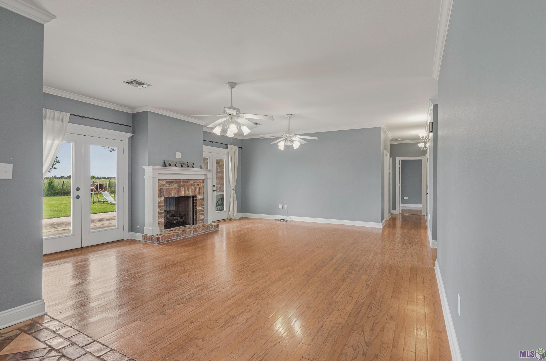
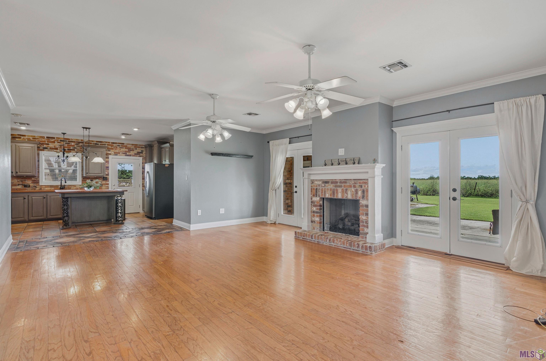
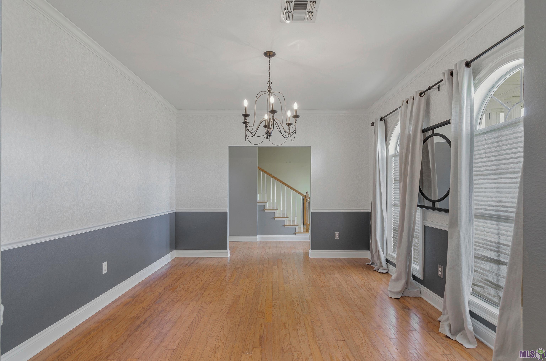
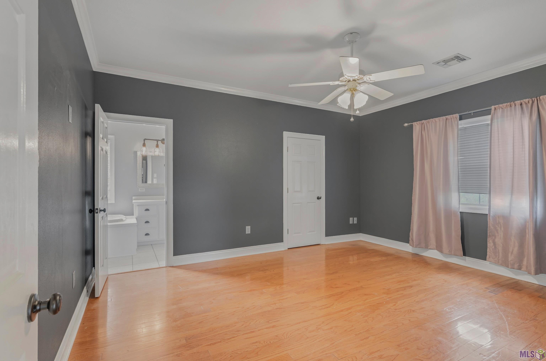
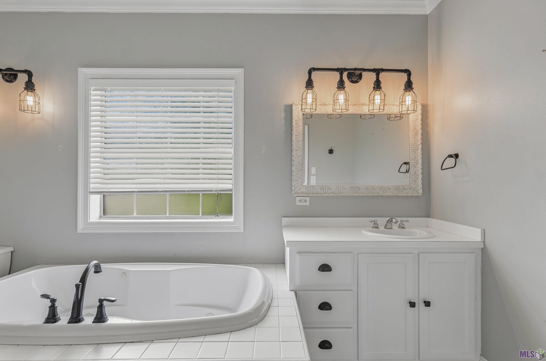
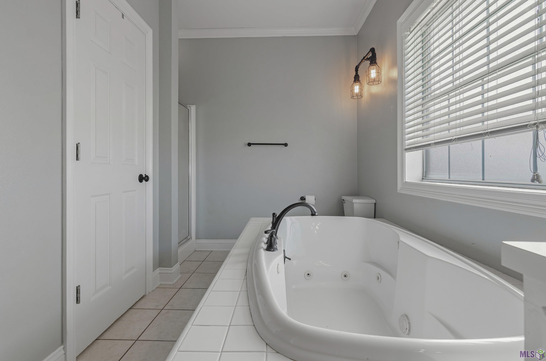
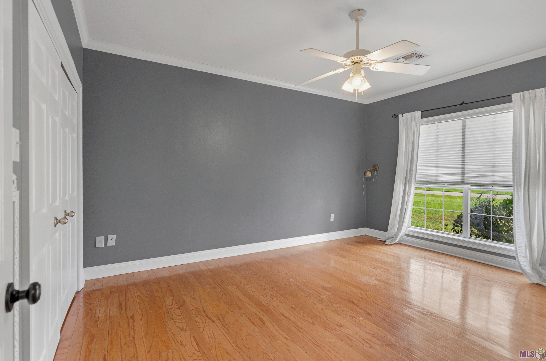
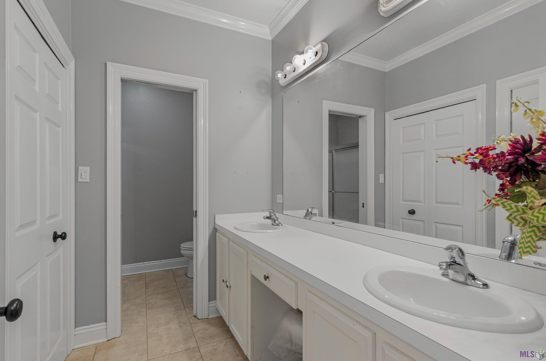
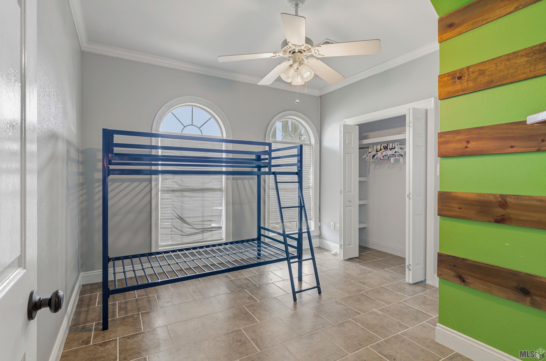
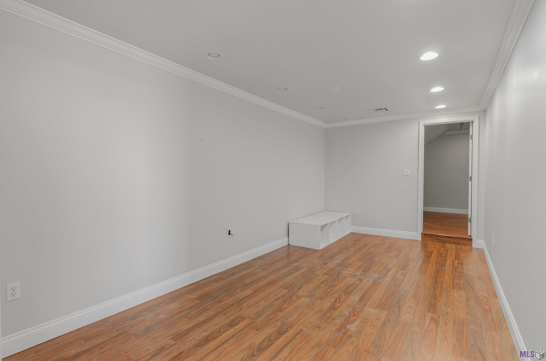
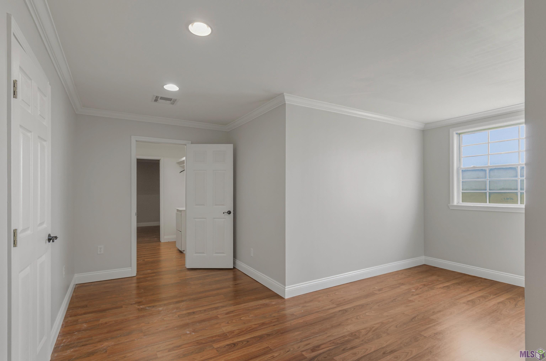
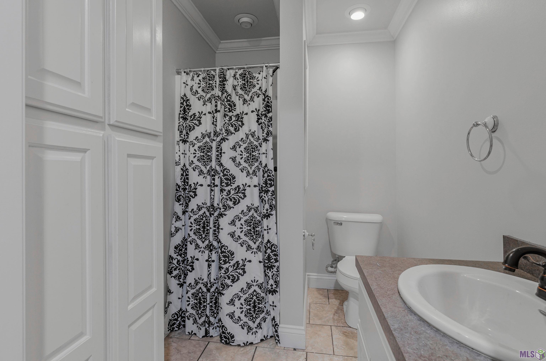
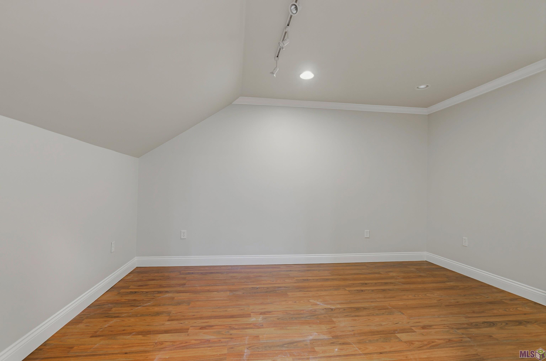
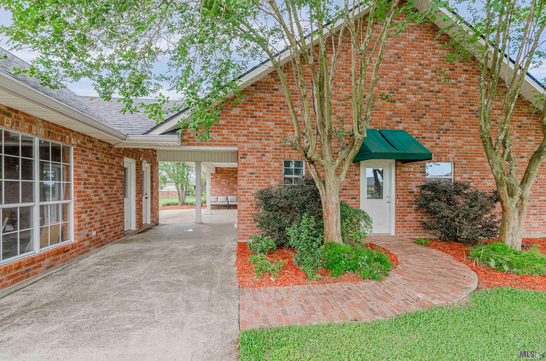
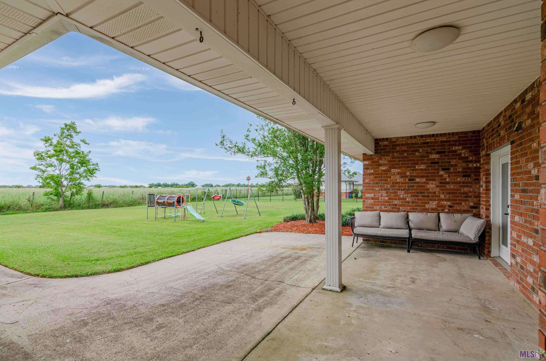
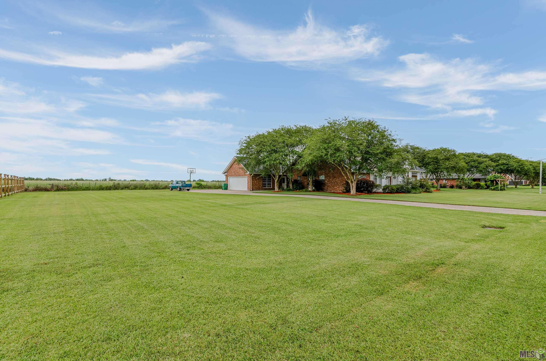
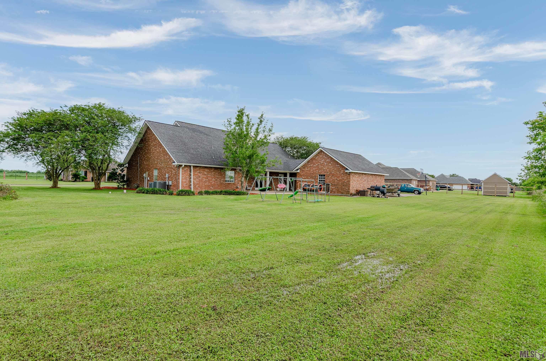
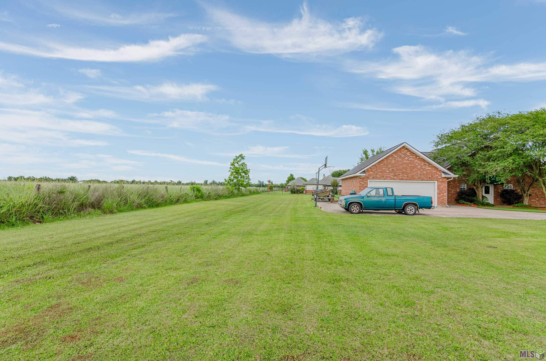
- Located in the heart of Chateau Estates just south of Lockport, this spacious home offers room to spread out both inside and out. Situated on approximately 3/4 of an acre, the property features more than 3,000 square feet of living area with 4 bedrooms, 3 full bathrooms, multiple living areas, and flexible spaces designed to accommodate a variety of needs. The open kitchen and living room create a natural gathering space, while the breakfast nook and formal dining area provide additional room when hosting guests. A gas fireplace adds warmth and character to the main living area, and hardwood and ceramic flooring flow throughout the home's living spaces. The primary suite is located downstairs and features a generous walk-in closet, soaking tub, separate shower, and linen closet. Two additional bedrooms on the main level share a spacious hall bath with double vanities. Upstairs, you'll find another bedroom, a full bath with shower, a large game room or media room, and an additional flex space that can be adapted to fit your lifestyle. Just off the detached two-car garage, the current storage room has been transformed into a "Man Cave" and would also make an excellent home office, hobby room, workout space, or additional flex area. Outside, the beautifully landscaped grounds enhance the property's curb appeal and provide a welcoming outdoor setting. The oversized lot offers ample room for recreation, gardening, outdoor entertaining, or future improvements. A detached workshop provides additional storage and workspace options. Chateau Estates is known for its well-maintained surroundings, established homes, and convenient location near the amenities of Lockport while offering a spacious residential setting.
Office/Member/Contract Info
- List AOR
- GBRAR
Style
- Traditional
- Yes
Siding
- Stucco
- Yes
Parking
- Garage
- Yes
Construction
- Brick
- Yes
- Frame
- Yes
Foundation
- Slab
- Yes
Exterior
- Outside Light
- Yes
Patio
- Covered
- Yes
- Open
- Yes
Fireplace
- Gas Log
- Yes
Heating
- Central
- Yes
Interior
- 9+ Ft Ceiling
- Yes
- Attic Access
- Yes
- Crown Molding
- Yes
- Electric Dryer Con
- Yes
- Electric Washer Con
- Yes
- Gas Stove Con
- Yes
- Separate Shower
- Yes
- Walk-In Closet(s)
- Yes
Cooling
- 2 or More Units
- Yes
- Central Air
- Yes
Flooring
- Tile
- Yes
- Wood
- Yes
Fencing
- Partial
- Yes
Financing
- Cash
- Yes
- Conventional
- Yes
- FHA
- Yes
- Rural Development
- Yes
- VA
- Yes
Property Features
Style:
Traditional
Siding:
Stucco
Parking:
Garage
Construction:
Brick; Frame
Foundation:
Slab
Interior:
9+ Ft Ceiling; Attic Access; Crown Molding; Electric Dryer Con; Electric Washer Con; Gas Stove Con; Separate Shower; Walk-In Closet(s)
Fireplace:
Gas Log
Flooring:
Tile; Wood
Heating:
Central
Cooling:
2 or More Units; Central Air
Rooms:
Bedroom 1; Bonus Room; Den; Dining Room; Family Room; Kitchen; Primary Bedroom; Bedroom 2; Bedroom 3
Fencing:
Partial
Patio:
Covered; Open
Exterior:
Outside Light
Financing:
Cash; Conventional; FHA; Rural Development; VA
Room Information
| Room Name | Length | Width | Level | Remarks |
|---|---|---|---|---|
| Family Room | 20.60 | 18.20 | First | FAMILY ROOM |
| Bedroom 1 | First | BEDROOM | ||
| Kitchen | 15.90 | 11.60 | First | KITCHEN |
| Primary Bedroom | 12.90 | 15.60 | First | PRIMARY BEDROOM |
| Den | 18.40 | 9.50 | Second | DEN |
| Bedroom 2 | 11.60 | 15.40 | First | BEDROOM |
| Dining Room | 11.00 | 13.60 | First | DINING ROOM |
| Bonus Room | 11.80 | 14.40 | Second | BONUS ROOM |
| Bedroom 3 | Second | BEDROOM |
Documents
 Chateau PDD ›
IDX
Listing Office:
eXp Realty
Last Updated: May - 29 - 2026
The data relating to real estate for sale or lease on this website comes in part from the IDX program of the REALTOR® Association of Acadiana MLS. The IDX information is provided exclusively for consumers’ personal, non-commericial use and may not be used for any purpose other than to identify prospective properties consumers may be interested in purchasing. Data is deemed reliable but is not guaranteed accurate by the MLS.