
2106 HWY 182, Raceland, LA 70394
$449,000


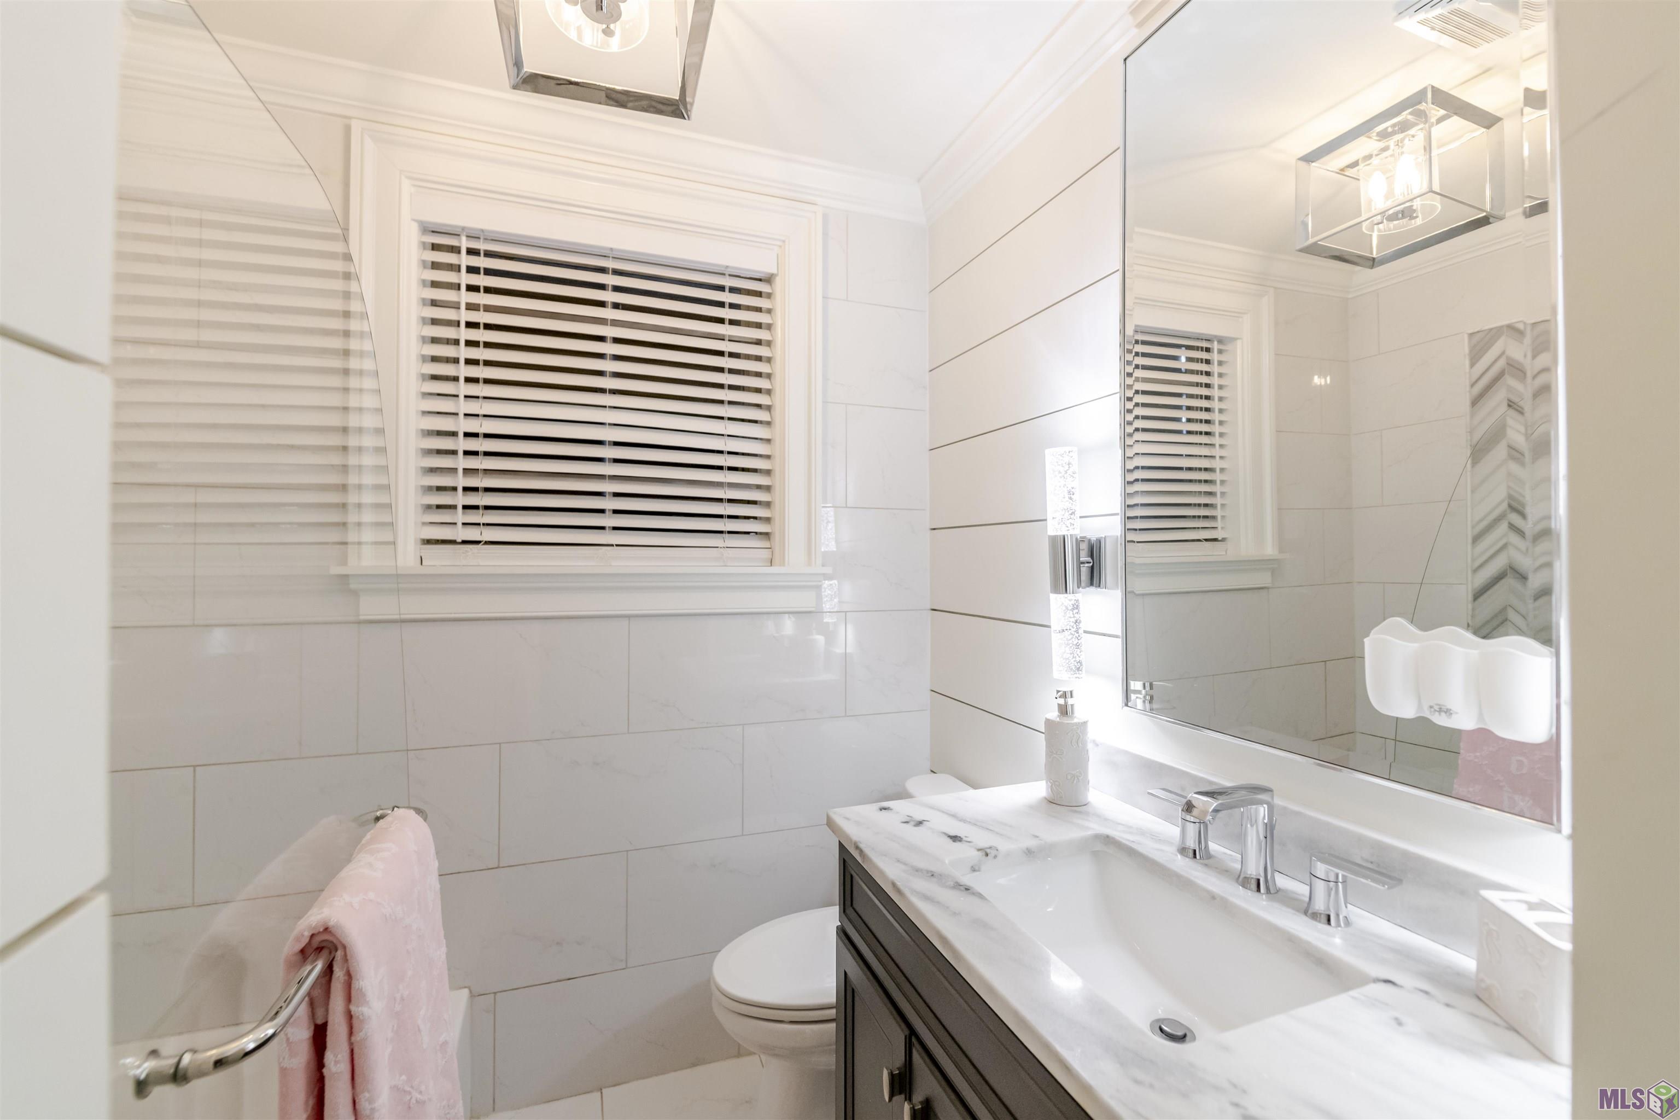

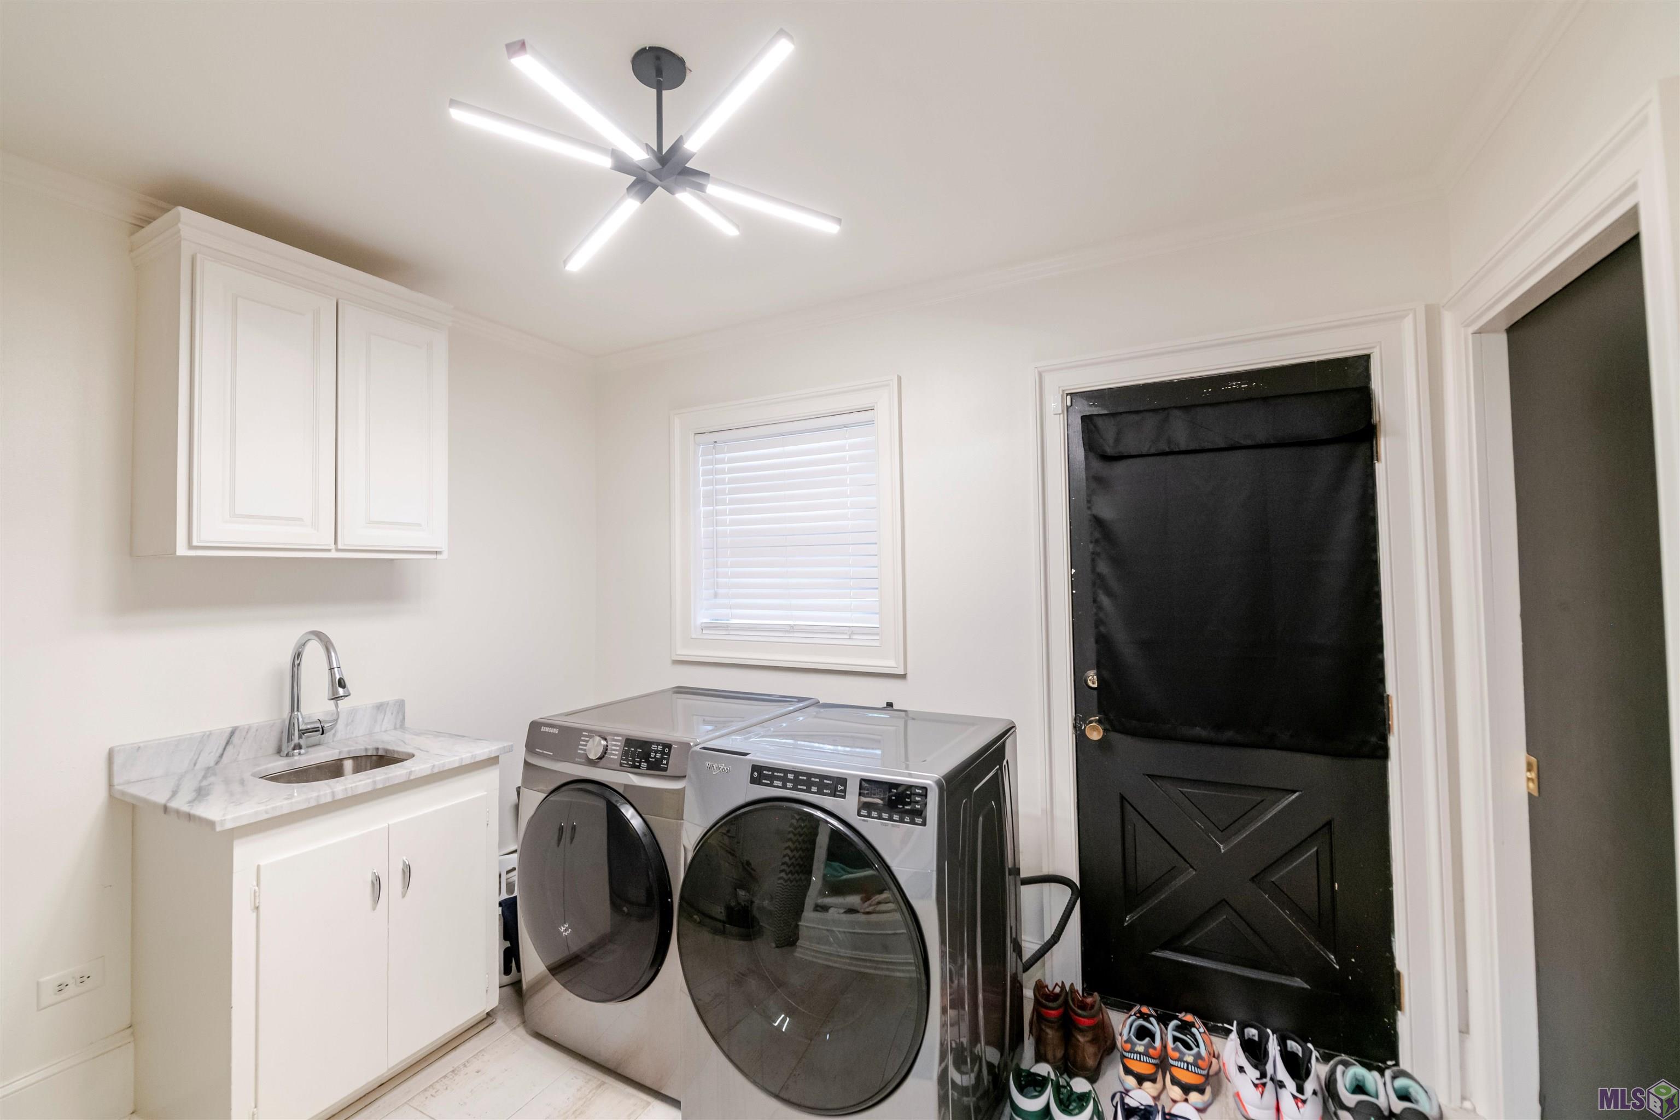
Property Type:
Residential
Bedrooms:
4
Baths:
3
Square Footage:
4,565
Lot Size (sq. ft.):
35,284
Status:
Active
Current Price:
$449,000
List Date:
1/16/2026
Last Modified:
9/27/2026
Overview
Description
Listing Details MLS# BY2026001003
Listing Info
- Delayed Marketing
- No
- Listing Price
- 449000
- List Price/SqFt
- 140.22
- Type
- Single Family Residence
- Document Modified
- 2026-09-27 04:51:44.008789
- Modification Timestamp
- 2026-09-27T09:51:56Z
- Photo Modified
- 2026-08-01T10:05:37Z
Location Tax Legal Info
- Street Number
- 2106
- Street Name
- HWY 182
- Parish
- Lafourche
- State
- LA
- Zip Code
- 70394
- Subdivision
- Guichetville
- Tax Assessment Number
- 0031023200
General Property Description
- # Bedrooms
- 4
- Baths - Full
- 3
- Total Baths
- 3
- SqFt - Living
- 3202
- SqFt - Total
- 4565
- SqFt - Source
- Appraiser
- Stories
- 2
- SqFt - Covered Porch
- 328
- SqFt - Garage
- 517
- Year Built
- 1952
- Acres
- 0.81
- Acreage Range
- 0.51 - 0.99
- Lot Dimensions
- 150x255
- Mineral Rights
- Conveyed
- Pool on Subject Property
- No
Rooms
- Bedroom 1 Level
- Second
- Primary Bedroom Level
- First
- Bedroom 2 Level
- Second
- Bedroom 3 Level
- Second
- Bedroom 4 Level
- Second
- Bedroom 5 Level
- Second
- Bedroom 6 Level
- Second
- Bedroom 7 Level
- Second
- Bedroom 8 Level
- Second
- Bedroom 1
- Yes
- Primary Bedroom
- Yes
- Bedroom 2
- Yes
- Bedroom 3
- Yes
- Bedroom 4
- Yes
- Bedroom 5
- Yes
- Bedroom 6
- Yes
- Bedroom 7
- Yes
- Bedroom 8
- Yes
Originating Details
- Originating System ID
- ROAMP
- Originating System Key
- 2026001003
- Originating System Listing ID
- 2026001003
- Originating System Name
- ROAM Paragon
Location, Tax & Legal Info
- School District
- Lafourche Parish
- Legal Desc
- LOTS 84, 85, & 86, GUICHETVILLE. (112-180) (115-20) (264-40)(LESS LOTS 81,82&83)
More Information
Remarks & Misc
- Remarks
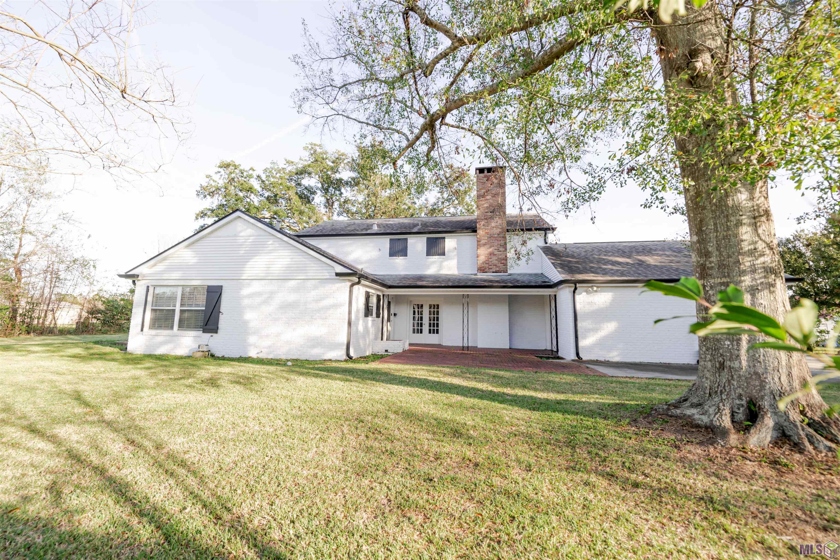

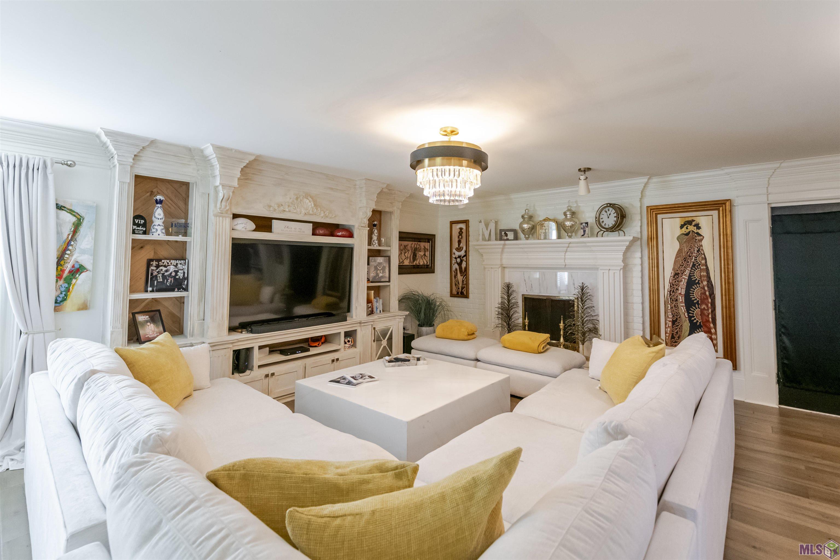

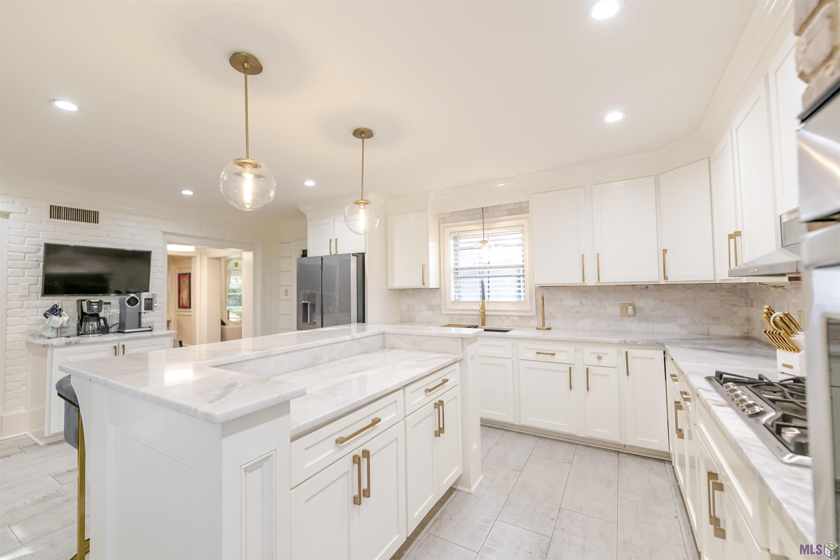
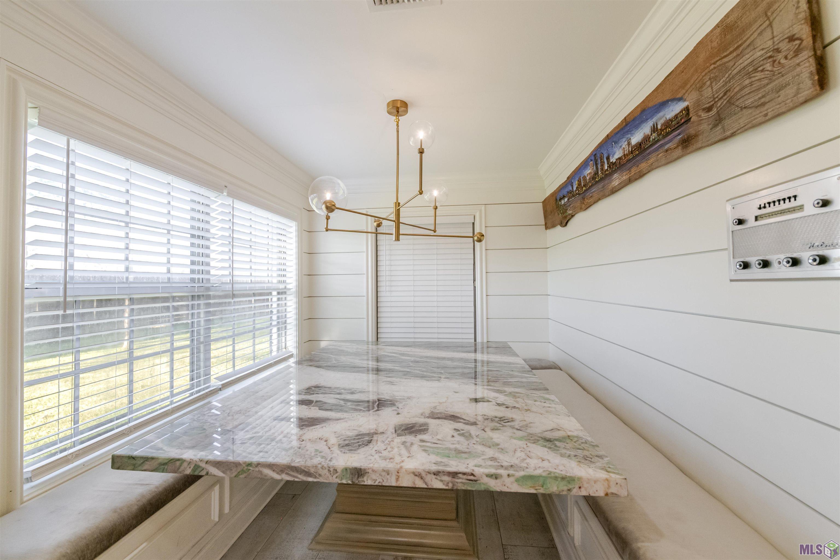

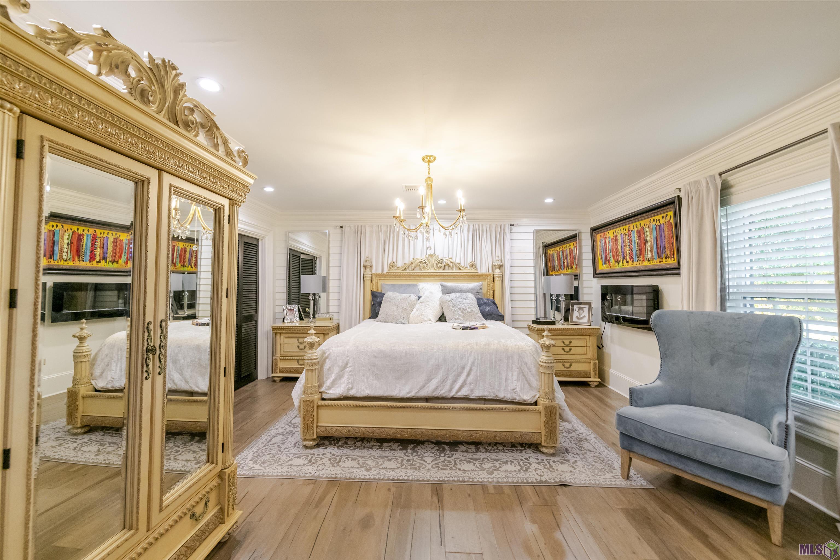
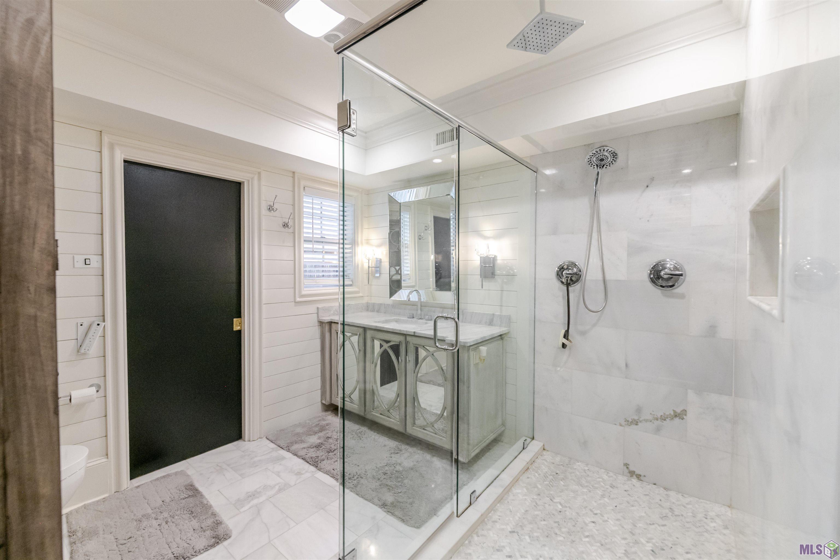
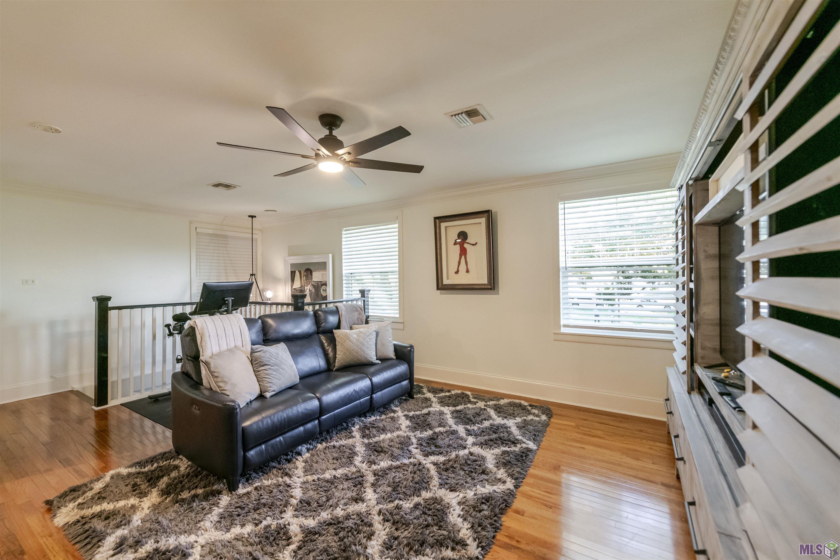
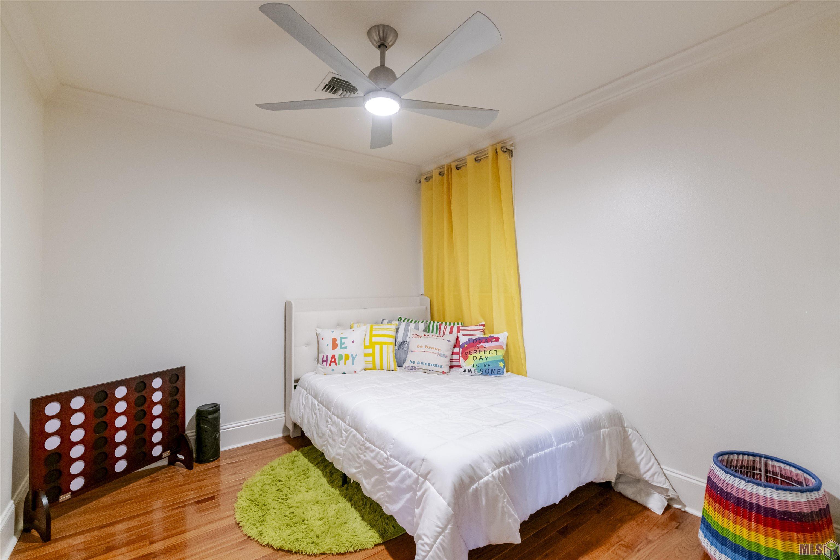

- This Spacious two story home with flex areas and modernized features is a must see!!! The marble foyer flooring and the stylish lighted wine display adds character and visual interest. The versatile flex areas are ideal for a home office, media room or play space. The custom crown molding and entertainment centers adds an architectural feel. Wood and porcelain tile flooring throughout the home and a quartz breakfast nook table adds a polished look. Retreat to the spacious primary suite featuring a private fireplace for cozy evenings and a custom tile shower. This thoughtfully designed layout supports both every day comfort and elegant entertaining. Located in a Flood X Zone. Schedule a private tour today.
Office/Member/Contract Info
- List AOR
- BBR
Style
- Acadian
- Yes
Parking
- Garage
- Yes
Construction
- Brick
- Yes
- Other
- Yes
Foundation
- Slab
- Yes
Patio
- Open
- Yes
Fireplace
- 1 Fireplace
- Yes
Heating
- Central
- Yes
Interior
- 9+ Ft Ceiling
- Yes
- Crown Molding
- Yes
- Kitchen Island
- Yes
Cooling
- Central Air
- Yes
Flooring
- Tile
- Yes
- Wood
- Yes
Appliances
- Dishwasher
- Yes
- Refrigerator
- Yes
- Wall Oven
- Yes
Utilities
- Gas: Atmos
- Yes
Fencing
- Wood
- Yes
Financing
- Cash
- Yes
- FHA
- Yes
- Rural Development
- Yes
- VA
- Yes
Property Features
Style:
Acadian
Parking:
Garage
Construction:
Brick; Other
Foundation:
Slab
Interior:
9+ Ft Ceiling; Crown Molding; Kitchen Island
Fireplace:
1 Fireplace
Flooring:
Tile; Wood
Heating:
Central
Cooling:
Central Air
Appliances:
Dishwasher; Refrigerator; Wall Oven
Rooms:
Bedroom 1; Primary Bedroom; Bedroom 2; Bedroom 3; Bedroom 4; Bedroom 5; Bedroom 6; Bedroom 7; Bedroom 8
Fencing:
Wood
Patio:
Open
Utilities:
Gas: Atmos
Financing:
Cash; FHA; Rural Development; VA
Room Information
| Room Name | Length | Width | Level | Remarks |
|---|---|---|---|---|
| Bedroom 1 | 10.00 | 12.00 | Second | BEDROOM |
| Bedroom 2 | 10.00 | 12.00 | Second | BEDROOM |
| Primary Bedroom | 19.00 | 14.00 | First | PRIMARY BEDROOM |
| Primary Bedroom | 19.00 | 14.00 | First | PRIMARY BEDROOM |
| Primary Bedroom | 19.00 | 14.00 | First | PRIMARY BEDROOM |
| Primary Bedroom | 19.00 | 14.00 | First | PRIMARY BEDROOM |
| Primary Bedroom | 19.00 | 14.00 | First | PRIMARY BEDROOM |
| Primary Bedroom | 19.00 | 14.00 | First | PRIMARY BEDROOM |
| Primary Bedroom | 19.00 | 14.00 | First | PRIMARY BEDROOM |
| Primary Bedroom | 19.00 | 14.00 | First | PRIMARY BEDROOM |
| Primary Bedroom | 19.00 | 14.00 | First | PRIMARY BEDROOM |
| Primary Bedroom | 19.00 | 14.00 | First | PRIMARY BEDROOM |
| Primary Bedroom | 19.00 | 14.00 | First | PRIMARY BEDROOM |
| Primary Bedroom | 19.00 | 14.00 | First | PRIMARY BEDROOM |
| Primary Bedroom | 19.00 | 14.00 | First | PRIMARY BEDROOM |
| Primary Bedroom | 19.00 | 14.00 | First | PRIMARY BEDROOM |
| Primary Bedroom | 19.00 | 14.00 | First | PRIMARY BEDROOM |
| Primary Bedroom | 19.00 | 14.00 | First | PRIMARY BEDROOM |
| Primary Bedroom | 19.00 | 14.00 | First | PRIMARY BEDROOM |
| Primary Bedroom | 19.00 | 14.00 | First | PRIMARY BEDROOM |
| Primary Bedroom | 19.00 | 14.00 | First | PRIMARY BEDROOM |
| Primary Bedroom | 19.00 | 14.00 | First | PRIMARY BEDROOM |
| Primary Bedroom | 19.00 | 14.00 | First | PRIMARY BEDROOM |
| Primary Bedroom | 19.00 | 14.00 | First | PRIMARY BEDROOM |
| Bedroom 3 | 12.00 | 12.00 | Second | BEDROOM |
| Bedroom 4 | 16.00 | 11.00 | Second | BEDROOM |
| Bedroom 5 | 12.00 | 12.00 | Second | BEDROOM |
| Bedroom 6 | 12.00 | 12.00 | Second | BEDROOM |
| Bedroom 7 | 10.00 | 12.00 | Second | BEDROOM |
| Bedroom 8 | 12.00 | 12.00 | Second | BEDROOM |
 Property Disclosures ›
IDX
Listing Office:
Canal & Main Realty
Last Updated: September - 27 - 2026
The data relating to real estate for sale or lease on this website comes in part from the IDX program of the REALTOR® Association of Acadiana MLS. The IDX information is provided exclusively for consumers’ personal, non-commericial use and may not be used for any purpose other than to identify prospective properties consumers may be interested in purchasing. Data is deemed reliable but is not guaranteed accurate by the MLS.