
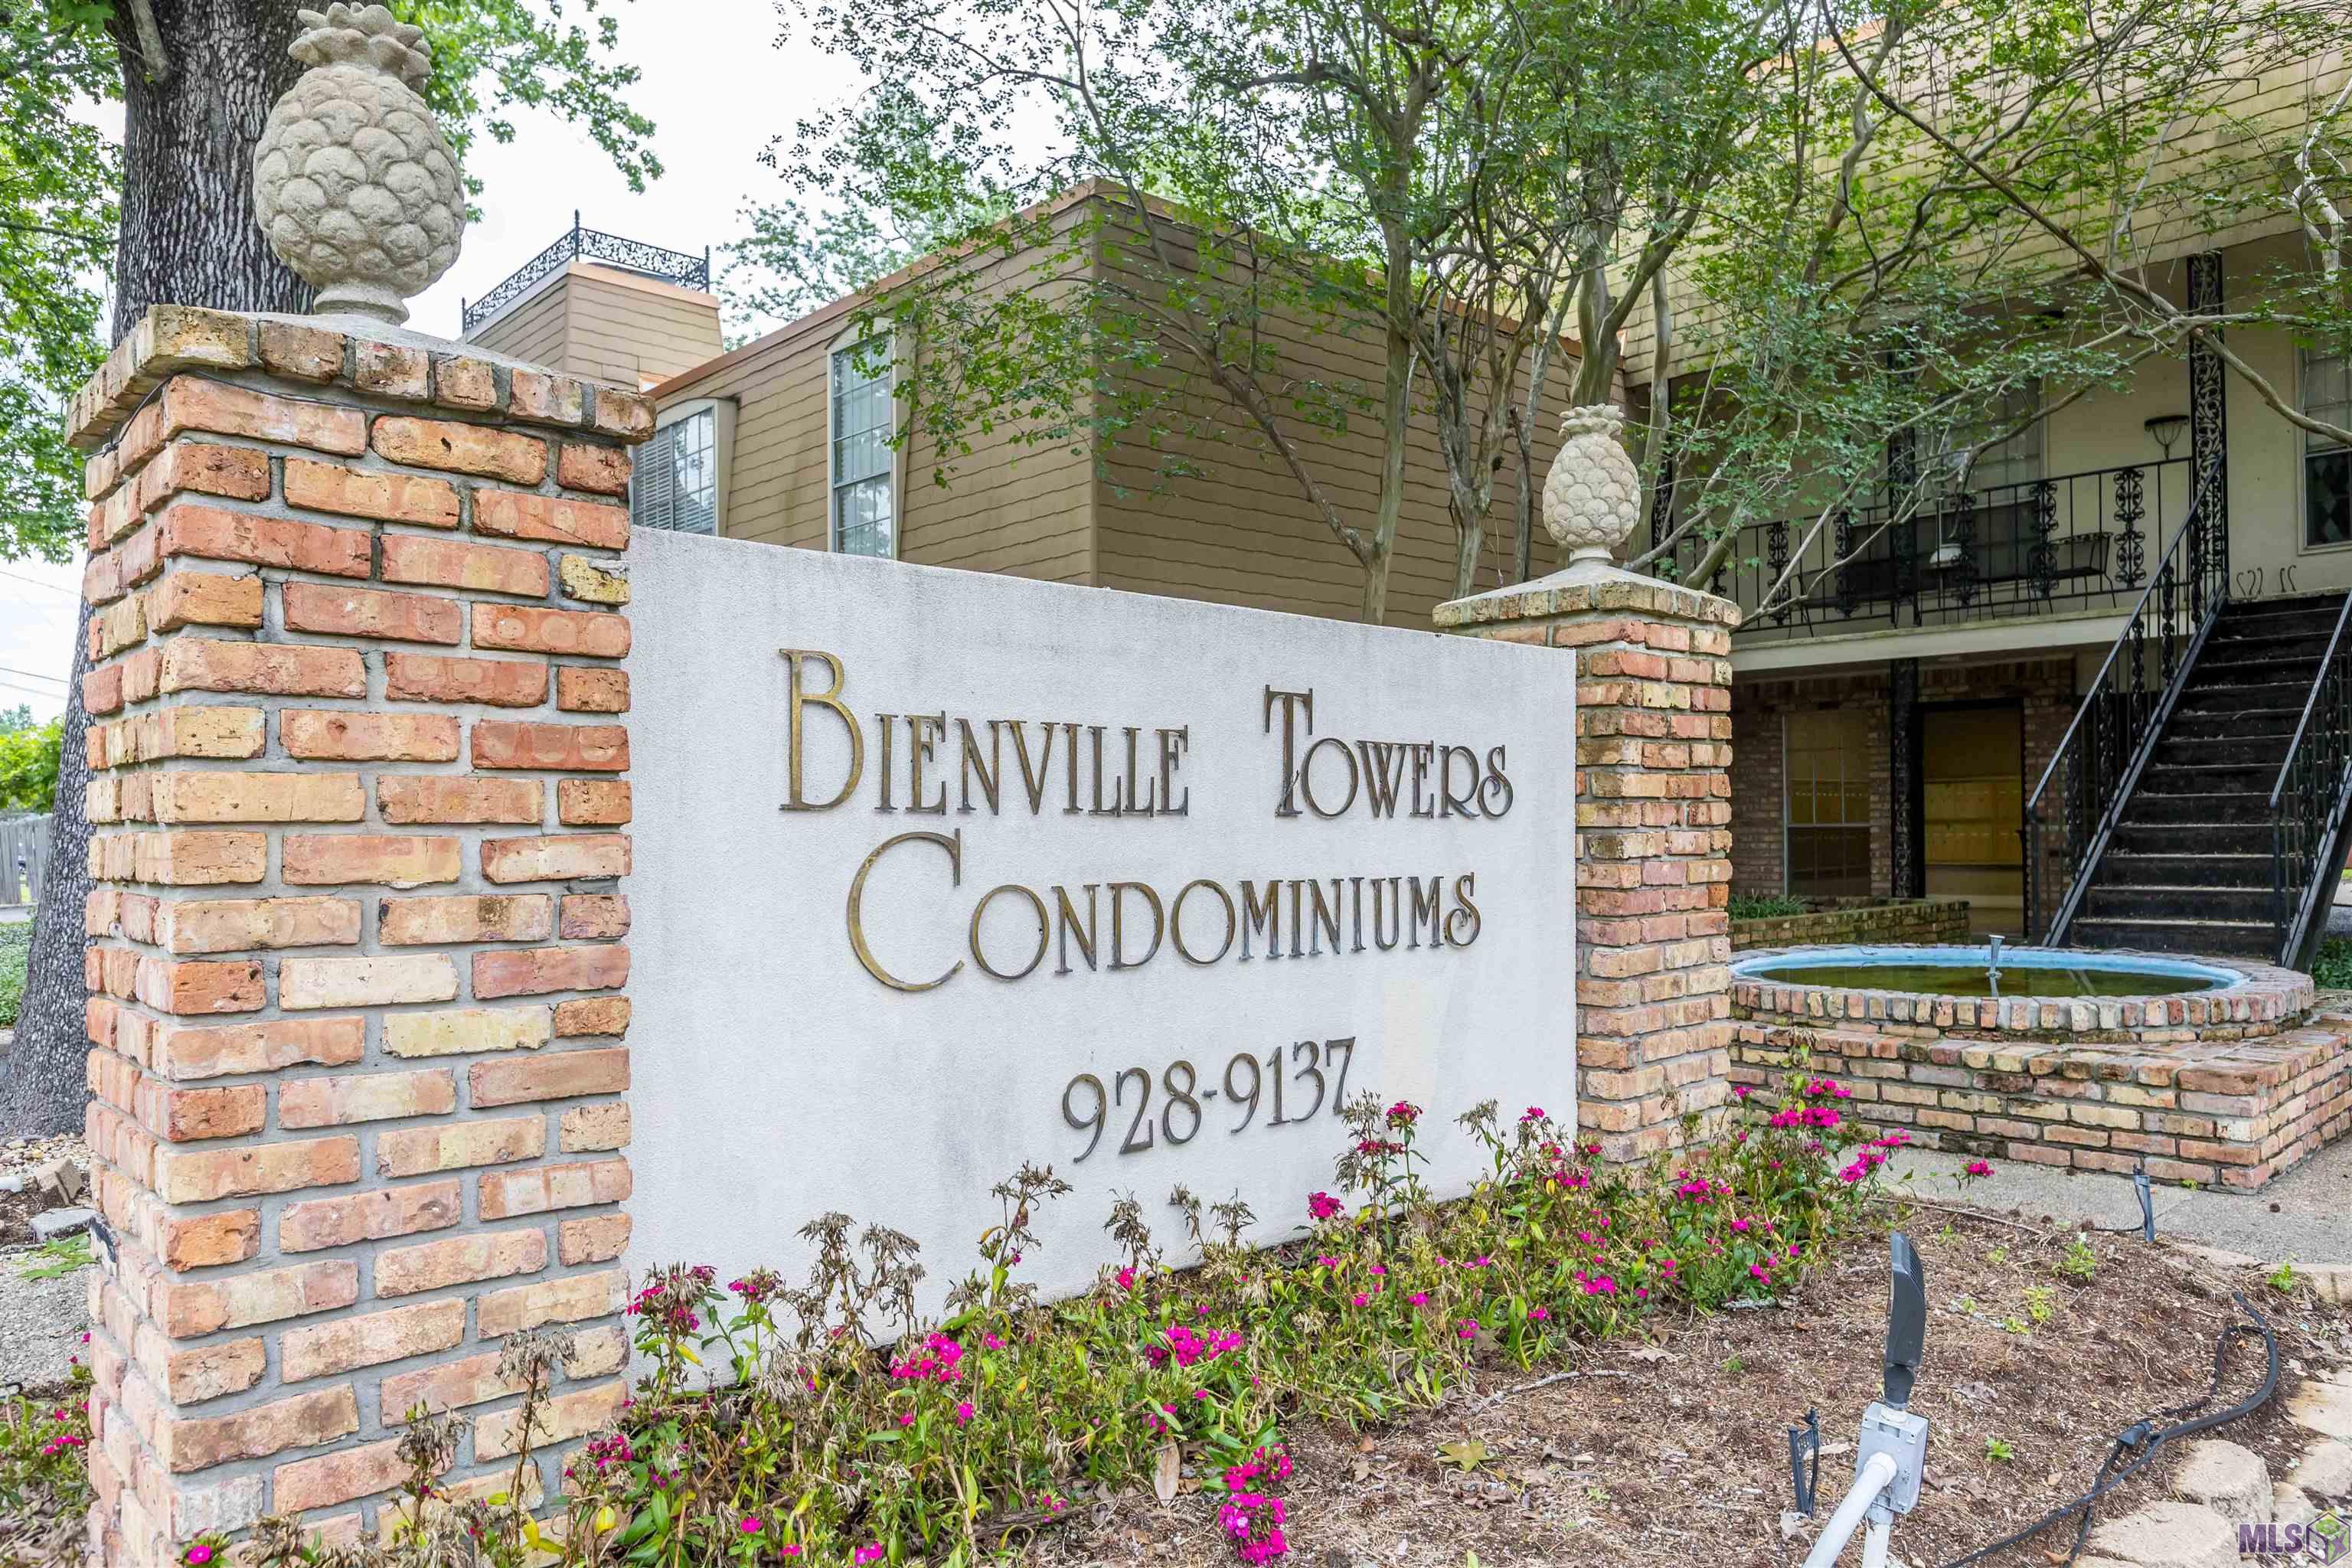
2100 COLLEGE DR, 37, Baton Rouge, LA 70808
$59,000
Property Type:
Residential
Bedrooms:
1
Baths:
1
Square Footage:
740
Status:
Active
Current Price:
$59,000
List Date:
5/12/2026
Last Modified:
10/23/2026
Listing Details MLS# BR2026008727
Listing Info
- Delayed Marketing
- No
- Listing Price
- 59000
- List Price/SqFt
- 79.73
- Type
- Single Family Residence
- Sub-Type
- Condominium
- Document Modified
- 2026-09-26 17:57:15.698307
- Modification Timestamp
- 2026-10-23T14:03:54Z
- Photo Modified
- 2026-05-12T20:17:04Z
Location Tax Legal Info
- Street Number
- 2100
- Street Name
- COLLEGE DR
- Unit #
- 37
- Parish
- East Baton Rouge
- State
- LA
- Zip Code
- 70808
- Subdivision
- Bienville Towers
- Area
- EBR MLS Area 61
- Tax Assessment Number
- 366021
- Directions
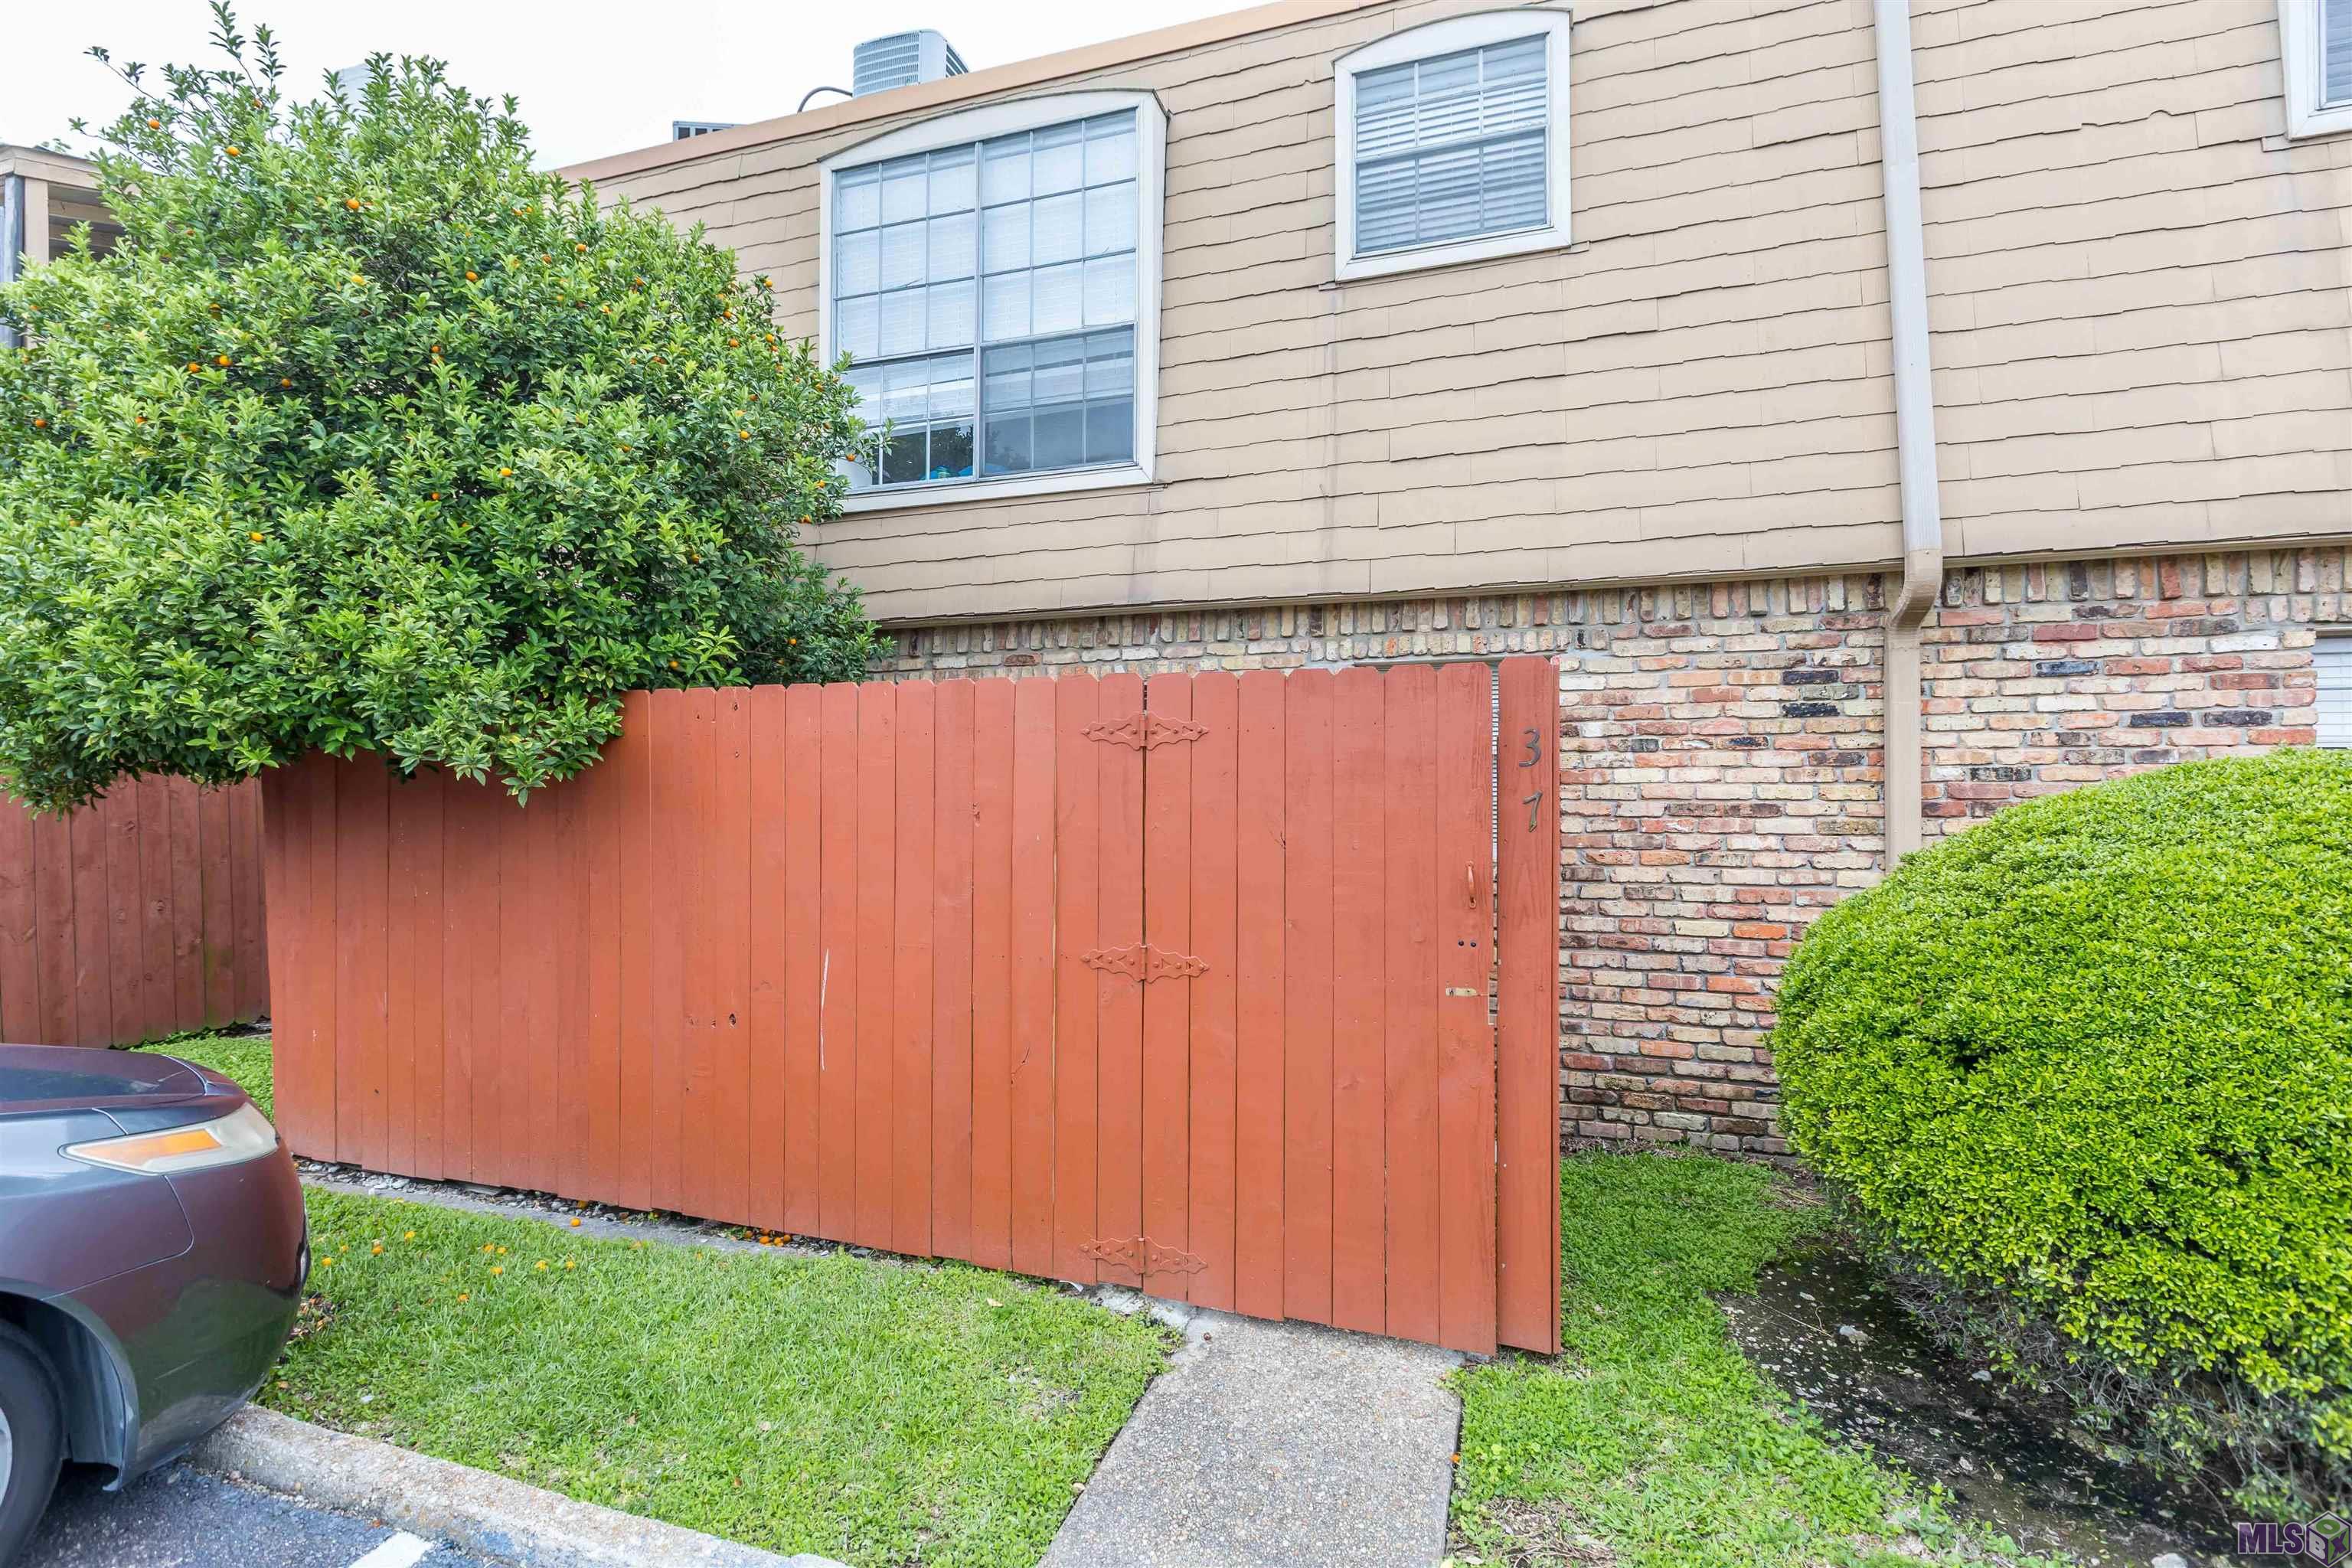
- On College Dr just north of I-10, turn into complex and enter middle parking lot by office sign. #37 will be on the left & identified on the fence.
General Property Description
- # Bedrooms
- Yes
- Baths - Full
- Yes
- Total Baths
- Yes
- SqFt - Living
- 740
- SqFt - Total
- 740
- SqFt - Source
- Approximate
- Stories
- Yes
- Year Built
- 1980
- Assn Fee $
- 2321
- Assn Fee Terms
- Yearly
- Lot Dimensions
- Condo
- Mineral Rights
- Negotiable
- Pool on Subject Property
- No
Rooms
- Bedroom 1 Level
- First
- Dining Room Level
- First
- Kitchen Level
- First
- Living Room Level
- First
- Bedroom 2 Level
- First
- Bedroom 3 Level
- First
- Bedroom 4 Level
- First
- Bedroom 5 Level
- First
- Bedroom 6 Level
- First
- Bedroom 7 Level
- First
- Bedroom 8 Level
- First
- Bedroom 1
- Yes
- Dining Room
- Yes
- Kitchen
- Yes
- Living Room
- Yes
- Bedroom 2
- Yes
- Bedroom 3
- Yes
- Bedroom 4
- Yes
- Bedroom 5
- Yes
- Bedroom 6
- Yes
- Bedroom 7
- Yes
- Bedroom 8
- Yes
Originating Details
- Originating System ID
- ROAMP
- Originating System Key
- 2026008727
- Originating System Listing ID
- 2026008727
- Originating System Name
- ROAM Paragon
Location, Tax & Legal Info
- School District
- East Baton Rouge
- Legal Desc
- Ward: 1-3, Subdivision: Bienville Towers Condominium, Lot: 37, Unit 37
More Information
Remarks & Misc
- Remarks
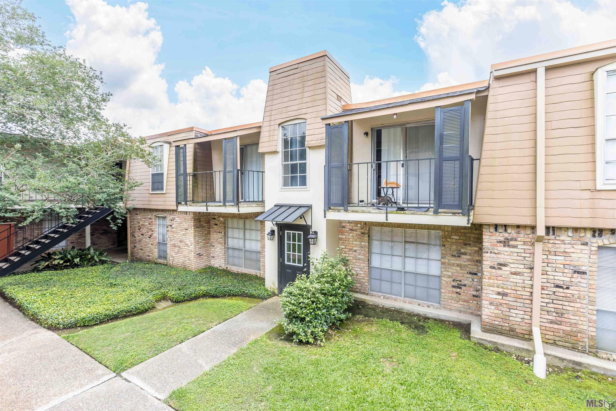
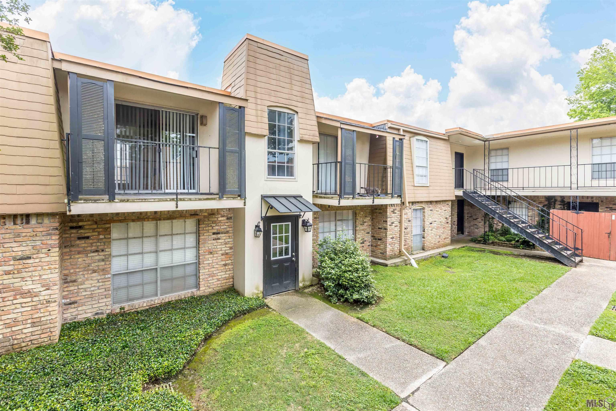
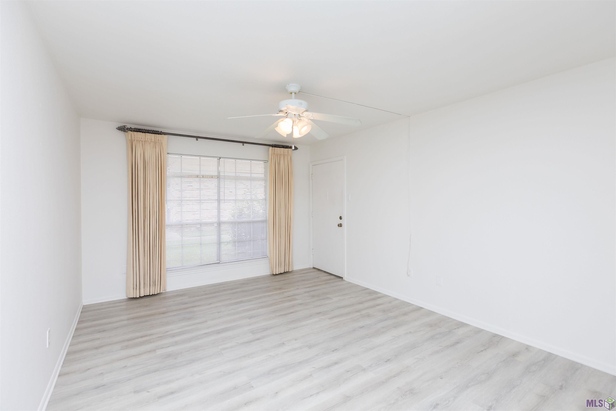
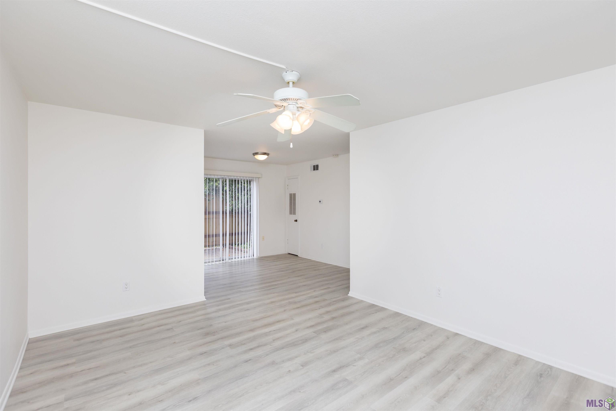
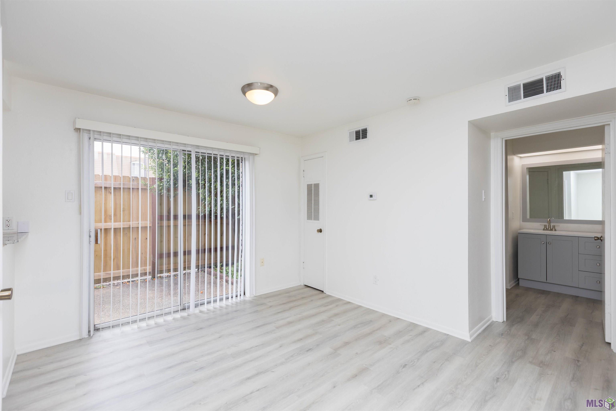
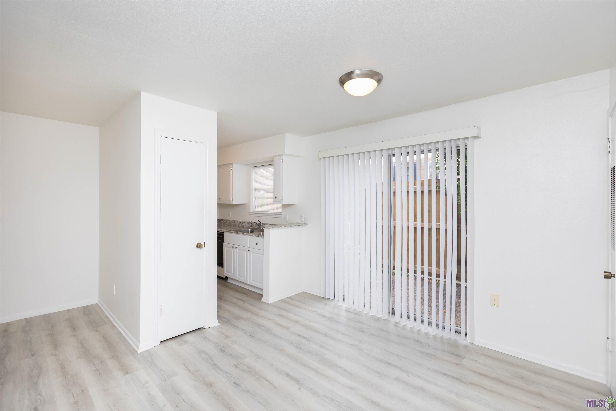
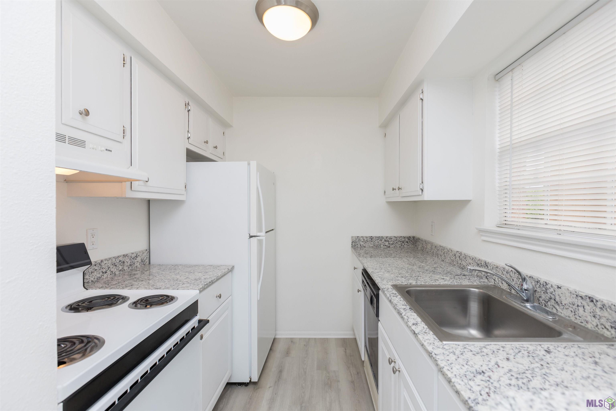
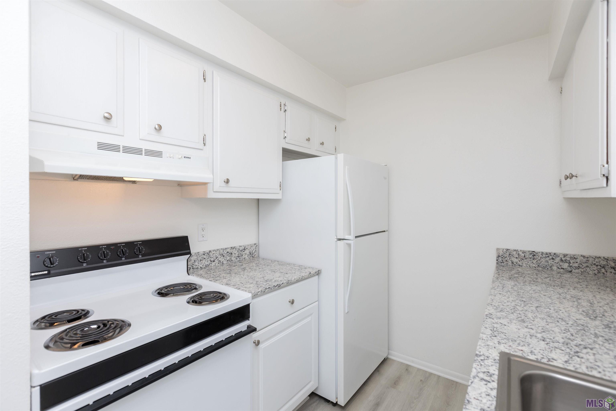
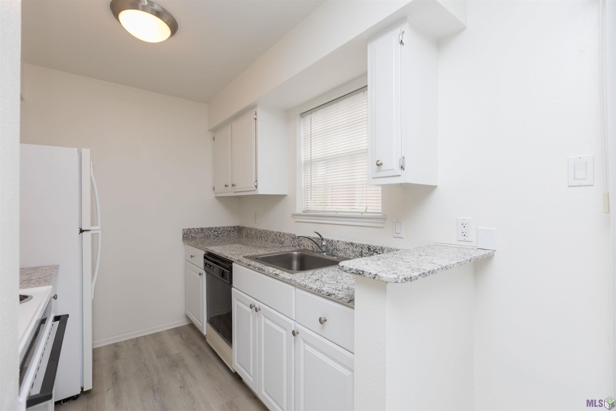
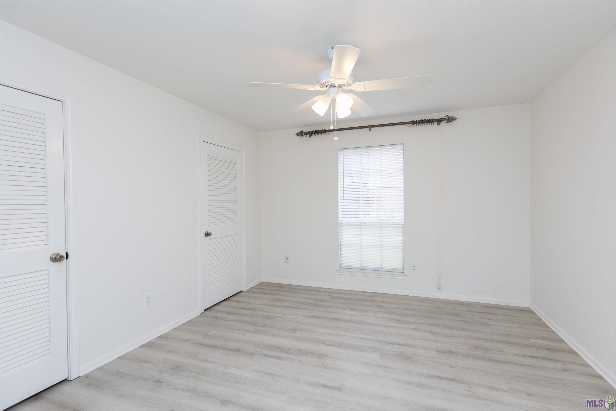
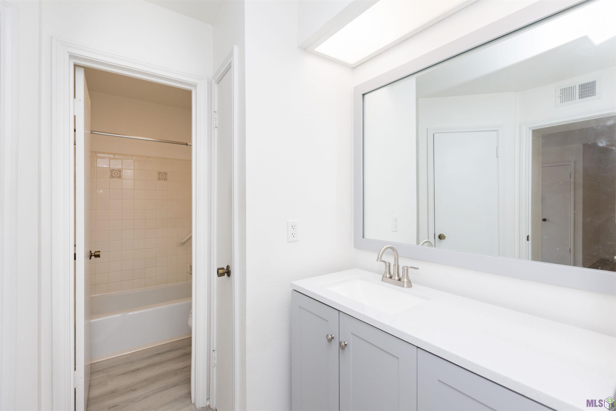
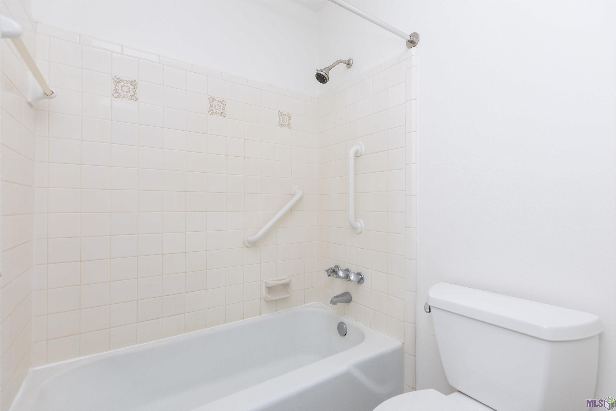
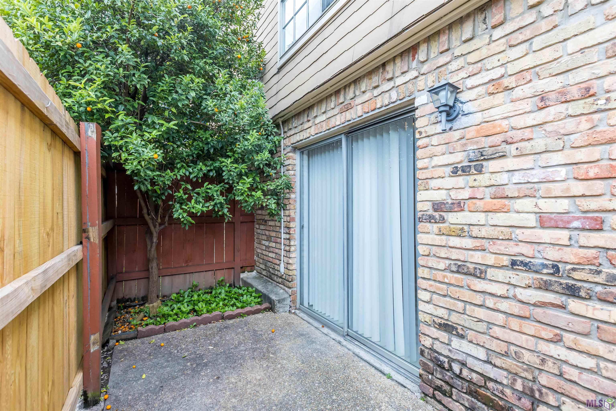
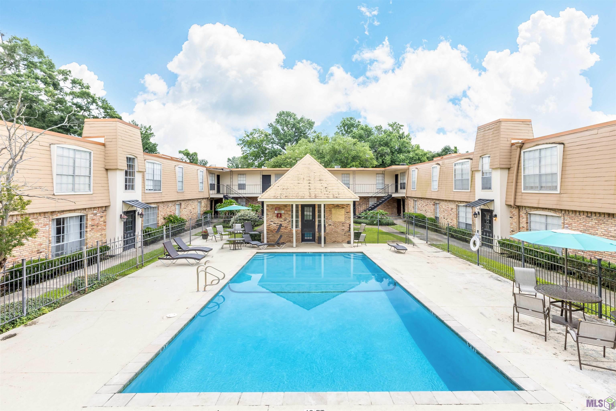
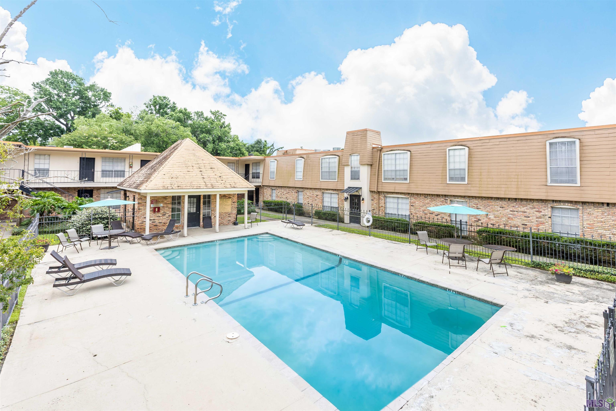
- Move-In Ready First-Floor Condo with Private Fenced Patio & Courtyard Views! Enjoy easy, low-maintenance living in this updated downstairs 1-bedroom, 1-bath condo nestled in a lovely courtyard setting. An enclosed vestibule entry welcomes you into a fresh, inviting space featuring NEW luxury vinyl plank flooring throughout, NEW interior paint (5/2026), and a NEW bathroom vanity (2026). The bright living room offers a ceiling fan and large window overlooking the courtyard, with a natural flow into the dining area and sliding glass doors that open to your private fenced patio--complete with a charming kumquat tree! The galley-style kitchen features NEW granite countertops, ample cabinetry, a window over the sink, range/oven, dishwasher, pantry, and refrigerator that remains. The spacious bedroom includes a ceiling fan, blinds, and two closets. The bathroom features the NEW vanity, framed mirror, linen storage, a walk-in closet, and a separate wet area with tub/shower combination and grab bars. Additional updates include a NEW water heater (10/2025), NEW thermostat (2025), NEW patio fencing (2025), and HVAC replaced in 2018. Conveniently located just steps from the laundry facility, near one of two community pools, and adjacent to plenty of parking. The COA covers water, trash, and sewer, adding to the convenience of condo living. Enjoy a convenient Baton Rouge location near I-10, LSU, shopping, and restaurants. A great opportunity for anyone seeking an updated, move-in ready condo with private outdoor space and low-maintenance living!
Office/Member/Contract Info
- List AOR
- GBRAR
Style
- Traditional
- Yes
Construction
- Brick
- Yes
- Frame
- Yes
Foundation
- Slab
- Yes
Exterior
- Outside Light
- Yes
Patio
- Enclosed
- Yes
Heating
- Central
- Yes
- Electric
- Yes
Interior
- 9+ Ft Ceiling
- Yes
- Dual Closets
- Yes
Cooling
- Central Air
- Yes
Flooring
- Other
- Yes
Appliances
- Dishwasher
- Yes
- Refrigerator
- Yes
Countertops
- Granite
- Yes
Amenities
- Community Pool
- Yes
- Other
- Yes
Fencing
- Privacy
- Yes
- Wood
- Yes
Lot
- Level
- Yes
Financing
- Cash
- Yes
- See Remarks
- Yes
HOA Includes
- Ground Keeping
- Yes
- Pest Control
- Yes
- Pool
- Yes
- Sewer
- Yes
- Trash Disposal
- Yes
- Water
- Yes
Property Features
Style:
Traditional
Construction:
Brick; Frame
Foundation:
Slab
Interior:
9+ Ft Ceiling; Dual Closets
Flooring:
Other
Heating:
Central; Electric
Cooling:
Central Air
Appliances:
Dishwasher; Refrigerator
Countertops:
Granite
Rooms:
Bedroom 1; Dining Room; Kitchen; Living Room; Bedroom 2; Bedroom 3; Bedroom 4; Bedroom 5; Bedroom 6; Bedroom 7; Bedroom 8
Fencing:
Privacy; Wood
Lot:
Level
Patio:
Enclosed
Amenities:
Community Pool; Other
Exterior:
Outside Light
HOA Includes:
Ground Keeping; Pest Control; Pool; Sewer; Trash Disposal; Water
Financing:
Cash; See Remarks
Room Information
| Room Name | Length | Width | Level | Remarks |
|---|---|---|---|---|
| Bedroom 1 | 13.00 | 11.60 | First | BEDROOM |
| Kitchen | 9.90 | 7.30 | First | KITCHEN |
| Kitchen | 9.90 | 7.30 | First | KITCHEN |
| Kitchen | 9.90 | 7.30 | First | KITCHEN |
| Kitchen | 9.90 | 7.30 | First | KITCHEN |
| Kitchen | 9.90 | 7.30 | First | KITCHEN |
| Kitchen | 9.90 | 7.30 | First | KITCHEN |
| Kitchen | 9.90 | 7.30 | First | KITCHEN |
| Kitchen | 9.90 | 7.30 | First | KITCHEN |
| Kitchen | 9.90 | 7.30 | First | KITCHEN |
| Kitchen | 9.90 | 7.30 | First | KITCHEN |
| Kitchen | 9.90 | 7.30 | First | KITCHEN |
| Dining Room | 10.30 | 7.60 | First | DINING ROOM |
| Dining Room | 10.30 | 7.60 | First | DINING ROOM |
| Dining Room | 10.30 | 7.60 | First | DINING ROOM |
| Dining Room | 10.30 | 7.60 | First | DINING ROOM |
| Dining Room | 10.30 | 7.60 | First | DINING ROOM |
| Dining Room | 10.30 | 7.60 | First | DINING ROOM |
| Dining Room | 10.30 | 7.60 | First | DINING ROOM |
| Dining Room | 10.30 | 7.60 | First | DINING ROOM |
| Dining Room | 10.30 | 7.60 | First | DINING ROOM |
| Dining Room | 10.30 | 7.60 | First | DINING ROOM |
| Dining Room | 10.30 | 7.60 | First | DINING ROOM |
| Living Room | 14.60 | 11.90 | First | LIVING ROOM |
| Living Room | 14.60 | 11.90 | First | LIVING ROOM |
| Living Room | 14.60 | 11.90 | First | LIVING ROOM |
| Living Room | 14.60 | 11.90 | First | LIVING ROOM |
| Living Room | 14.60 | 11.90 | First | LIVING ROOM |
| Living Room | 14.60 | 11.90 | First | LIVING ROOM |
| Living Room | 14.60 | 11.90 | First | LIVING ROOM |
| Living Room | 14.60 | 11.90 | First | LIVING ROOM |
| Living Room | 14.60 | 11.90 | First | LIVING ROOM |
| Living Room | 14.60 | 11.90 | First | LIVING ROOM |
| Living Room | 14.60 | 11.90 | First | LIVING ROOM |
| Bedroom 2 | 13.00 | 11.60 | First | BEDROOM |
| Bedroom 3 | 13.00 | 11.60 | First | BEDROOM |
| Bedroom 4 | 13.00 | 11.60 | First | BEDROOM |
| Bedroom 5 | 13.00 | 11.60 | First | BEDROOM |
| Bedroom 6 | 13.00 | 11.60 | First | BEDROOM |
| Bedroom 7 | 13.00 | 11.60 | First | BEDROOM |
| Bedroom 8 | 13.00 | 11.60 | First | BEDROOM |
Documents
 Property Disclosure ›
IDX
Listing Office:
Gaspard & Co Real Estate LLC
Last Updated: October - 23 - 2026
The data relating to real estate for sale or lease on this website comes in part from the IDX program of the REALTOR® Association of Acadiana MLS. The IDX information is provided exclusively for consumers’ personal, non-commericial use and may not be used for any purpose other than to identify prospective properties consumers may be interested in purchasing. Data is deemed reliable but is not guaranteed accurate by the MLS.