
21 TOKALON Place, Metairie, LA 70001
$3,000,000

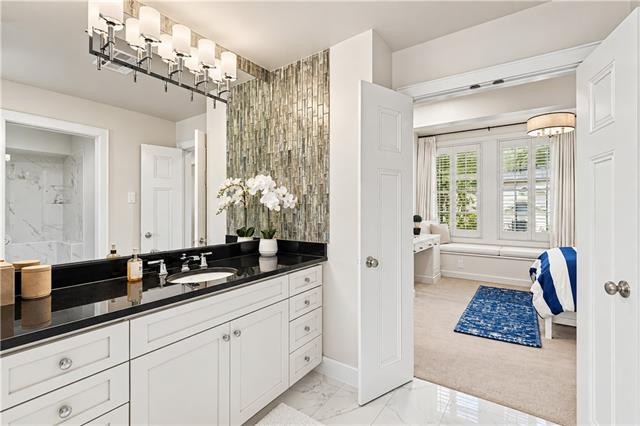
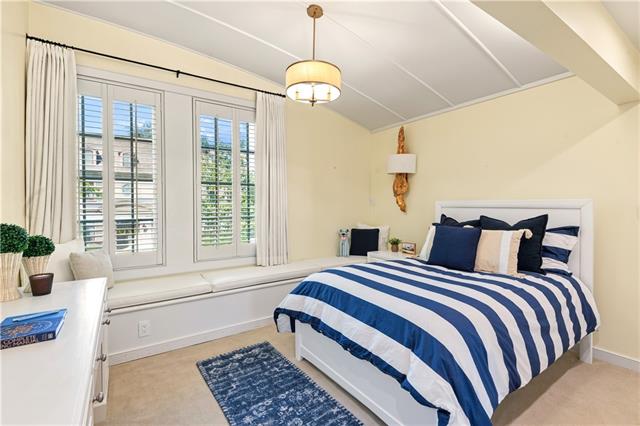
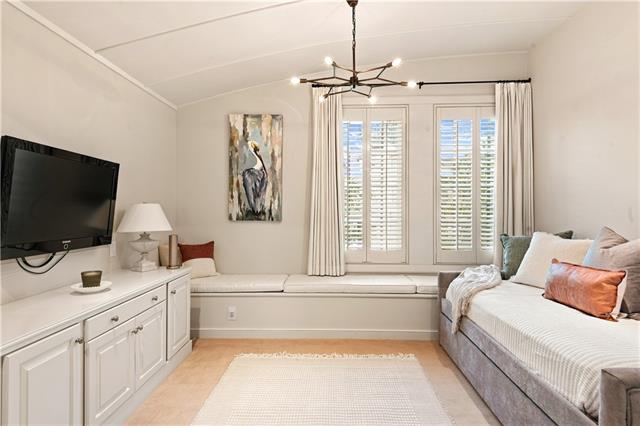
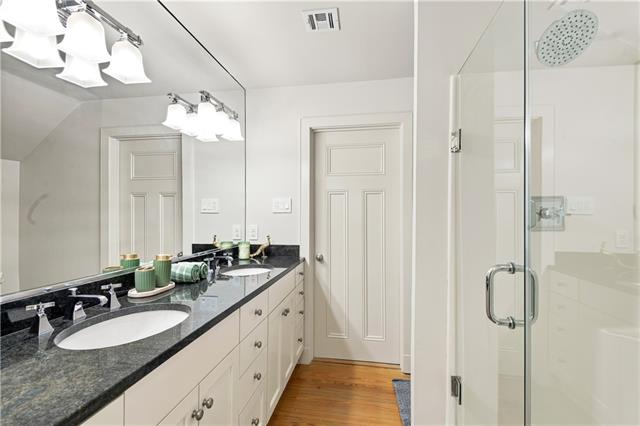
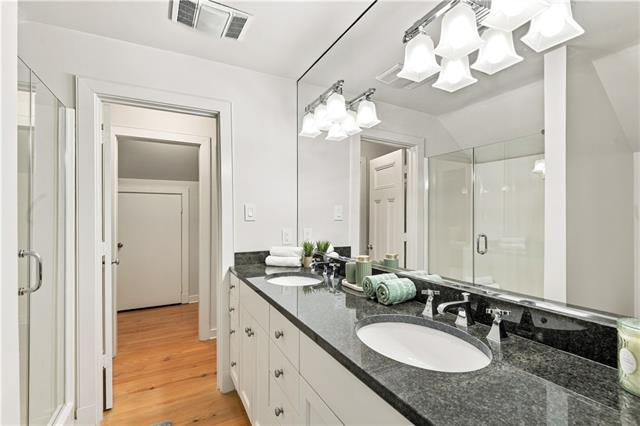
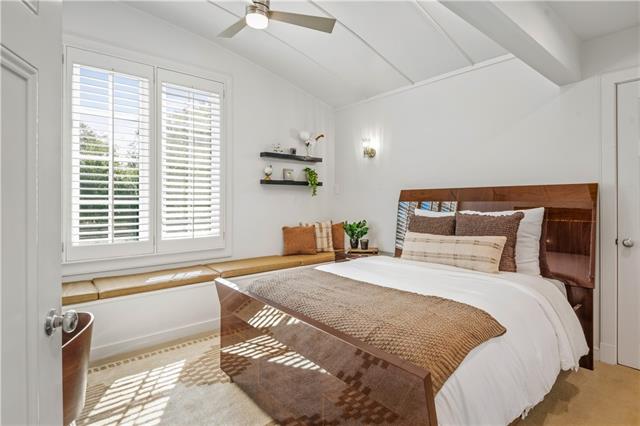
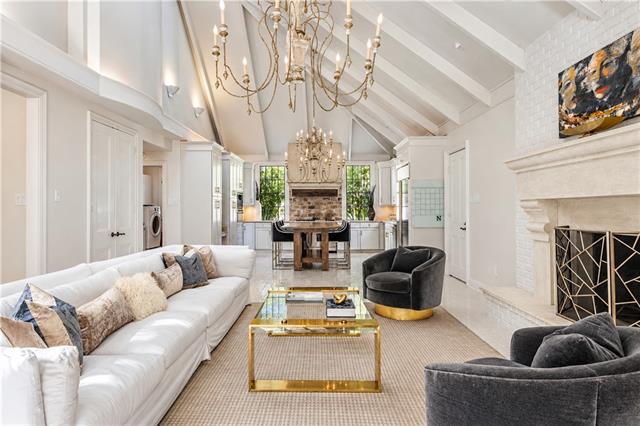
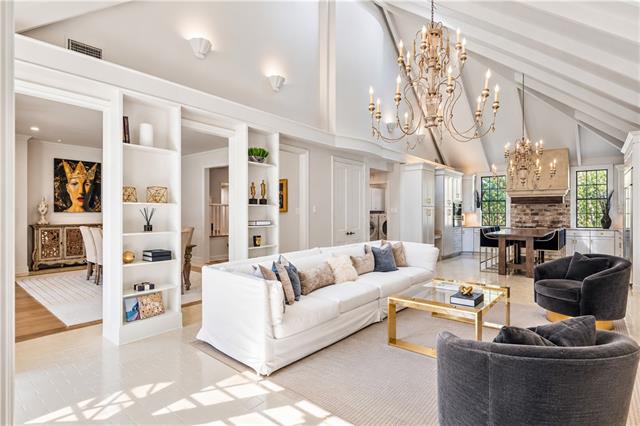
Property Type:
Residential
Bedrooms:
6
Baths:
5
Square Footage:
5,722
Lot Size (sq. ft.):
16,117
Status:
Active
Current Price:
$3,000,000
List Date:
9/28/2026
Last Modified:
10/20/2026
Listing Details MLS# NO2578989
Listing Info
- Delayed Marketing
- No
- Listing Price
- 3000000
- List Price/SqFt
- 584.11
- Type
- Single Family Residence
- Document Modified
- 2026-10-01 13:27:20.152451
- Modification Timestamp
- 2026-10-20T23:45:38Z
- Photo Modified
- 2026-09-28T15:57:39Z
Location Tax Legal Info
- Street Number
- 21
- Street Name
- TOKALON Place
- Parish
- Jefferson
- State
- LA
- Zip Code
- 70001
- Tax Assessment Number
- 0820001487
- Directions
- Bounding Streets: Metairie Road
General Property Description
- # Bedrooms
- 6
- Baths - Full
- 5
- Total Baths
- 5
- SqFt - Living
- 5136
- SqFt - Total
- 5722
- SqFt - Source
- Measured
- Stories
- 2
- Year Built
- 1978
- Acres
- 0.37
- Acreage Range
- 0 - 0.5
- Lot Dimensions
- 100 x 167
Originating Details
- Originating System ID
- ROAMM
- Originating System Key
- 59885617
- Originating System Listing ID
- 2578989
- Originating System Name
- ROAM Matrix
Location, Tax & Legal Info
- Legal Desc
- LOT 3 KOSTMAYER
Remarks & Misc
- Remarks
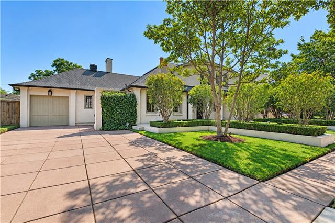
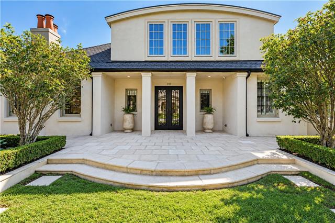
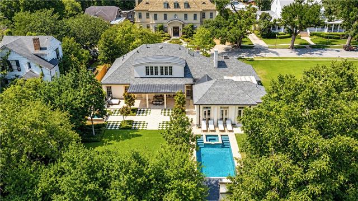
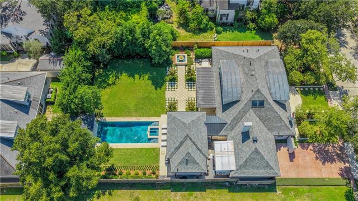
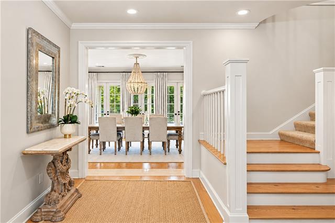
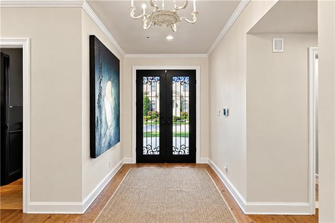
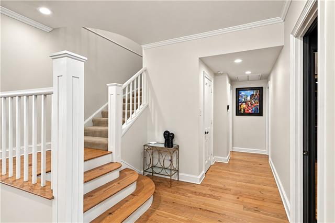
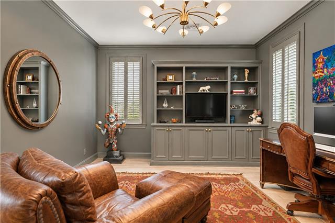
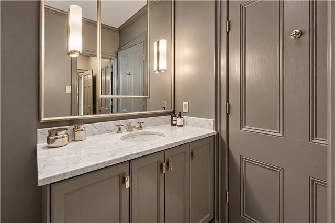
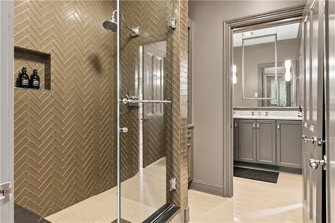
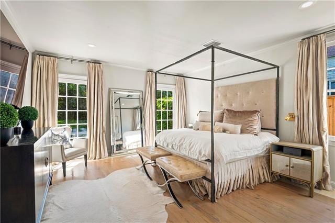
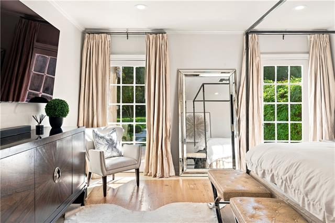
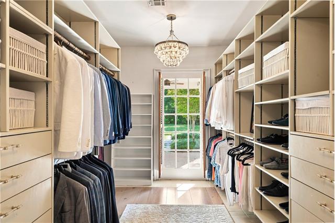
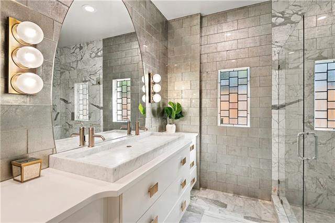
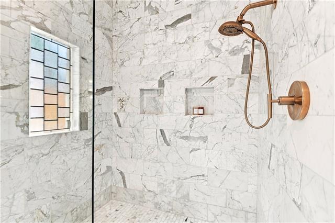
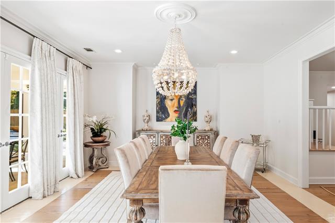
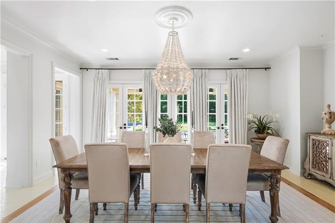
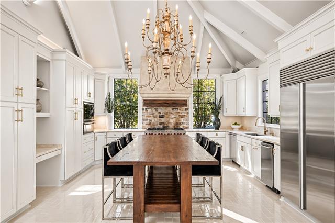
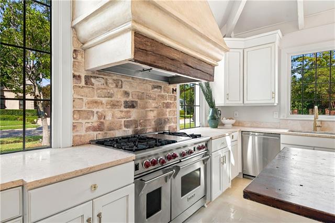
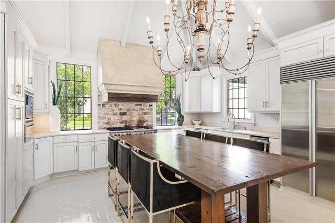
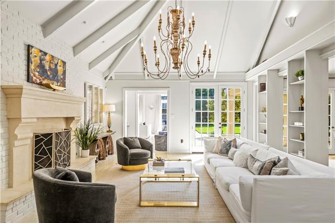
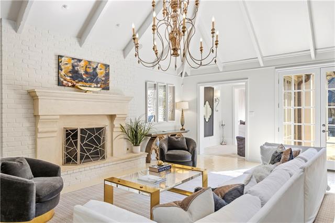
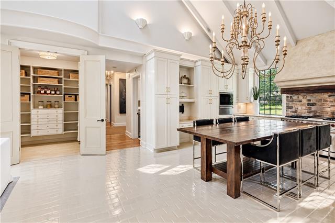
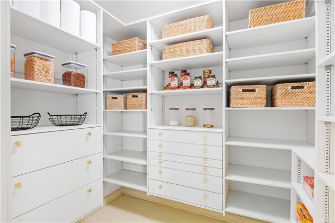
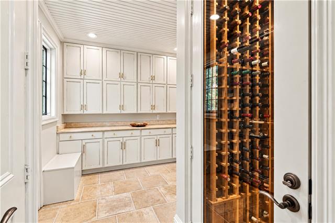
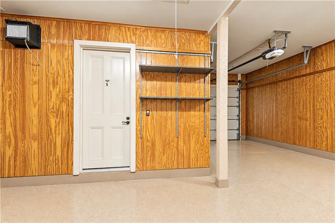
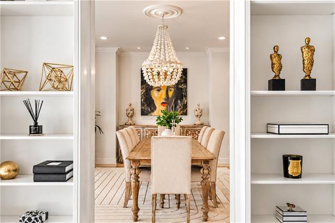
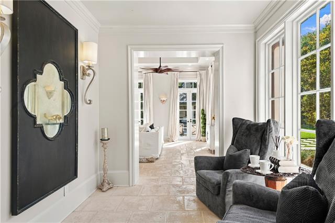
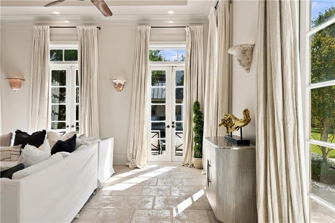
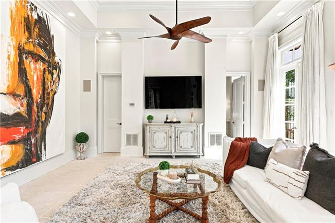
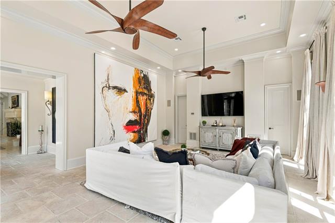
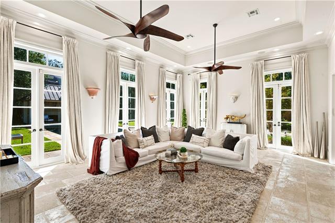
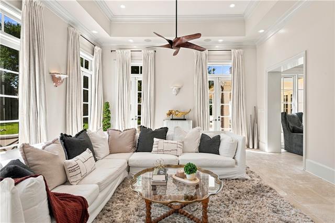
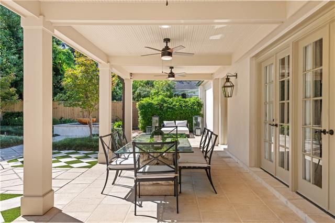
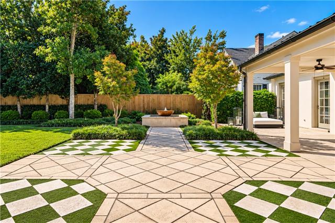
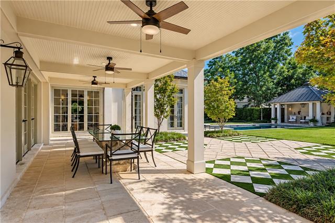
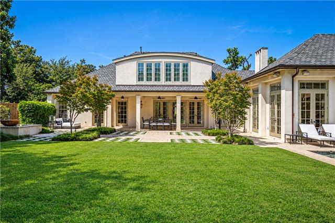
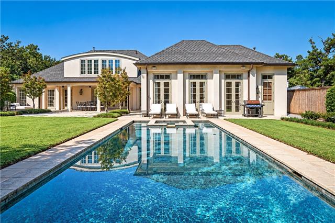
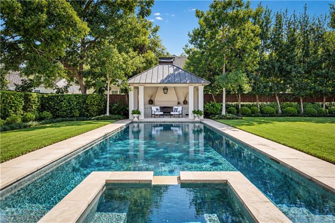
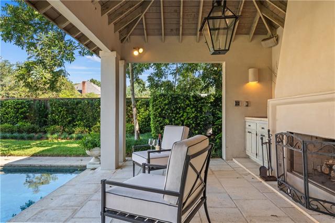
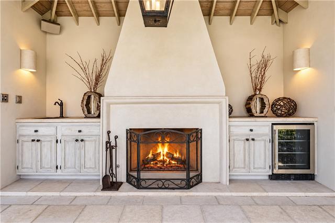
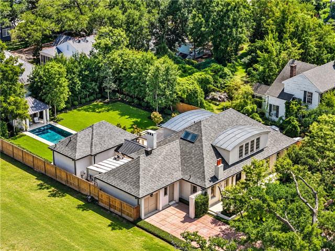
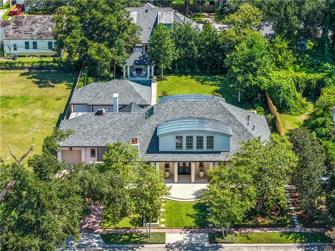
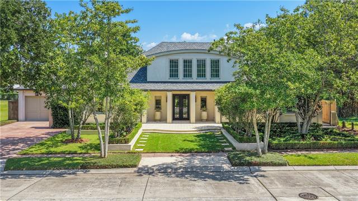
- Set on an oversized lot in Old Metairie, this beautifully maintained home combines classic character with thoughtful updates and an impressive amount of living space. Abundant French doors and windows fill the home with natural light and create a seamless connection to the beautifully landscaped grounds. The spacious kitchen features a WOLF oven and microwave, Sub-Zero refrigerator, and a large butler's pantry/mudroom, and opens to a dramatic den with soaring 20+ foot ceilings and a fireplace. The downstairs primary suite offers the convenience of first-floor living and features an impressive en-suite bathroom. Additional highlights include a dedicated wine room with a brand-new wine cooler installed in 2026, a whole-house Aroma 360 fragrance system, generous storage throughout, a whole-house generator, attached garage, and a new roof installed in 2023. Outside, the expansive backyard features a saltwater pool and cabana surrounded by meticulously maintained landscaping. Located in Flood Zone X, this well-cared-for property offers a rare combination of space, character, and indoor-outdoor living in Old Metairie.
More Information
Office/Member/Contract Info
- List AOR
- NOMAR
Style
- French
- Yes
Siding
- Stucco
- Yes
Parking
- Garage
- Yes
Equipment
- Generator
- Yes
Foundation
- Slab
- Yes
Patio
- Covered
- Yes
Fireplace
- Gas Log
- Yes
Roof
- Composition
- Yes
- Metal
- Yes
Heating
- Central
- Yes
Interior
- Vaulted Ceilings
- Yes
Cooling
- 2 or More Units
- Yes
- Central Air
- Yes
Appliances
- Dishwasher
- Yes
- Dryer
- Yes
- Ice Machine
- Yes
- Microwave
- Yes
- Refrigerator
- Yes
- Washer
- Yes
Utilities
- Elec: Entergy
- Yes
Fencing
- Privacy
- Yes
- Other
- Yes
Other Structures
- Cabana
- Yes
Pool
- Inground
- Yes
Property Features
Style:
French
Siding:
Stucco
Parking:
Garage
Foundation:
Slab
Roof:
Composition; Metal
Interior:
Vaulted Ceilings
Fireplace:
Gas Log
Heating:
Central
Cooling:
2 or More Units; Central Air
Appliances:
Dishwasher; Dryer; Ice Machine; Microwave; Refrigerator; Washer
Equipment:
Generator
Fencing:
Privacy; Other
Patio:
Covered
Other Structures:
Cabana
Utilities:
Elec: Entergy
Pool:
Inground
Room Information
| Room Name | Length | Width | Remarks |
|---|---|---|---|
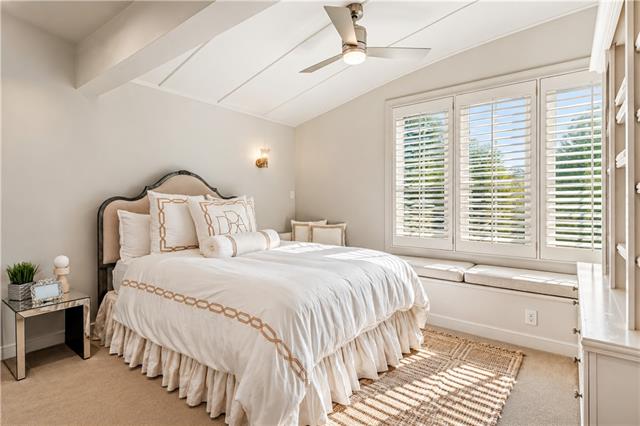
| Primary Bedroom | 17.80 | 24.50 | Primary Bedroom |
| Primary Bedroom | 17.80 | 24.50 | Primary Bedroom |
| Bedroom 1 | 13.30 | 15.30 | Bedroom |
| Kitchen | 17.20 | 13.30 | Kitchen |
| Kitchen | 17.20 | 13.30 | Kitchen |
| Other | 20.30 | 16.20 | Dining Area |
| Bedroom 2 | 13.30 | 12.40 | Bedroom |
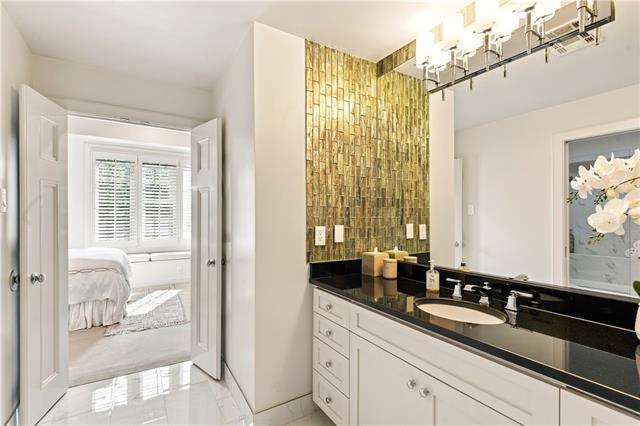
| Primary Bathroom | 12.50 | 13.10 | Primary Bathroom |
| Primary Bathroom | 12.50 | 13.10 | Primary Bathroom |
| Living Room | 17.20 | 28.20 | Living Room |
| Living Room | 17.20 | 28.20 | Living Room |
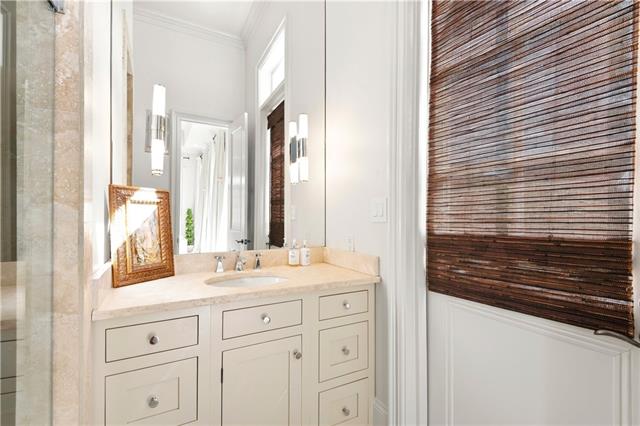
| Bathroom 1 | 8.50 | 7.00 | Bathroom |
| Bedroom 3 | 13.10 | 13.50 | Bedroom |
| Bathroom 2 | 13.70 | 8.00 | Bathroom |
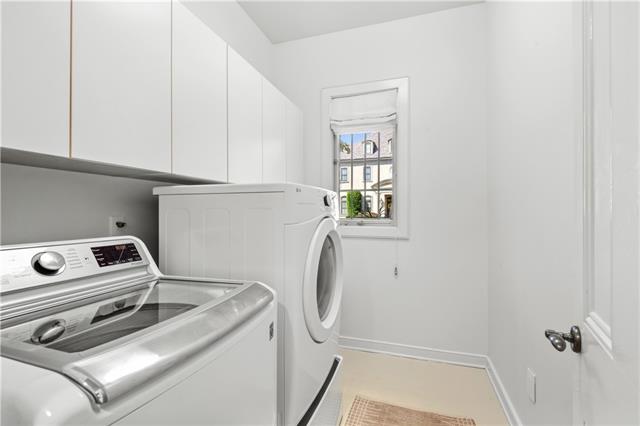
| Laundry | 5.60 | 8.00 | Laundry |
| Bathroom 3 | 8.50 | 8.90 | Bathroom |
| Bedroom 4 | 13.10 | 12.80 | Bedroom |
| Bedroom 5 | 17.10 | 13.00 | Bedroom |
| Bathroom 4 | 12.80 | 10.50 | Bathroom |
| Bathroom 5 | 13.70 | 8.00 | Bathroom |
| Bedroom 6 | 17.10 | 13.00 | Bedroom |
 First Floor ›
IDX
Listing Office:
Mirambell Realty
Last Updated: October - 20 - 2026
The data relating to real estate for sale or lease on this website comes in part from the IDX program of the REALTOR® Association of Acadiana MLS. The IDX information is provided exclusively for consumers’ personal, non-commericial use and may not be used for any purpose other than to identify prospective properties consumers may be interested in purchasing. Data is deemed reliable but is not guaranteed accurate by the MLS.