
209 PARTRIDGE Road, Slidell, LA 70461
$545,000
Property Type:
Residential
Bedrooms:
4
Baths:
3
Square Footage:
3,600
Status:
Active
Current Price:
$545,000
List Date:
12/14/2025
Last Modified:
5/29/2026
Listing Details MLS# NO2534508
Listing Info
- Delayed Marketing
- No
- Listing Price
- 545000
- List Price/SqFt
- 167.69
- Type
- Single Family Residence
- Document Modified
- 2026-05-29 11:38:19.867707
- Modification Timestamp
- 2026-05-29T16:38:42Z
- Photo Modified
- 2026-02-02T23:51:33Z
Location Tax Legal Info
- Street Number
- 209
- Street Name
- PARTRIDGE Road
- Parish
- St. Tammany
- State
- LA
- Zip Code
- 70461
- Subdivision
- Quail Ridge
- Tax Assessment Number
- 70461209PARTRIDGERD
- Directions
- Bounding Streets: Old River Rd
General Property Description
- # Bedrooms
- 4
- Baths - Full
- 3
- Total Baths
- 3
- SqFt - Living
- 3250
- SqFt - Total
- 3600
- SqFt - Source
- Appraiser
- Stories
- Yes
- Year Built
- 1996
- Acreage Range
- 0 - 0.5
- Lot Dimensions
- 200 x 200
Originating Details
- Originating System ID
- ROAMM
- Originating System Key
- 56388283
- Originating System Listing ID
- 2534508
- Originating System Name
- ROAM Matrix
Location, Tax & Legal Info
- Legal Desc
- LOT 5 QUAIL RIDGE SUB PH 1 CB 1068 869 CB 1520 423 INST NO 865781 INST NO 924411 INST NO 944866 INST NO 1295922 INST NO 2074141 INST NO 2161665
Remarks & Misc
- Remarks
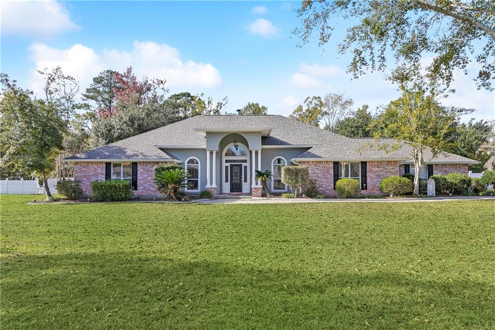
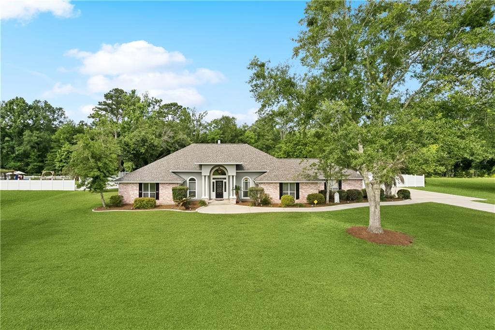
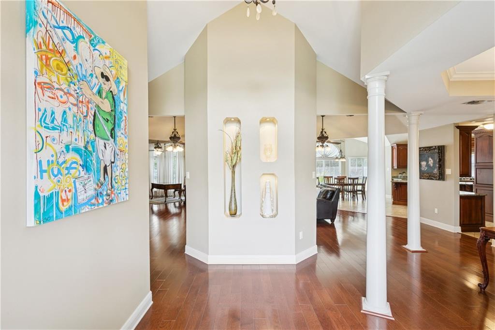
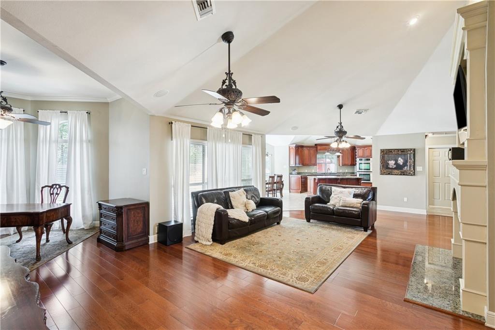
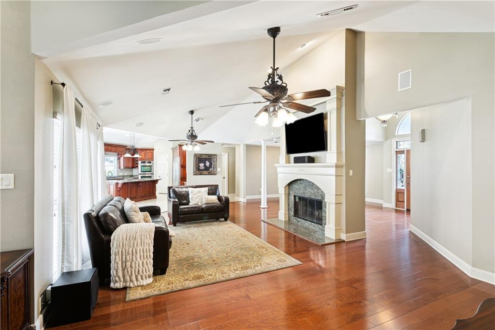
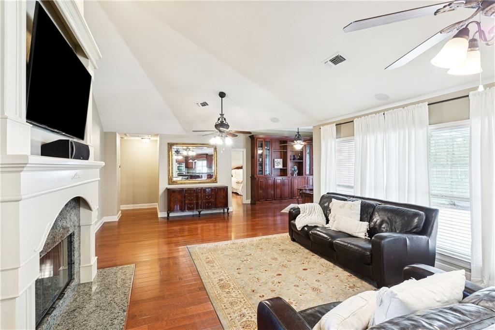


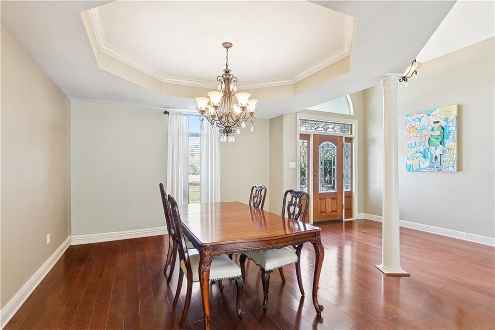
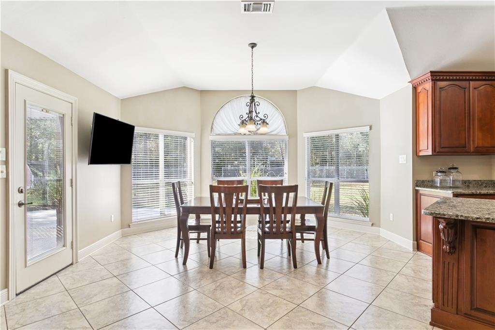
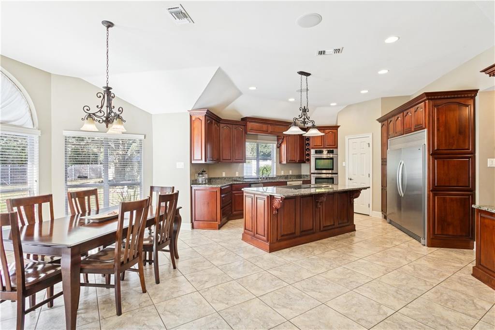

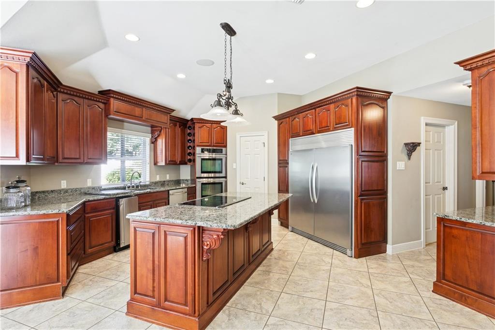
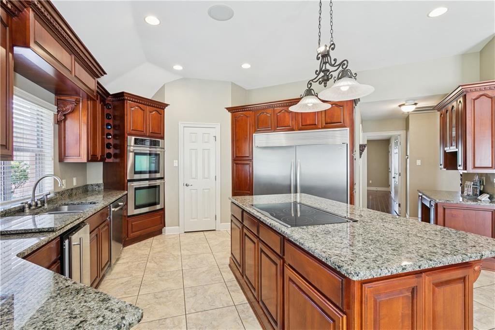
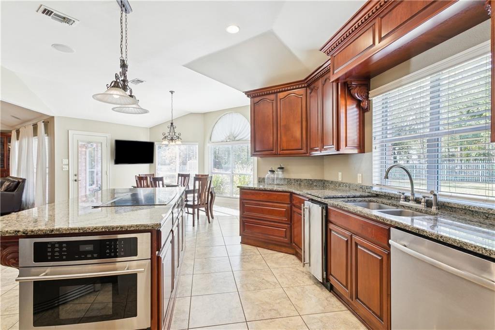
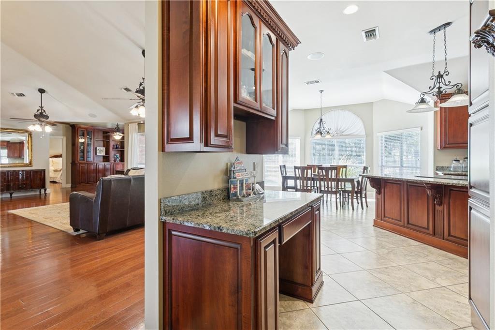
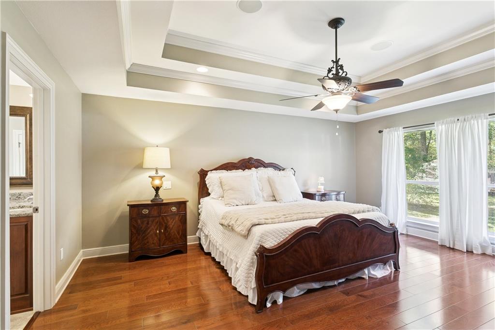
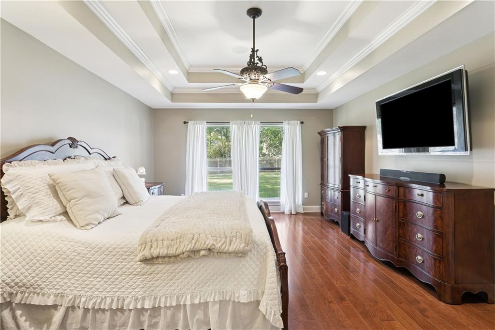
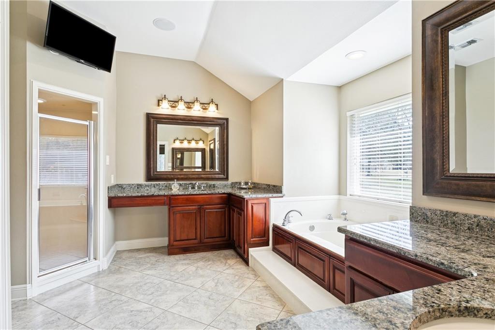
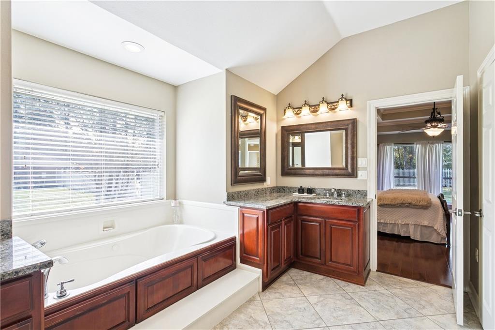
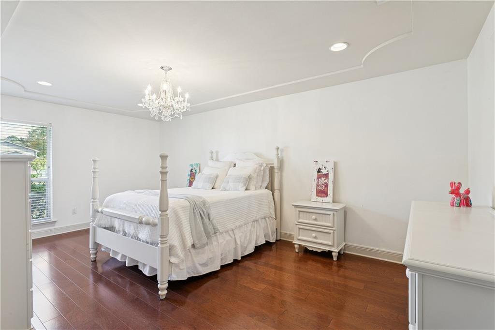
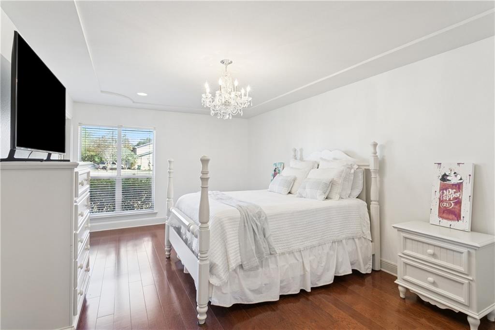

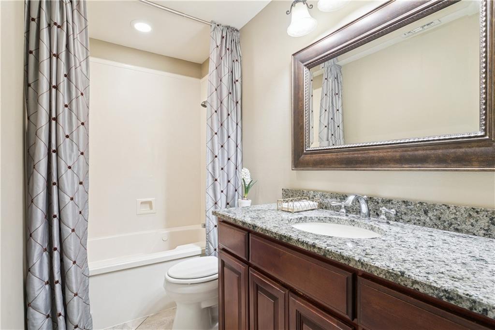

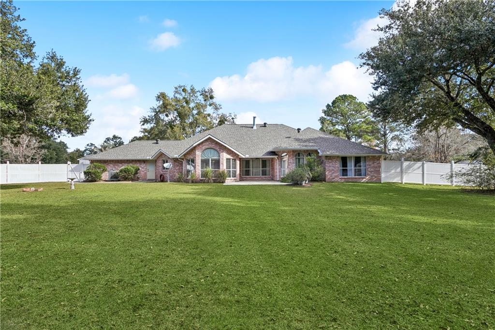
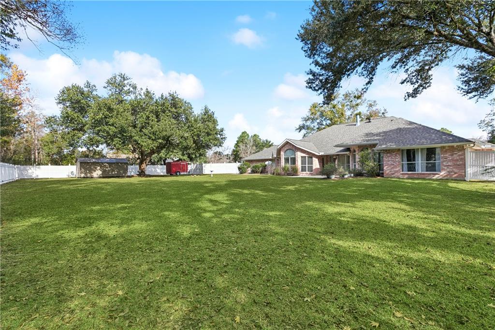
- Rare One-Story Estate Style Home on Nearly an Acre in Quail Ridge <br><br> Set back on a beautiful 200x200 lot, 209 Partridge Rd offers the kind of space, privacy, and flexibility rarely found in Quail Ridge. This meticulously maintained one-story home stands apart from the typical floor plan with soaring ceilings, gleaming wood floors throughout, and two true primary suites. <br><br> Designed for both everyday comfort and entertaining, the spacious kitchen features a massive island, Jenn-Air double convection ovens, built-in refrigerator, under-counter ice maker, and generous workspace throughout. The open living areas feel bright, inviting, and connected to the peaceful outdoor setting. <br><br> The primary suite offers a spa-like bath with whirlpool tub, while the oversized garage and rear yard access provide room for hobbies, storage, or future additions. Outside, the nearly one-acre lot creates a private park-like setting with ample space to add a pool and outdoor entertaining area. <br><br> This is not a cookie-cutter home. It is a rare opportunity for buyers seeking space, quality, and a unique one-story layout in one of Slidell's most established neighborhoods.
More Information
Office/Member/Contract Info
- List AOR
- NOMAR
Style
- Traditional
- Yes
Siding
- Stucco
- Yes
Parking
- Attached
- Yes
- Garage
- Yes
- RV Access/Parking
- Yes
Construction
- Brick
- Yes
Foundation
- Slab
- Yes
Patio
- Covered
- Yes
Fireplace
- Wood Burning
- Yes
Roof
- Other
- Yes
Heating
- Central
- Yes
Interior
- Vaulted Ceilings
- Yes
Cooling
- 2 or More Units
- Yes
- Central Air
- Yes
Water Source
- Well
- Yes
Appliances
- Dishwasher
- Yes
- Ice Machine
- Yes
- Refrigerator
- Yes
Utilities
- Elec: Wst
- Yes
Countertops
- Granite
- Yes
Rooms
- Bedroom 1
- Yes
- Dining Room
- Yes
- Foyer
- Yes
- Kitchen
- Yes
- Laundry
- Yes
- Living Room
- Yes
- Primary Bedroom
- Yes
- Office
- Yes
- Bedroom 2
- Yes
- Bedroom 3
- Yes
- Bedroom 4
- Yes
- Bedroom 5
- Yes
- Bedroom 6
- Yes
- Bedroom 7
- Yes
- Bedroom 8
- Yes
Fencing
- Privacy
- Yes
- Other
- Yes
Other Structures
- Workshop
- Yes
Property Features
Style:
Traditional
Siding:
Stucco
Parking:
Attached; Garage; RV Access/Parking
Construction:
Brick
Foundation:
Slab
Roof:
Other
Interior:
Vaulted Ceilings
Fireplace:
Wood Burning
Heating:
Central
Cooling:
2 or More Units; Central Air
Appliances:
Dishwasher; Ice Machine; Refrigerator
Countertops:
Granite
Rooms:
Bedroom 1; Dining Room; Foyer; Kitchen; Laundry; Living Room; Office; Primary Bedroom; Bedroom 2; Bedroom 3; Bedroom 4; Bedroom 5; Bedroom 6; Bedroom 7; Bedroom 8
Fencing:
Privacy; Other
Patio:
Covered
Other Structures:
Workshop
Water Source:
Well
Utilities:
Elec: Wst
Room Information
| Room Name | Length | Width | Remarks |
|---|---|---|---|
| Bedroom 1 | 16.00 | 14.20 | Bedroom |
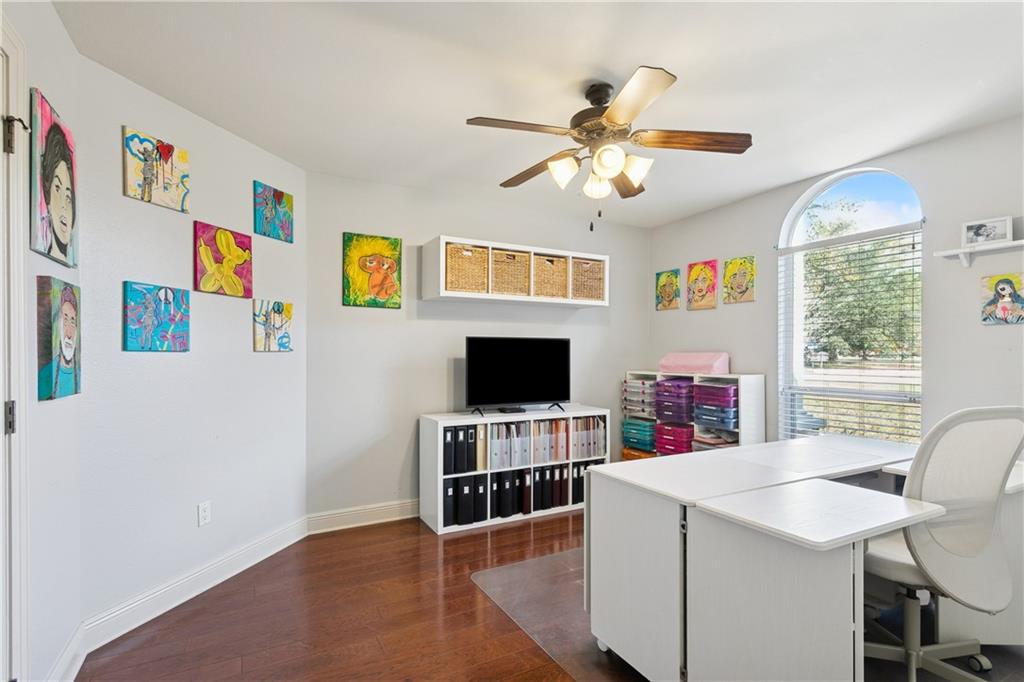
| Office | 13.60 | 12.70 | Office |
| Office | 13.60 | 12.70 | Office |
| Office | 13.60 | 12.70 | Office |
| Office | 13.60 | 12.70 | Office |
| Bedroom 2 | 13.50 | 11.70 | Bedroom |
| Dining Room | 15.50 | 12.00 | Dining Room |
| Dining Room | 15.50 | 12.00 | Dining Room |
| Dining Room | 15.50 | 12.00 | Dining Room |
| Dining Room | 15.50 | 12.00 | Dining Room |
| Living Room | 15.80 | 12.00 | Living Room |
| Living Room | 30.00 | 17.00 | Living Room |
| Living Room | 30.00 | 17.00 | Living Room |
| Living Room | 15.80 | 12.00 | Living Room |
| Living Room | 15.80 | 12.00 | Living Room |
| Living Room | 30.00 | 17.00 | Living Room |
| Living Room | 30.00 | 17.00 | Living Room |
| Living Room | 15.80 | 12.00 | Living Room |
| Bedroom 3 | 16.00 | 14.20 | Bedroom |
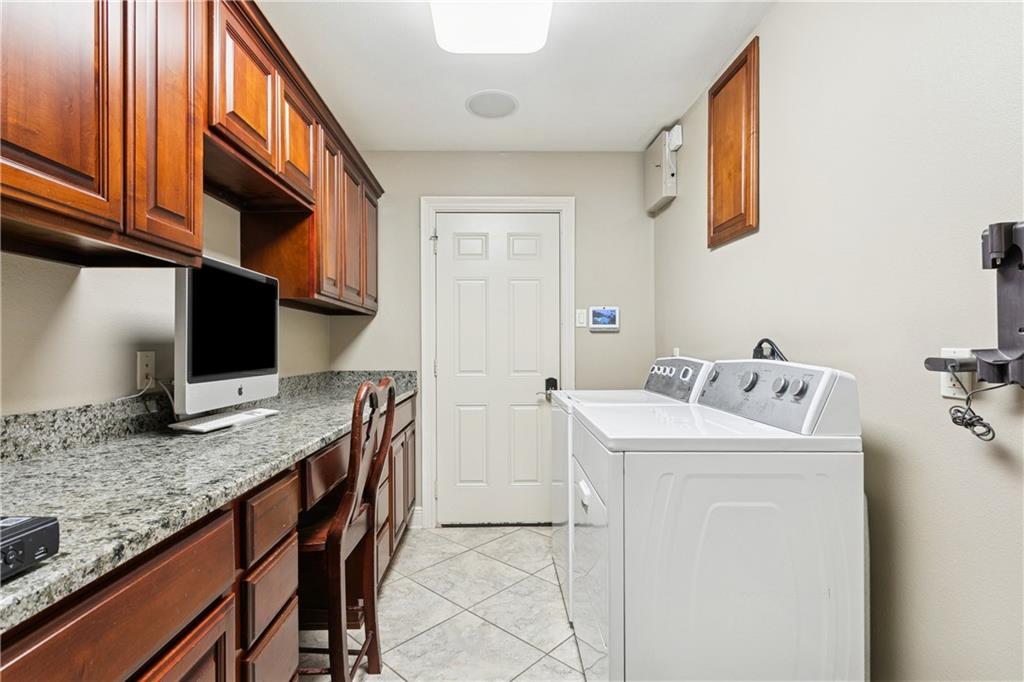
| Laundry | 12.60 | 7.00 | Laundry |
| Laundry | 12.60 | 7.00 | Laundry |
| Laundry | 12.60 | 7.00 | Laundry |
| Laundry | 12.60 | 7.00 | Laundry |
| Bedroom 4 | 16.00 | 14.20 | Bedroom |
| Bedroom 5 | 19.30 | 12.10 | Bedroom |
| Bedroom 6 | 16.00 | 14.20 | Bedroom |
| Foyer | 12.10 | 8.10 | Foyer |
| Foyer | 12.10 | 8.10 | Foyer |
| Foyer | 12.10 | 8.10 | Foyer |
| Foyer | 12.10 | 8.10 | Foyer |
| Bedroom 7 | 13.50 | 11.70 | Bedroom |
| Primary Bedroom | 18.80 | 14.00 | Primary Bedroom |
| Primary Bedroom | 18.80 | 14.00 | Primary Bedroom |
| Primary Bedroom | 18.80 | 14.00 | Primary Bedroom |
| Primary Bedroom | 18.80 | 14.00 | Primary Bedroom |
| Kitchen | 19.00 | 16.00 | Kitchen |
| Kitchen | 19.00 | 16.00 | Kitchen |
| Kitchen | 19.00 | 16.00 | Kitchen |
| Kitchen | 19.00 | 16.00 | Kitchen |
| Bedroom 8 | 13.50 | 11.70 | Bedroom |
 New Attachment ›
IDX
Listing Office:
KELLER WILLIAMS REALTY 455-0100
Last Updated: May - 29 - 2026
The data relating to real estate for sale or lease on this website comes in part from the IDX program of the REALTOR® Association of Acadiana MLS. The IDX information is provided exclusively for consumers’ personal, non-commericial use and may not be used for any purpose other than to identify prospective properties consumers may be interested in purchasing. Data is deemed reliable but is not guaranteed accurate by the MLS.