
2064 MOLITOR Street, Mandeville, LA 70448
$415,000

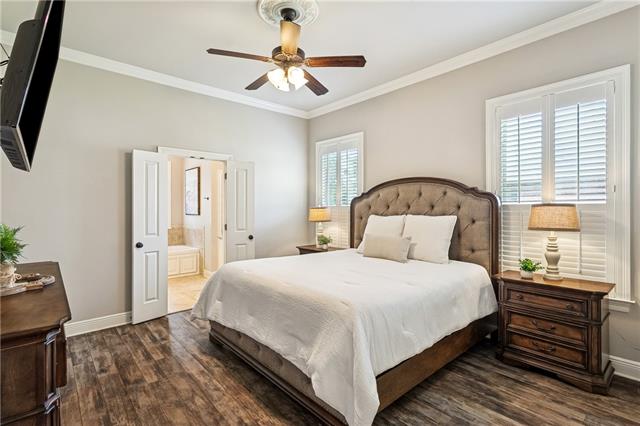
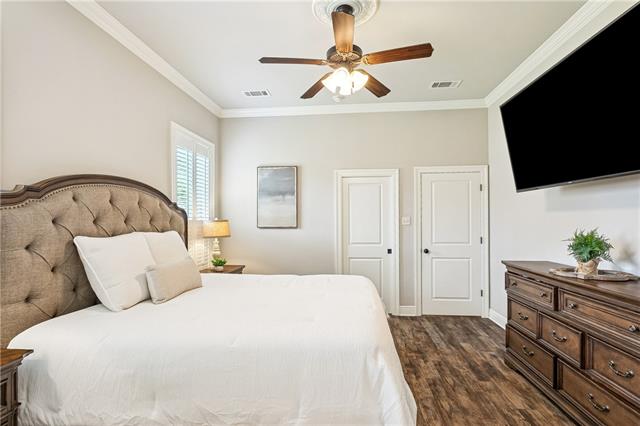
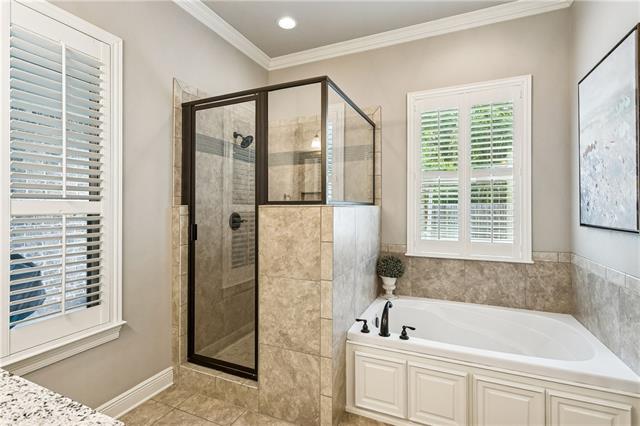
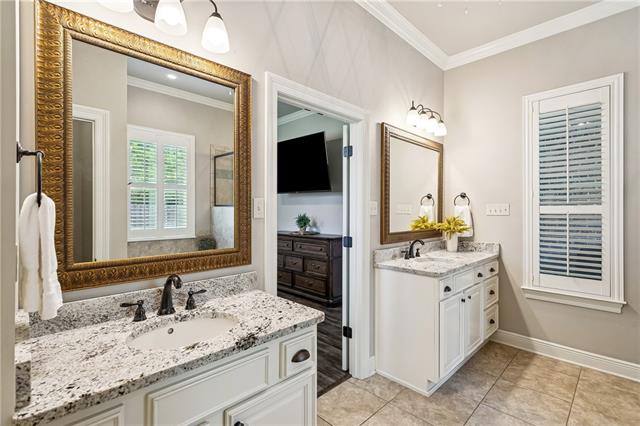
Property Type:
Residential
Bedrooms:
4
Baths:
2
Square Footage:
2,808
Lot Size (sq. ft.):
7,405
Status:
Active
Current Price:
$415,000
List Date:
6/26/2026
Last Modified:
8/14/2026
Listing Details MLS# NO2564284
Listing Info
- Delayed Marketing
- No
- Listing Price
- 415000
- List Price/SqFt
- 205.65
- Type
- Single Family Residence
- Document Modified
- 2026-07-12 15:19:09.252288
- Modification Timestamp
- 2026-08-14T21:39:49Z
- Photo Modified
- 2026-07-13T19:13:58Z
Location Tax Legal Info
- Street Number
- 2064
- Street Name
- MOLITOR Street
- Parish
- St. Tammany
- State
- LA
- Zip Code
- 70448
- Subdivision
- Not a Subdivision
- Tax Assessment Number
- 50457
- Directions
- From Soult St turn onto Joans St then turn left onto Molitor St Home is on the left. Bounding Streets: Soult St & Joans St
General Property Description
- # Bedrooms
- 4
- Baths - Full
- 2
- Total Baths
- 2
- SqFt - Living
- 2018
- SqFt - Total
- 2808
- SqFt - Source
- Measured
- Stories
- Yes
- Year Built
- 2016
- Acres
- 0.17
- Acreage Range
- 0 - 0.5
- Lot Dimensions
- 60x126
- Pool on Subject Property
- No
Originating Details
- Originating System ID
- ROAMM
- Originating System Key
- 58859011
- Originating System Listing ID
- 2564284
- Originating System Name
- ROAM Matrix
Location, Tax & Legal Info
- Legal Desc
- LOT 1AA SQ 324A MANDEVILLE RESUB LOTS 1 3 AND PORTION LOT 5
Remarks & Misc
- Remarks
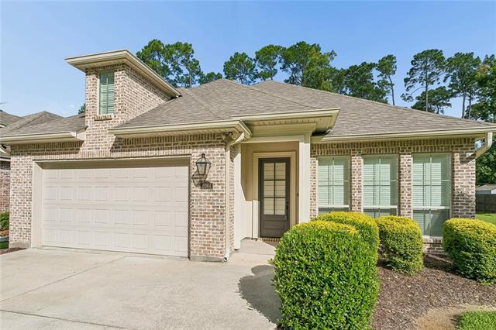
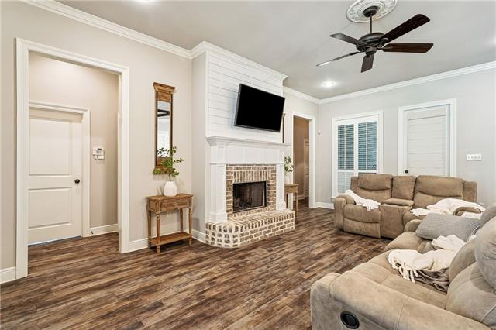
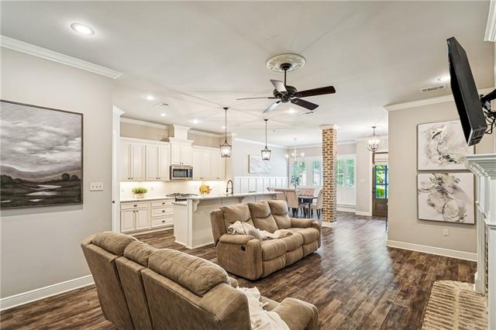
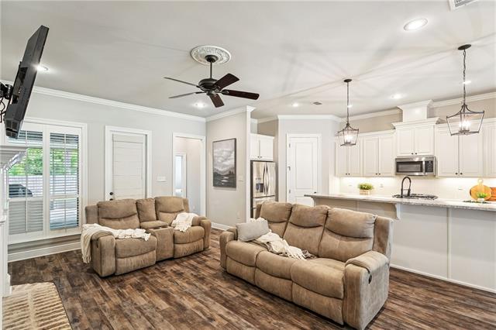
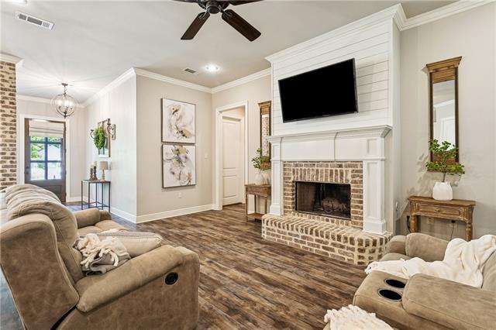
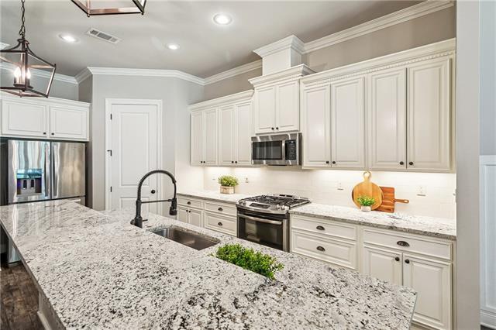
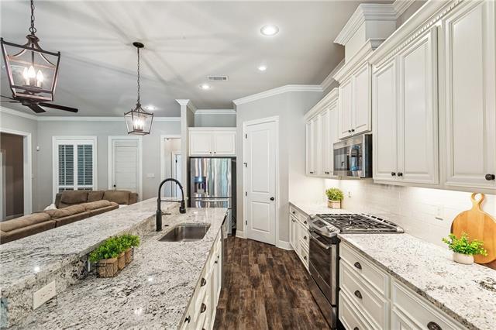
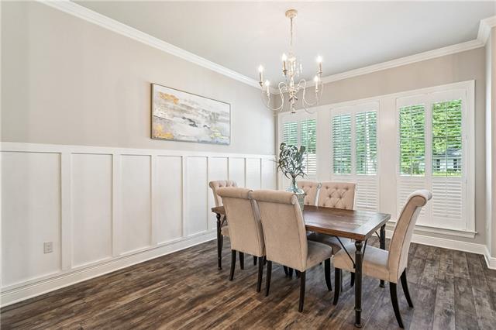
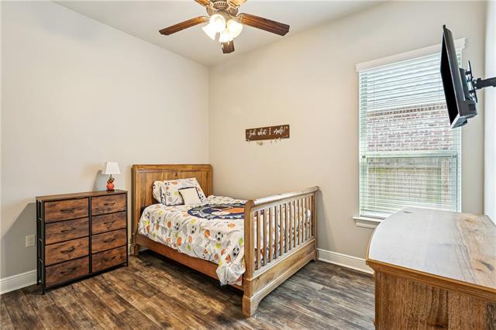
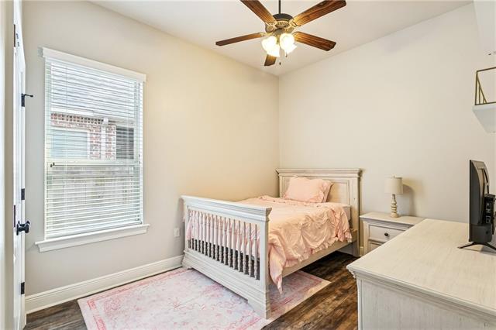
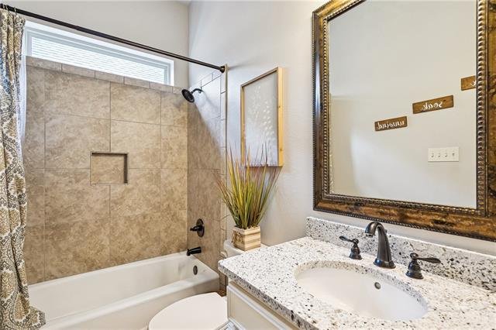
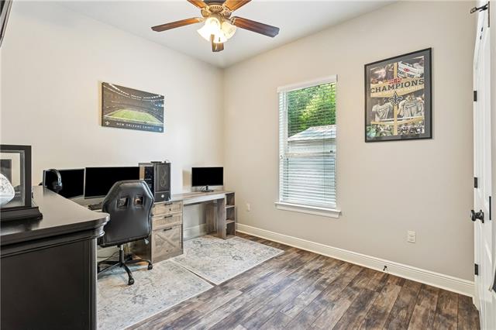
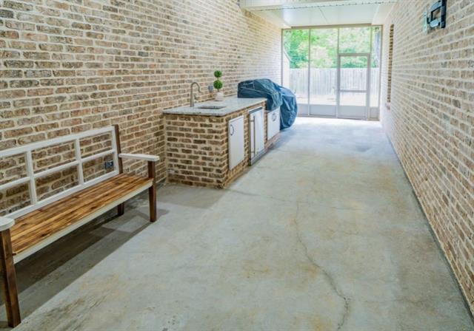
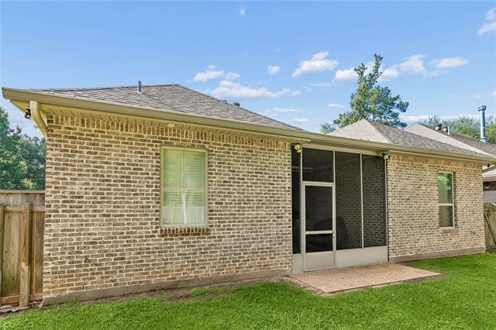
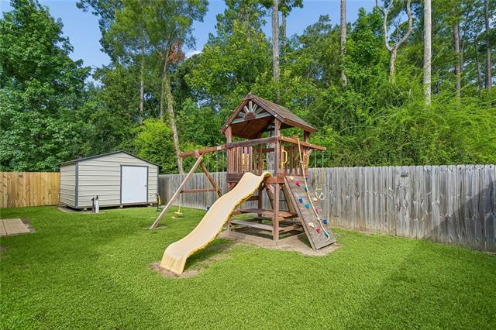
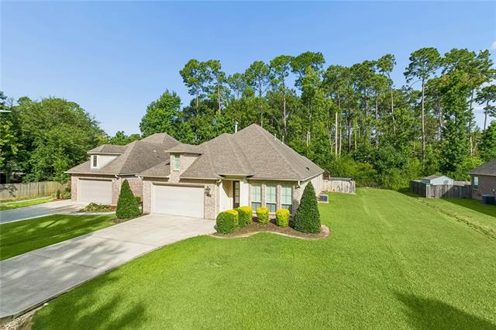
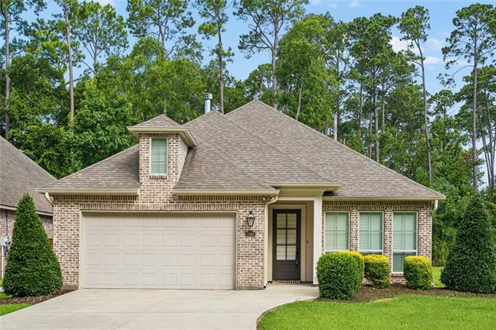
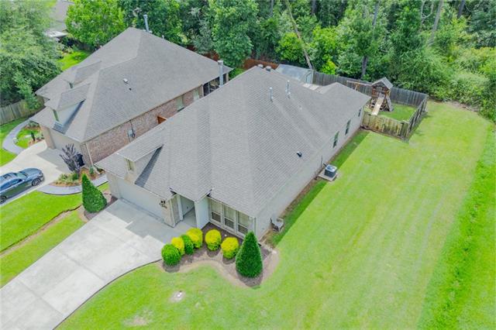
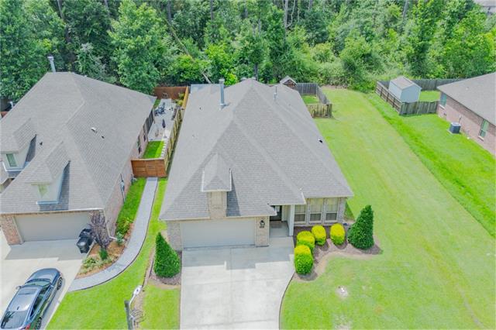
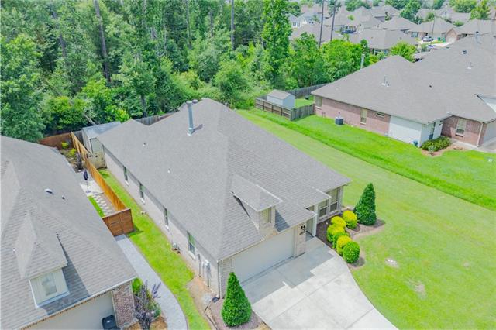
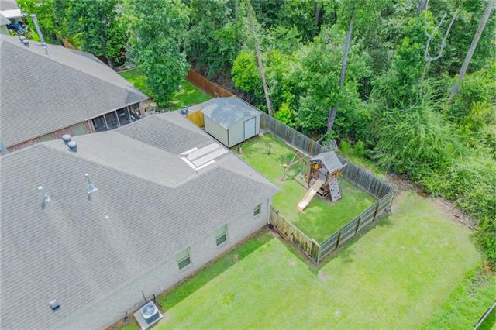
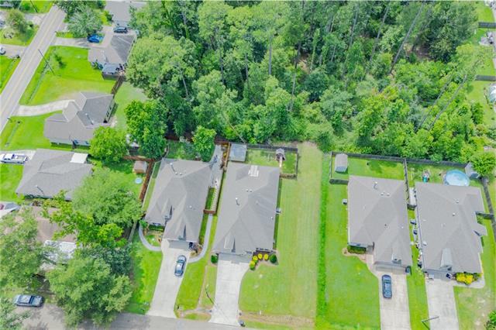
- This beautiful custom home built by Integrity Builders offers 4 bedrooms, 2 bathrooms, and an open-concept floor plan designed for comfortable everyday living and entertaining. With over 2,000 square feet of living space and approximately 2,800 square feet under beam, the thoughtfully designed layout feels even more spacious. The home features durable hard-surface flooring throughout with no carpet, creating a clean, modern look that's easy to maintain. The kitchen and living areas flow seamlessly together, making the home perfect for gatherings with family and friends. Step outside to enjoy a spacious backyard that backs up to a peaceful wooded green space, providing added privacy and beautiful views. The screened-in outdoor kitchen is an ideal space for entertaining year-round. Additional highlights include: No HOA fees Located in a flood zone that does not currently require flood insurance Well-maintained and move-in ready Spacious, functional floor plan with thoughtful amenities throughout Outdoor shed in rear yard for extra storage This home combines comfort, privacy, and convenience in a desirable setting--ready for its next owners to enjoy.
More Information
Office/Member/Contract Info
- List AOR
- NOMAR
Style
- Traditional
- Yes
Siding
- Stucco
- Yes
Parking
- Attached
- Yes
- Garage
- Yes
Construction
- Brick
- Yes
Foundation
- Slab
- Yes
Exterior
- Outside Kitchen
- Yes
Patio
- Porch
- Yes
- Covered
- Yes
Fireplace
- Wood Burning
- Yes
Roof
- Composition
- Yes
Heating
- Central
- Yes
Cooling
- Central Air
- Yes
Water Source
- Well
- Yes
Appliances
- Dishwasher
- Yes
- Microwave
- Yes
Countertops
- Granite
- Yes
Rooms
- Bedroom 1
- Yes
- Dining Room
- Yes
- Foyer
- Yes
- Kitchen
- Yes
- Laundry
- Yes
- Living Room
- Yes
- Primary Bedroom
- Yes
- Bedroom 2
- Yes
- Bedroom 3
- Yes
- Bedroom 4
- Yes
- Bedroom 5
- Yes
- Bedroom 6
- Yes
Fencing
- Full
- Yes
- Wood
- Yes
- Other
- Yes
Other Structures
- Workshop
- Yes
Property Features
Style:
Traditional
Siding:
Stucco
Parking:
Attached; Garage
Construction:
Brick
Foundation:
Slab
Roof:
Composition
Fireplace:
Wood Burning
Heating:
Central
Cooling:
Central Air
Appliances:
Dishwasher; Microwave
Countertops:
Granite
Rooms:
Bedroom 1; Dining Room; Foyer; Kitchen; Laundry; Living Room; Primary Bedroom; Bedroom 2; Bedroom 3; Bedroom 4; Bedroom 5; Bedroom 6
Fencing:
Full; Wood; Other
Patio:
Covered; Porch
Exterior:
Outside Kitchen
Other Structures:
Workshop
Water Source:
Well
Room Information
| Room Name | Length | Width | Remarks |
|---|---|---|---|
| Kitchen | 15.10 | 9.00 | Kitchen |
| Kitchen | 15.10 | 9.00 | Kitchen |
| Bedroom 1 | 11.60 | 9.70 | Bedroom |
| Bedroom 2 | 12.00 | 9.70 | Bedroom |
| Bedroom 3 | 10.90 | 11.90 | Bedroom |
| Foyer | 10.20 | 6.40 | Foyer |
| Foyer | 10.20 | 6.40 | Foyer |
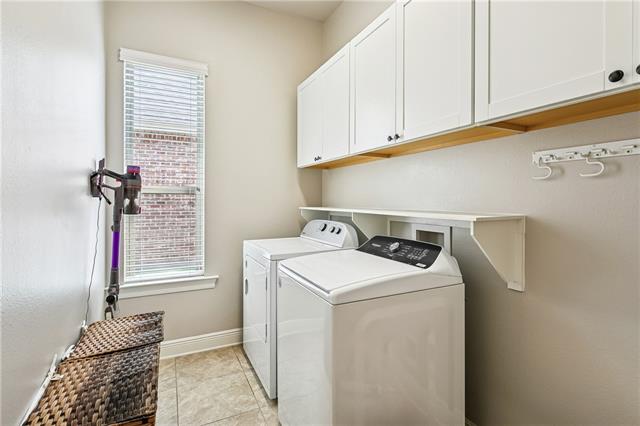
| Laundry | 5.90 | 9.70 | Laundry |
| Laundry | 5.90 | 9.70 | Laundry |
| Bedroom 4 | 11.60 | 9.70 | Bedroom |
| Living Room | 10.90 | 12.90 | Living Room |
| Living Room | 10.90 | 12.90 | Living Room |
| Living Room | 20.10 | 12.90 | Living Room |
| Dining Room | 12.10 | 11.60 | Dining Room |
| Dining Room | 15.00 | 12.00 | Dining Room |
| Dining Room | 12.10 | 11.60 | Dining Room |
| Bedroom 5 | 10.90 | 11.90 | Bedroom |
| Primary Bedroom | 13.90 | 12.90 | Primary Bedroom |
| Primary Bedroom | 13.90 | 12.90 | Primary Bedroom |
| Bedroom 6 | 12.00 | 9.70 | Bedroom |
 Septic Disclosure ›
IDX
Listing Office:
Keller Williams Realty Services
Last Updated: August - 14 - 2026
The data relating to real estate for sale or lease on this website comes in part from the IDX program of the REALTOR® Association of Acadiana MLS. The IDX information is provided exclusively for consumers’ personal, non-commericial use and may not be used for any purpose other than to identify prospective properties consumers may be interested in purchasing. Data is deemed reliable but is not guaranteed accurate by the MLS.