
20467 EGRET RD, Ponchatoula, LA 70454
New Listing
$269,000
Property Type:
Residential
Bedrooms:
3
Baths:
2
Square Footage:
2,236
Lot Size (sq. ft.):
12,197
Status:
Active
Current Price:
$269,000
List Date:
10/16/2026
Last Modified:
10/17/2026
Listing Details MLS# BR2026018865
Listing Info
- Delayed Marketing
- No
- Listing Price
- 269000
- List Price/SqFt
- 166.36
- Type
- Single Family Residence
- Modification Timestamp
- 2026-10-17T06:22:23Z
- Photo Modified
- 2026-10-17T01:47:41Z
Location Tax Legal Info
- Street Number
- 20467
- Street Name
- EGRET RD
- Parish
- Tangipahoa
- State
- LA
- Zip Code
- 70454
- Subdivision
- Cypress Ridge Estates
- Tax Assessment Number
- 6301150
- Directions
- Brown Rd to Cypress Ridge Estates Bounding Streets: Brown Rd
General Property Description
- # Bedrooms
- 3
- Baths - Full
- 2
- Total Baths
- 2
- SqFt - Living
- 1617
- SqFt - Total
- 2236
- SqFt - Source
- Public Record
- Stories
- Yes
- SqFt - Covered Porch
- 206
- SqFt - Garage
- 413
- Year Built
- 2023
- Builder
- DSLD, LLC
- Acres
- 0.28
- Acreage Range
- 0 - 0.5
- Lot Dimensions
- 95x130
- Mineral Rights
- Conveyed
- Pool on Subject Property
- No
Rooms
- Bathroom 1 Level
- First
- Bedroom 1 Level
- First
- Kitchen Level
- First
- Laundry Level
- First
- Living Room Level
- First
- Primary Bathroom Level
- First
- Primary Bedroom Level
- First
- Bedroom 2 Level
- First
- Bedroom 3 Level
- First
- Bedroom 4 Level
- First
- Bathroom 2 Level
- First
- Bathroom 1
- Yes
- Bedroom 1
- Yes
- Kitchen
- Yes
- Laundry
- Yes
- Living Room
- Yes
- Primary Bathroom
- Yes
- Primary Bedroom
- Yes
- Bedroom 2
- Yes
- Bedroom 3
- Yes
- Bedroom 4
- Yes
- Bathroom 2
- Yes
Originating Details
- Originating System ID
- ROAMP
- Originating System Key
- 2026018865
- Originating System Listing ID
- 2026018865
- Originating System Name
- ROAM Paragon
Location, Tax & Legal Info
- School District
- Tangipahoa Parish
- Legal Desc
- 0.28A Being Lot 185 Of Cypress Ridge Estates Ph I In The Se14 Of Sec 3 T7sr
More Information
Remarks & Misc
- Remarks
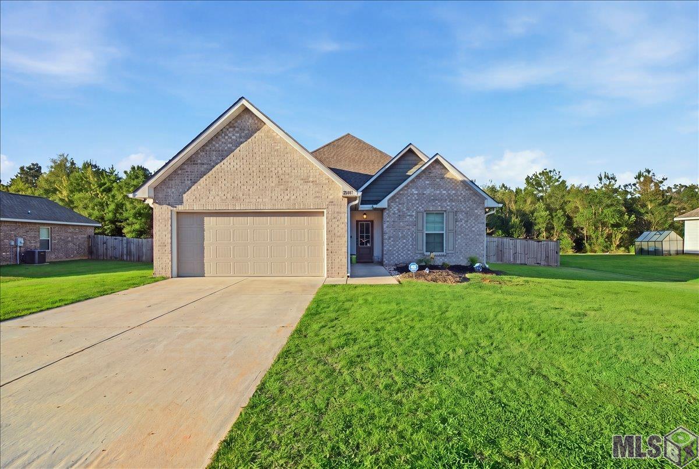
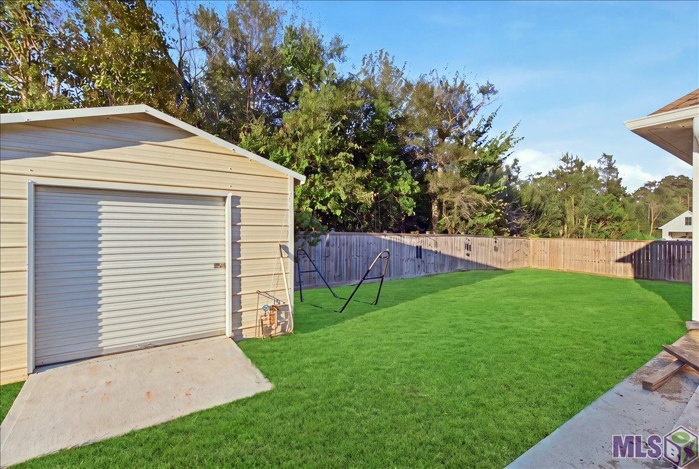
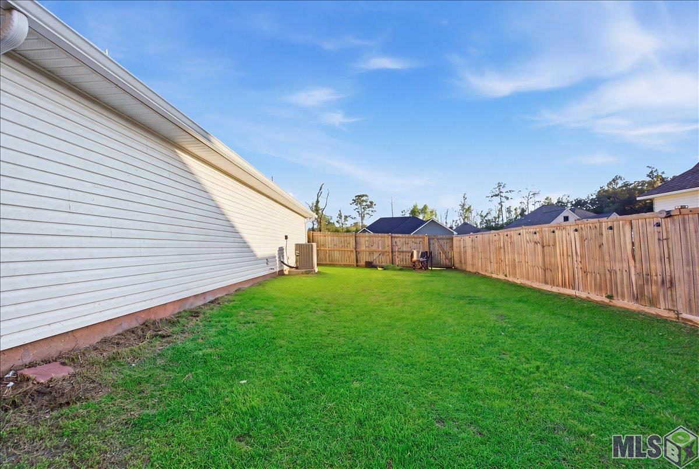
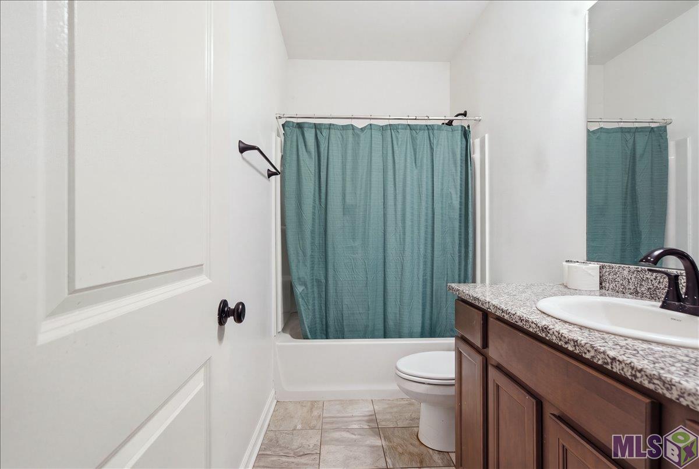
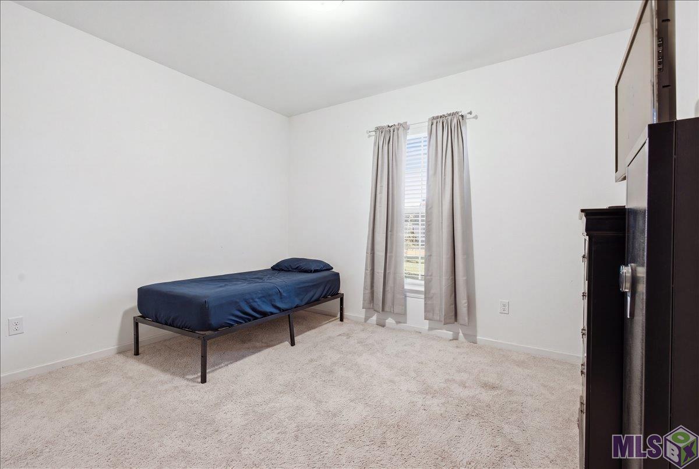
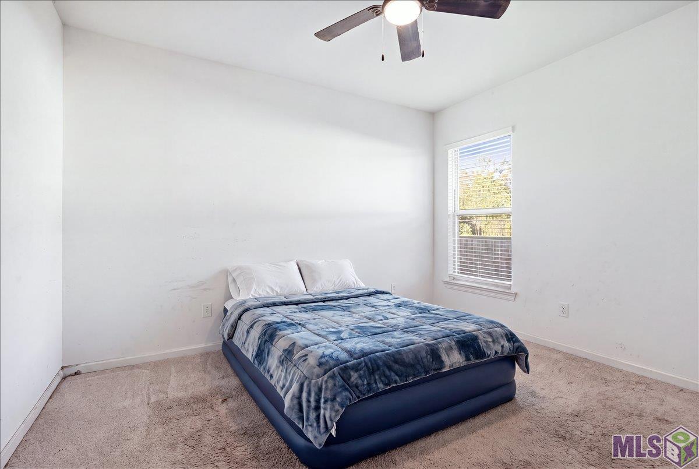
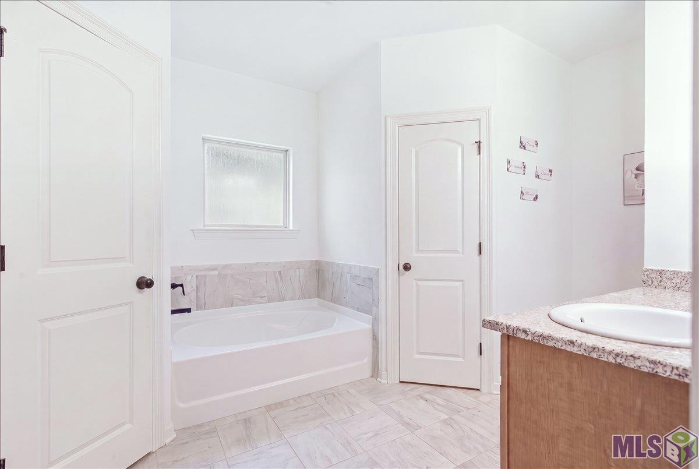
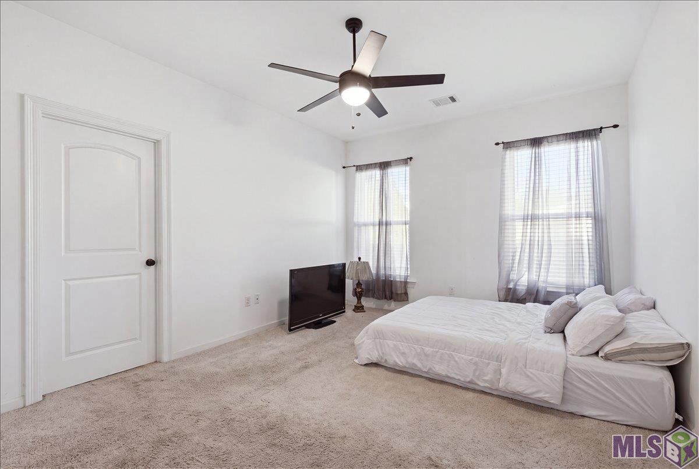
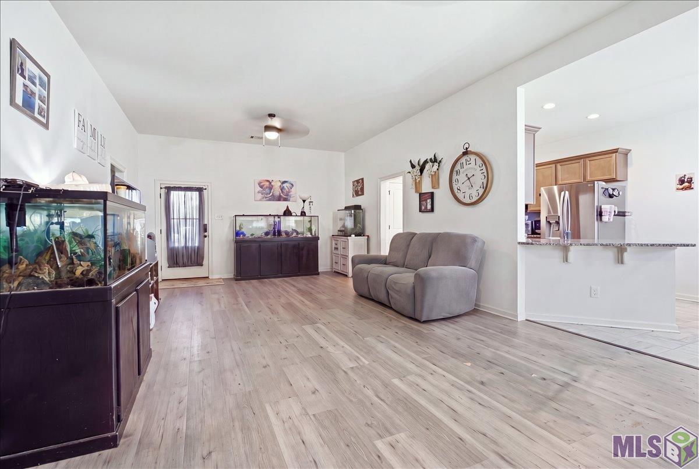
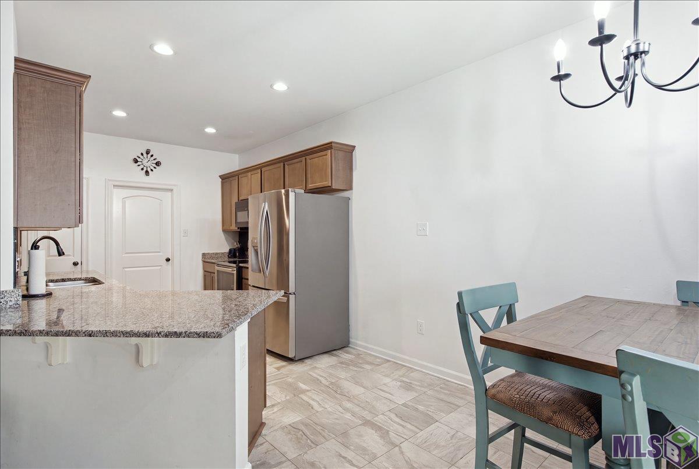
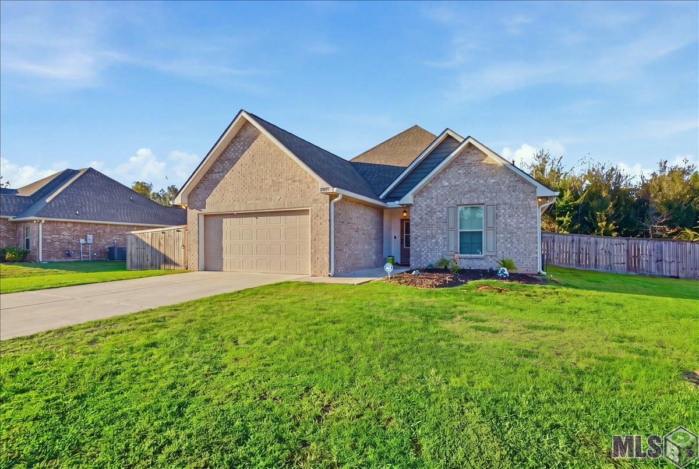
- A 3-Bedroom Home with Open Floor Plan and Great Outdoor Space! Located in one of Louisiana's fastest-growing communities, this 3-bedroom, 2-bath home offers 1,617 square feet of living space, excellent curb appeal, and a floor plan designed for both everyday living and entertaining. The low-maintenance landscaping, privacy wood fence, open patio, elongated rear porch, and detached storage shed add to the home's functionality. Step inside to discover an open, split floor plan featuring a spacious living room with laminate flooring and a ceiling fan. The kitchen is sure to impress with ceramic tile flooring, granite countertops, a decorative backsplash, canned lighting, an electric range/oven, a convenient pantry, and an eat-at breakfast bar. An adjoining breakfast room provides the perfect spot to enjoy casual meals and morning coffee. The private primary suite features carpeted flooring and an en-suite bath designed for comfort and convenience. Enjoy two walk-in closets, a double granite vanity, a separate shower, and a relaxing garden tub. Two additional generously sized, carpeted bedrooms share a full bathroom, offering comfortable accommodations for family members or guests. Schedule your private showing today! **Photos are edited by a professional photo editor for marketing purposes. Some photos may have Ai Generated Furniture in the homes for visualization purposes.**
Office/Member/Contract Info
- List AOR
- GBRAR
Style
- Traditional
- Yes
Siding
- Vinyl Siding
- Yes
Parking
- Attached
- Yes
- Garage
- Yes
Construction
- Brick
- Yes
- Frame
- Yes
Foundation
- Slab
- Yes
Exterior
- Outside Light
- Yes
Patio
- Porch
- Yes
- Open
- Yes
Heating
- Central
- Yes
Interior
- 9+ Ft Ceiling
- Yes
- Double Vanity
- Yes
- Electric Dryer Con
- Yes
- Electric Stove Con
- Yes
- Electric Washer Con
- Yes
- Walk-In Closet(s)
- Yes
Cooling
- Central Air
- Yes
Flooring
- Carpet
- Yes
- Laminate
- Yes
- Tile
- Yes
Appliances
- Dishwasher
- Yes
- Electric Cooktop
- Yes
- Microwave
- Yes
Countertops
- Granite
- Yes
- Solid Surface
- Yes
Fencing
- Full
- Yes
- Privacy
- Yes
- Wood
- Yes
Lot
- Level
- Yes
Other Structures
- Workshop
- Yes
Financing
- Cash
- Yes
- Conventional
- Yes
- FHA
- Yes
- Rural Development
- Yes
- VA
- Yes
Property Features
Style:
Traditional
Siding:
Vinyl Siding
Parking:
Attached; Garage
Construction:
Brick; Frame
Foundation:
Slab
Interior:
9+ Ft Ceiling; Double Vanity; Electric Dryer Con; Electric Stove Con; Electric Washer Con; Walk-In Closet(s)
Flooring:
Carpet; Laminate; Tile
Heating:
Central
Cooling:
Central Air
Appliances:
Dishwasher; Electric Cooktop; Microwave
Countertops:
Granite; Solid Surface
Rooms:
Bathroom 1; Bedroom 1; Kitchen; Laundry; Living Room; Primary Bathroom; Primary Bedroom; Bedroom 2; Bedroom 3; Bedroom 4; Bathroom 2
Fencing:
Full; Privacy; Wood
Lot:
Level
Patio:
Open; Porch
Exterior:
Outside Light
Other Structures:
Workshop
Financing:
Cash; Conventional; FHA; Rural Development; VA
Room Information
| Room Name | Length | Width | Level | Remarks |
|---|---|---|---|---|
| Bathroom 1 | 9.00 | 5.00 | First | BATHROOM |
| Bathroom 2 | 9.00 | 5.00 | First | BATHROOM |
| Primary Bedroom | 16.40 | 12.10 | First | PRIMARY BEDROOM |
| Primary Bedroom | 16.40 | 12.10 | First | PRIMARY BEDROOM |
| Primary Bathroom | 16.40 | 10.80 | First | PRIMARY BATHROOM |
| Primary Bathroom | 16.40 | 10.80 | First | PRIMARY BATHROOM |
| Living Room | 19.00 | 15.00 | First | LIVING ROOM |
| Living Room | 19.00 | 15.00 | First | LIVING ROOM |
| Bedroom 1 | 12.11 | 11.50 | First | BEDROOM |
| Kitchen | 14.00 | 9.00 | First | KITCHEN |
| Kitchen | 14.00 | 9.00 | First | KITCHEN |
| Laundry | 7.00 | 4.10 | First | LAUNDRY |
| Laundry | 7.00 | 4.10 | First | LAUNDRY |
| Bedroom 2 | 12.11 | 11.50 | First | BEDROOM |
| Bedroom 3 | 12.11 | 11.50 | First | BEDROOM |
| Bedroom 4 | 12.11 | 11.50 | First | BEDROOM |
IDX
Listing Office:
LPT Realty, LLC
Last Updated: October - 17 - 2026
The data relating to real estate for sale or lease on this website comes in part from the IDX program of the REALTOR® Association of Acadiana MLS. The IDX information is provided exclusively for consumers’ personal, non-commericial use and may not be used for any purpose other than to identify prospective properties consumers may be interested in purchasing. Data is deemed reliable but is not guaranteed accurate by the MLS.