
20438 KENSINGTON Row, Hammond, LA 70401
$229,999




Property Type:
Residential
Bedrooms:
3
Baths:
2
Square Footage:
2,338
Lot Size (sq. ft.):
9,583
Status:
Active
Current Price:
$229,999
List Date:
1/31/2026
Last Modified:
8/14/2026
Listing Details MLS# NO2540771
Listing Info
- Delayed Marketing
- No
- Listing Price
- 229999
- List Price/SqFt
- 136.5
- Type
- Single Family Residence
- Modification Timestamp
- 2026-08-14T22:25:08Z
- Photo Modified
- 2026-08-14T22:09:02Z
Location Tax Legal Info
- Street Number
- 20438
- Street Name
- KENSINGTON Row
- Parish
- Tangipahoa
- State
- LA
- Zip Code
- 70401
- Subdivision
- Cornerstone
- Tax Assessment Number
- 06352243
- Directions
- River Road Hwy 1064 to Providence Park , take the next left onto Macadamia Lane, take the next right onto Kensington Row, home is on the left Bounding Streets: Macadamia lane , Acacia lane
General Property Description
- # Bedrooms
- 3
- Baths - Full
- 2
- Total Baths
- 2
- SqFt - Living
- 1685
- SqFt - Total
- 2338
- SqFt - Source
- Measured
- Stories
- Yes
- Year Built
- 2014
- Acres
- 0.22
- Acreage Range
- 0 - 0.5
- Assn Fee $
- 400
- Assn Fee Terms
- Yearly
- Lot Dimensions
- 60x160
Originating Details
- Originating System ID
- ROAMM
- Originating System Key
- 56876465
- Originating System Listing ID
- 2540771
- Originating System Name
- ROAM Matrix
Location, Tax & Legal Info
- Legal Desc
- 0.22A BEING LOT 37 OF CORNERSTONE RESIDENTIAL COMMUINTY PH 1 IN SEC 15 T6SR8E B1129 P727 B1288 P480 B1323 P453 B1343 P850 B1355 P192
Remarks & Misc
- Remarks
- Larger Lot , No DITCH IN THE FRONT YARD, NO FLOODING! NO CARPET! Charming and move in ready three bedroom two bath home offers a well designed open floor plan and inviting living spaces. The spacious living room, features an abundant of natural light and seamless flow into the kitchen and dining areas. Nice for every day living and entertaining. The kitchen boasts ample cabinetry, generous counter space, a large island with seating, a large pantry and a bright breakfast area overlooking the spacious backyard. The primary suite offers ceiling fans and an en suite bath with a soaking tub, separate shower, and a double single vanity with a TV. Two additional bedrooms, provide flexibility for guests, home office or hobbies. Enjoy outdoor living in the large yard with a covered patio, swing-set, and a cement pad for hot tub - nice for relaxing evenings or gatherings. Additional highlights include natural finishes throughout crown molding, recessed lighting. The attached garage has cabinets heater and TV hook ups for enjoyment. Conveniently located and ready for its new owner, this home, combines, comfort, functionality, and style with a highly sought out neighborhood.
More Information
Office/Member/Contract Info
- List AOR
- NOMAR
Style
- Traditional
- Yes
Siding
- Stucco
- Yes
Construction
- Brick
- Yes
- Other
- Yes
Foundation
- Slab
- Yes
Patio
- Covered
- Yes
Roof
- Composition
- Yes
Heating
- Central
- Yes
Appliances
- Dishwasher
- Yes
- Disposal
- Yes
- Microwave
- Yes
Utilities
- Elec: Entergy
- Yes
Rooms
- Bathroom 1
- Yes
- Bedroom 1
- Yes
- Dining Room
- Yes
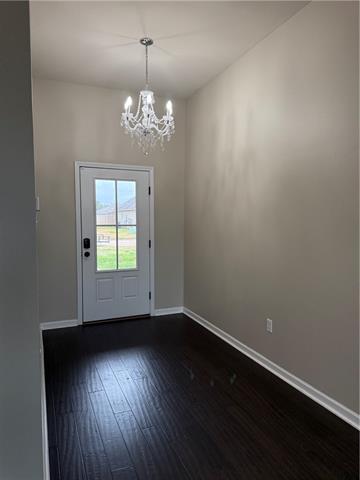
- Foyer
- Yes
- Living Room
- Yes
- Primary Bathroom
- Yes
- Primary Bedroom
- Yes
- Utility Room
- Yes
- Bedroom 2
- Yes
Property Features
Style:
Traditional
Siding:
Stucco
Construction:
Brick; Other
Foundation:
Slab
Roof:
Composition
Heating:
Central
Appliances:
Dishwasher; Disposal; Microwave
Rooms:
Bathroom 1; Bedroom 1; Dining Room; Foyer; Living Room; Primary Bathroom; Primary Bedroom; Utility Room; Bedroom 2
Patio:
Covered
Utilities:
Elec: Entergy
Room Information
| Room Name | Length | Width | Remarks |
|---|---|---|---|
| Foyer | 8.00 | 6.00 | Foyer |
| Bedroom 1 | 12.00 | 9.60 | Bedroom |
| Primary Bedroom | 17.00 | 11.60 | Primary Bedroom |
| Bedroom 2 | 11.00 | 10.00 | Bedroom |
| Living Room | 20.60 | 15.00 | Living Room |
| Primary Bathroom | 11.60 | 8.00 | Primary Bathroom |
| Dining Room | 11.60 | 10.60 | Dining Room |
| Utility Room | 10.60 | 6.20 | Utility Room |
| Bathroom 1 | 7.10 | 7.20 | Bathroom |
IDX
Listing Office:
XLV Realty LLC
Last Updated: August - 14 - 2026
The data relating to real estate for sale or lease on this website comes in part from the IDX program of the REALTOR® Association of Acadiana MLS. The IDX information is provided exclusively for consumers’ personal, non-commericial use and may not be used for any purpose other than to identify prospective properties consumers may be interested in purchasing. Data is deemed reliable but is not guaranteed accurate by the MLS.