
20372 FAIRWAY Drive, Springfield, LA 70462
New Listing
$545,000

Property Type:
Residential
Bedrooms:
4
Baths:
3
Square Footage:
4,134
Lot Size (sq. ft.):
40,511
Status:
Active
Current Price:
$545,000
List Date:
7/03/2026
Last Modified:
7/04/2026
Listing Details MLS# NO2565850
Listing Info
- Delayed Marketing
- No
- Listing Price
- 545000
- List Price/SqFt
- 201.93
- Type
- Single Family Residence
- Document Modified
- 2026-07-03 22:19:22.383556
- Modification Timestamp
- 2026-07-04T10:05:17Z
- Photo Modified
- 2026-07-04T03:44:13Z
Location Tax Legal Info
- Street Number
- 20372
- Street Name
- FAIRWAY Drive
- Parish
- Livingston
- State
- LA
- Zip Code
- 70462
- Subdivision
- Terry Harbor
- Area
- LIV MLS Area 80
- Tax Assessment Number
- 10T0311456
- Directions
- Take Hwy 22 to Lower Rome Rd, Take Left on Keila Dr, Go to Fairway Dr. Look for sign Bounding Streets: Keila Drive
General Property Description
- # Bedrooms
- 4
- Baths - Full
- 3
- Total Baths
- 3
- SqFt - Living
- 2699
- SqFt - Total
- 4134
- SqFt - Source
- Measured
- Stories
- 2
- Year Built
- 1982
- Acres
- 0.93
- Acreage Range
- 0.51 - 0.99
- Assn Fee $
- 100
- Assn Fee Terms
- Yearly
- Lot Dimensions
- 211x163x219x200
- Pool on Subject Property
- No
Originating Details
- Originating System ID
- ROAMM
- Originating System Key
- 58974819
- Originating System Listing ID
- 2565850
- Originating System Name
- ROAM Matrix
Location, Tax & Legal Info
- Legal Desc
- LOT 29 BLK 3 OF TERRY HARBOUR A LOT BEING THE NORTH 30" OF LOT 30 BLK 3 OF TERRY HARBOUR S 40' OF LOT 30 BLK 3 OF TERRY HARBOUR LOT 28 BLK 3 OF TERRY
Remarks & Misc
- Remarks
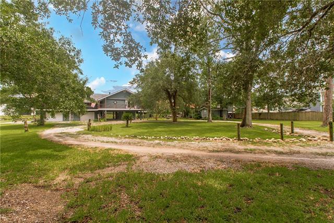
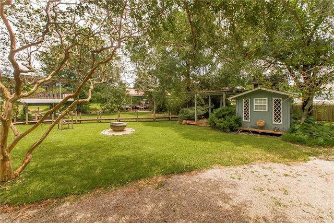
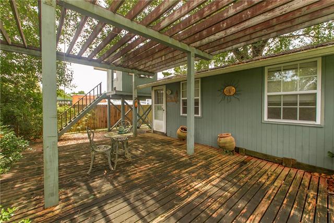
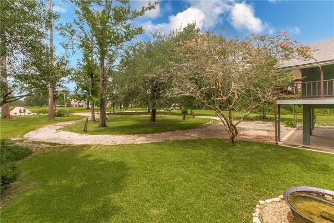
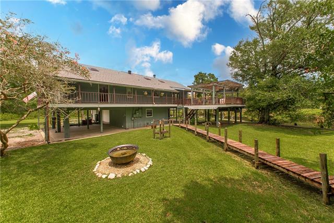
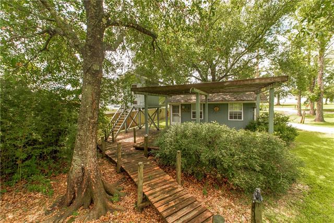
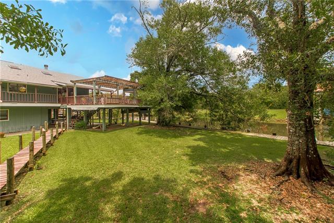
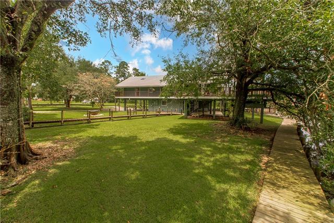
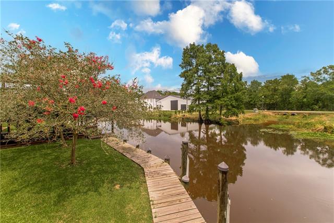
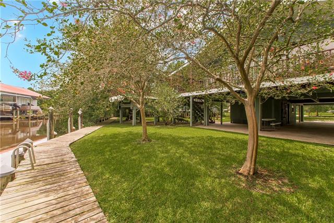
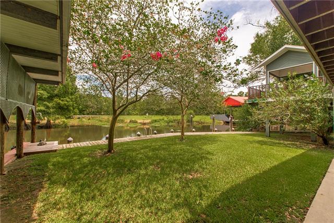
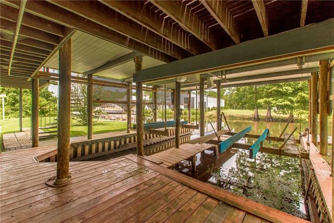
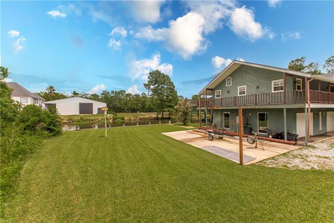
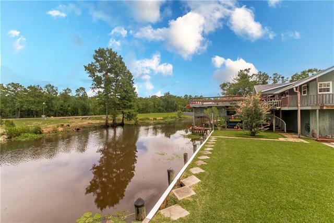
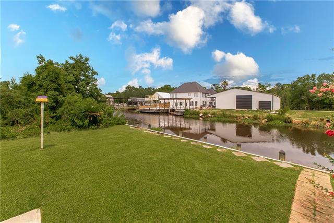
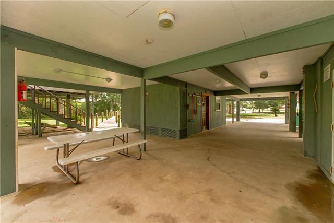
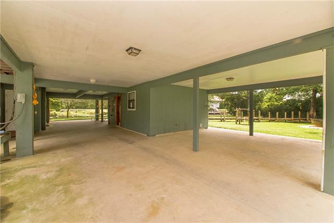
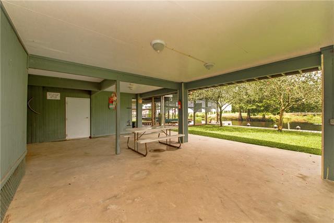
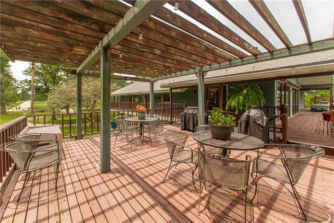
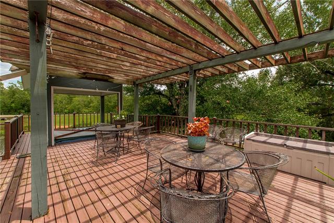
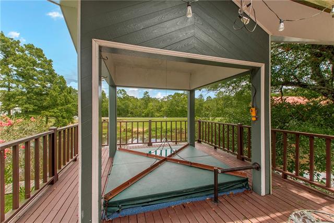
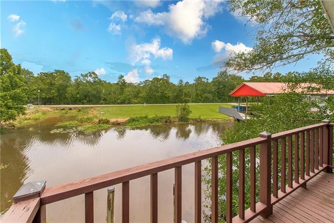
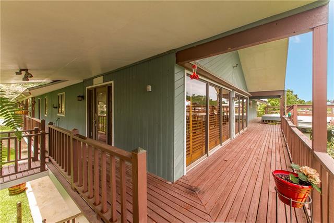
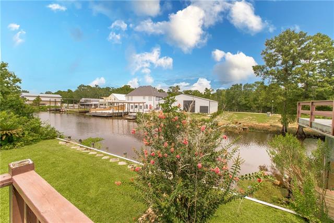
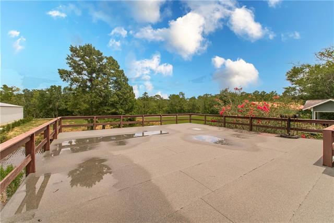
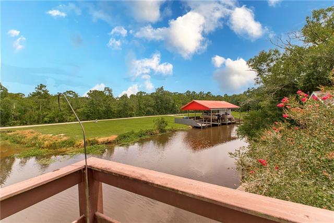
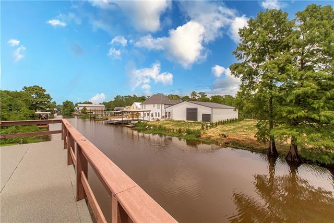
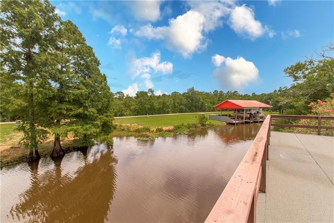
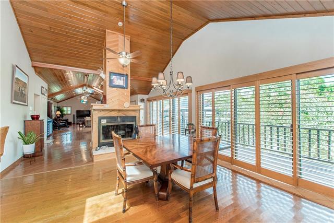
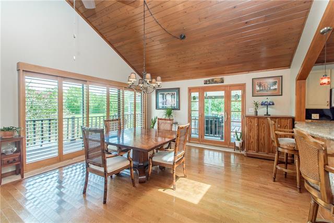
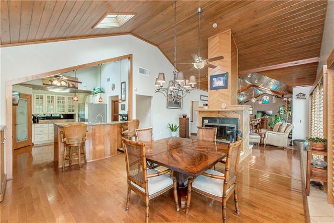
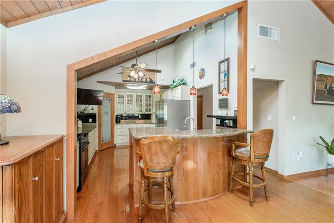
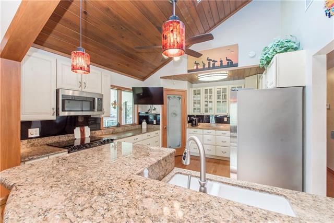
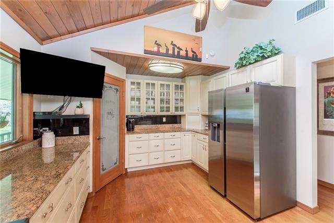
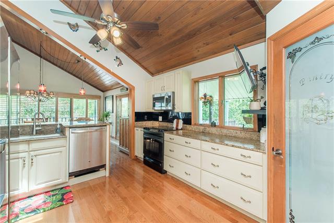
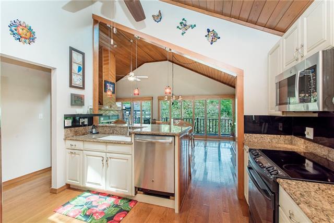
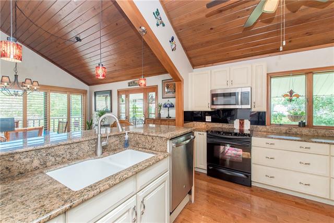
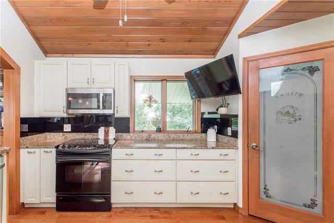
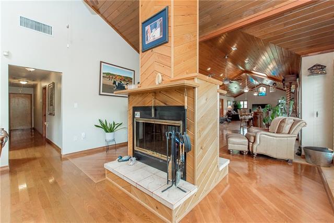
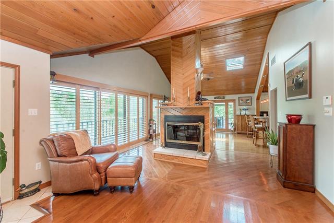
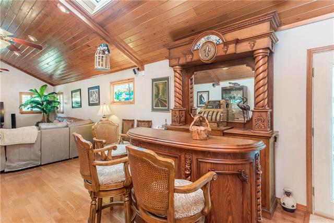
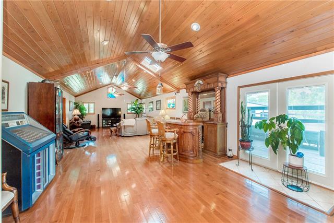
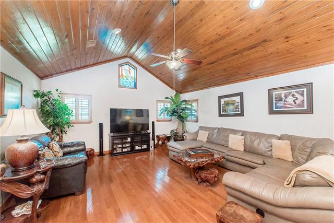
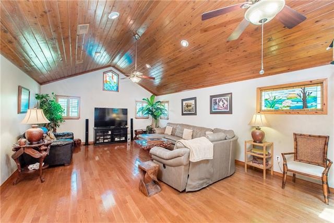
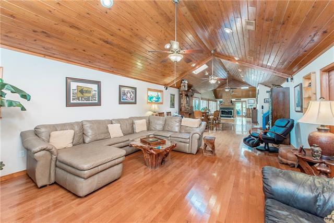
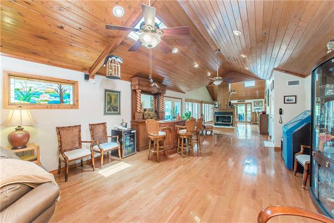
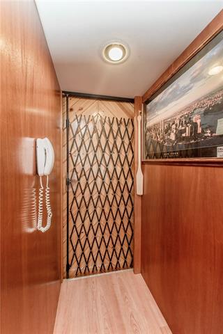
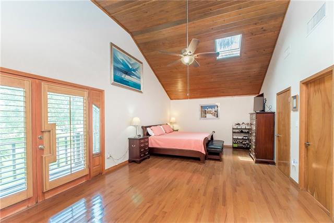
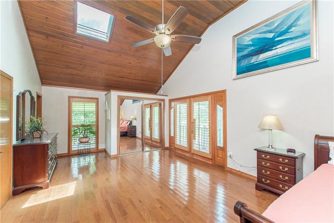
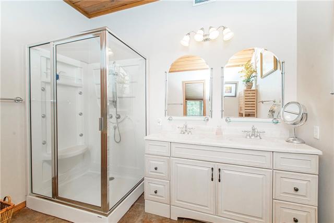
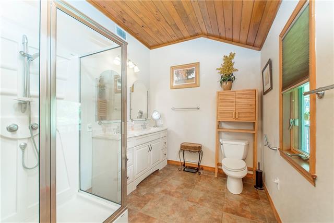
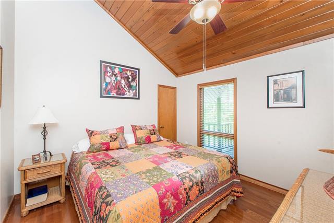
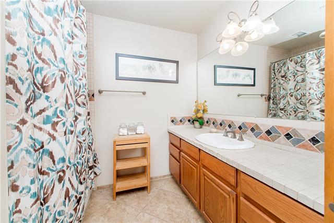
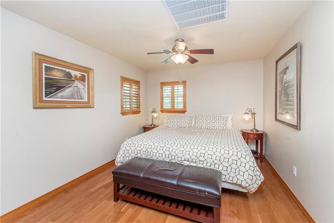
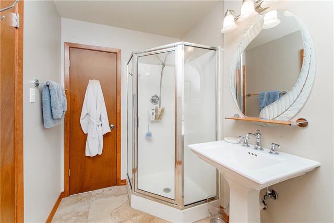
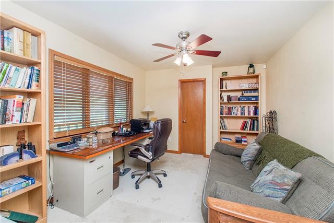
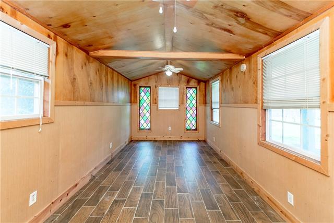
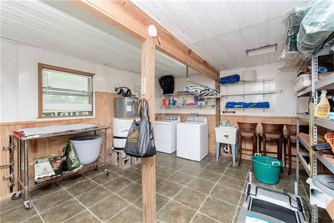
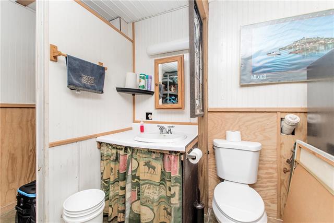
- Luxury, Custom Built, Absolutely Stunning Home, sitting on 3 Picturesque Lots with Soaring Oak Trees. Home sits on a canal which is seconds from the Tickfaw River. This Must See 4BR/3BA offers a Wrap-Around Porch Enjoying the Views in Every Direction. Up the stairs and right outside your Dining Room is an Open Deck with Pergola, a Covered Hot Tub Area, and Large Sundeck making Entertaining Fun for Everyone at Every Age. Inside you will find Cypress and Heart Pine Ceilings, Hardwood and Wood Laminate Flooring, A Wall of Windows with Plantation Shutters, and French Doors opening to the Rear Porch with Water Views! The Dinning Room Boast Vaulted Cypress Ceiling, Double Fireplace, Lots of Natural Light and opens to the Kitchen. The Upgraded Kitchen has plenty of Counter Space, High-End Cabinets, and a Walk-In Pantry. The Quaint Entertaining Area located between the Dinning and Livingroom features the Double Fireplace and a Bar Area great for Hanging Out, Catching Up, Unwinding, and Relaxing! The adjacent Livingroom has Plenty Space for Everyone and Boast Two Large Stained Glass Windows bringing the Ambience of the Outdoors Inside. The Primary Bedroom is Extra Large, has an Ensuite Bath, Three Closets, and French Doors Opening to the Wrap-Around Porch. The other Bedrooms are Lrg in Size with Walk-in Closets. Carrying Groceries, Carrying Children, Bad Knees, NO PROBLEM Home is Equipped with Closed Elevator making Life Easy! There is a DBL Boat slip, Lrg Garage, Carport Area, and Huge Cv'd Back Porch with View of the Water. Downstairs Utility Room with 1/2 Bath (Not Included in Liv. Sq Ft.). 10X21 Building w Ceramic Tile, Window Unit, & Stained Glass Windows has lots of possibilities (She Shed, Man Cave, Office, Extra Sleeping Qrts, etc). If you want to Live Feeling Like you are on Vacation All The Time then Schedule A Private Showing Today!!
More Information
Office/Member/Contract Info
- List AOR
- NOMAR
Style
- Traditional
- Yes
Siding
- Wood
- Yes
Parking
- Carport
- Yes
- Garage
- Yes
- RV Access/Parking
- Yes
Construction
- Frame
- Yes
Foundation
- Piers
- Yes
Fireplace
- Wood Burning
- Yes
Roof
- Composition
- Yes
Heating
- Central
- Yes
Interior
- Handicap Acc
- Yes
- Vaulted Ceilings
- Yes
Cooling
- 2 or More Units
- Yes
- Central Air
- Yes
Appliances
- Dishwasher
- Yes
- Microwave
- Yes
Utilities
- Elec: Entergy
- Yes
Countertops
- Granite
- Yes
Rooms
- Bathroom 1
- Yes
- Bedroom 1
- Yes
- Dining Room
- Yes
- Family Room
- Yes
- Kitchen
- Yes
- Living Room
- Yes
- Primary Bathroom
- Yes
- Primary Bedroom
- Yes
- Bedroom 2
- Yes
- Bedroom 3
- Yes
- Bedroom 4
- Yes
- Bedroom 5
- Yes
- Bathroom 2
- Yes
- Bathroom 3
- Yes
- Bathroom 4
- Yes
- Bathroom 5
- Yes
- Bedroom 6
- Yes
- Bedroom 7
- Yes
- Bedroom 8
- Yes
Waterfront
- Dock/Mooring
- Yes
Amenities
- Elevator
- Yes
Fencing
- None
- Yes
Lot
- Water Frontage
- Yes
Other Structures
- Workshop
- Yes
Property Features
Style:
Traditional
Siding:
Wood
Parking:
Carport; Garage; RV Access/Parking
Construction:
Frame
Foundation:
Piers
Roof:
Composition
Interior:
Handicap Acc; Vaulted Ceilings
Fireplace:
Wood Burning
Heating:
Central
Cooling:
2 or More Units; Central Air
Appliances:
Dishwasher; Microwave
Countertops:
Granite
Rooms:
Bathroom 1; Bedroom 1; Dining Room; Family Room; Kitchen; Living Room; Primary Bathroom; Primary Bedroom; Bedroom 2; Bedroom 3; Bedroom 4; Bedroom 5; Bathroom 2; Bathroom 3; Bathroom 4; Bathroom 5; Bedroom 6; Bedroom 7; Bedroom 8
Fencing:
None
Lot:
Water Frontage
Amenities:
Elevator
Other Structures:
Workshop
Waterfront:
Dock/Mooring
Utilities:
Elec: Entergy
Room Information
| Room Name | Length | Width | Remarks |
|---|---|---|---|
| Primary Bedroom | 27.20 | 14.00 | Primary Bedroom |
| Primary Bedroom | 27.20 | 14.00 | Primary Bedroom |
| Primary Bedroom | 27.20 | 14.00 | Primary Bedroom |
| Family Room | 25.00 | 16.50 | Family Room |
| Family Room | 25.00 | 16.50 | Family Room |
| Family Room | 25.00 | 16.50 | Family Room |
| Bedroom 1 | 17.30 | 10.50 | Bedroom |
| Primary Bathroom | 10.00 | 8.00 | Primary Bathroom |
| Primary Bathroom | 10.00 | 8.00 | Primary Bathroom |
| Primary Bathroom | 10.00 | 8.00 | Primary Bathroom |
| Bedroom 2 | 11.00 | 11.50 | Bedroom |
| Bedroom 3 | 17.30 | 10.50 | Bedroom |
| Kitchen | 14.80 | 11.50 | Kitchen |
| Kitchen | 14.80 | 11.50 | Kitchen |
| Kitchen | 14.80 | 11.50 | Kitchen |
| Living Room | 21.80 | 16.50 | Living Room |
| Living Room | 21.80 | 16.50 | Living Room |
| Living Room | 21.80 | 16.50 | Living Room |
| Bedroom 4 | 11.00 | 11.50 | Bedroom |
| Bedroom 5 | 17.30 | 10.50 | Bedroom |
| Bathroom 1 | 8.00 | 8.00 | Bathroom |
| Bedroom 6 | 17.60 | 10.50 | Bedroom |
| Dining Room | 17.20 | 16.00 | Dining Room |
| Dining Room | 17.20 | 16.00 | Dining Room |
| Dining Room | 17.20 | 16.00 | Dining Room |
| Bathroom 2 | 8.20 | 5.80 | Bathroom |
| Bedroom 7 | 11.00 | 11.50 | Bedroom |
| Bathroom 3 | 8.00 | 8.00 | Bathroom |
| Bedroom 8 | 17.60 | 10.50 | Bedroom |
| Bathroom 4 | 8.00 | 8.00 | Bathroom |
| Bathroom 5 | 8.20 | 5.80 | Bathroom |
 Property Disclosure ›
IDX
Listing Office:
Keller Williams Realty Services
Last Updated: July - 04 - 2026
The data relating to real estate for sale or lease on this website comes in part from the IDX program of the REALTOR® Association of Acadiana MLS. The IDX information is provided exclusively for consumers’ personal, non-commericial use and may not be used for any purpose other than to identify prospective properties consumers may be interested in purchasing. Data is deemed reliable but is not guaranteed accurate by the MLS.