
2036 ROOSEVELT Boulevard, Kenner, LA 70062
$225,000

Property Type:
Residential
Bedrooms:
3
Baths:
1
Square Footage:
1,485
Status:
Active
Current Price:
$225,000
List Date:
7/08/2026
Last Modified:
9/19/2026
Overview
Description
...
(Read more)
Open Houses
- Today, 3:00 pm - 5:00 pm
- Tomorrow, 12:00 pm - 2:00 pm
Listing Details MLS# NO2566808
Listing Info
- Delayed Marketing
- No
- Listing Price
- 225000
- List Price/SqFt
- 184.28
- Type
- Single Family Residence
- Document Modified
- 2026-07-08 20:46:10.574318
- Modification Timestamp
- 2026-09-19T22:21:04Z
- Photo Modified
- 2026-07-09T02:01:25Z
Location Tax Legal Info
- Street Number
- 2036
- Street Name
- ROOSEVELT Boulevard
- Parish
- Jefferson
- State
- LA
- Zip Code
- 70062
- Subdivision
- Highway Park
- Tax Assessment Number
- 0920013176
- Directions
- Bounding Streets: 21st Street, 20th Street
General Property Description
- # Bedrooms
- 3
- Baths - Full
- Yes
- Total Baths
- Yes
- SqFt - Living
- 1221
- SqFt - Total
- 1485
- SqFt - Source
- Measured
- Stories
- Yes
- Year Built
- 1960
- Acreage Range
- 0 - 0.5
- Lot Dimensions
- 50 x 110
- Pool on Subject Property
- No
Originating Details
- Originating System ID
- ROAMM
- Originating System Key
- 59040541
- Originating System Listing ID
- 2566808
- Originating System Name
- ROAM Matrix
Remarks & Misc
- Remarks
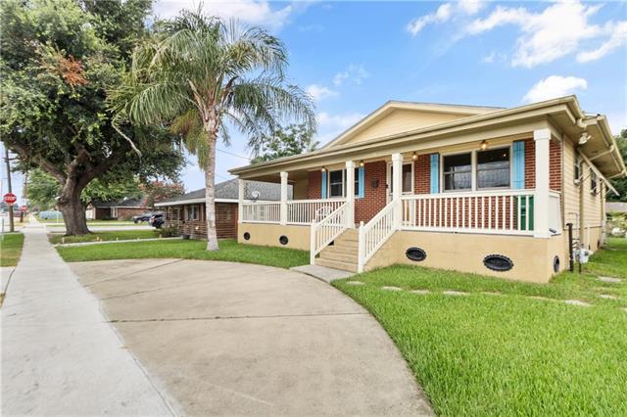
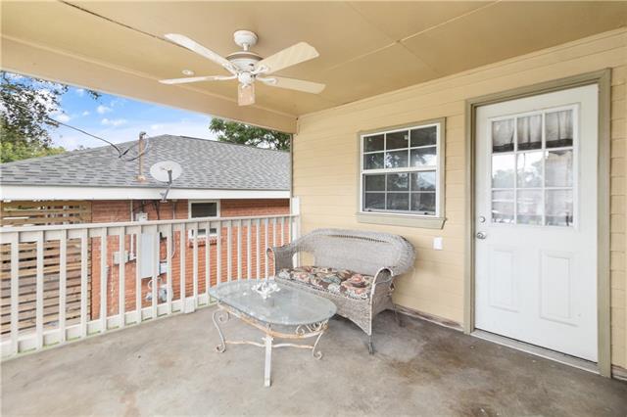
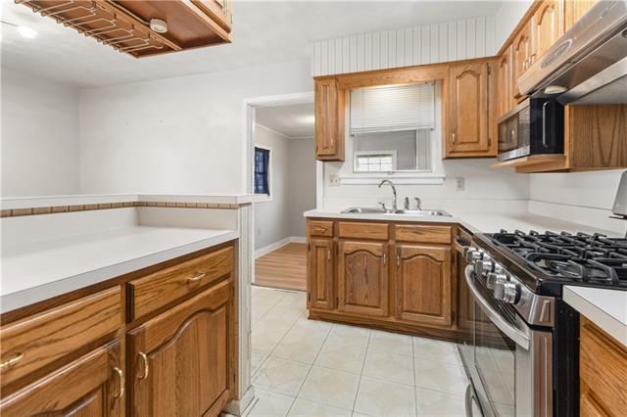
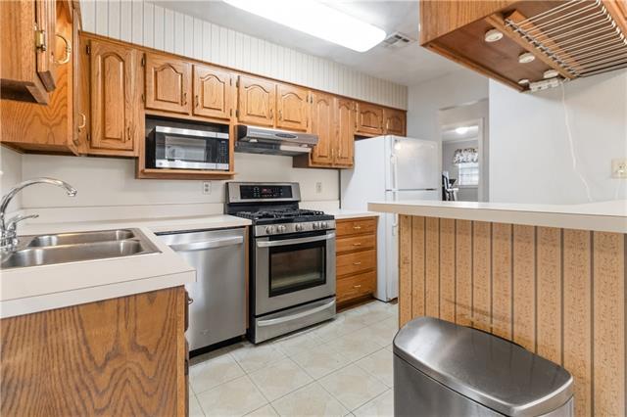
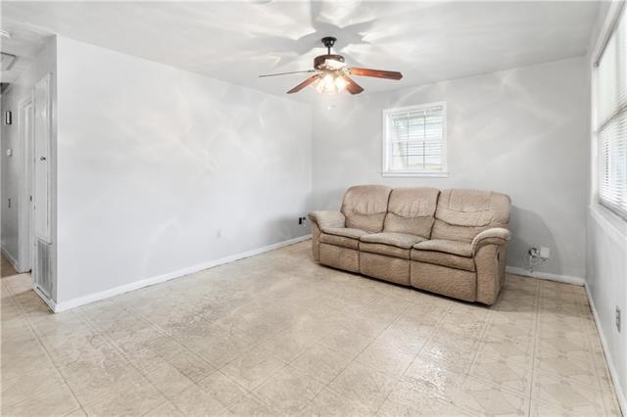
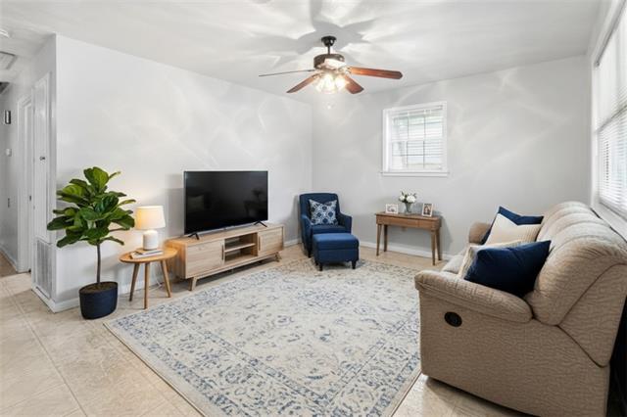
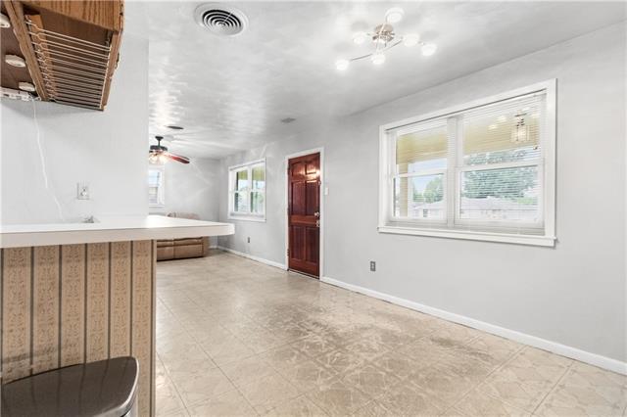
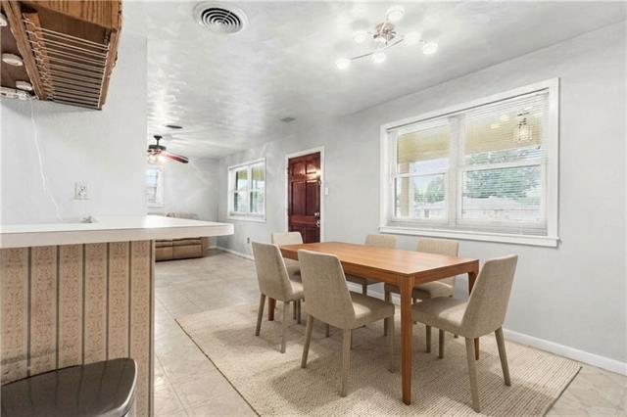
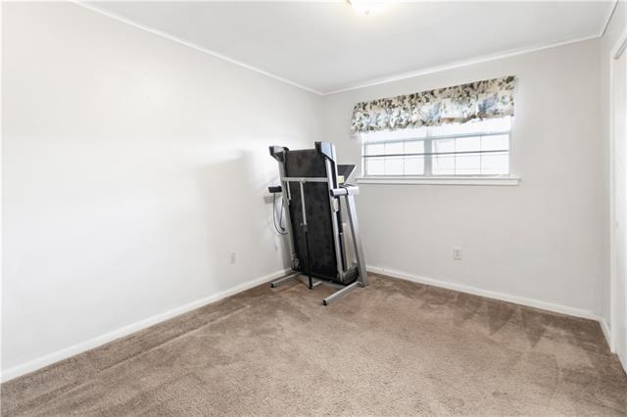
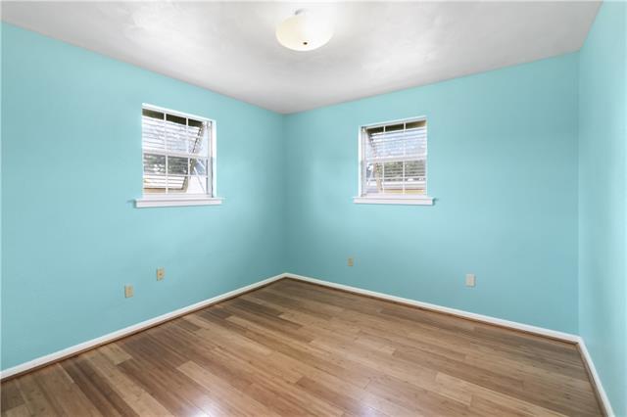
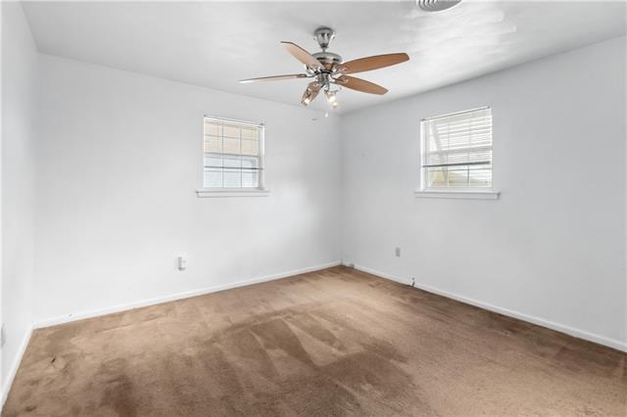
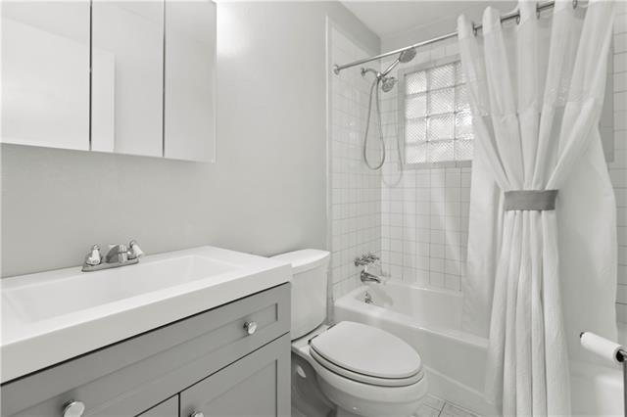
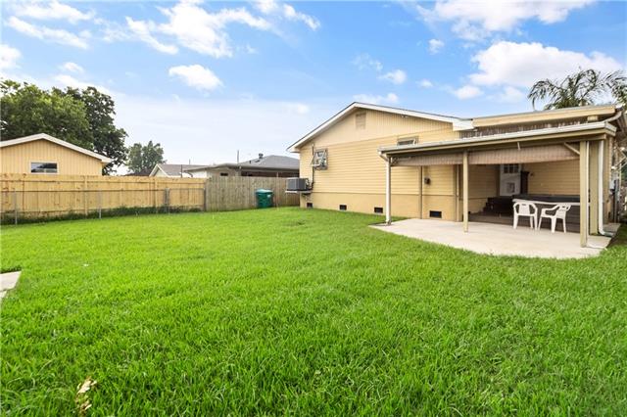
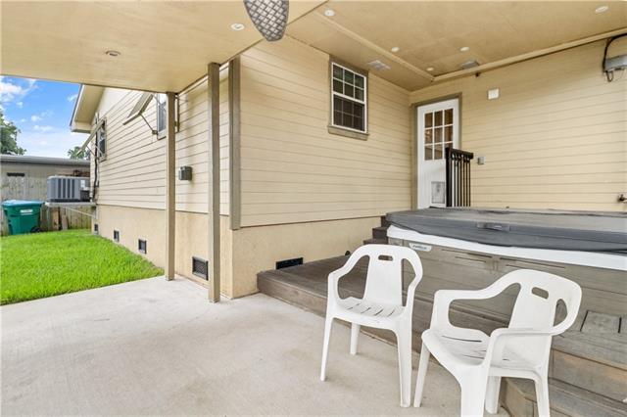
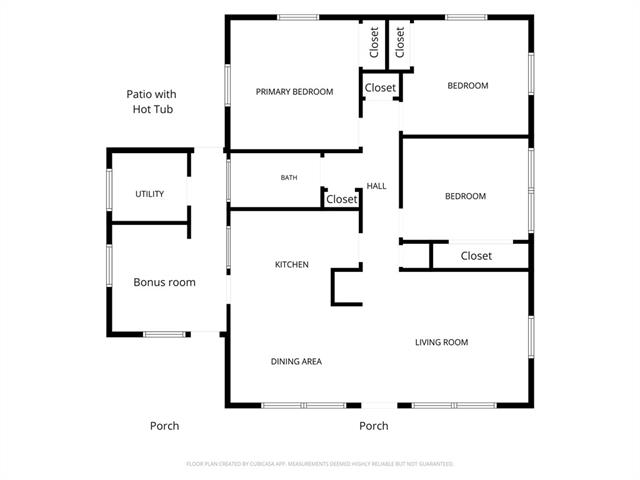
- Welcome to this charming home nestled in the Highway Park subdivision in Kenner. Conveniently located near fabulous restaurants, shopping, and just about everything the city has to offer. This home is an excellent choice for first-time homebuyers, those looking to downsize, or investors. Offering 3 bedrooms, 1 bathroom, and 1,221 square feet of interior living space, this home blends comfort, functionality, and peace of mind. The total area of 1,485 square feet includes the covered patio and hot tub area, giving you even more room to relax and enjoy. Elevated and storm-hardened, the property features Bahama shutters and impact-resistant front windows, providing added protection and long-term security. Inside, you'll appreciate the recently updated HVAC ductwork and insulated windows, which help maintain a comfortable, energy-efficient environment year-round. A versatile bonus room offers the ideal space for a home office, craft room, or flex area to suit your lifestyle. Step outside to a spacious, fenced backyard and a large covered patio--complete with a hot tub--perfect for relaxing evenings or entertaining guests. This home delivers exceptional value, comfort, and livability in a convenient Kenner location. Don't miss your opportunity to make it yours--schedule your private showing today!
Office/Member/Contract Info
- List AOR
- NOMAR
More Information
Style
- Traditional
- Yes
Siding
- Hardiplank
- Yes
Construction
- Brick
- Yes
Foundation
- Piers
- Yes
Patio
- Covered
- Yes
Roof
- Composition
- Yes
Heating
- Central
- Yes
Cooling
- Central Air
- Yes
Appliances
- Dishwasher
- Yes
- Microwave
- Yes
- Refrigerator
- Yes
Utilities
- Elec: Entergy
- Yes
Rooms
- Bathroom 1
- Yes
- Bedroom 1
- Yes
- Bonus Room
- Yes
- Dining Room
- Yes
- Kitchen
- Yes
- Laundry
- Yes
- Living Room
- Yes
- Bedroom 2
- Yes
- Bedroom 3
- Yes
- Bedroom 4
- Yes
- Bedroom 5
- Yes
- Bathroom 2
- Yes
- Bedroom 6
- Yes
Fencing
- Chain Link
- Yes
- Wood
- Yes
Property Features
Style:
Traditional
Siding:
Hardiplank
Construction:
Brick
Foundation:
Piers
Roof:
Composition
Heating:
Central
Cooling:
Central Air
Appliances:
Dishwasher; Microwave; Refrigerator
Rooms:
Bathroom 1; Bedroom 1; Bonus Room; Dining Room; Kitchen; Laundry; Living Room; Bedroom 2; Bedroom 3; Bedroom 4; Bedroom 5; Bathroom 2; Bedroom 6
Fencing:
Chain Link; Wood
Patio:
Covered
Utilities:
Elec: Entergy
Room Information
| Room Name | Length | Width | Remarks |
|---|---|---|---|
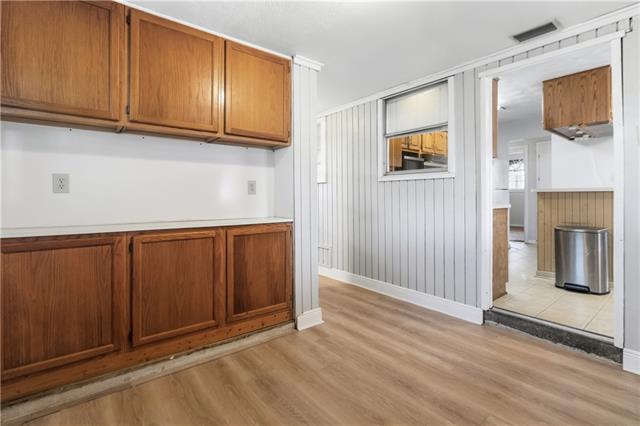
| Kitchen | 9.10 | 12.10 | Kitchen |
| Kitchen | 9.10 | 12.10 | Kitchen |
| Bathroom 1 | 5.00 | 8.10 | Bathroom |
| Bonus Room | 16.10 | 10.80 | Bonus Room |
| Bonus Room | 16.10 | 10.80 | Bonus Room |
| Living Room | 12.10 | 14.11 | Living Room |
| Living Room | 12.10 | 14.11 | Living Room |
| Bedroom 1 | 11.90 | 11.90 | Bedroom |
| Bedroom 2 | 10.70 | 11.40 | Bedroom |
| Laundry | 6.80 | 6.90 | Laundry |
| Laundry | 6.80 | 6.90 | Laundry |
| Bedroom 3 | 10.70 | 11.40 | Bedroom |
| Bathroom 2 | 5.00 | 8.10 | Bathroom |
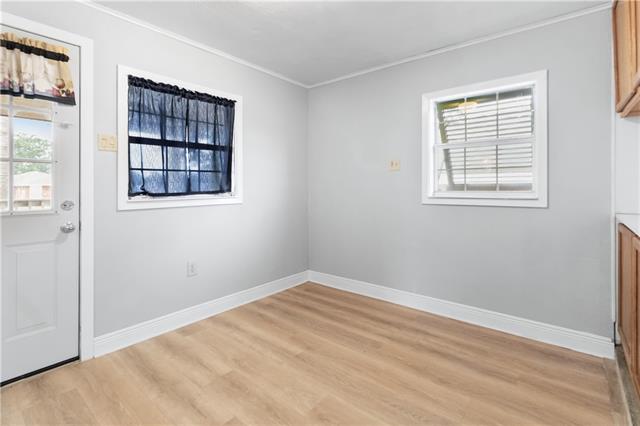
| Dining Room | 8.40 | 12.10 | Dining Room |
| Dining Room | 8.40 | 12.10 | Dining Room |
| Bedroom 4 | 11.90 | 11.90 | Bedroom |
| Bedroom 5 | 9.60 | 11.40 | Bedroom |
| Bedroom 6 | 9.60 | 11.40 | Bedroom |
Documents
 Flood quote ›
IDX
Listing Office:
NOLA Living Realty
Last Updated: September - 19 - 2026
The data relating to real estate for sale or lease on this website comes in part from the IDX program of the REALTOR® Association of Acadiana MLS. The IDX information is provided exclusively for consumers’ personal, non-commericial use and may not be used for any purpose other than to identify prospective properties consumers may be interested in purchasing. Data is deemed reliable but is not guaranteed accurate by the MLS.