
2030 SAINT LANDRY Highway, St. Landry, LA 71367
$124,900

Property Type:
Residential
Bedrooms:
3
Baths:
2
Square Footage:
1,712
Lot Size (sq. ft.):
27,007
Status:
Active
Current Price:
$124,900
List Date:
10/27/2025
Last Modified:
10/06/2026
Listing Details MLS# CN2528283
Listing Info
- Delayed Marketing
- No
- Listing Price
- 124900
- List Price/SqFt
- 72.96
- Type
- Single Family Residence
- Document Modified
- 2026-10-06 01:20:30.723577
- Modification Timestamp
- 2026-10-06T06:20:48Z
- Photo Modified
- 2026-01-30T20:34:39Z
Location Tax Legal Info
- Street Number
- 2030
- Street Name
- SAINT LANDRY Highway
- Parish
- Evangeline
- State
- LA
- Zip Code
- 71367
- Tax Assessment Number
- 0500048300
- Directions
- Driving from Ville Platte towards Chicot on Hwy 167 N, turn right onto Saint Landry Hwy. The home will be located on the right after the railroad tracks. Bounding Streets: N-Shotgun St, S-Hidden Valley Rd, W-Walnut Rd, E-Andrus Ln
General Property Description
- # Bedrooms
- 3
- Baths - Full
- 2
- Total Baths
- 2
- SqFt - Living
- 1712
- SqFt - Total
- 1712
- SqFt - Source
- Measured
- Stories
- Yes
- Year Built
- 1965
- Acres
- 0.62
- Acreage Range
- 0.51 - 0.99
- Lot Dimensions
- 160x170
- Pool on Subject Property
- No
Originating Details
- Originating System ID
- ROAMM
- Originating System Key
- 52886205
- Originating System Listing ID
- 2528283
- Originating System Name
- ROAM Matrix
Location, Tax & Legal Info
- Legal Desc
- 3 LOTS 750-LOTS 7,8,9 BLK. 2 ST. LANDRY IMP. HOME 5750 6H-55 1/2 LOT 250-LOT 2 BLK. 14 ST. LANDRY BEING THE S1/2 OF A LOT C-223 P.244 #493305 (2030 ST. LANDRY HWY.) 1 LOT250-LOCATED IN SEC. 35 T2-2E ST.:WHITTINGTON:KENNEDY: WHITTINGTON: (25' X 75') B EING THE NORTH 1/2 OF A LOT C-358 P.304 #572552 C-377 P.892 #71178
Remarks & Misc
- Remarks
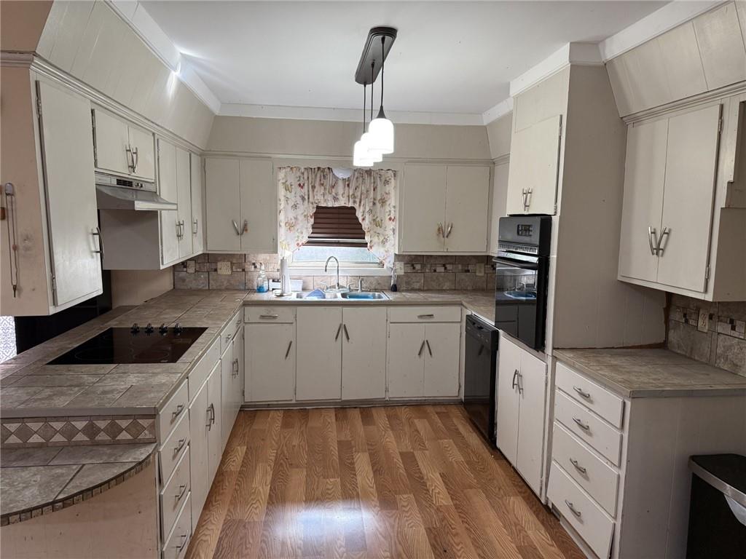
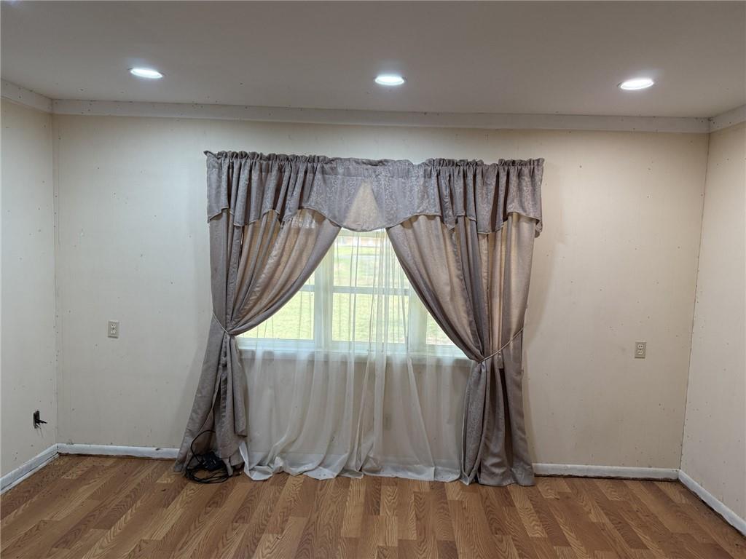
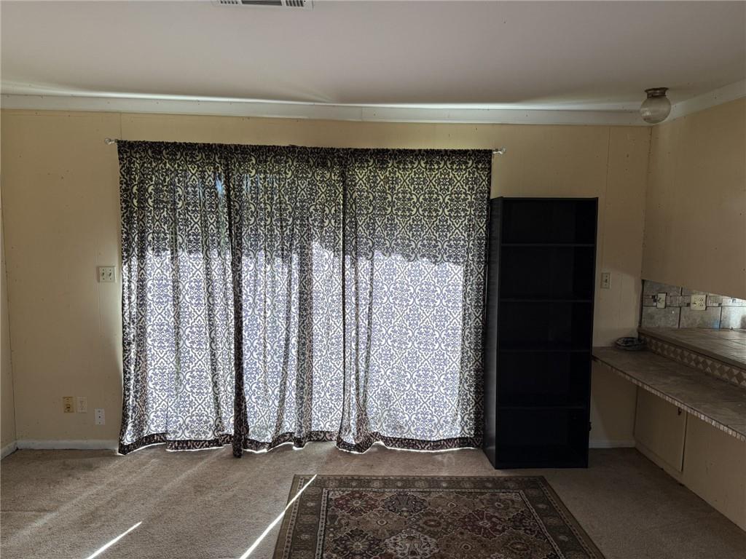
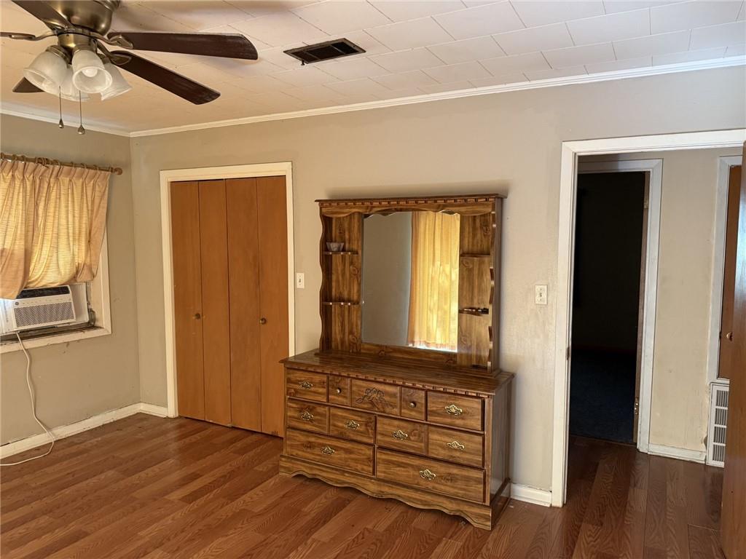
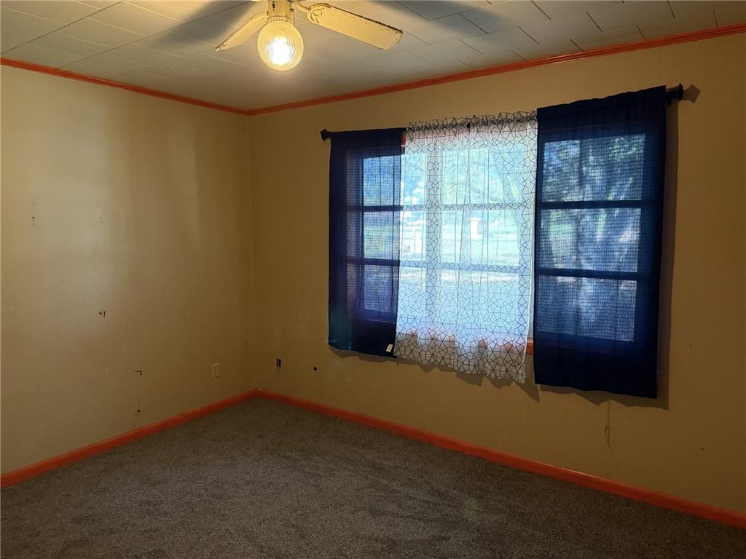
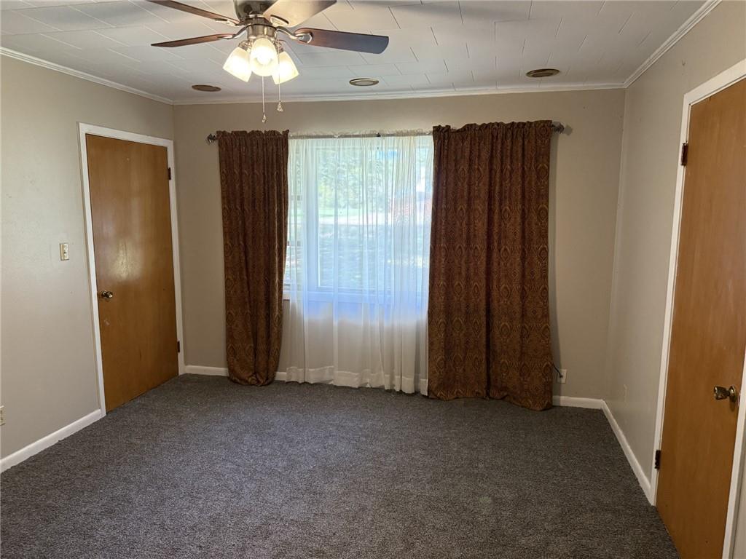
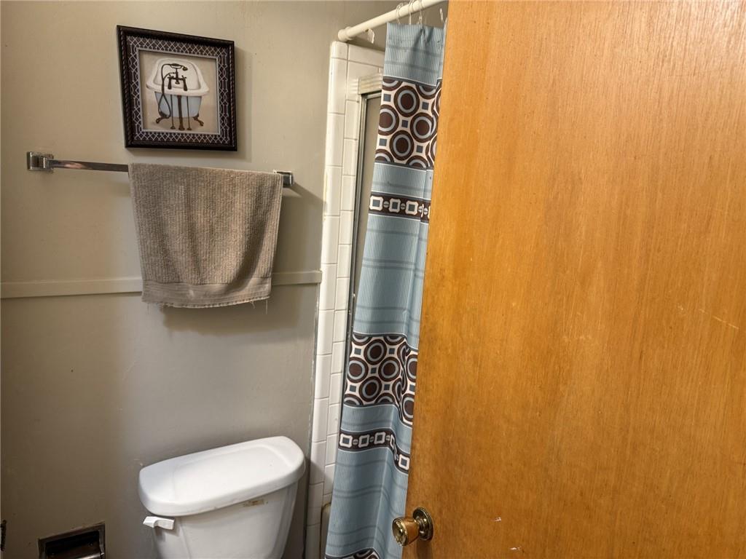
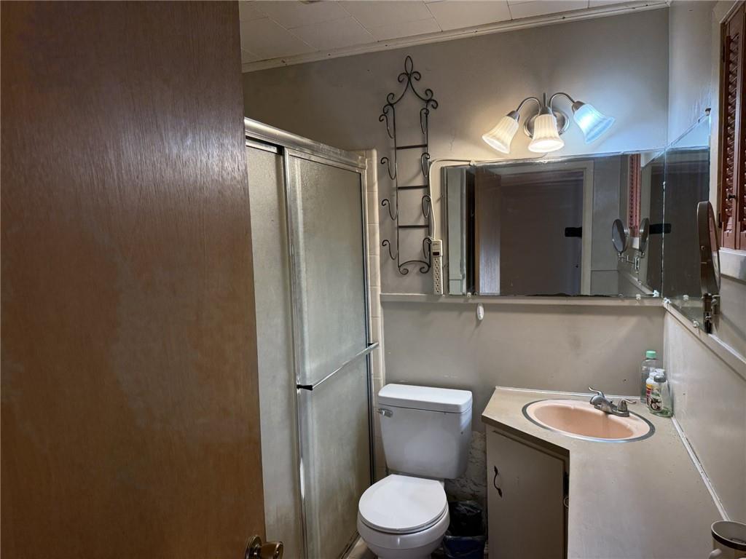
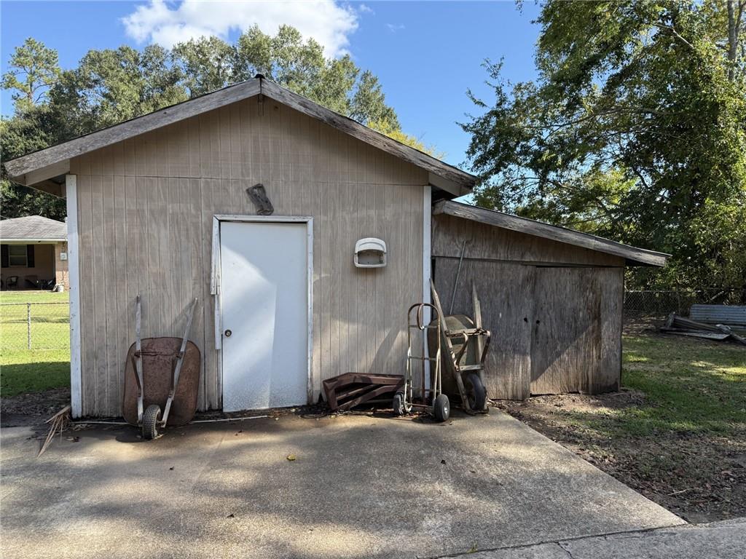
- Conveniently located just 2.6 miles from Interstate 49, this well-maintained home is situated within the sought-after Bayou Chicot and Pine Prairie High School districts. The kitchen features an electric glass cooktop, built-in electric wall oven, and tile countertops, offering both functionality and timeless style. Boasting a generous sized living room, a breakfast area and a separate dining room providing the perfect space for family meals or entertaining guests. This home offers three comfortable bedrooms, each designed with comfort and functionality in mind. The primary bedroom provides a relaxing retreat with ample space for larger furniture and an ensuite bathroom. Additionally there are two bedrooms that have closets for convenient storage and windows that bring in plenty of natural light, creating bright and welcoming spaces throughout. Just off down the hallway you find a guest bathroom. Outside, you'll find a 2-car carport and a storage building, providing ample space for vehicles, tools, and outdoor equipment. This property combines country living with convenient access to major routes -- great for anyone looking to settle in a peaceful yet accessible community of St. Landry.
More Information
Office/Member/Contract Info
- List AOR
- GCLRA
Style
- Traditional
- Yes
Parking
- Attached
- Yes
- Carport
- Yes
Foundation
- Slab
- Yes
Roof
- Composition
- Yes
Heating
- Central
- Yes
- Natural Gas
- Yes
Interior
- Handicap Acc
- Yes
Cooling
- Central Air
- Yes
Rooms
- Bedroom 1
- Yes
- Dining Room
- Yes
- Kitchen
- Yes
- Living Room
- Yes
- Bedroom 2
- Yes
- Bedroom 3
- Yes
Other Structures
- Workshop
- Yes
Property Features
Style:
Traditional
Parking:
Attached; Carport
Foundation:
Slab
Roof:
Composition
Interior:
Handicap Acc
Heating:
Central; Natural Gas
Cooling:
Central Air
Rooms:
Bedroom 1; Dining Room; Kitchen; Living Room; Bedroom 2; Bedroom 3
Other Structures:
Workshop
Room Information
| Room Name | Length | Width | Remarks |
|---|---|---|---|
| Bedroom 1 | 11.00 | 13.70 | Bedroom |
| Bedroom 2 | 15.00 | 12.00 | Bedroom |
| Kitchen | 11.60 | 13.00 | Kitchen |
| Dining Room | 11.40 | 11.40 | Dining Room |
| Living Room | 12.00 | 27.40 | Living Room |
| Bedroom 3 | 15.20 | 12.60 | Bedroom |
Documents
 Property Disclosure ›
IDX
Listing Office:
PREMIER REALTY OF ACADIANA
Last Updated: October - 06 - 2026
The data relating to real estate for sale or lease on this website comes in part from the IDX program of the REALTOR® Association of Acadiana MLS. The IDX information is provided exclusively for consumers’ personal, non-commericial use and may not be used for any purpose other than to identify prospective properties consumers may be interested in purchasing. Data is deemed reliable but is not guaranteed accurate by the MLS.