
203 CHAUCER Lane, Mandeville, LA 70448
$399,900

Property Type:
Residential
Bedrooms:
4
Baths:
2.1
Square Footage:
3,100
Status:
Active
Current Price:
$399,900
List Date:
6/22/2026
Last Modified:
8/14/2026
Listing Details MLS# NO2563360
Listing Info
- Delayed Marketing
- No
- Listing Price
- 399900
- List Price/SqFt
- 165.73
- Type
- Single Family Residence
- Document Modified
- 2026-06-22 17:45:08.545894
- Modification Timestamp
- 2026-08-14T21:09:04Z
- Photo Modified
- 2026-06-22T22:14:57Z
Location Tax Legal Info
- Street Number
- 203
- Street Name
- CHAUCER Lane
- Parish
- St. Tammany
- State
- LA
- Zip Code
- 70448
- Subdivision
- Greenleaves Park
- Tax Assessment Number
- 46429
- Directions
- Bounding Streets: Greenleaves Blvd / Longfellow
General Property Description
- # Bedrooms
- 4
- Baths - Full
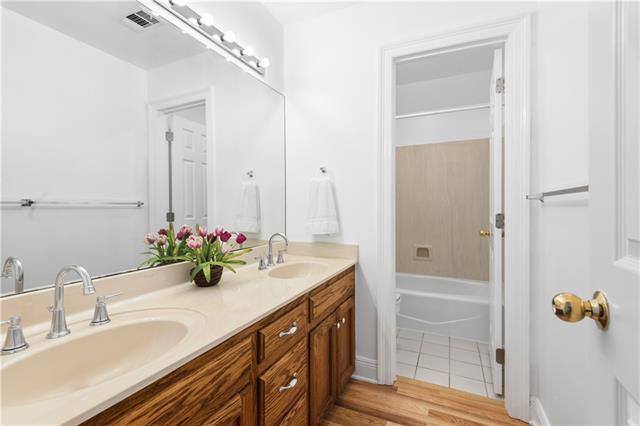
- 2
- Baths - 1/2
- Yes
- Total Baths
- 2.1
- SqFt - Living
- 2413
- SqFt - Total
- 3100
- SqFt - Source
- Appraiser
- Stories
- 2
- Year Built
- 1990
- Acreage Range
- 0 - 0.5
- Assn Fee $
- 768
- Assn Fee Terms
- Yearly
- Lot Dimensions
- 80x102x108x64x97
Originating Details
- Originating System ID
- ROAMM
- Originating System Key
- 58791700
- Originating System Listing ID
- 2563360
- Originating System Name
- ROAM Matrix
Remarks & Misc
- Remarks
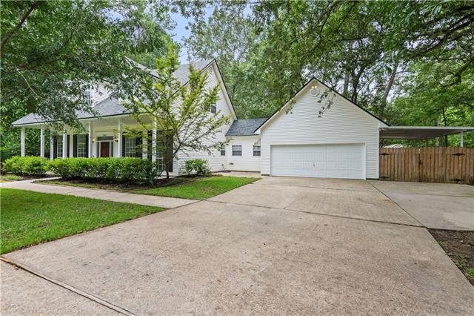
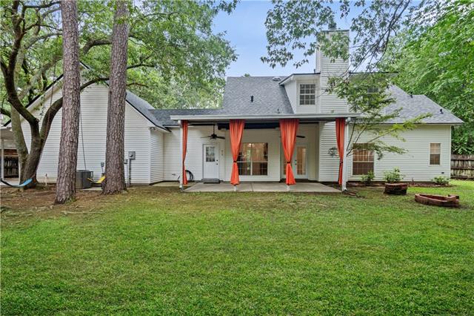
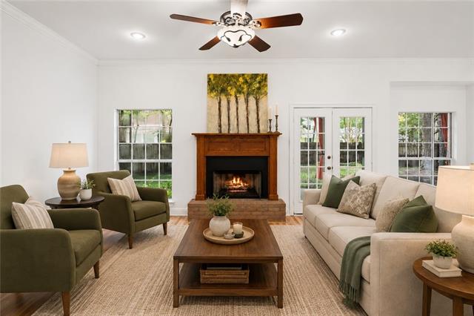
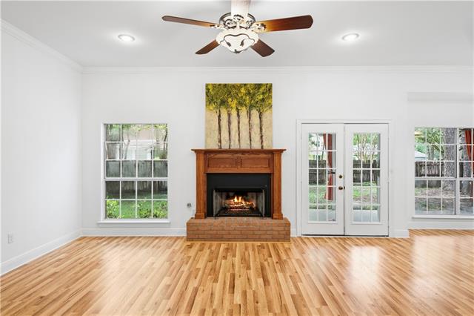
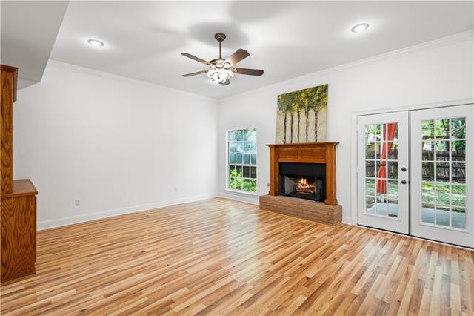
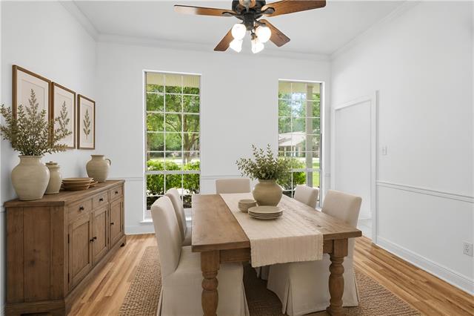
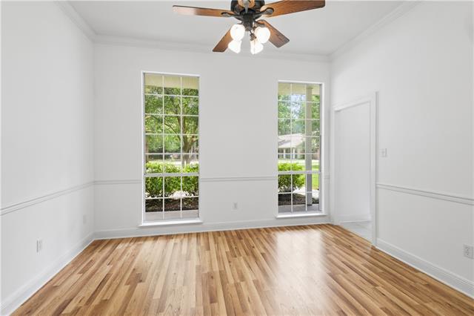
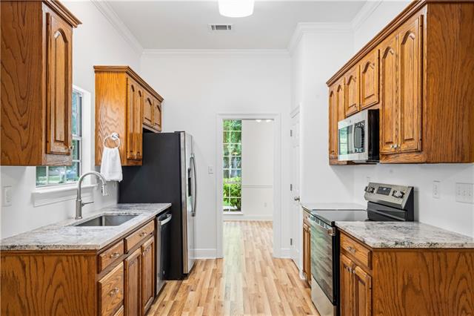
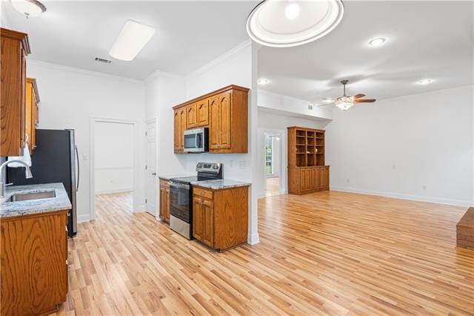
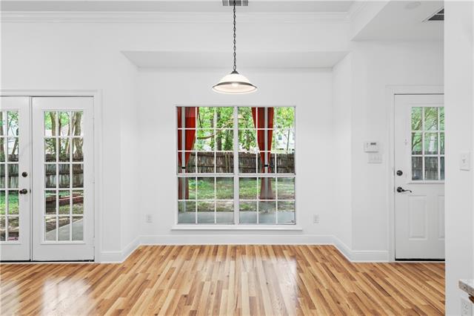
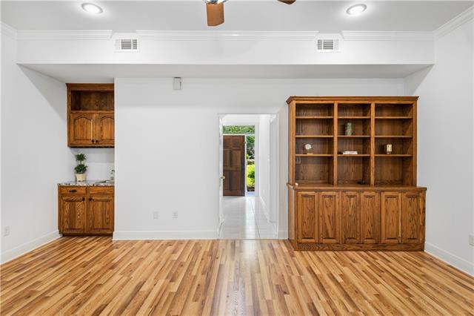
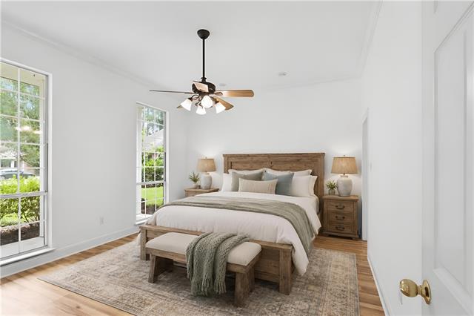
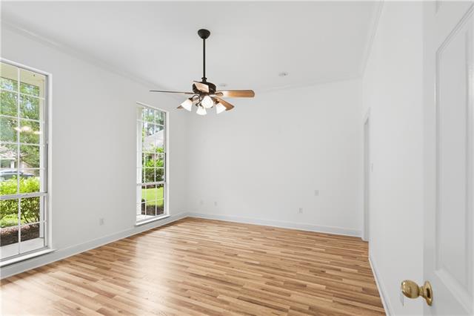
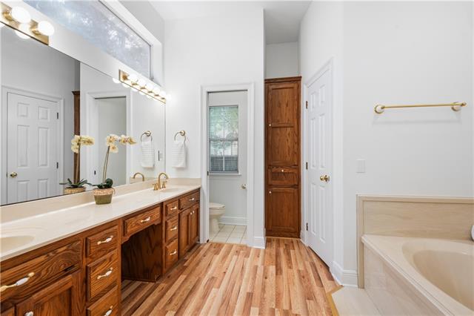
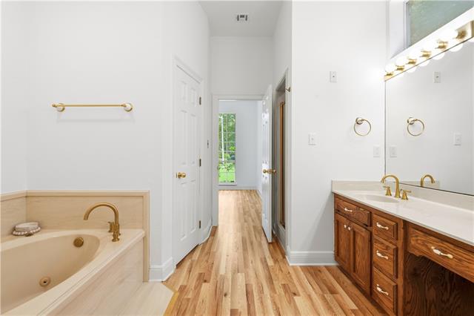
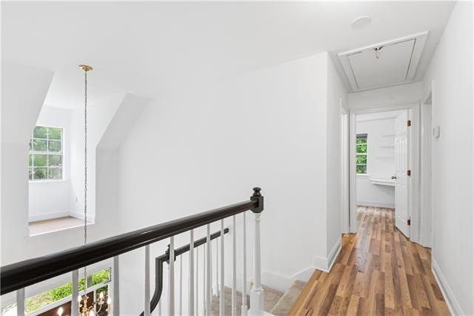
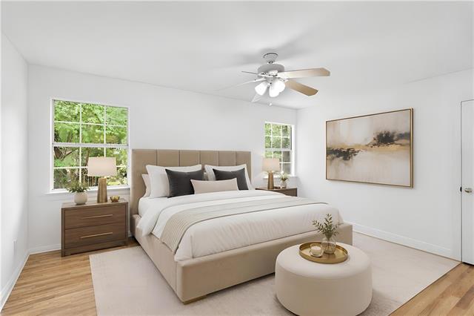
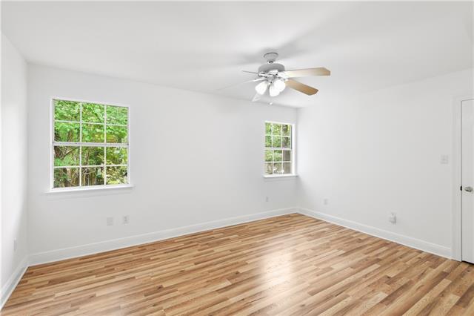
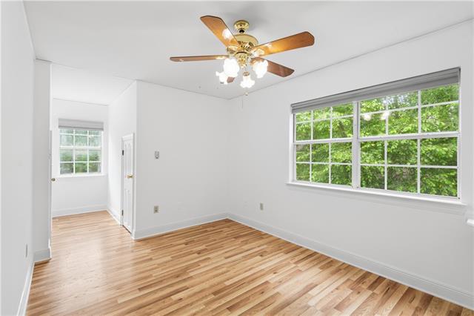
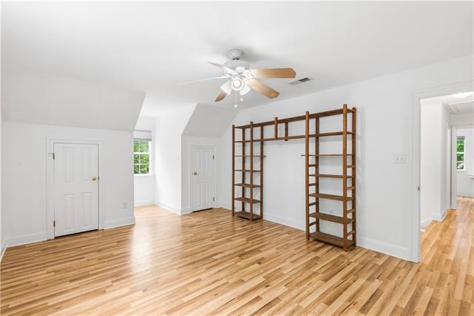
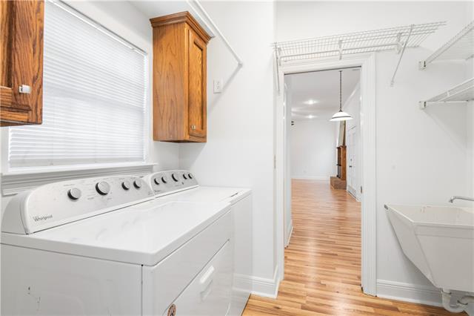
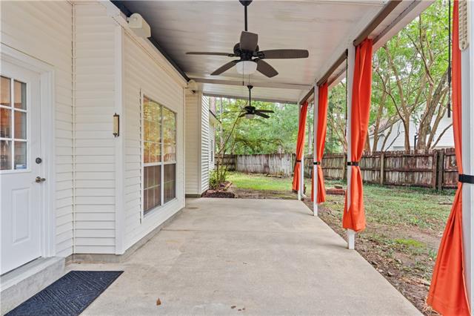
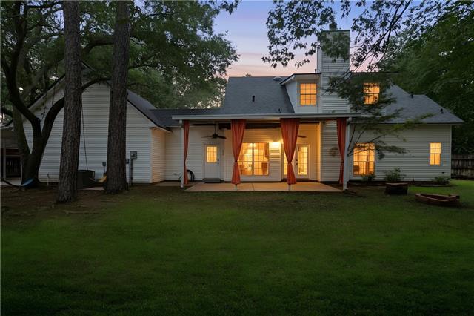
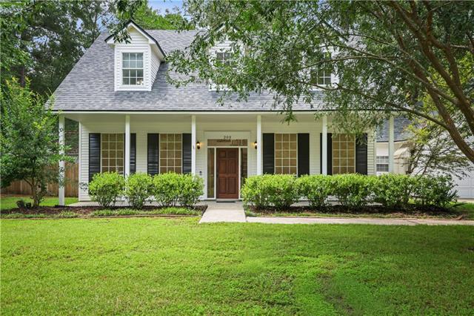
- Nestled in a quaint cul-de-sac setting, this thoughtfully updated home offers 4 bedrooms, 2.5 baths and an abundance of space and storage throughout. A large welcoming front porch and attractive curb appeal make a great first impression, while the double garage and additional carport provide extra parking. The carport can easily serve as a spacious patio area for entertaining as well. Recent upgrades include a new roof, luxury plank flooring, fresh paint throughout, updated fixtures, granite counters and stainless steel range plus microwave, making this home move in ready. Inside, you'll find a functional floor plan with generous room sizes and plenty of storage space to keep everything organized. Conveniently located in a highly sought after school district, this home offers easy access to shopping, schools, the interstate, and the Causeway Bridge, making daily commutes and errands a breeze. The Greenleaves community offers jogging trails, ponds and easy access to the Tammany Trace Bike Trail. Combining charm, updates, and an unbeatable central location, this inviting home is ready for its next owners to move right in and enjoy at an attractive price point! Some photos are virtually staged with furniture and some exterior photos have virtually enhanced grass.
Office/Member/Contract Info
- List AOR
- NOMAR
More Information
Style
- Acadian
- Yes
Parking
- Attached
- Yes
- Garage
- Yes
Construction
- Other
- Yes
Foundation
- Slab
- Yes
Patio
- Covered
- Yes
Fireplace
- Wood Burning
- Yes
Roof
- Composition
- Yes
Heating
- Central
- Yes
Cooling
- 2 or More Units
- Yes
- Central Air
- Yes
Appliances
- Dishwasher
- Yes
- Microwave
- Yes
- Refrigerator
- Yes
Countertops
- Granite
- Yes
Rooms
- Bedroom 1
- Yes
- Dining Room
- Yes
- Foyer
- Yes
- Kitchen
- Yes
- Living Room
- Yes
- Primary Bedroom
- Yes
- Bedroom 2
- Yes
- Bedroom 3
- Yes
Fencing
- Wood
- Yes
Lot
- Cul-De-Sac
- Yes
Property Features
Style:
Acadian
Parking:
Attached; Garage
Construction:
Other
Foundation:
Slab
Roof:
Composition
Fireplace:
Wood Burning
Heating:
Central
Cooling:
2 or More Units; Central Air
Appliances:
Dishwasher; Microwave; Refrigerator
Countertops:
Granite
Rooms:
Bedroom 1; Dining Room; Foyer; Kitchen; Living Room; Primary Bedroom; Bedroom 2; Bedroom 3
Fencing:
Wood
Lot:
Cul-De-Sac
Patio:
Covered
Room Information
| Room Name | Length | Width | Remarks |
|---|---|---|---|
| Living Room | 18.80 | 15.80 | Living Room |
| Kitchen | 13.50 | 9.00 | Kitchen |
| Bedroom 1 | 16.00 | 13.90 | Bedroom |
| Bedroom 2 | 13.00 | 11.00 | Bedroom |
| Primary Bedroom | 15.20 | 13.20 | Primary Bedroom |
| Bedroom 3 | 15.10 | 15.90 | Bedroom |
| Foyer | 6.00 | 8.00 | Foyer |
| Dining Room | 11.20 | 13.20 | Dining Room |
Documents
 Property disclosure ›
IDX
Listing Office:
Compass Mandeville
Last Updated: August - 14 - 2026
The data relating to real estate for sale or lease on this website comes in part from the IDX program of the REALTOR® Association of Acadiana MLS. The IDX information is provided exclusively for consumers’ personal, non-commericial use and may not be used for any purpose other than to identify prospective properties consumers may be interested in purchasing. Data is deemed reliable but is not guaranteed accurate by the MLS.