
2025 STARLING Drive, St. Bernard, LA 70085
$1,500

Property Type:
Residential Lease
Bedrooms:
2
Baths:
1.1
Square Footage:
1,685
Status:
Active
Current Price:
$1,500
List Date:
5/22/2026
Last Modified:
8/14/2026
Overview
Description
Listing Details MLS# NO2559371
Listing Info
- Delayed Marketing
- No
- Listing Price
- 1500
- List Price/SqFt
- 1.2
- Type
- Single Family Residence
- Document Modified
- 2026-05-22 17:12:26.946179
- Modification Timestamp
- 2026-08-14T22:24:53Z
- Photo Modified
- 2026-05-22T22:28:19Z
- Tenant Screening Service
- None
Location Tax Legal Info
- Street Number
- 2025
- Street Name
- STARLING Drive
- Parish
- St. Bernard
- State
- LA
- Zip Code
- 70085
- Tax Assessment Number
- 613600000037
- Directions
- Bayou Rd to E. Christie, Right on Starling. Home is on the corner of Starling & Flamingo Bounding Streets: Bayou Rd, Flamingo Dr, Kingbird Blvd, E Christie
General Property Description
- Lease Terms
- 12 Months
- Occ Date
- 2026-05-25
- Pets
- No
- Furnished
- Unfurnished
- # Bedrooms
- 2
- Baths - Full
- Yes
- Baths - 1/2
- Yes
- Total Baths
- 1.1
- SqFt - Living
- 1250
- SqFt - Total
- 1685
- SqFt - Source
- Measured
- Stories
- Yes
- Year Built
- 1967
- Acreage Range
- 0 - 0.5
- Lot Dimensions
- 60x100x89x60x101.62
Originating Details
- Originating System ID
- ROAMM
- Originating System Key
- 58275271
- Originating System Listing ID
- 2559371
- Originating System Name
- ROAM Matrix
Remarks & Misc
- Remarks
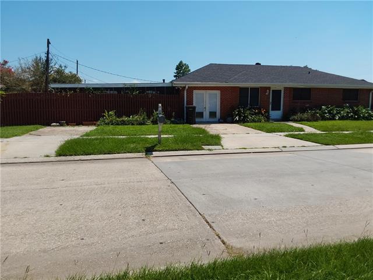
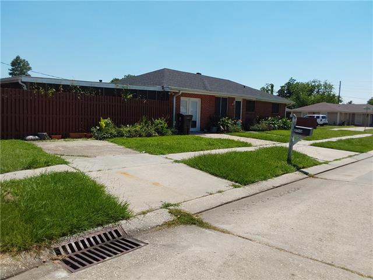
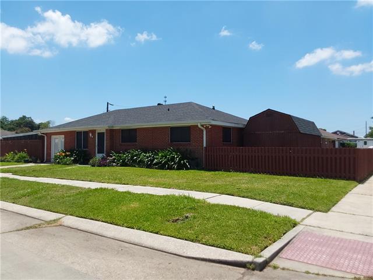
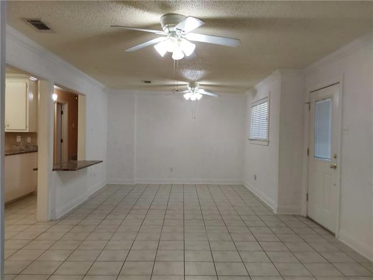
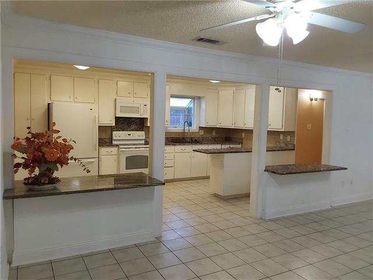
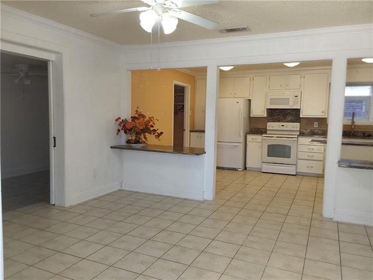
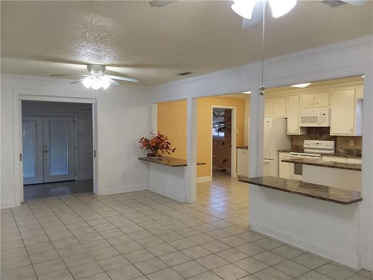
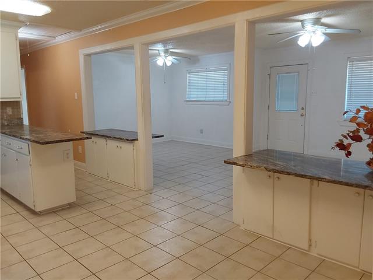
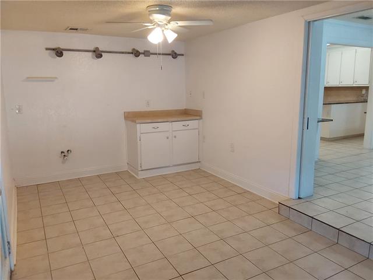
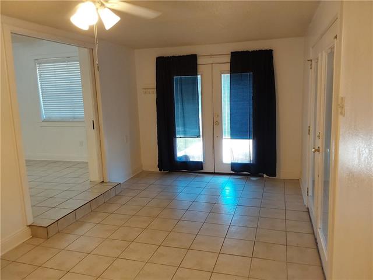
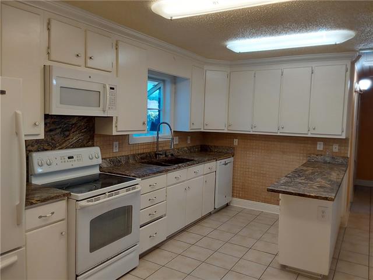
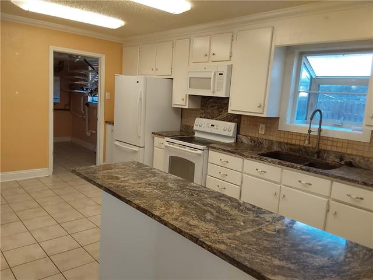
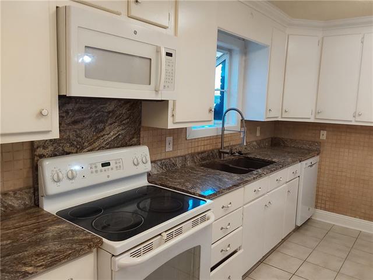
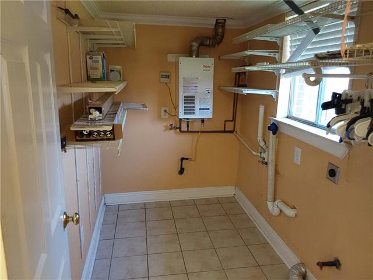
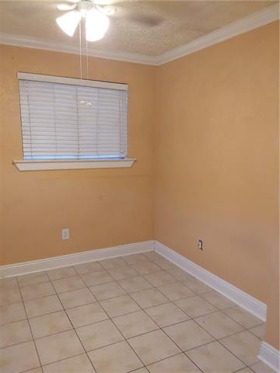
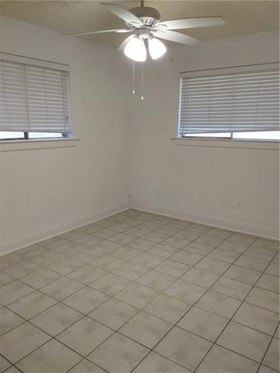
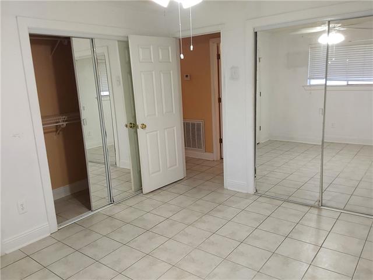
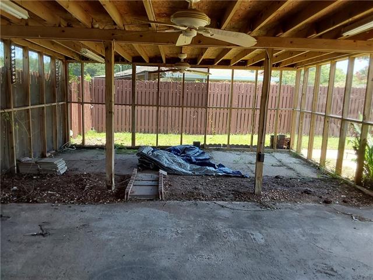
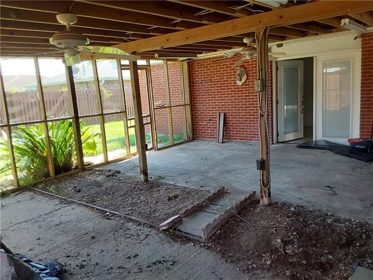
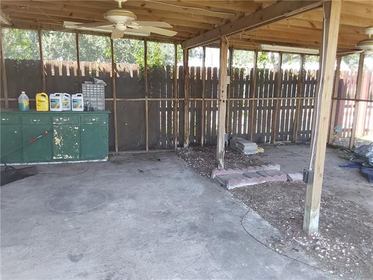
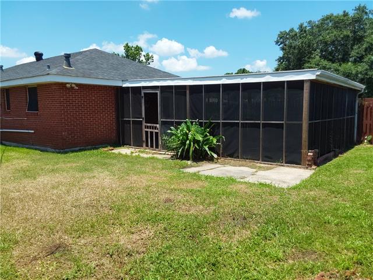
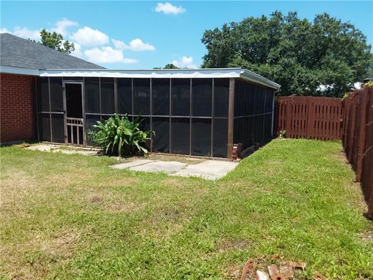
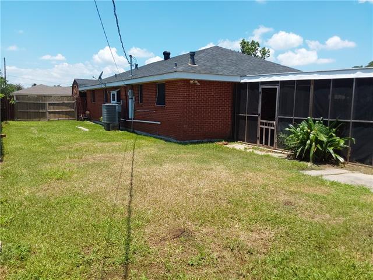
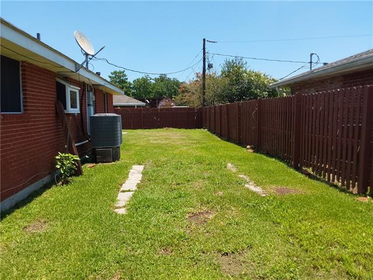
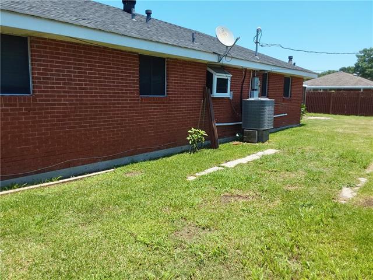
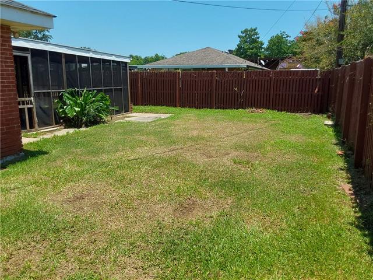
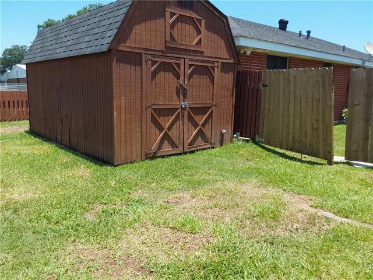
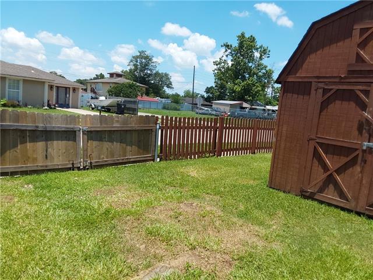
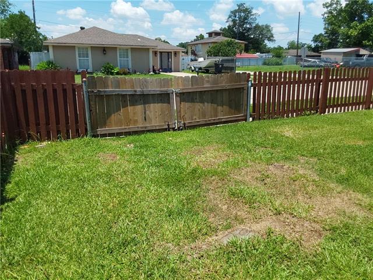
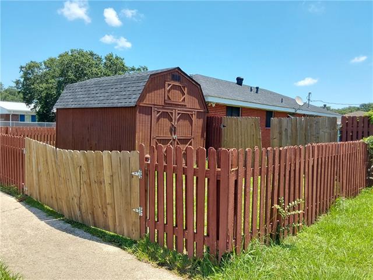
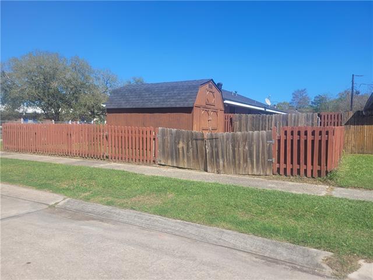
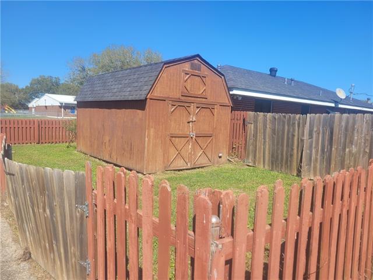
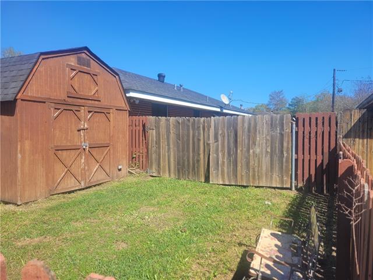
- OPEN FLOOR PLAN, 18.2 X 9.8 BONUS ROOM, A 23.6 X 18.5 SCREENED IN PATIO WITH 2 CEILING FANS, NICE BACKYARD, PLUS SEPARATE FENCED YARD AREA WITH A 16.3 X 10.3 STORAGE SHED. CORNER LOT WITH REAR YARD ACCESS & TWO DRIVEWAY SPACES &. A TANKLESS WATER HEATER, NEWER A/C UNIT, & ROOF IS 6 YRS OLD (Installed JAN 2020). TONS OF CABINETS IN THE KITCHEN, ALONG WITH AN ISLAND, PLUS 2 SMALLER ISLAND SITTING AREAS. The Screened in Patio can be turned in to a wonderful Private Oasis with your personal touches & ideas. Wonderful Backyard with Double yard space, Both have rear yard access, one has the Storage Shed, and is separated with a fence & rear yard access gate to the main yard behind the home itself. Great for storing a Boat or Camper. May possibly consider a pet on a case by case basis. Seller is open to a Renter interested in Buying also. Will work a Bond for Deed or giving 1st option to purchase when you lease or possible lease purchase.
Office/Member/Contract Info
- List AOR
- NOMAR
More Information
Parking
- 2 Car
- Yes
Construction
- Brick
- Yes
Heating
- Central
- Yes
Cooling
- Central Air
- Yes
Appliances
- Dishwasher
- Yes
- Refrigerator
- Yes
Utilities
- Elec: Entergy
- Yes
Countertops
- Granite
- Yes
Rooms
- Bathroom 1
- Yes
- Bedroom 1
- Yes
- Bonus Room
- Yes
- Kitchen
- Yes
- Living Room
- Yes
- Primary Bathroom
- Yes
- Primary Bedroom
- Yes
- Bedroom 2
- Yes
- Bathroom 2
- Yes
Fencing
- Wood
- Yes
- Other
- Yes
Property Features
Parking:
2 Car
Construction:
Brick
Heating:
Central
Cooling:
Central Air
Countertops:
Granite
Appliances:
Dishwasher; Refrigerator
Rooms:
Bathroom 1; Bedroom 1; Bonus Room; Kitchen; Living Room; Primary Bathroom; Primary Bedroom; Bedroom 2; Bathroom 2
Fencing:
Wood; Other
Utilities:
Elec: Entergy
Room Information
| Room Name | Length | Width | Remarks |
|---|---|---|---|
| Kitchen | 17.30 | 10.10 | Kitchen |
| Kitchen | 17.30 | 10.10 | Kitchen |
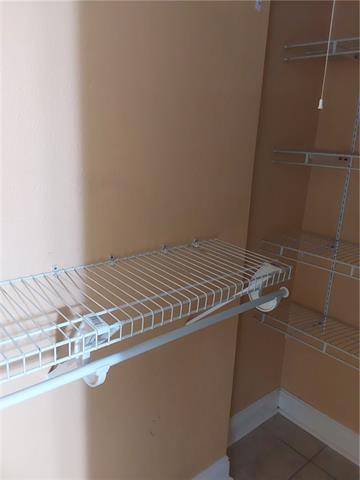
| Primary Bedroom | 12.10 | 10.10 | Primary Bedroom |
| Primary Bedroom | 12.10 | 10.10 | Primary Bedroom |
| Primary Bathroom | Primary Bathroom | ||
| Primary Bathroom | Primary Bathroom | ||
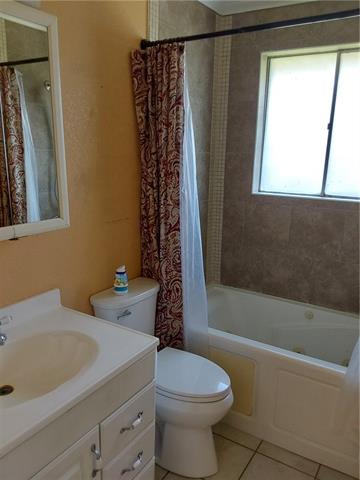
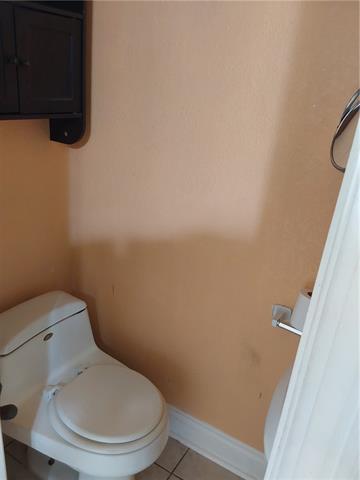
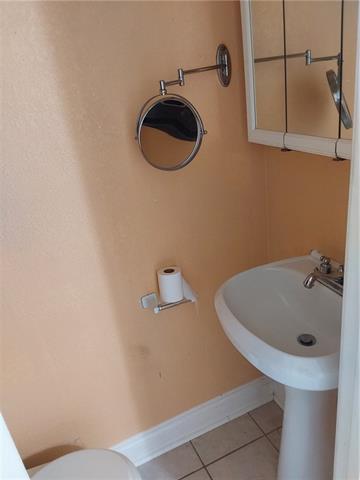
| Bathroom 1 | 7.50 | 4.11 | Bathroom |
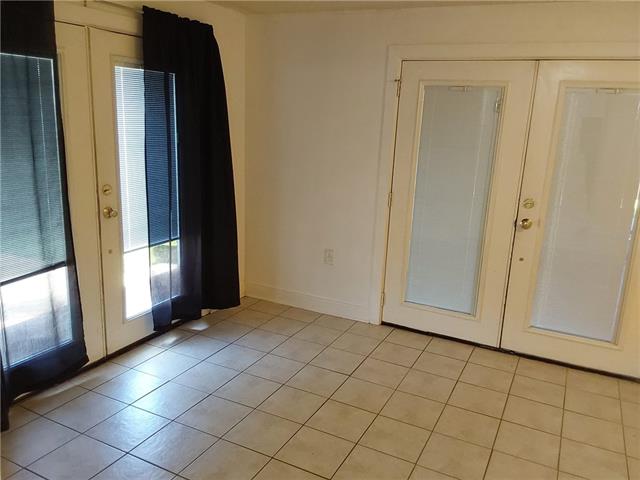
| Bonus Room | 18.20 | 9.80 | Bonus Room |
| Bonus Room | 18.20 | 9.80 | Bonus Room |
| Bathroom 2 | 7.50 | 4.11 | Bathroom |
| Living Room | 22.00 | 11.11 | Living Room |
| Living Room | 22.00 | 11.11 | Living Room |
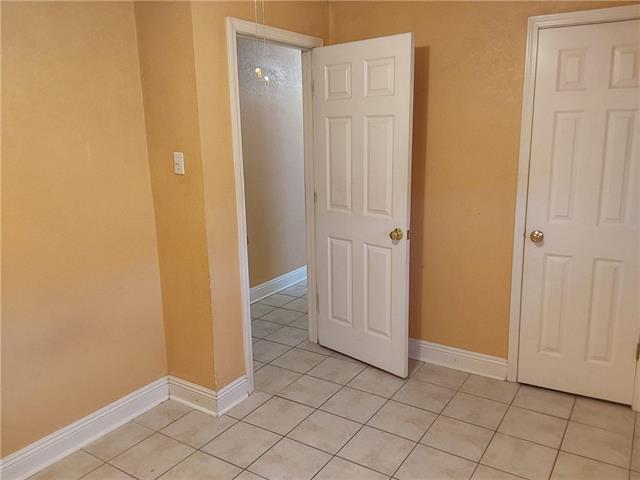
| Bedroom 1 | 10.11 | 8.90 | Bedroom |
| Bedroom 2 | 10.11 | 8.90 | Bedroom |
Documents
 Preliminary Application ›
IDX
Listing Office:
Real Estate 4-U, LLC
Last Updated: August - 14 - 2026
The data relating to real estate for sale or lease on this website comes in part from the IDX program of the REALTOR® Association of Acadiana MLS. The IDX information is provided exclusively for consumers’ personal, non-commericial use and may not be used for any purpose other than to identify prospective properties consumers may be interested in purchasing. Data is deemed reliable but is not guaranteed accurate by the MLS.