
202 MARGUERITE Street, Folsom, LA 70437
$575,000










Property Type:
Residential
Bedrooms:
4
Baths:
2
Square Footage:
2,817
Lot Size (sq. ft.):
59,677
Status:
Active
Current Price:
$575,000
List Date:
5/19/2026
Last Modified:
6/09/2026
Overview
Description
Listing Details MLS# NO2557001
Listing Info
- Delayed Marketing
- No
- Listing Price
- 575000
- List Price/SqFt
- 280.62
- Type
- Single Family Residence
- Document Modified
- 2026-05-19 16:18:55.339674
- Modification Timestamp
- 2026-06-09T20:08:01Z
- Photo Modified
- 2026-05-19T21:19:06Z
Location Tax Legal Info
- Street Number
- 202
- Street Name
- MARGUERITE Street
- Parish
- St. Tammany
- State
- LA
- Zip Code
- 70437
- Subdivision
- Merrywood
- Tax Assessment Number
- 138987
- Directions
- Hwy 40 to Merrywood, down Orleans, rt on Marguerite, house on right. Bounding Streets: Hwy 40 to Merrywood (Orleans Ave.) rt on Marguerite
General Property Description
- # Bedrooms
- 4
- Baths - Full
- 2
- Total Baths
- 2
- SqFt - Living
- 2049
- SqFt - Total
- 2817
- SqFt - Source
- Measured
- Stories
- Yes
- Year Built
- 2023
- Acres
- 1.37
- Acreage Range
- 1 - 2.99
- Assn Fee $
- 60
- Assn Fee Terms
- Yearly
- Lot Dimensions
- 200x299x199x299
- Pool on Subject Property
- No
Originating Details
- Originating System ID
- ROAMM
- Originating System Key
- 58051940
- Originating System Listing ID
- 2557001
- Originating System Name
- ROAM Matrix
Location, Tax & Legal Info
- Legal Desc
- Lot 206, block 15 Merrywoods Eststes Subdivision
Remarks & Misc
- Remarks
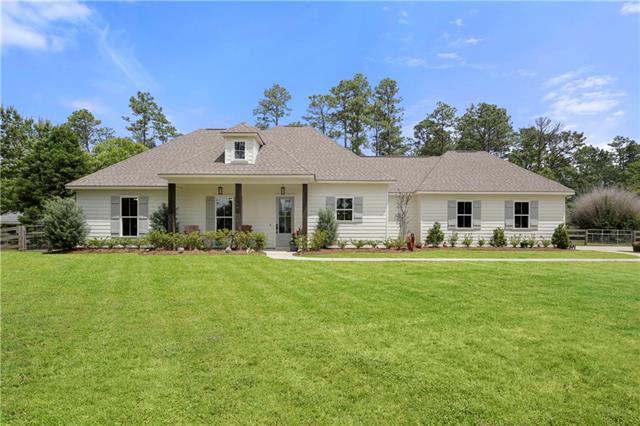
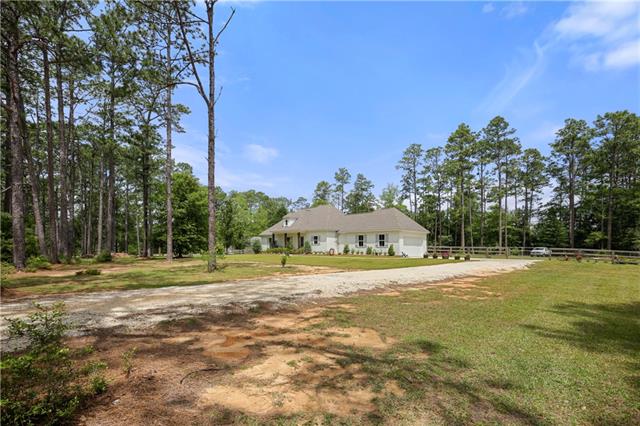
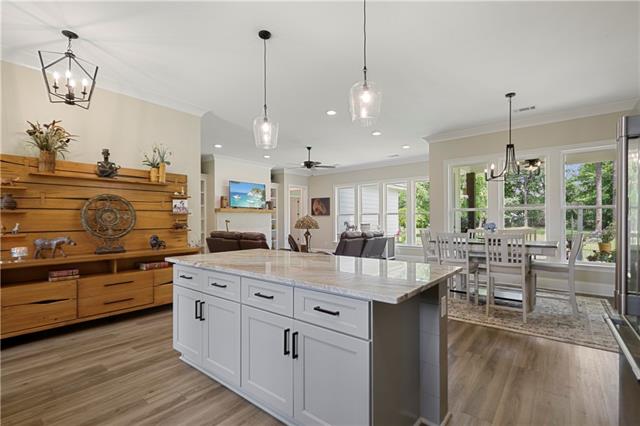
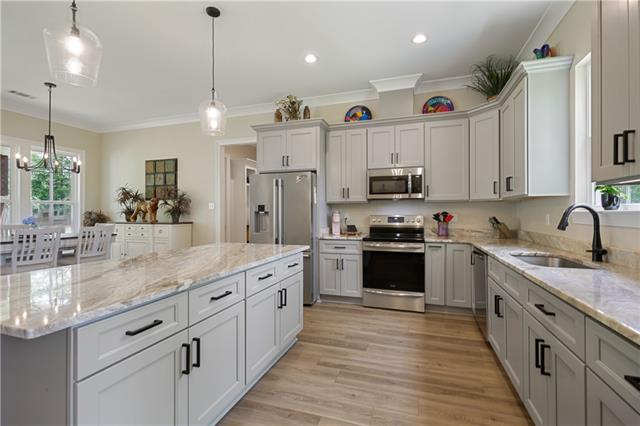
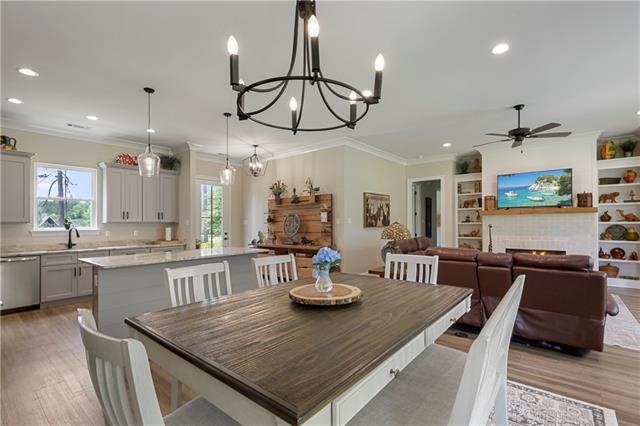
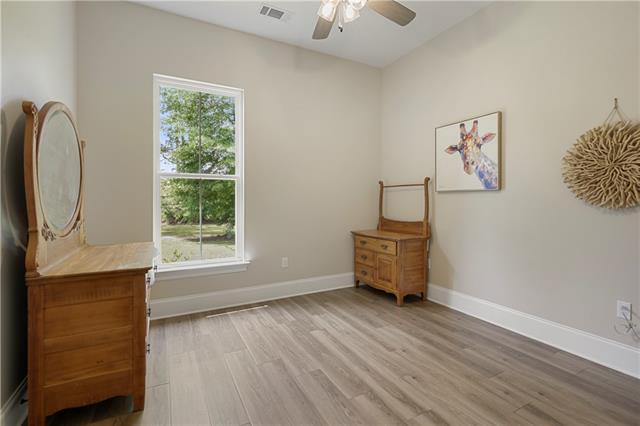
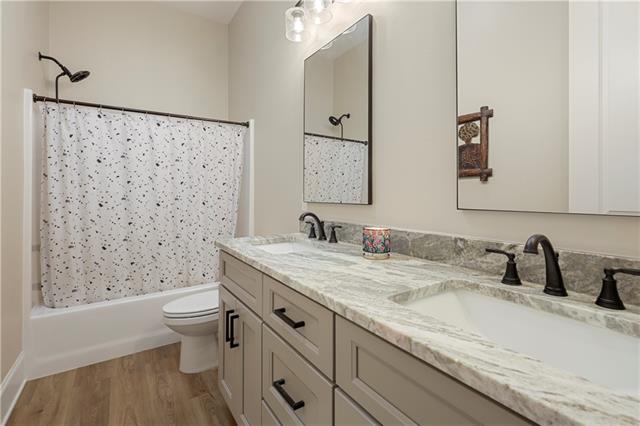
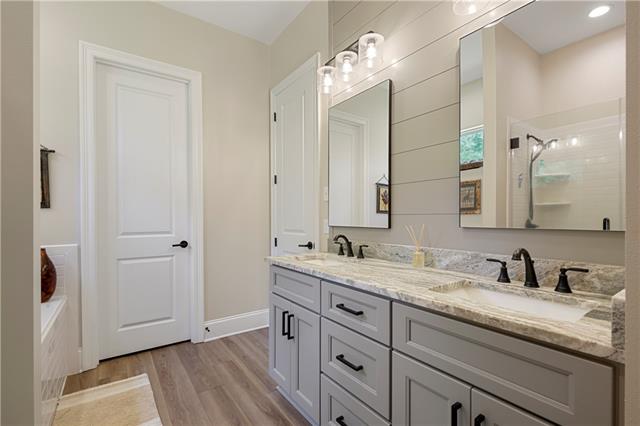
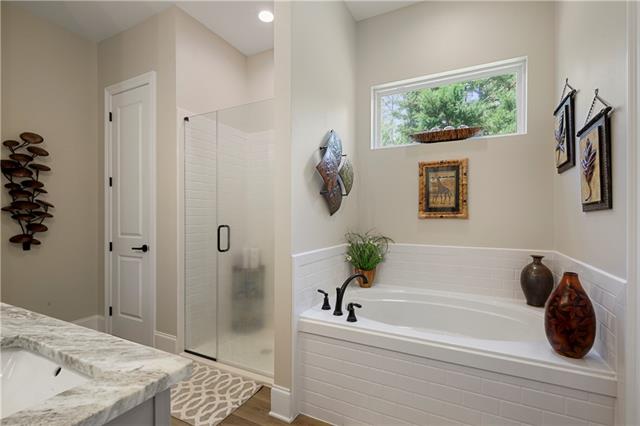
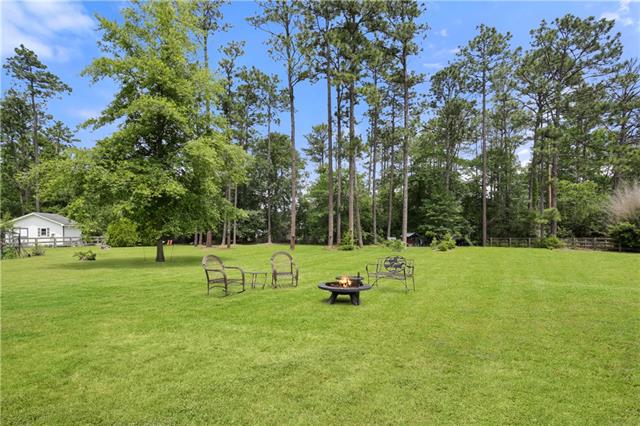
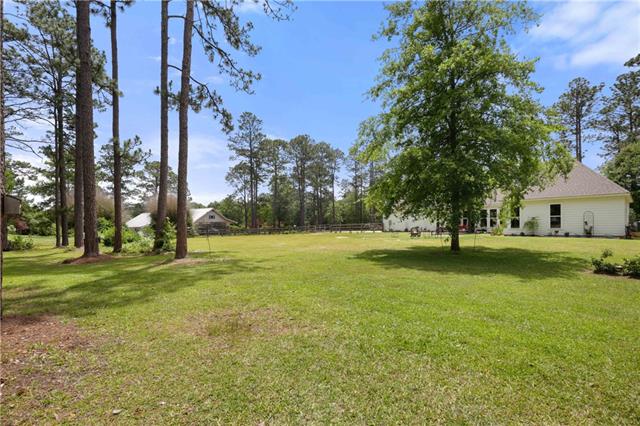
- Stunning custom home in Merrywood set on 1.37 acres, just three years new! Enjoy a wall of windows along the back of the home that provide a serene, picturesque view. This four-bedroom, two-bath residence features gorgeous vinyl plank wood floors throughout--no carpet--an open concept layout, a chef's kitchen with granite countertops, a stylish backsplash, a butler's pantry, stainless steel appliances, and a spacious island with electrical outlet. Additional highlights include a two-car garage, a mudroom with designer cubbies, and a large fenced backyard designed for relaxation and entertaining. This is truly a must-see!
More Information
Office/Member/Contract Info
- List AOR
- NOMAR
Style
- French
- Yes
Siding
- Hardiplank
- Yes
Parking
- Garage
- Yes
- RV Access/Parking
- Yes
Foundation
- Slab
- Yes
Patio
- Covered
- Yes
Fireplace
- Wood Burning
- Yes
Roof
- Composition
- Yes
Heating
- Central
- Yes
Cooling
- Central Air
- Yes
Water Source
- Well
- Yes
Appliances
- Dishwasher
- Yes
- Microwave
- Yes
Utilities
- Elec: Wst
- Yes
Rooms
- Bedroom 1
- Yes
- Foyer
- Yes
- Kitchen
- Yes
- Laundry
- Yes
- Living Room
- Yes
- Primary Bedroom
- Yes
- Bedroom 2
- Yes
- Bedroom 3
- Yes
Amenities
- Acreage
- Yes
Fencing
- Other
- Yes
Property Features
Style:
French
Siding:
Hardiplank
Parking:
Garage; RV Access/Parking
Foundation:
Slab
Roof:
Composition
Fireplace:
Wood Burning
Heating:
Central
Cooling:
Central Air
Appliances:
Dishwasher; Microwave
Rooms:
Bedroom 1; Foyer; Kitchen; Laundry; Living Room; Primary Bedroom; Bedroom 2; Bedroom 3
Fencing:
Other
Patio:
Covered
Amenities:
Acreage
Water Source:
Well
Utilities:
Elec: Wst
Room Information
| Room Name | Length | Width | Remarks |
|---|---|---|---|
| Laundry | 7.30 | 6.90 | Laundry |
| Kitchen | 11.70 | 13.10 | Kitchen |
| Bedroom 1 | 11.30 | 11.20 | Bedroom |
| Foyer | 11.60 | 5.70 | Foyer |
| Bedroom 2 | 11.30 | 13.30 | Bedroom |
| Living Room | 16.50 | 13.80 | Living Room |
| Bedroom 3 | 11.30 | 11.30 | Bedroom |
| Primary Bedroom | 16.30 | 14.00 | Primary Bedroom |
Documents
 New Attachment ›
IDX
Listing Office:
Compass Covington (COMP27)
Last Updated: June - 09 - 2026
The data relating to real estate for sale or lease on this website comes in part from the IDX program of the REALTOR® Association of Acadiana MLS. The IDX information is provided exclusively for consumers’ personal, non-commericial use and may not be used for any purpose other than to identify prospective properties consumers may be interested in purchasing. Data is deemed reliable but is not guaranteed accurate by the MLS.