
201 Benjamin Dr, Thibodaux, LA 70301
New Listing
$203,454
Property Type:
Residential
Bedrooms:
3
Baths:
2
Square Footage:
1,338
Lot Size (sq. ft.):
6,970
Status:
Pending
Current Price:
$203,454
List Date:
10/19/2026
Last Modified:
10/20/2026
Overview
Description
Listing Details MLS# BY2026018948
Listing Info
- Delayed Marketing
- No
- Listing Price
- 203454
- List Price/SqFt
- 189.08
- Type
- Single Family Residence
- Modification Timestamp
- 2026-10-20T01:35:23Z
- Photo Modified
- 2026-10-19T21:00:59Z
Location Tax Legal Info
- Street Number
- 201
- Street Name
- Benjamin Dr
- Parish
- Terrebonne
- State
- LA
- Zip Code
- 70301
- Subdivision
- Benjamin Estates Phase 1
- Tax Assessment Number
- TBD
- Directions
- From New Orleans: Take exit 202 and then a right on West St towards Thibodaux Turn left on Duplantis St (Intersection at Walmart Neighborhood Market) Turn left onto Oakley St
General Property Description
- # Bedrooms
- 3
- Baths - Full
- 2
- Total Baths
- 2
- SqFt - Living
- 1076
- SqFt - Total
- 1338
- SqFt - Source
- Approximate
- Stories
- Yes
- SqFt - Covered Porch
- 15
- SqFt - Carport
- 200
- Year Built
- 2026
- Builder
- DSLD, LLC
- Acres
- 0.16
- Acreage Range
- 0 - 0.5
- Lot Dimensions
- 57x125
- Mineral Rights
- Conveyed
- Pool on Subject Property
- No
Status Change Info
- Under Contract Date
- 2026-10-19
Rooms
- Bedroom 1 Level
- First
- Dining Room Level
- First
- Kitchen Level
- First
- Living Room Level
- First
- Primary Bedroom Level
- First
- Bedroom 2 Level
- First
- Bedroom 1
- Yes
- Dining Room
- Yes
- Kitchen
- Yes
- Living Room
- Yes
- Primary Bedroom
- Yes
- Bedroom 2
- Yes
Originating Details
- Originating System ID
- ROAMP
- Originating System Key
- 2026018948
- Originating System Listing ID
- 2026018948
- Originating System Name
- ROAM Paragon
More Information
Location, Tax & Legal Info
- School District
- Terrebonne Parish
- Legal Desc
- Benjamin Estates: Sec. 78, T15S-R16E, Terrebonne Parish, LA
Remarks & Misc
- Remarks
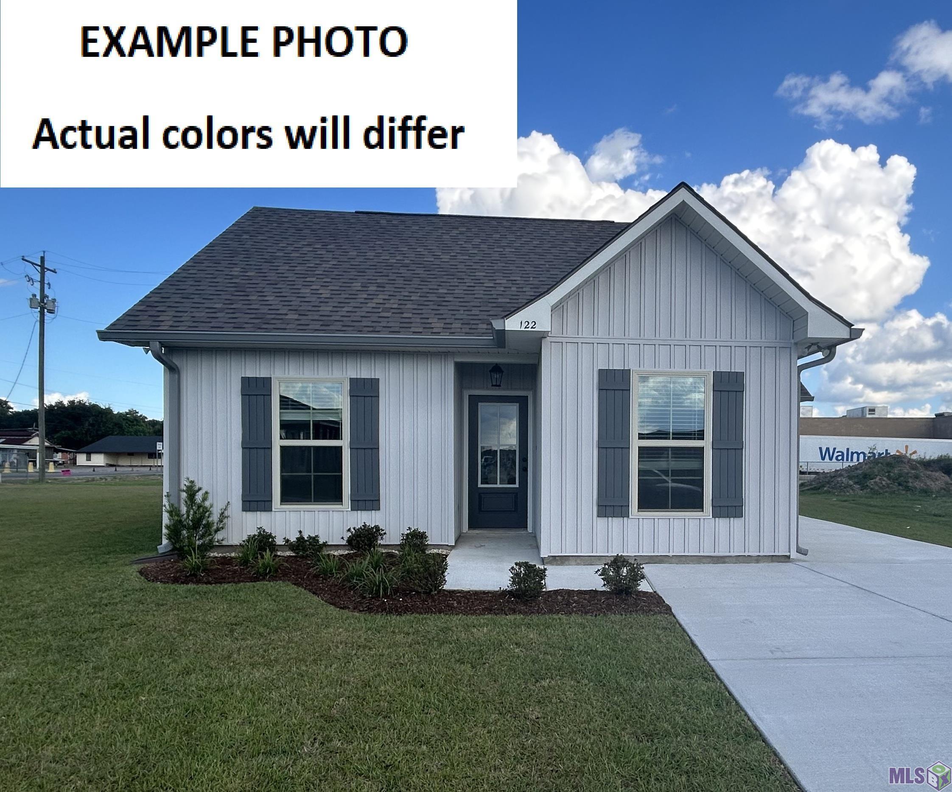
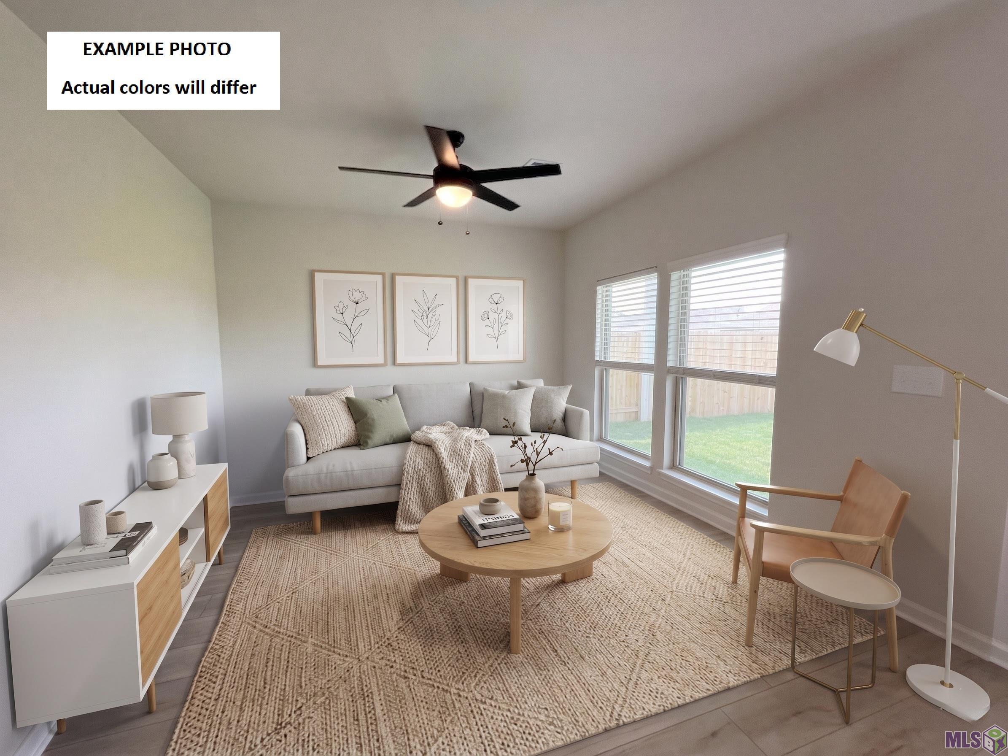
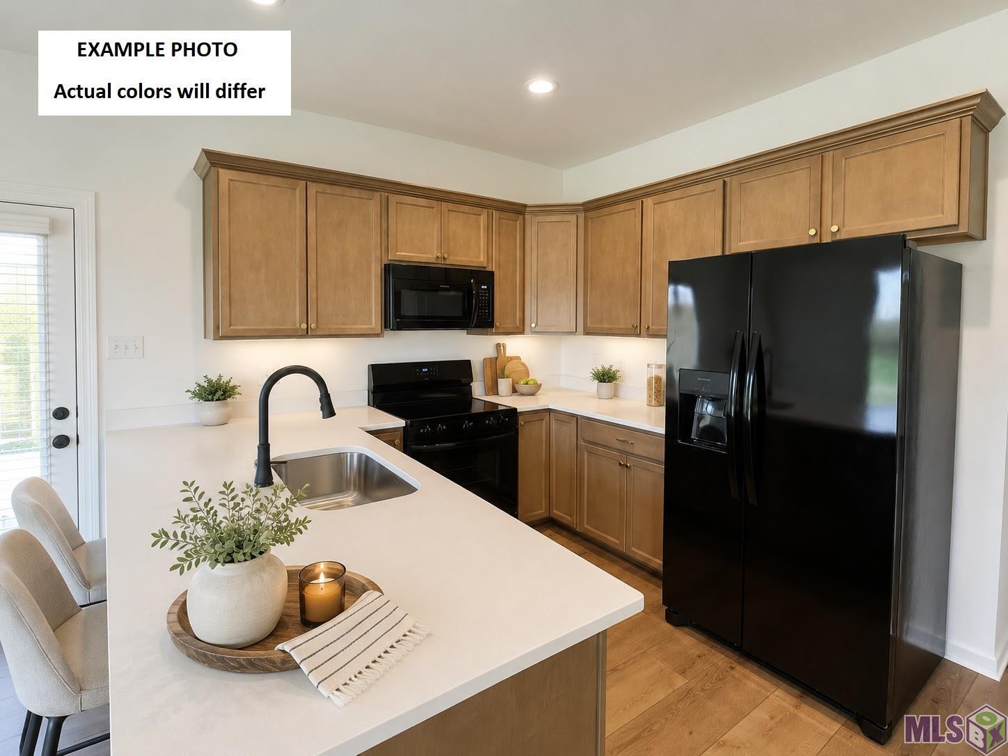
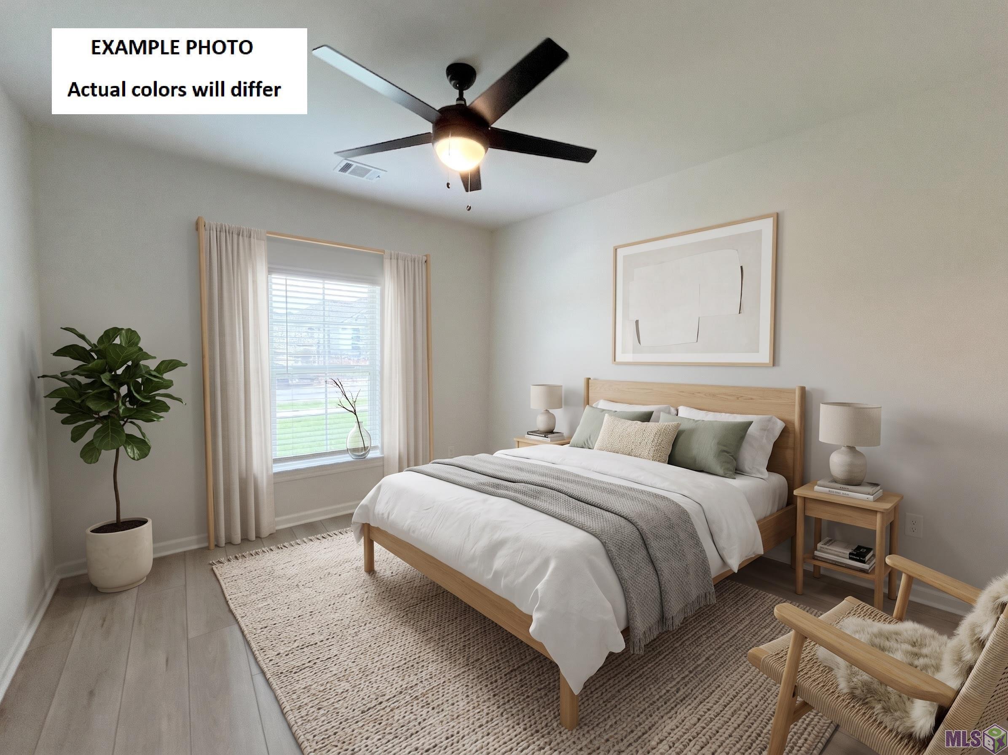
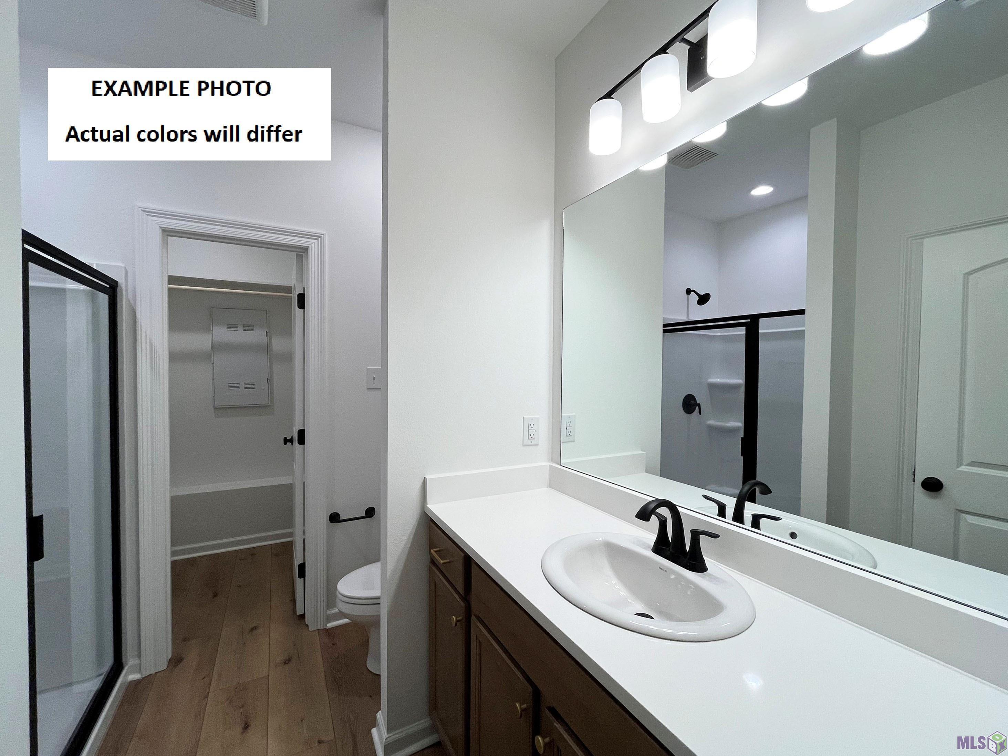
- The HAGGARD II J in Benjamin Estates community offers a 3 bedroom, 2 full bathroom, open design. Features: walk-in closet and a linen closet in the primary suite, covered rear porch, recessed can lighting, undermount kitchen sink, ceiling fans in the living room and primary bedroom are standard, smart connect wi-fi thermostat, smoke and carbon monoxide detectors, post tension slab, landscaping, architectural 30-year shingles, flood lights, and more! Energy Efficient Features: a tankless gas water heater, a kitchen appliance package, low E tilt-in windows, and more!
Office/Member/Contract Info
- List AOR
- BBR
Style
- Traditional
- Yes
Siding
- Vinyl Siding
- Yes
Parking
- Attached
- Yes
- Carport
- Yes
Construction
- Frame
- Yes
Foundation
- Post Tension
- Yes
Exterior
- Outside Light
- Yes
Patio
- Covered
- Yes
Heating
- Central
- Yes
- Natural Gas
- Yes
Interior
- 9+ Ft Ceiling
- Yes
- Attic Access
- Yes
- Dual Closets
- Yes
- Electric Dryer Con
- Yes
- Electric Stove Con
- Yes
- Electric Washer Con
- Yes
- Walk-In Closet(s)
- Yes
Cooling
- Central Air
- Yes
Flooring
- Vinyl Tile
- Yes
Appliances
- Dishwasher
- Yes
- Disposal
- Yes
- Microwave
- Yes
Lot
- Level
- Yes
Financing
- Cash
- Yes
- Conventional
- Yes
- FHA
- Yes
- Rural Development
- Yes
- VA
- Yes
Showing
- See Remarks
- Yes
Property Features
Style:
Traditional
Siding:
Vinyl Siding
Parking:
Attached; Carport
Construction:
Frame
Foundation:
Post Tension
Interior:
9+ Ft Ceiling; Attic Access; Dual Closets; Electric Dryer Con; Electric Stove Con; Electric Washer Con; Walk-In Closet(s)
Flooring:
Vinyl Tile
Heating:
Central; Natural Gas
Cooling:
Central Air
Appliances:
Dishwasher; Disposal; Microwave
Rooms:
Bedroom 1; Dining Room; Kitchen; Living Room; Primary Bedroom; Bedroom 2
Lot:
Level
Patio:
Covered
Exterior:
Outside Light
Financing:
Cash; Conventional; FHA; Rural Development; VA
Showing:
See Remarks
Room Information
| Room Name | Length | Width | Level | Remarks |
|---|---|---|---|---|
| Kitchen | 12.00 | 8.00 | First | KITCHEN |
| Primary Bedroom | 11.00 | 14.00 | First | PRIMARY BEDROOM |
| Living Room | 11.00 | 11.00 | First | LIVING ROOM |
| Dining Room | 12.00 | 6.00 | First | DINING ROOM |
| Bedroom 1 | 9.00 | 10.00 | First | BEDROOM |
| Bedroom 2 | 9.00 | 10.00 | First | BEDROOM |
IDX
Listing Office:
Cicero Realty, LLC
Last Updated: October - 20 - 2026
The data relating to real estate for sale or lease on this website comes in part from the IDX program of the REALTOR® Association of Acadiana MLS. The IDX information is provided exclusively for consumers’ personal, non-commericial use and may not be used for any purpose other than to identify prospective properties consumers may be interested in purchasing. Data is deemed reliable but is not guaranteed accurate by the MLS.