
200 STEPHENS Avenue, Natchitoches, LA 71457
$249,000




Property Type:
Residential
Bedrooms:
3
Baths:
2
Square Footage:
2,480
Lot Size (sq. ft.):
14,810
Status:
Pending
Current Price:
$249,000
List Date:
7/13/2026
Last Modified:
7/14/2026
Overview
Description
Listing Details MLS# CN2566696
Listing Info
- Delayed Marketing
- No
- Listing Price
- 249000
- List Price/SqFt
- 134.16
- Type
- Single Family Residence
- Document Modified
- 2026-07-13 09:43:56.131381
- Modification Timestamp
- 2026-07-14T22:51:05Z
- Photo Modified
- 2026-07-13T14:38:51Z
Location Tax Legal Info
- Street Number
- 200
- Street Name
- STEPHENS Avenue
- Parish
- Natchitoches
- State
- LA
- Zip Code
- 71457
- Tax Assessment Number
- 0011144850
- Directions
- From Williams Avenue, turn East on Stephens, home is the corner of East 2nd and Stephens on your left Bounding Streets: Stephens, Williams, East 2nd
General Property Description
- # Bedrooms
- 3
- Baths - Full
- 2
- Total Baths
- 2
- SqFt - Living
- 1856
- SqFt - Total
- 2480
- SqFt - Source
- Appraiser
- Stories
- Yes
- Year Built
- 1940
- Acres
- 0.34
- Acreage Range
- 0 - 0.5
- Lot Dimensions
- 82.5x175
Status Change Info
- Under Contract Date
- 2026-07-14
Originating Details
- Originating System ID
- ROAMM
- Originating System Key
- 59032005
- Originating System Listing ID
- 2566696
- Originating System Name
- ROAM Matrix
Location, Tax & Legal Info
- Legal Desc
- LOT 1 BLK 3 OF ST. CLAIR ADD. & LOT IN REAR OF ABOVE LOT HAVING SAME WIDTH BY 49 FT DEEP NOTE: CB 437/561; 520/215
More Information
Remarks & Misc
- Remarks
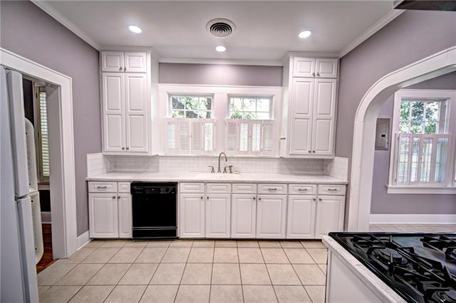
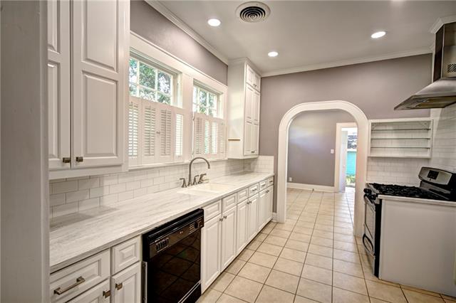
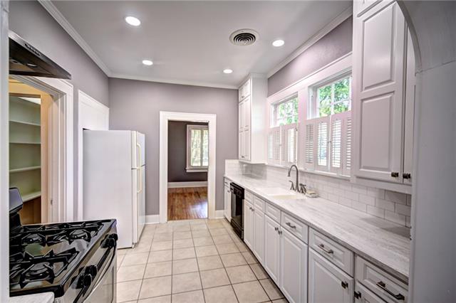
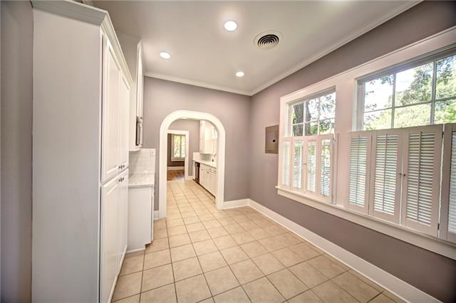
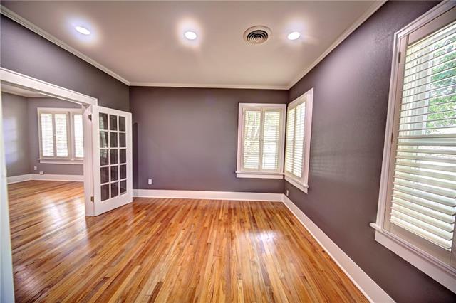
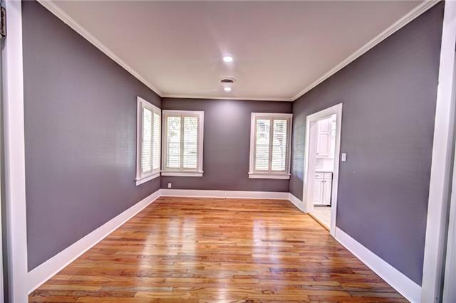
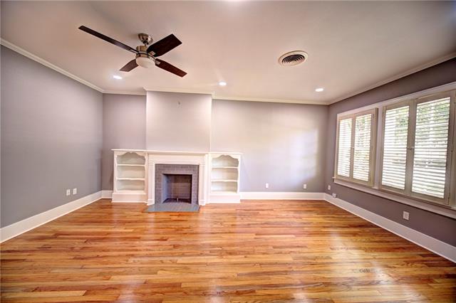
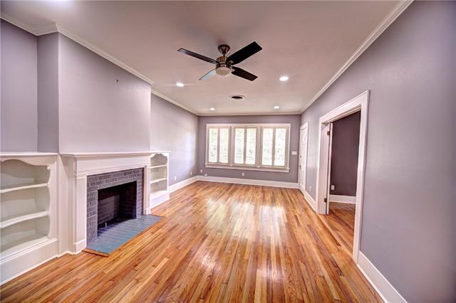
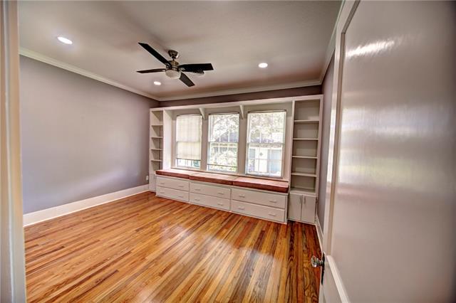
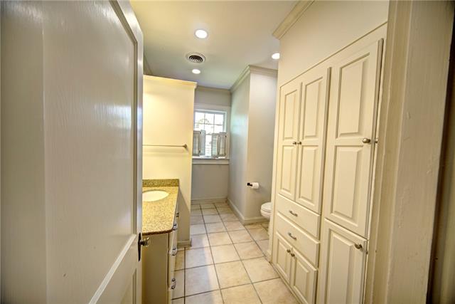
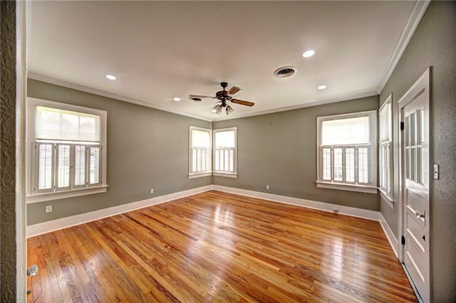
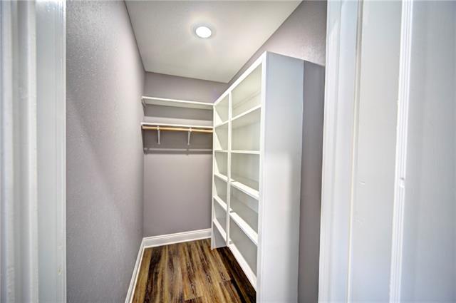
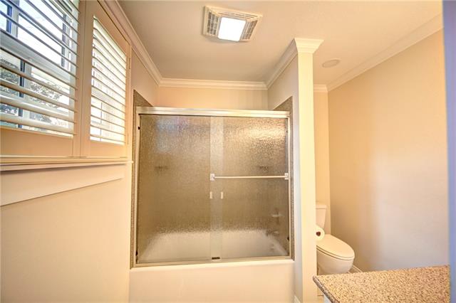
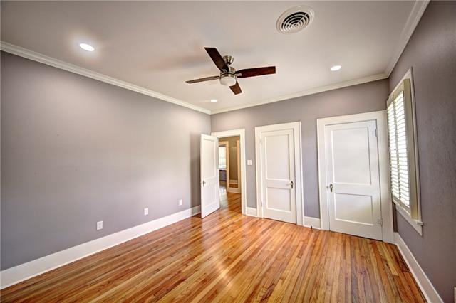
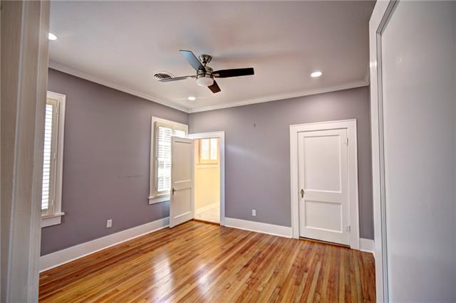
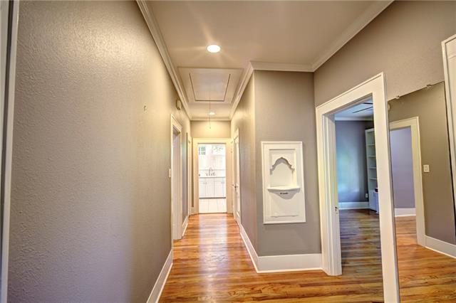
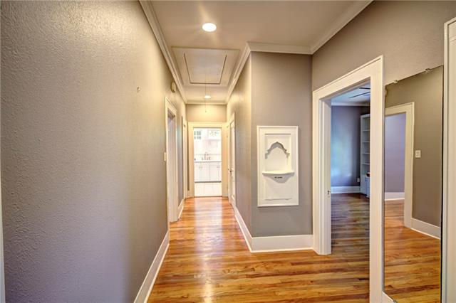
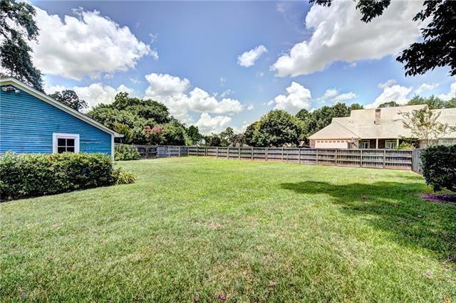
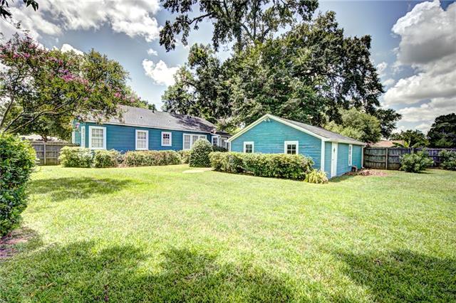
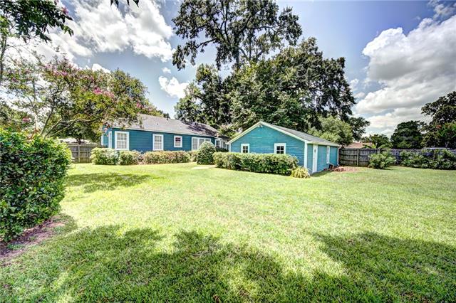
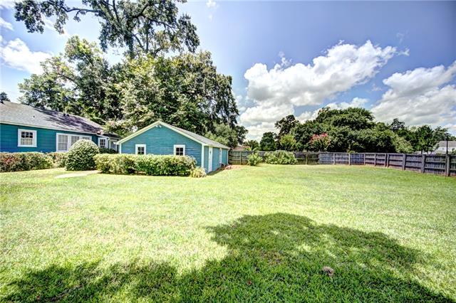
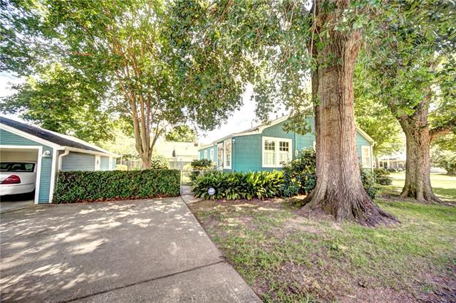
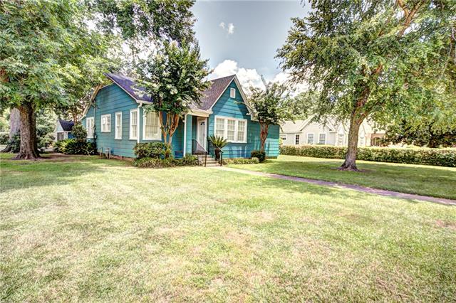
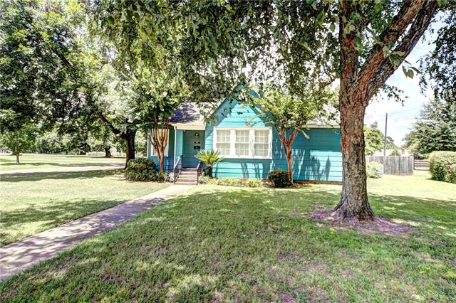
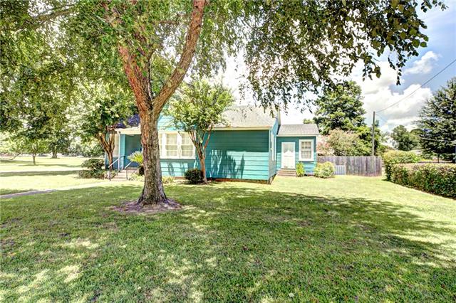
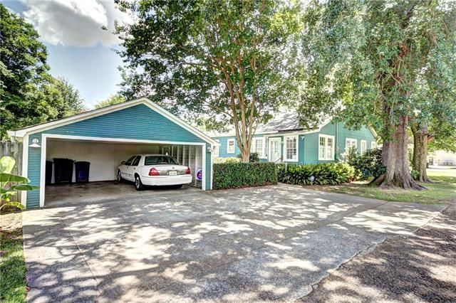
- Charming Craftsman Cottage Near Historic Downtown Riverfront Don't miss this charming Craftsman cottage, ideally located just one block from the beautiful historic downtown riverfront. Enjoy easy access to local shops, restaurants, museums, seasonal festivals, and spectacular fireworks--all just a short stroll from your front door. This inviting home features three spacious bedrooms and two full bathrooms, offering plenty of room for family, guests, or a home office. Situated on a large corner lot, the property includes a fully fenced backyard, perfect for children, pets, or outdoor entertaining, as well as a detached garage for added convenience. With its low-maintenance design and desirable location, this home is an excellent choice for a growing family, retirees, or anyone looking to enjoy comfortable living close to the heart of downtown.
Office/Member/Contract Info
- List AOR
- GCLRA
Siding
- Wood
- Yes
Parking
- Carport
- Yes
- Detached
- Yes
Construction
- Other
- Yes
Foundation
- Piers
- Yes
Fireplace
- Gas Log
- Yes
Roof
- Composition
- Yes
Heating
- Central
- Yes
Cooling
- Central Air
- Yes
Appliances
- Dryer
- Yes
- Refrigerator
- Yes
- Washer
- Yes
Countertops
- Granite
- Yes
Rooms
- Bathroom 1
- Yes
- Bedroom 1
- Yes
- Dining Room
- Yes
- Kitchen
- Yes
- Laundry
- Yes
- Living Room
- Yes
- Primary Bathroom
- Yes
- Primary Bedroom
- Yes
- Bedroom 2
- Yes
Fencing
- Wood
- Yes
- Other
- Yes
Lot
- Corner
- Yes
Financing
- Bond for Deed
- Yes
- Owner Finance
- Yes
Property Features
Siding:
Wood
Parking:
Carport; Detached
Construction:
Other
Foundation:
Piers
Roof:
Composition
Fireplace:
Gas Log
Heating:
Central
Cooling:
Central Air
Appliances:
Dryer; Refrigerator; Washer
Countertops:
Granite
Rooms:
Bathroom 1; Bedroom 1; Dining Room; Kitchen; Laundry; Living Room; Primary Bathroom; Primary Bedroom; Bedroom 2
Fencing:
Wood; Other
Lot:
Corner
Financing:
Bond for Deed; Owner Finance
Room Information
| Room Name | Length | Width | Remarks |
|---|---|---|---|
| Primary Bedroom | 12.80 | 12.80 | Primary Bedroom |
| Bedroom 1 | 14.40 | 11.80 | Bedroom |
| Dining Room | 12.00 | 13.80 | Dining Room |
| Bedroom 2 | 16.00 | 15.60 | Bedroom |
| Kitchen | 12.00 | 9.00 | Kitchen |
| Living Room | 13.40 | 19.10 | Living Room |
| Bathroom 1 | 11.10 | 8.60 | Bathroom |
| Primary Bathroom | 8.00 | 7.00 | Primary Bathroom |
| Laundry | 9.00 | 5.00 | Laundry |
 Assessor's Plat ›
IDX
Listing Office:
BRAD FERGUSON REAL ESTATE
Last Updated: July - 14 - 2026
The data relating to real estate for sale or lease on this website comes in part from the IDX program of the REALTOR® Association of Acadiana MLS. The IDX information is provided exclusively for consumers’ personal, non-commericial use and may not be used for any purpose other than to identify prospective properties consumers may be interested in purchasing. Data is deemed reliable but is not guaranteed accurate by the MLS.