
2 CANAL Street, 2308, New Orleans, LA 70130
$3,400,000

Property Type:
Residential
Bedrooms:
3
Baths:
3.1
Square Footage:
2,680
Status:
Active
Current Price:
$3,400,000
List Date:
9/01/2026
Last Modified:
10/08/2026
Listing Details MLS# NO2575162
Listing Info
- Delayed Marketing
- No
- Listing Price
- 3400000
- List Price/SqFt
- 1268.66
- Type
- Single Family Residence
- Sub-Type
- Condominium
- Document Modified
- 2026-09-26 07:26:58.260255
- Modification Timestamp
- 2026-10-08T06:32:20Z
- Photo Modified
- 2026-09-09T16:59:25Z
Location Tax Legal Info
- Street Number
- 2
- Street Name
- CANAL Street
- Unit #
- 2308
- Parish
- Orleans
- State
- LA
- Zip Code
- 70130
- Tax Assessment Number
- 104100351
- Directions
- Bounding Streets: Poydras, Convention Center Bvld.
General Property Description
- # Bedrooms
- 3
- Baths - Full
- 3
- Baths - 1/2
- Yes
- Total Baths
- 3.1
- SqFt - Living
- 2680
- SqFt - Total
- 2680
- SqFt - Source
- Measured
- Stories
- Yes
- Year Built
- 1967
- Acreage Range
- 0 - 0.5
- Assn Fee $
- 4358
- Assn Fee Terms
- Monthly
- Lot Dimensions
- Condo
Originating Details
- Originating System ID
- ROAMM
- Originating System Key
- 59612409
- Originating System Listing ID
- 2575162
- Originating System Name
- ROAM Matrix
Location, Tax & Legal Info
- Legal Desc
- SQUARE 14X CANAL ST TO POYDRAS ST WORLD TRADE CENTER
Remarks & Misc
- Remarks
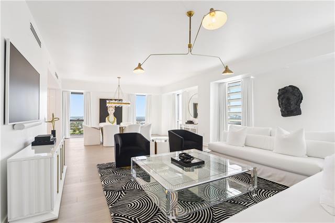
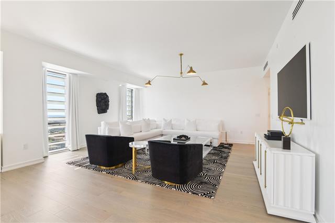
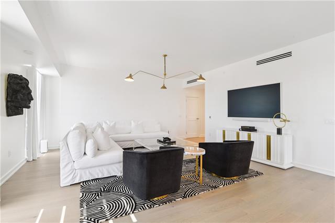
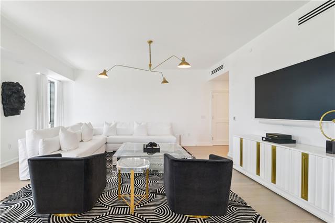
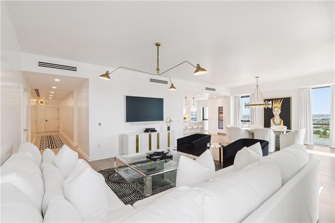
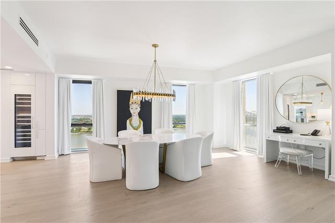
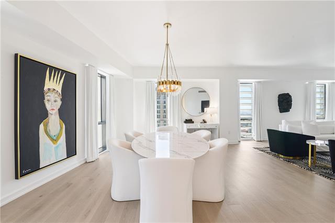
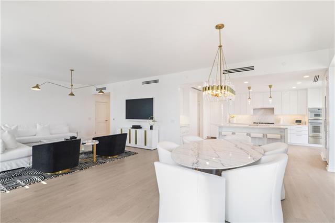
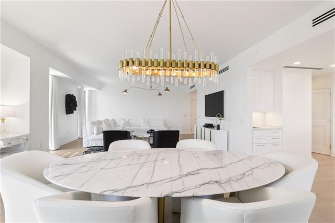
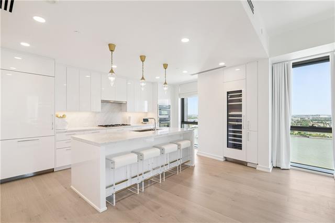
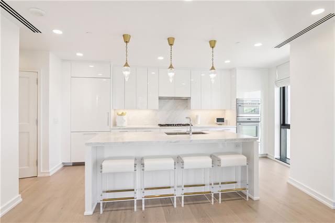
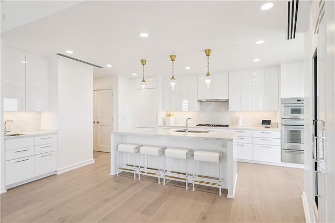
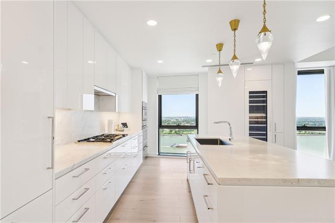
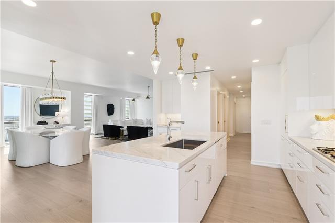
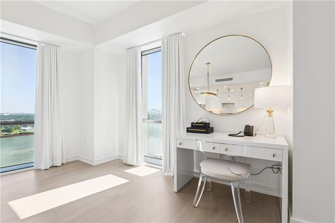
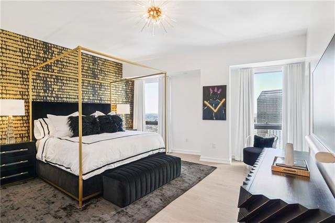
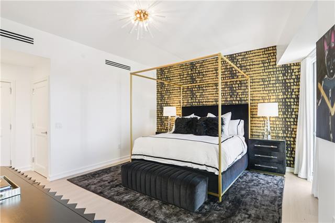
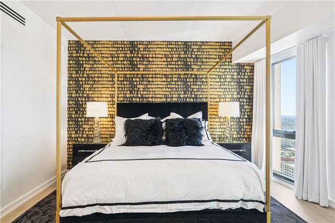
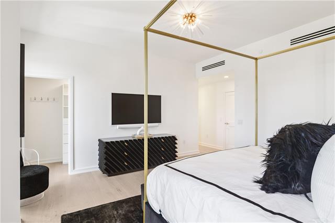
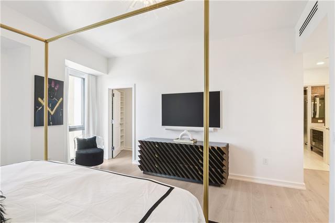
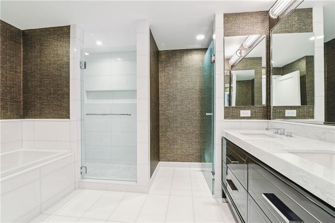
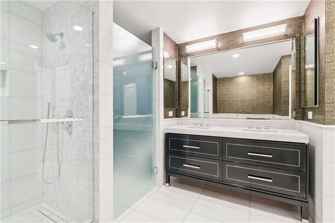
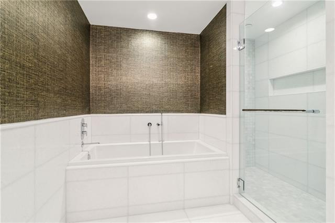
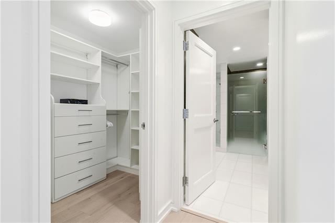
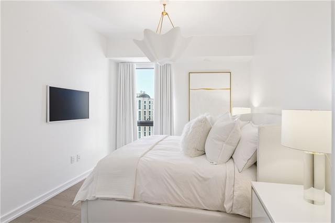
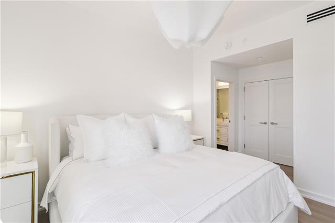
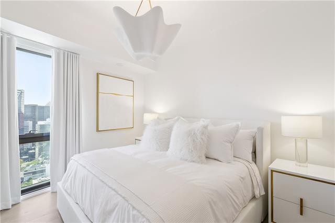
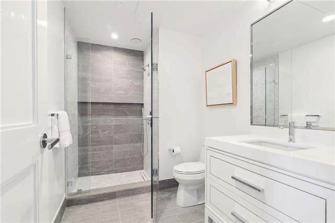
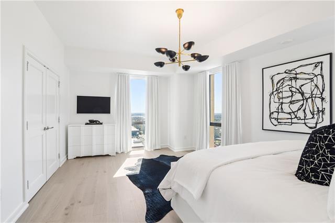
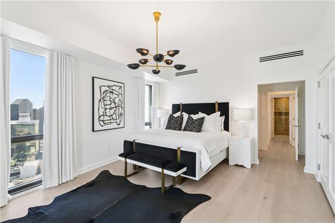
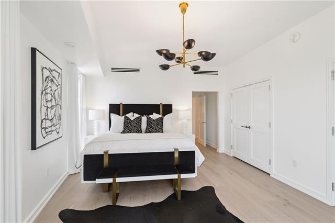
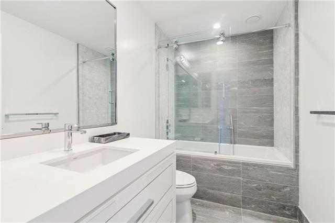
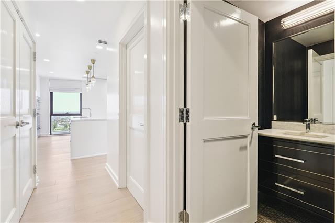
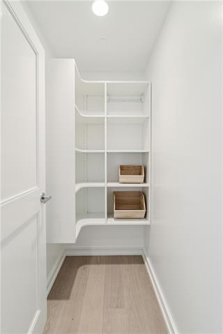
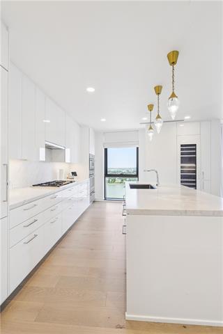
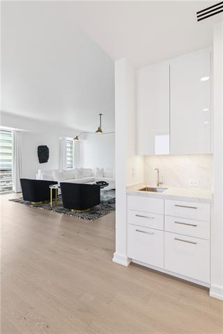
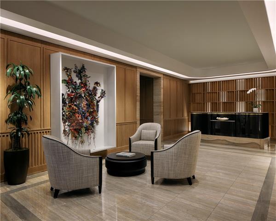
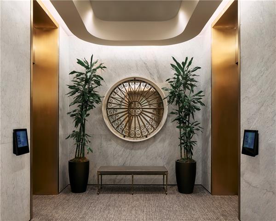
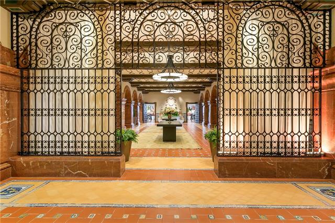
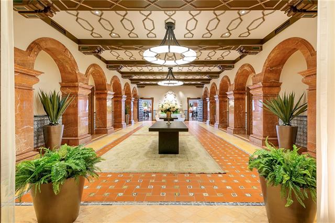
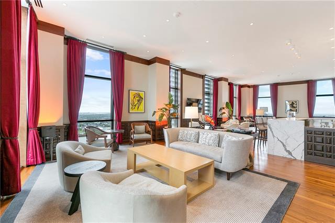
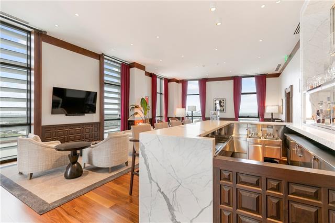
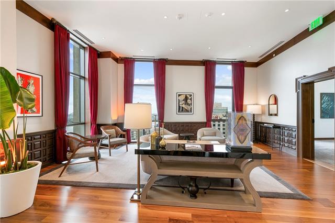
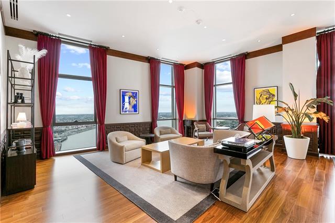
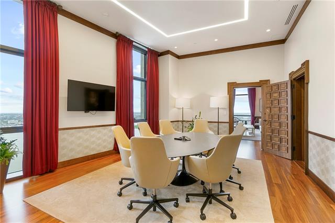
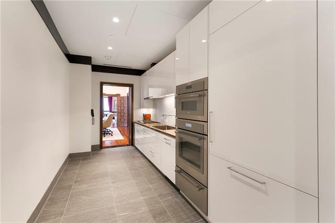
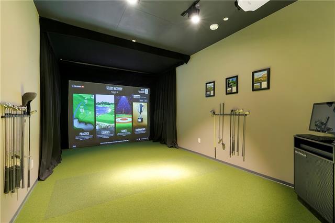
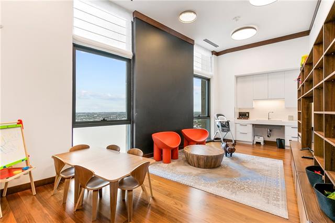
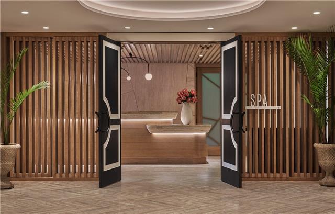
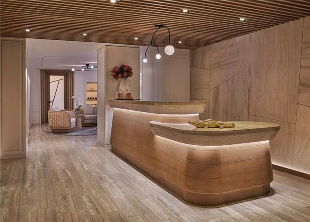
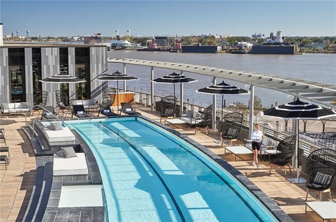
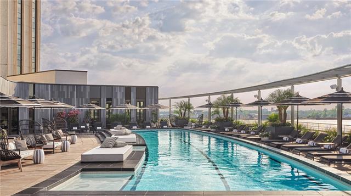
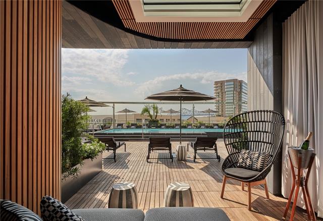
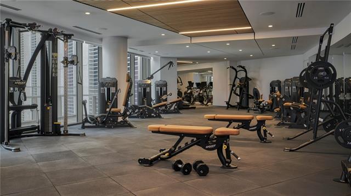
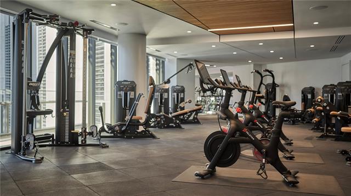
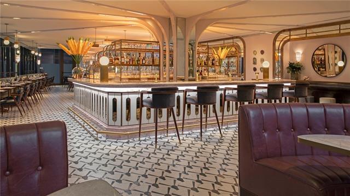
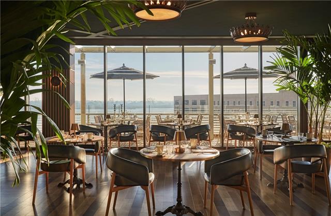
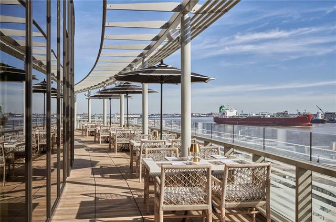
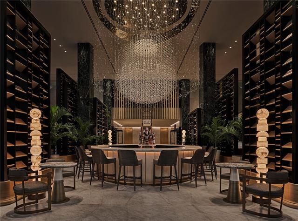
- Welcome to the pinnacle of Four Seasons living in New Orleans--where an iconic address meets legendary, personalized service. This exceptional three-bedroom, three-and-a-half-bath residence is an architectural masterpiece, framed by floor-to-ceiling glass that captures cinematic views of the Mississippi River and the glittering Crescent City skyline. The chef's kitchen is appointed with professional-grade Thermador appliances and a dedicated 40+ bottle cooler. The serene primary suite offers a spa-inspired marble bath and dual, custom-designed walk-in closets. Each tranquil bedroom features integrated, remote-controlled blackout shades and acoustically engineered windows. Residents enjoy seamless access to the full collection of Five-Star hotel amenities, including the indulgent Beauty Atelier Spa with eight treatment rooms, steam and relaxation lounges, a serene 75-foot heated pool and spa overlooking the river, and a state-of-the-art 24-hour fitness center. Dining becomes an experience of its own, featuring award-winning restaurants by culinary luminaries Chef Alon Shaya (Miss River) and Chef Donald Link (Chemin a la Mer), and anchored by the iconic Chandelier Bar. The Residents' Lounge offers a refined retreat exclusively for homeowners, featuring a private bar and lounge, screening room, sophisticated golf simulator, children's playroom, and a beautifully restored historic dining room. Everyday living is effortless with 24-hour concierge and valet service, in-residence dining, secure indoor parking with EV charging, and a private porte-cochere entrance leading to a dedicated residential lobby and door staff. Privacy is further ensured by two resident-only high-speed elevator banks. Experience an extraordinary combination of sophistication, world-class service, and exclusivity in the heart of New Orleans' vibrant Central Business District.
More Information
Office/Member/Contract Info
- List AOR
- NOMAR
Style
- Contemporary
- Yes
Parking
- Garage
- Yes
Construction
- Concrete
- Yes
Foundation
- Slab
- Yes
Heating
- Central
- Yes
Interior
- Wet Bar
- Yes
Cooling
- Central Air
- Yes
Appliances
- Dishwasher
- Yes
- Dryer
- Yes
- Microwave
- Yes
- Refrigerator
- Yes
- Washer
- Yes
Utilities
- Elec: Entergy
- Yes
Rooms
- Bedroom 1
- Yes
- Dining Room
- Yes
- Foyer
- Yes
- Kitchen
- Yes
- Living Room
- Yes
- Primary Bedroom
- Yes
- Bedroom 2
- Yes
Waterfront
- Bayou/River
- Yes
Amenities
- Elevator
- Yes
Window Features
- Storm Window(s)
- Yes
Pool
- Inground
- Yes
Property Features
Style:
Contemporary
Parking:
Garage
Construction:
Concrete
Foundation:
Slab
Interior:
Wet Bar
Heating:
Central
Cooling:
Central Air
Appliances:
Dishwasher; Dryer; Microwave; Refrigerator; Washer
Rooms:
Bedroom 1; Dining Room; Foyer; Kitchen; Living Room; Primary Bedroom; Bedroom 2
Amenities:
Elevator
Window Features:
Storm Window(s)
Waterfront:
Bayou/River
Utilities:
Elec: Entergy
Pool:
Inground
Room Information
| Room Name | Length | Width | Remarks |
|---|---|---|---|
| Foyer | 8.20 | 10.20 | Foyer |
| Living Room | 18.50 | 19.30 | Living Room |
| Primary Bedroom | 20.70 | 16.20 | Primary Bedroom |
| Bedroom 1 | 17.70 | 10.10 | Bedroom |
| Dining Room | 15.80 | 19.30 | Dining Room |
| Kitchen | 18.70 | 14.30 | Kitchen |
| Bedroom 2 | 14.10 | 18.30 | Bedroom |
Documents
 Four Seasons 2308 Floor Plan ›
IDX
Listing Office:
Compass Uptown
Last Updated: October - 08 - 2026
The data relating to real estate for sale or lease on this website comes in part from the IDX program of the REALTOR® Association of Acadiana MLS. The IDX information is provided exclusively for consumers’ personal, non-commericial use and may not be used for any purpose other than to identify prospective properties consumers may be interested in purchasing. Data is deemed reliable but is not guaranteed accurate by the MLS.