
19919 TUCKER RD, Zachary, LA 70791
$1,299,900
Property Type:
Residential
Bedrooms:
4
Baths:
3.1
Square Footage:
5,627
Lot Size (sq. ft.):
250,034
Status:
Active
Current Price:
$1,299,900
List Date:
5/18/2026
Last Modified:
5/26/2026
Listing Details MLS# BR2026009084
Listing Info
- Delayed Marketing
- No
- Listing Price
- 1299900
- List Price/SqFt
- 332.63
- Type
- Single Family Residence
- Document Modified
- 2026-05-18 14:55:28.381609
- Modification Timestamp
- 2026-05-26T16:06:52Z
- Photo Modified
- 2026-05-21T16:27:00Z
Location Tax Legal Info
- Street Number
- 19919
- Street Name
- TUCKER RD
- Parish
- East Baton Rouge
- State
- LA
- Zip Code
- 70791
- Subdivision
- Rural Tract (NO Subd)
- Area
- EBR MLS Area 21
- Tax Assessment Number
- 923443
- Directions
- Coming from Baker on Hwy 19 turn right onto Church St. Take a left onto Tucker Rd. Home will be on the left 0.9 miles.
General Property Description
- # Bedrooms
- 4
- Baths - Full
- 3
- Baths - 1/2
- Yes
- Total Baths
- 3.1
- SqFt - Living
- 3908
- SqFt - Total
- 5627
- SqFt - Source
- Approximate
- Stories
- 2
- SqFt - Covered Porch
- 606
- SqFt - Storage
- 243
- SqFt - Carport
- 547
- Year Built
- 1996
- Acres
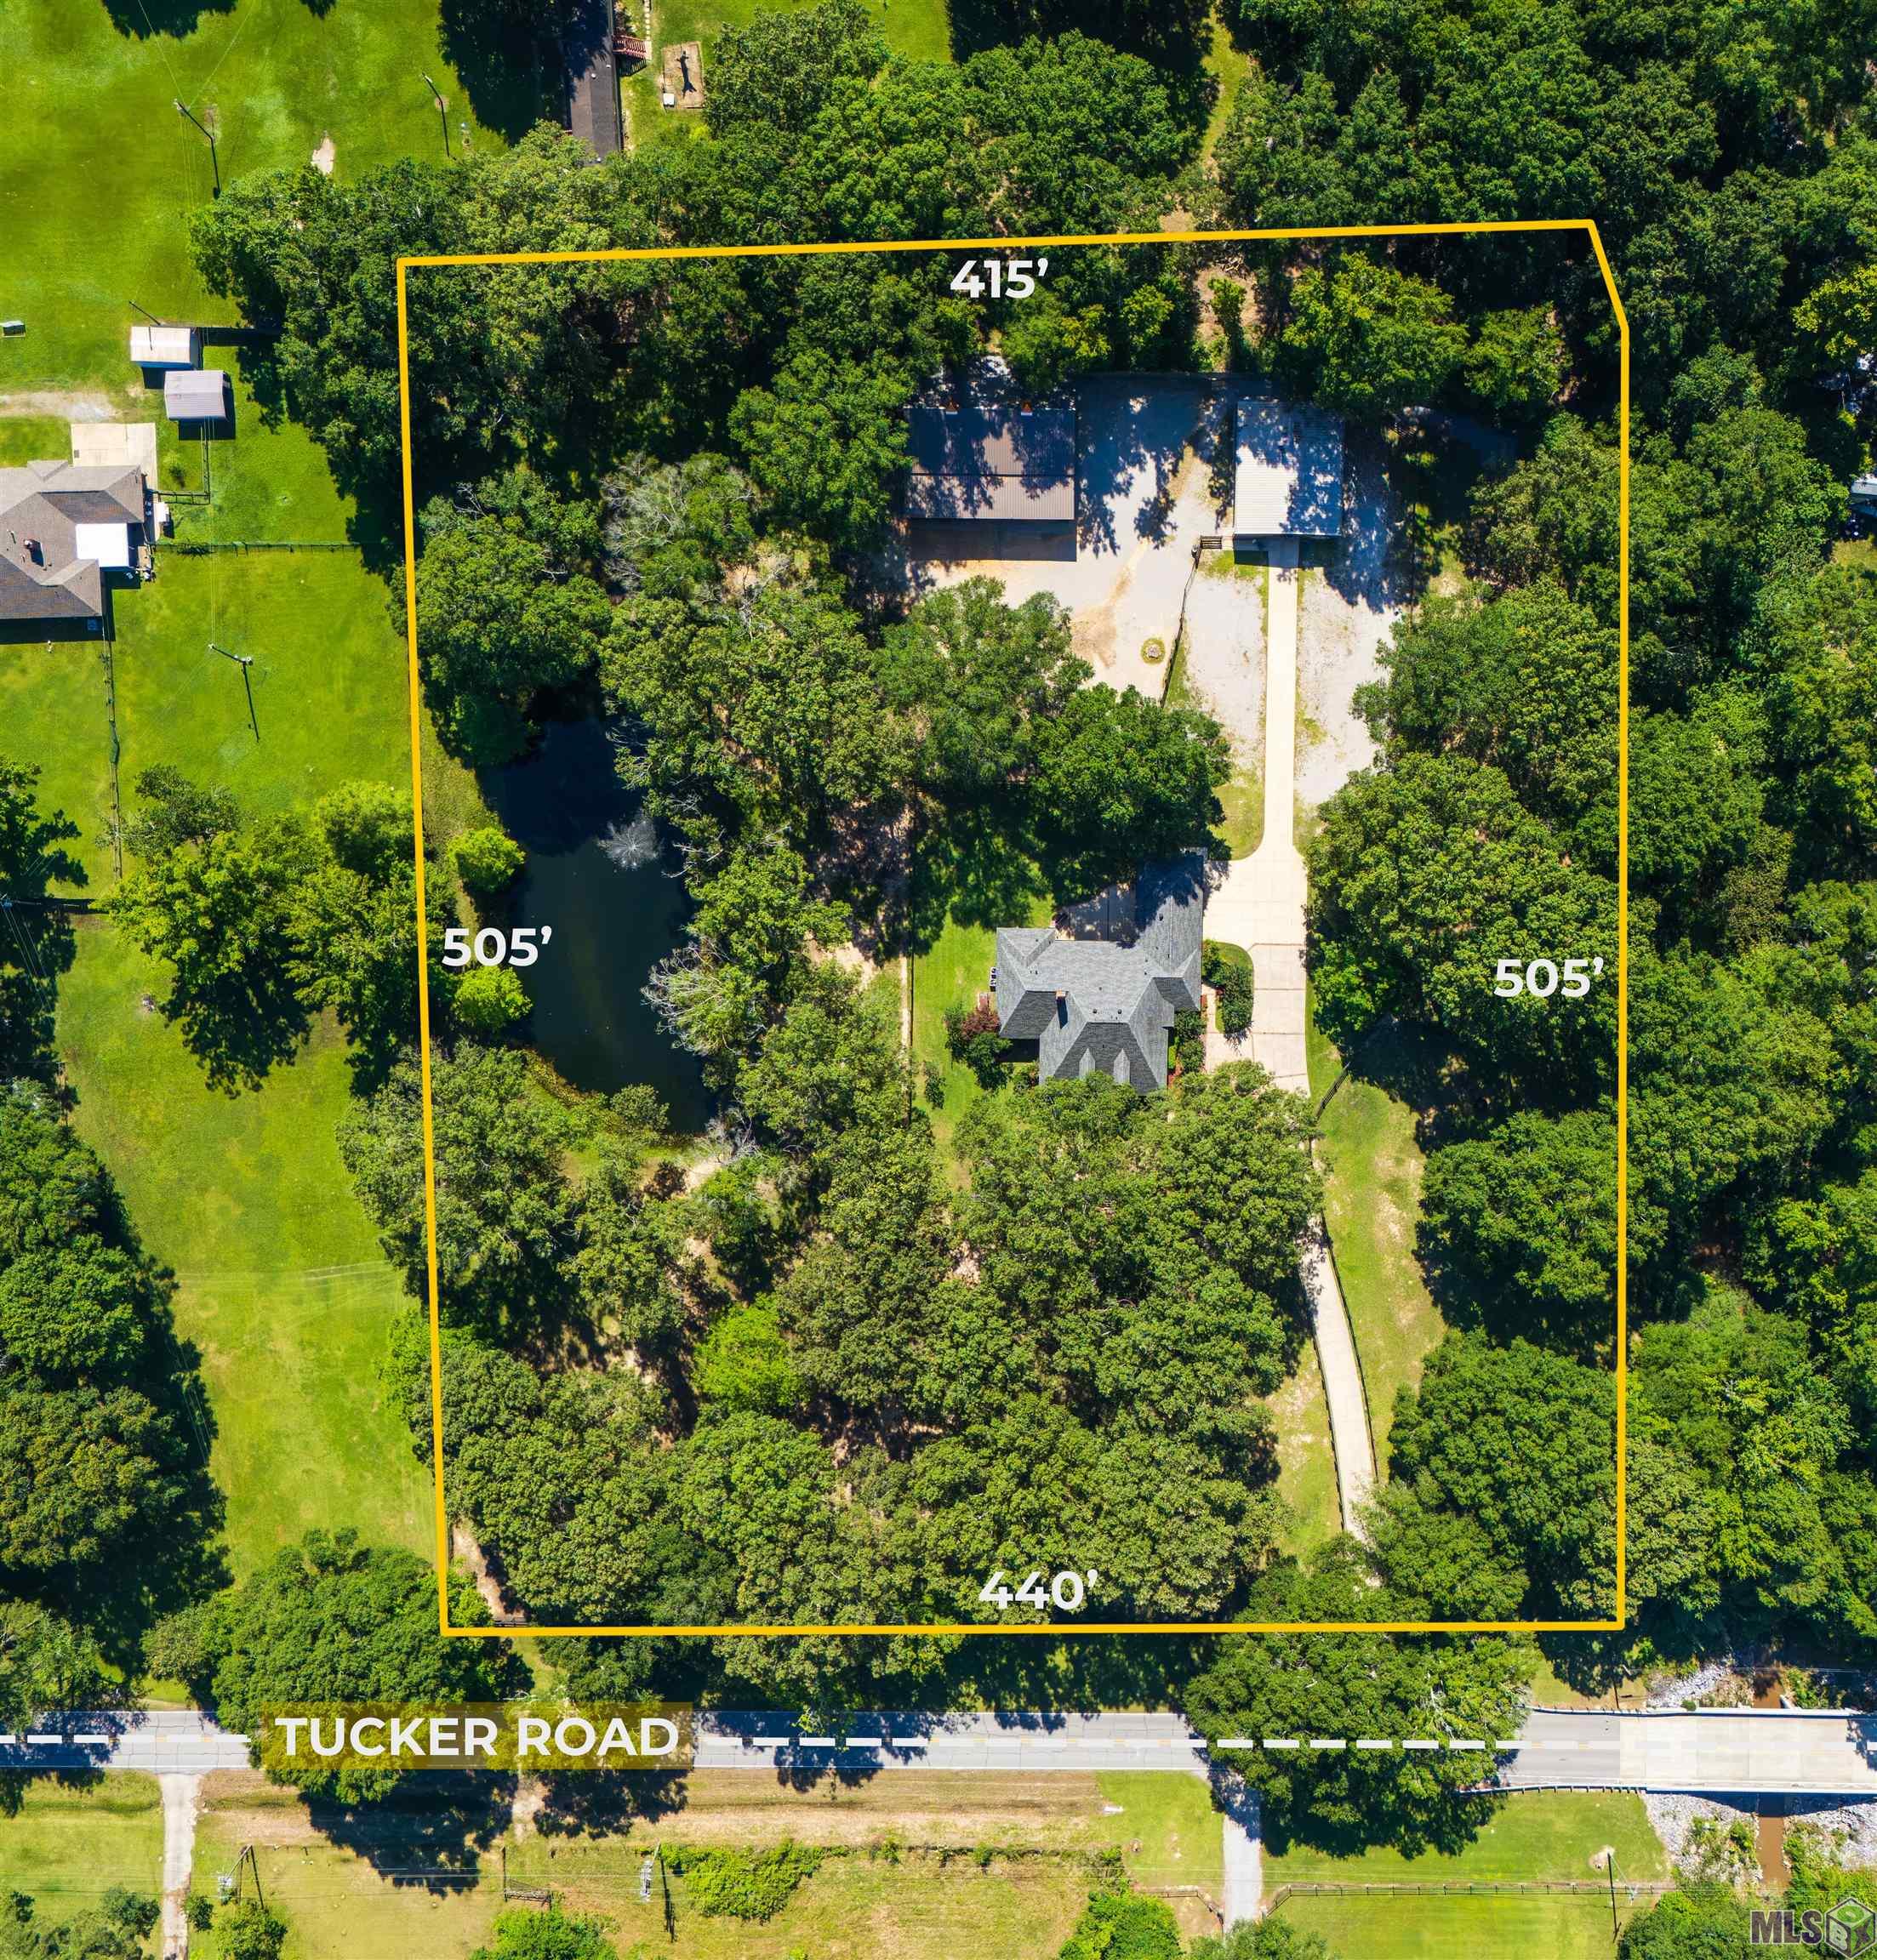
- 5.74
- Acreage Range
- 3 - 5.99
- Lot Dimensions
- 415x440x505
- Mineral Rights
- Conveyed
- Pool on Subject Property
- No
Rooms
- Bathroom 1 Level
- Second
- Bedroom 1 Level
- Second
- Bonus Room Level
- Second
- Dining Room Level
- First
- Kitchen Level
- First
- Laundry Level
- First
- Living Room Level
- First
- Primary Bathroom Level
- First
- Primary Bedroom Level
- First
- Bedroom 2 Level
- Second
- Bedroom 3 Level
- First
- Bedroom 4 Level
- Second
- Bedroom 5 Level
- Second
- Bathroom 2 Level
- First
- Bathroom 3 Level
- Second
- Bathroom 4 Level
- First
- Bathroom 5 Level
- Second
- Bedroom 6 Level
- First
- Bedroom 7 Level
- Second
- Bedroom 8 Level
- Second
- Bathroom 1
- Yes
- Bedroom 1
- Yes
- Bonus Room
- Yes
- Dining Room
- Yes
- Kitchen
- Yes
- Laundry
- Yes
- Living Room
- Yes
- Primary Bathroom
- Yes
- Primary Bedroom
- Yes
- Bedroom 2
- Yes
- Bedroom 3
- Yes
- Bedroom 4
- Yes
- Bedroom 5
- Yes
- Bathroom 2
- Yes
- Bathroom 3
- Yes
- Bathroom 4
- Yes
- Bathroom 5
- Yes
- Bedroom 6
- Yes
- Bedroom 7
- Yes
- Bedroom 8
- Yes
Originating Details
- Originating System ID
- ROAMP
- Originating System Key
- 2026009084
- Originating System Listing ID
- 2026009084
- Originating System Name
- ROAM Paragon
Location, Tax & Legal Info
- School District
- East Baton Rouge
- Legal Desc
- Lot G-1 and G-2 in Tucker, Ella Berta Tract Subdivision
More Information
Remarks & Misc
- Remarks
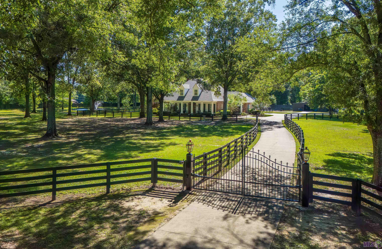
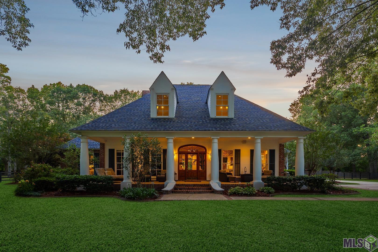
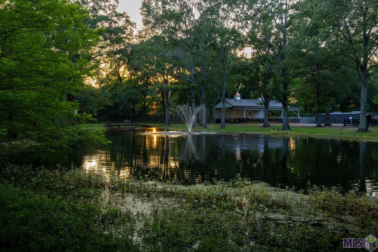
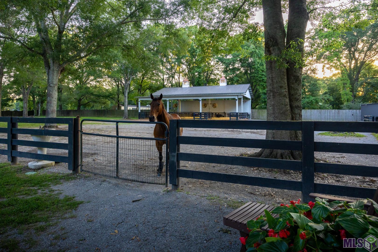
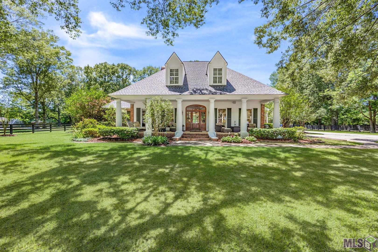
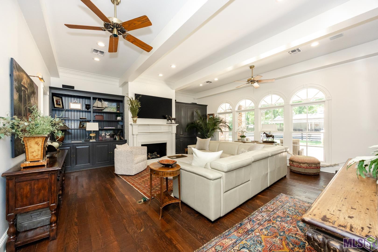
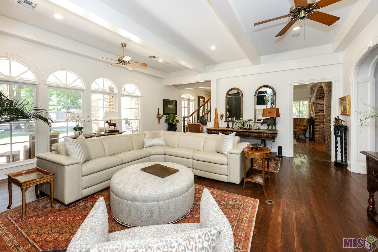
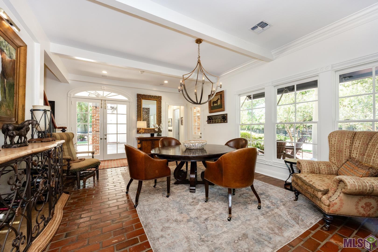
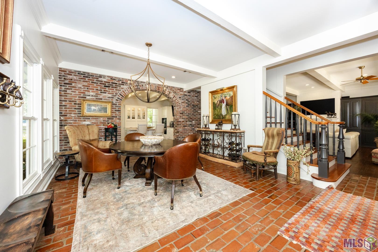
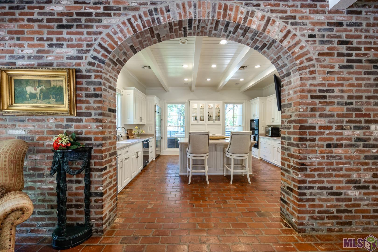
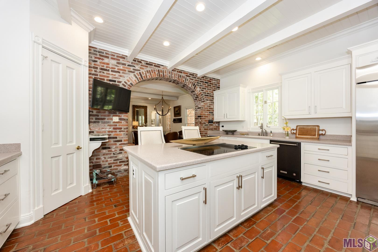
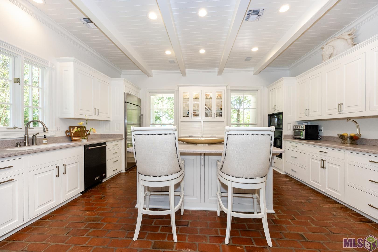
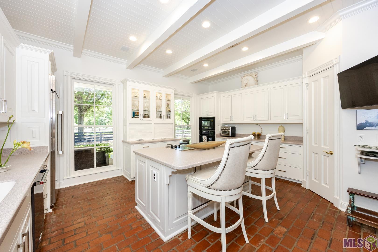
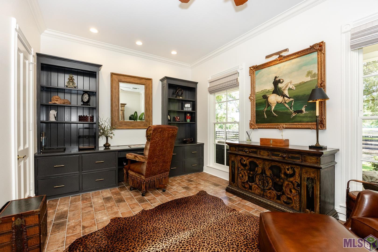
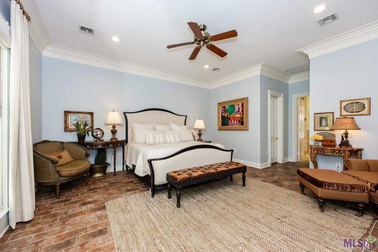
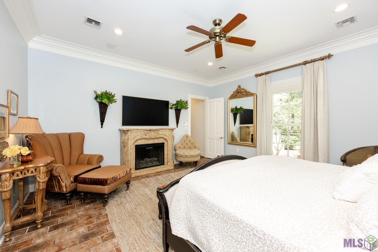
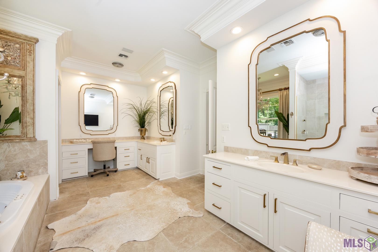
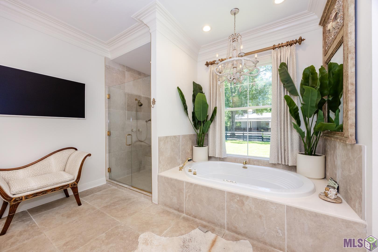
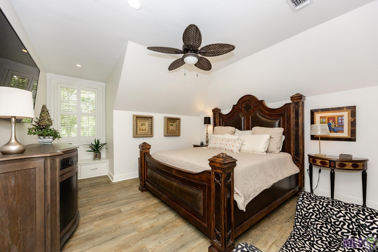
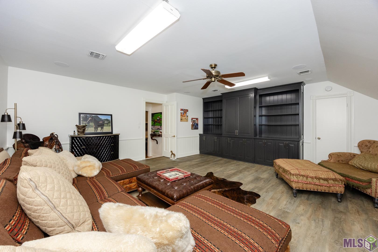
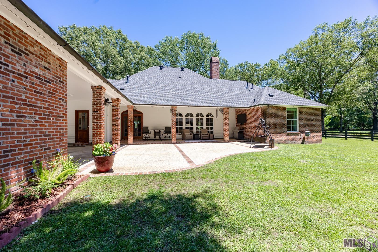
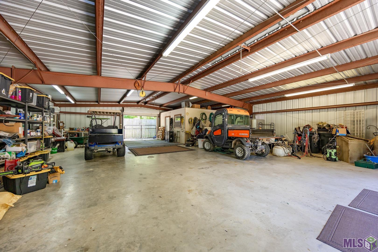
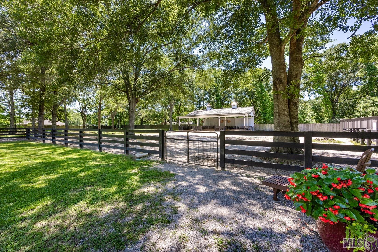
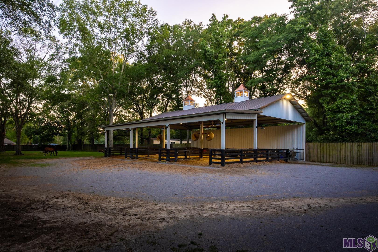
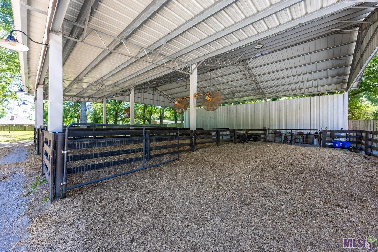
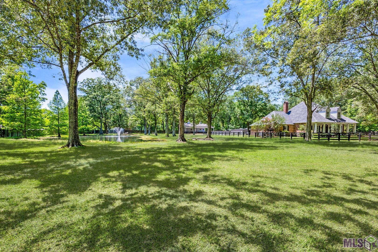
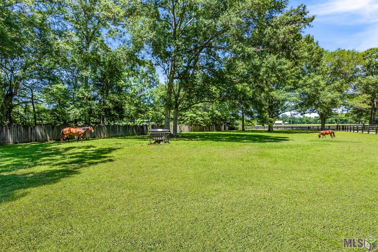
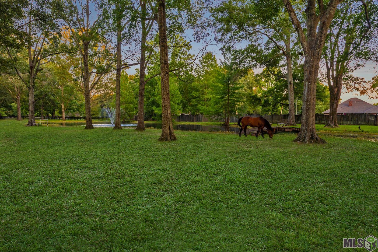
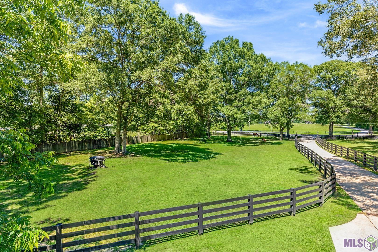
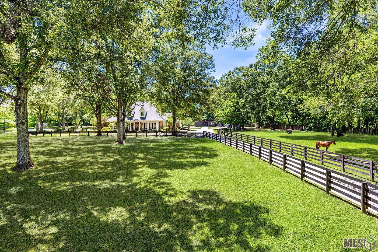
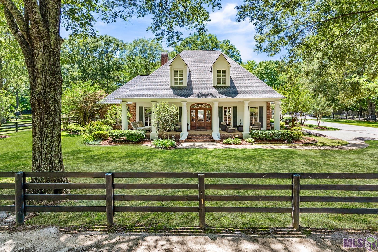
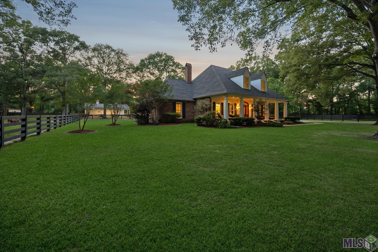
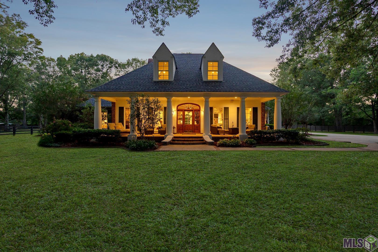
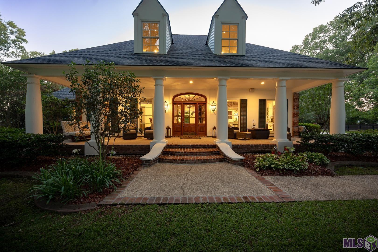
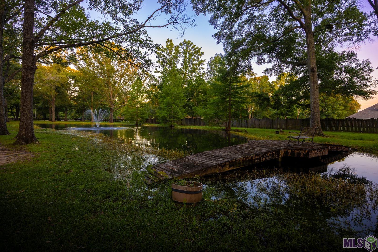
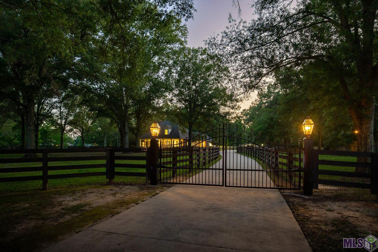
- Welcome to a true equestrian paradise, a classic Louisiana estate set on over five secluded acres in Zachary. A private gated entry opens to a scenic oak-lined driveway winding past a tranquil pond with a fountain, setting the tone for everything that follows. Designed with both horse and rider in mind, the property is fully fenced with horse-safe fencing and centered around an impressive 80x60 multi-bay barn. Two gated pasture sections allow for easy horse rotation and turnout management. Automatic waterers, freeze-resistant hydrants, a commercial-grade barn fan, and a Shoo Fly bug misting system provide year-round comfort and convenience for both horses and owners. In addition, the property features a substantial 40x50 workshop with a climate-controlled office/tack room and oversized 10- and 12-foot roll-up doors- ideal for equipment storage, ranch operations, hobbies, or additional workspace. A welcoming front porch leads into nearly 4,000 square feet of living space featuring 4 bedrooms, 3.5 baths, a formal dining room, and an expansive upstairs game/media room perfect for gatherings. Authentic Louisiana craftsmanship shines throughout with 8-ft Cypress interior doors with beveled glass, brick flooring, and a timeless brick arch framing the kitchen and dining areas. The living room features rich wood floors, sweeping views of the grounds, and beamed ceilings reclaimed from 1800s New Orleans architecture. The luxurious primary suite is privately situated on the lower level and offers a spa-like ensuite with dual vanities, a custom tiled walk-in shower, designer lighting, and a soaking tub. Outdoor living is equally impressive with generous open and covered patios for entertaining, plus a side-entry covered porch for quiet evenings. A whole-property generator adds even more peace of mind. A rare opportunity to own a property that blends Louisiana character, luxury living, and exceptional equestrian functionality.
Office/Member/Contract Info
- List AOR
- GBRAR
Style
- Traditional
- Yes
Siding
- Stucco
- Yes
Parking
- Attached
- Yes
- Carport
- Yes
Equipment
- Generator
- Yes
Construction
- Brick
- Yes
Foundation
- Slab
- Yes
Exterior
- Outside Light
- Yes
Patio
- Covered
- Yes
- Open
- Yes
Fireplace
- 2 Fireplaces
- Yes
- Gas Log
- Yes
Heating
- Central
- Yes
Interior
- 9+ Ft Ceiling
- Yes
- Bookcases
- Yes
- Crown Molding
- Yes
- Double Vanity
- Yes
- Dual Closets
- Yes
- Kitchen Island
- Yes
- Multi-Head Shower
- Yes
- Separate Shower
- Yes
- Varied Ceiling Heights
- Yes
- Walk-In Closet(s)
- Yes
Cooling
- Central Air
- Yes
Flooring
- Brick
- Yes
- Tile
- Yes
- Wood
- Yes
Appliances
- Dishwasher
- Yes
- Electric Cooktop
- Yes
- Microwave
- Yes
- Wall Oven
- Yes
Countertops
- Solid Surface
- Yes
Waterfront
- Lake/Pond
- Yes
Fencing
- Full
- Yes
- Split Rail
- Yes
- Wood
- Yes
Other Structures
- Barn(s)
- Yes
- Workshop
- Yes
Financing
- Cash
- Yes
- Conventional
- Yes
- FHA
- Yes
- Rural Development
- Yes
- VA
- Yes
Miscellaneous
- Horse Property
- Yes
Property Features
Style:
Traditional
Siding:
Stucco
Parking:
Attached; Carport
Construction:
Brick
Foundation:
Slab
Interior:
9+ Ft Ceiling; Bookcases; Crown Molding; Double Vanity; Dual Closets; Kitchen Island; Multi-Head Shower; Separate Shower; Varied Ceiling Heights; Walk-In Closet(s)
Fireplace:
2 Fireplaces; Gas Log
Flooring:
Brick; Tile; Wood
Heating:
Central
Cooling:
Central Air
Appliances:
Dishwasher; Electric Cooktop; Microwave; Wall Oven
Countertops:
Solid Surface
Rooms:
Bathroom 1; Bedroom 1; Bonus Room; Dining Room; Kitchen; Laundry; Living Room; Primary Bathroom; Primary Bedroom; Bedroom 2; Bedroom 3; Bedroom 4; Bedroom 5; Bathroom 2; Bathroom 3; Bathroom 4; Bathroom 5; Bedroom 6; Bedroom 7; Bedroom 8
Equipment:
Generator
Fencing:
Full; Split Rail; Wood
Patio:
Covered; Open
Exterior:
Outside Light
Other Structures:
Barn(s); Workshop
Waterfront:
Lake/Pond
Miscellaneous:
Horse Property
Financing:
Cash; Conventional; FHA; Rural Development; VA
Room Information
| Room Name | Length | Width | Level | Remarks |
|---|---|---|---|---|
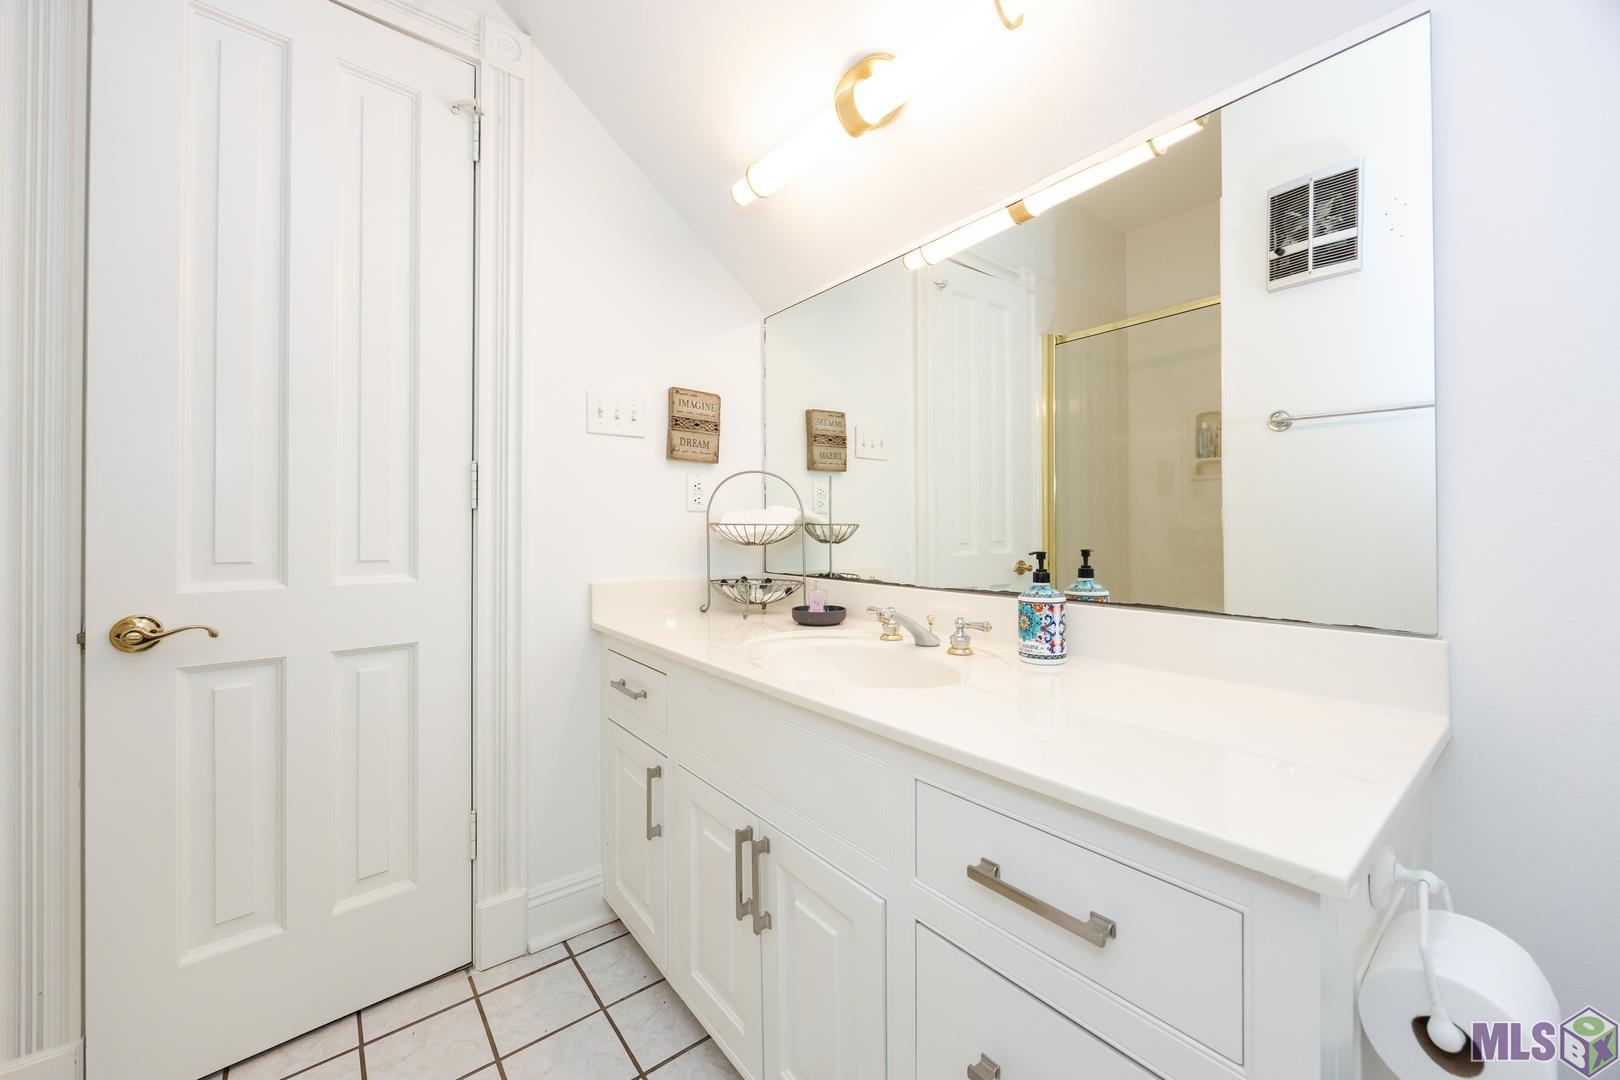
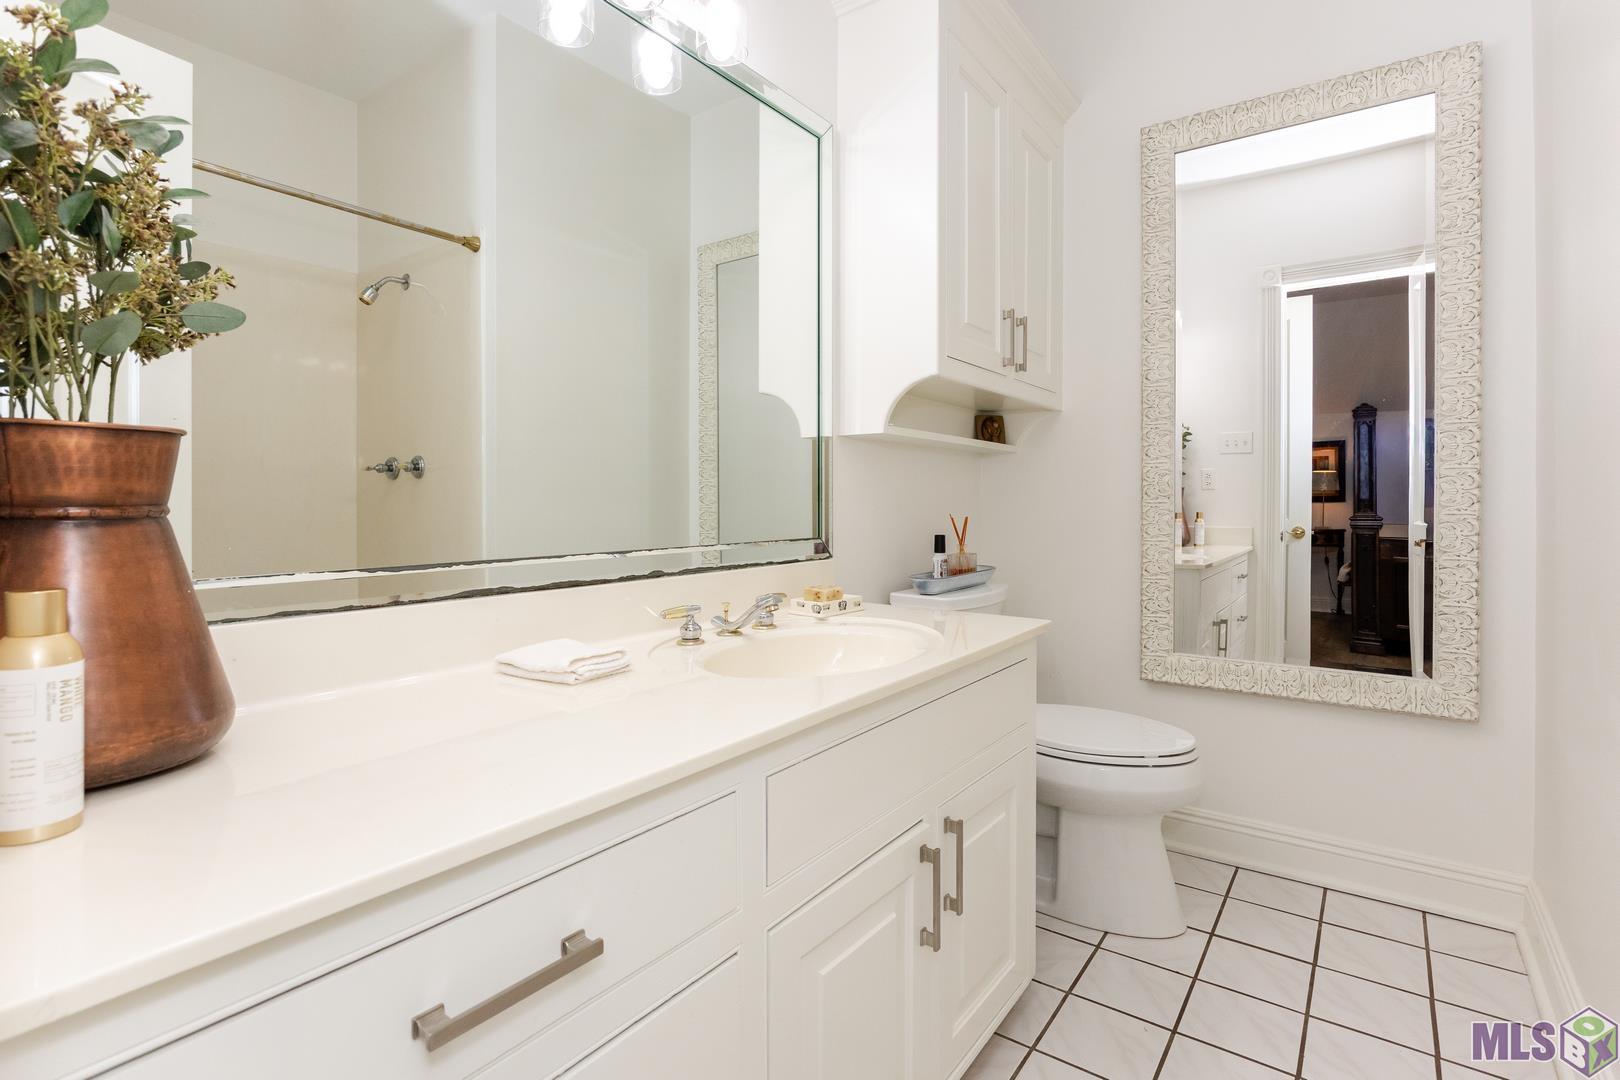
| Bathroom 1 | 8.00 | 8.00 | Second | BATHROOM |
| Living Room | 21.00 | 24.00 | First | LIVING ROOM |
| Living Room | 21.00 | 24.00 | First | LIVING ROOM |
| Living Room | 21.00 | 24.00 | First | LIVING ROOM |
| Living Room | 21.00 | 24.00 | First | LIVING ROOM |
| Living Room | 21.00 | 24.00 | First | LIVING ROOM |
| Living Room | 21.00 | 24.00 | First | LIVING ROOM |
| Living Room | 21.00 | 24.00 | First | LIVING ROOM |
| Living Room | 21.00 | 24.00 | First | LIVING ROOM |
| Living Room | 21.00 | 24.00 | First | LIVING ROOM |
| Living Room | 21.00 | 24.00 | First | LIVING ROOM |
| Living Room | 21.00 | 24.00 | First | LIVING ROOM |
| Bathroom 2 | 3.00 | 8.00 | First | BATHROOM |
| Bathroom 3 | 5.00 | 8.00 | Second | BATHROOM |
| Kitchen | 15.00 | 18.00 | First | KITCHEN |
| Kitchen | 15.00 | 18.00 | First | KITCHEN |
| Kitchen | 15.00 | 18.00 | First | KITCHEN |
| Kitchen | 15.00 | 18.00 | First | KITCHEN |
| Kitchen | 15.00 | 18.00 | First | KITCHEN |
| Kitchen | 15.00 | 18.00 | First | KITCHEN |
| Kitchen | 15.00 | 18.00 | First | KITCHEN |
| Kitchen | 15.00 | 18.00 | First | KITCHEN |
| Kitchen | 15.00 | 18.00 | First | KITCHEN |
| Kitchen | 15.00 | 18.00 | First | KITCHEN |
| Kitchen | 15.00 | 18.00 | First | KITCHEN |
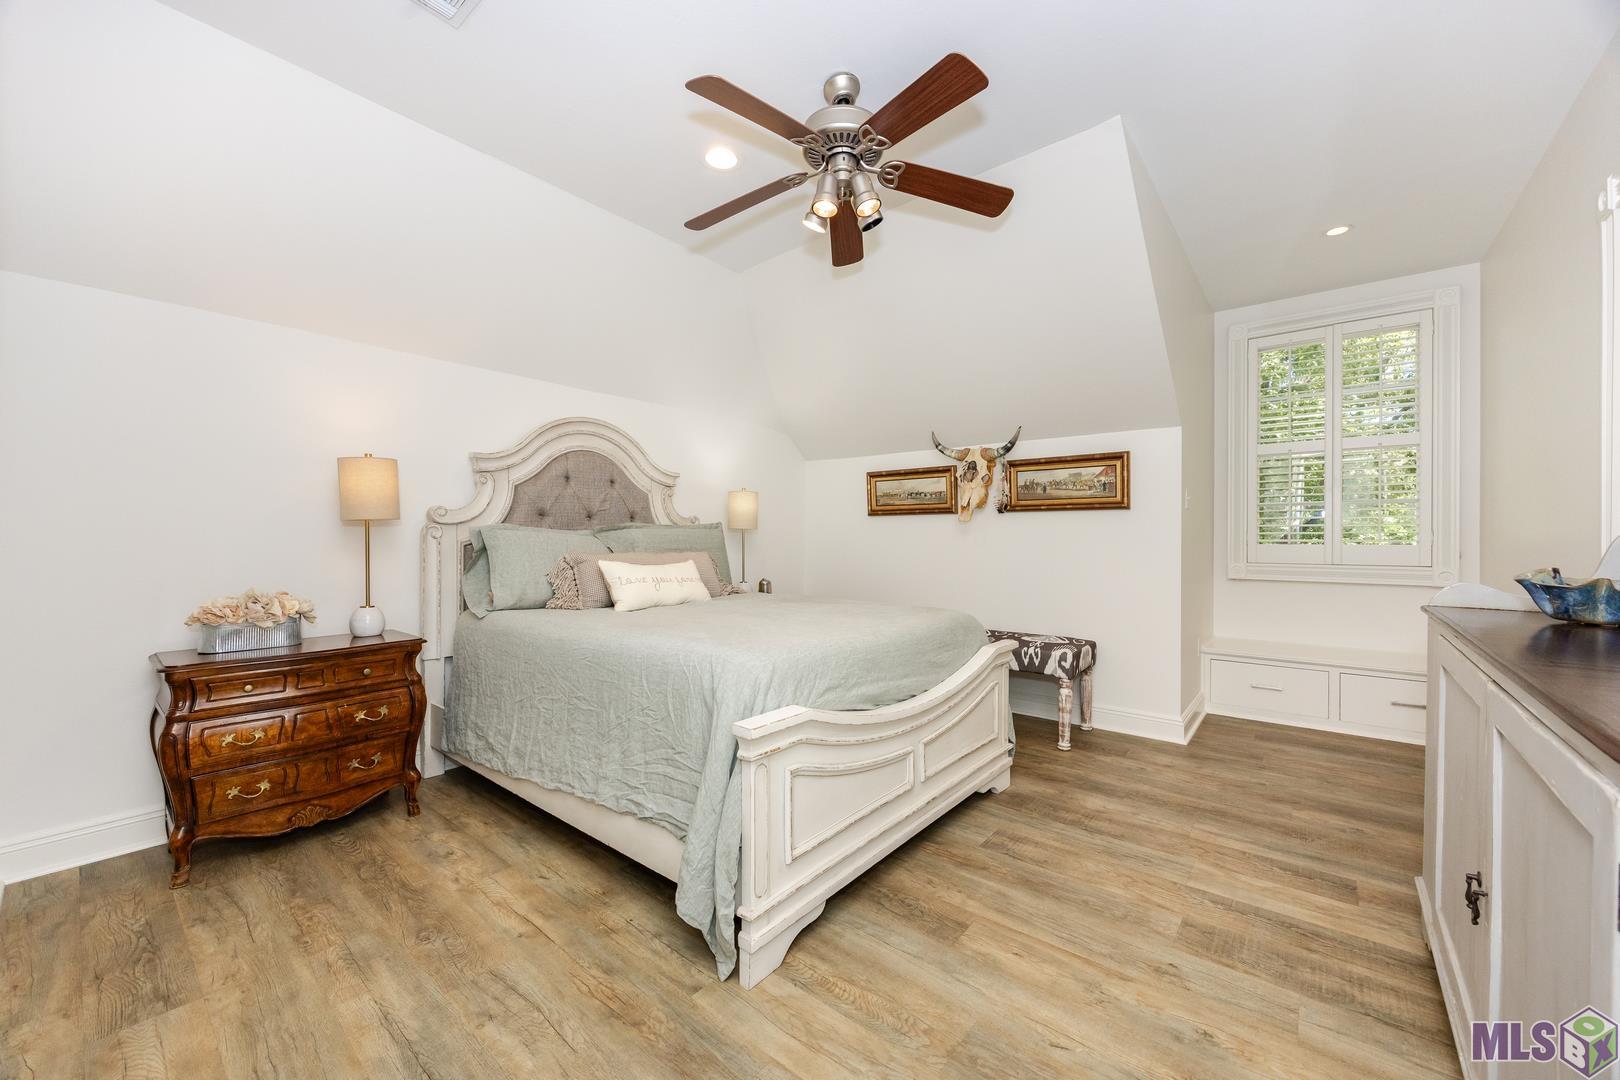
| Bedroom 1 | 13.00 | 13.00 | Second | BEDROOM |
| Bonus Room | 20.00 | 21.00 | Second | BONUS ROOM |
| Bonus Room | 20.00 | 21.00 | Second | BONUS ROOM |
| Bonus Room | 20.00 | 21.00 | Second | BONUS ROOM |
| Bonus Room | 20.00 | 21.00 | Second | BONUS ROOM |
| Bonus Room | 20.00 | 21.00 | Second | BONUS ROOM |
| Bonus Room | 20.00 | 21.00 | Second | BONUS ROOM |
| Bonus Room | 20.00 | 21.00 | Second | BONUS ROOM |
| Bonus Room | 20.00 | 21.00 | Second | BONUS ROOM |
| Bonus Room | 20.00 | 21.00 | Second | BONUS ROOM |
| Bonus Room | 20.00 | 21.00 | Second | BONUS ROOM |
| Bonus Room | 20.00 | 21.00 | Second | BONUS ROOM |
| Bedroom 2 | 13.00 | 13.00 | Second | BEDROOM |
| Bedroom 3 | 11.00 | 17.00 | First | BEDROOM |
| Laundry | 8.00 | 9.00 | First | LAUNDRY |
| Laundry | 8.00 | 9.00 | First | LAUNDRY |
| Laundry | 8.00 | 9.00 | First | LAUNDRY |
| Laundry | 8.00 | 9.00 | First | LAUNDRY |
| Laundry | 8.00 | 9.00 | First | LAUNDRY |
| Laundry | 8.00 | 9.00 | First | LAUNDRY |
| Laundry | 8.00 | 9.00 | First | LAUNDRY |
| Laundry | 8.00 | 9.00 | First | LAUNDRY |
| Laundry | 8.00 | 9.00 | First | LAUNDRY |
| Laundry | 8.00 | 9.00 | First | LAUNDRY |
| Laundry | 8.00 | 9.00 | First | LAUNDRY |
| Bedroom 4 | 13.00 | 13.00 | Second | BEDROOM |
| Bathroom 4 | 3.00 | 8.00 | First | BATHROOM |
| Primary Bedroom | 17.00 | 17.00 | First | PRIMARY BEDROOM |
| Primary Bedroom | 17.00 | 17.00 | First | PRIMARY BEDROOM |
| Primary Bedroom | 17.00 | 17.00 | First | PRIMARY BEDROOM |
| Primary Bedroom | 17.00 | 17.00 | First | PRIMARY BEDROOM |
| Primary Bedroom | 17.00 | 17.00 | First | PRIMARY BEDROOM |
| Primary Bedroom | 17.00 | 17.00 | First | PRIMARY BEDROOM |
| Primary Bedroom | 17.00 | 17.00 | First | PRIMARY BEDROOM |
| Primary Bedroom | 17.00 | 17.00 | First | PRIMARY BEDROOM |
| Primary Bedroom | 17.00 | 17.00 | First | PRIMARY BEDROOM |
| Primary Bedroom | 17.00 | 17.00 | First | PRIMARY BEDROOM |
| Primary Bedroom | 17.00 | 17.00 | First | PRIMARY BEDROOM |
| Bedroom 5 | 13.00 | 13.00 | Second | BEDROOM |
| Bathroom 5 | 8.00 | 8.00 | Second | BATHROOM |
| Dining Room | 15.00 | 15.00 | First | DINING ROOM |
| Dining Room | 15.00 | 15.00 | First | DINING ROOM |
| Dining Room | 15.00 | 15.00 | First | DINING ROOM |
| Dining Room | 15.00 | 15.00 | First | DINING ROOM |
| Dining Room | 15.00 | 15.00 | First | DINING ROOM |
| Dining Room | 15.00 | 15.00 | First | DINING ROOM |
| Dining Room | 15.00 | 15.00 | First | DINING ROOM |
| Dining Room | 15.00 | 15.00 | First | DINING ROOM |
| Dining Room | 15.00 | 15.00 | First | DINING ROOM |
| Dining Room | 15.00 | 15.00 | First | DINING ROOM |
| Dining Room | 15.00 | 15.00 | First | DINING ROOM |
| Bedroom 6 | 11.00 | 17.00 | First | BEDROOM |
| Primary Bathroom | 13.00 | 18.00 | First | PRIMARY BATHROOM |
| Primary Bathroom | 13.00 | 18.00 | First | PRIMARY BATHROOM |
| Primary Bathroom | 13.00 | 18.00 | First | PRIMARY BATHROOM |
| Primary Bathroom | 13.00 | 18.00 | First | PRIMARY BATHROOM |
| Primary Bathroom | 13.00 | 18.00 | First | PRIMARY BATHROOM |
| Primary Bathroom | 13.00 | 18.00 | First | PRIMARY BATHROOM |
| Primary Bathroom | 13.00 | 18.00 | First | PRIMARY BATHROOM |
| Primary Bathroom | 13.00 | 18.00 | First | PRIMARY BATHROOM |
| Primary Bathroom | 13.00 | 18.00 | First | PRIMARY BATHROOM |
| Primary Bathroom | 13.00 | 18.00 | First | PRIMARY BATHROOM |
| Primary Bathroom | 13.00 | 18.00 | First | PRIMARY BATHROOM |
| Bedroom 7 | 13.00 | 13.00 | Second | BEDROOM |
| Bedroom 8 | 13.00 | 13.00 | Second | BEDROOM |
 Sewer Disclosure ›
IDX
Listing Office:
PINO & Associates
Last Updated: May - 26 - 2026
The data relating to real estate for sale or lease on this website comes in part from the IDX program of the REALTOR® Association of Acadiana MLS. The IDX information is provided exclusively for consumers’ personal, non-commericial use and may not be used for any purpose other than to identify prospective properties consumers may be interested in purchasing. Data is deemed reliable but is not guaranteed accurate by the MLS.