
19860 LA HWY 77, Grosse Tete, LA 70740
$225,000
Property Type:
Residential
Bedrooms:
3
Baths:
2
Square Footage:
3,018
Lot Size (sq. ft.):
35,284
Status:
Active
Current Price:
$225,000
List Date:
10/24/2025
Last Modified:
5/27/2026
Listing Details MLS# BR2025019706
Listing Info
- Delayed Marketing
- No
- Listing Price
- 225000
- List Price/SqFt
- 122.62
- Type
- Single Family Residence
- Document Modified
- 2025-11-28 22:40:13.114910
- Modification Timestamp
- 2026-05-27T17:49:39Z
- Photo Modified
- 2026-01-28T08:28:23Z
Location Tax Legal Info
- Street Number
- 19860
- Street Name
- LA HWY 77
- Parish
- Iberville
- State
- LA
- Zip Code
- 70740
- Subdivision
- Rural Tract (NO Subd)
- Area
- IBR MLS Area 73
- Tax Assessment Number
- 0700849100
- Directions
- Take exit 139 for LA-77 S toward Grosse Tete/Rosedale, turn left onto Sidney Rd., turn right toward Cedar St., turn left onto Cedar St., turn left onto LA-77 S/Willow St., destination will be on the right.
General Property Description
- # Bedrooms
- 3
- Baths - Full
- 2
- Total Baths
- 2
- SqFt - Living
- 1835
- SqFt - Total
- 3018
- SqFt - Source
- Approximate
- Stories
- Yes
- SqFt - Covered Porch

- 383
- SqFt - Storage
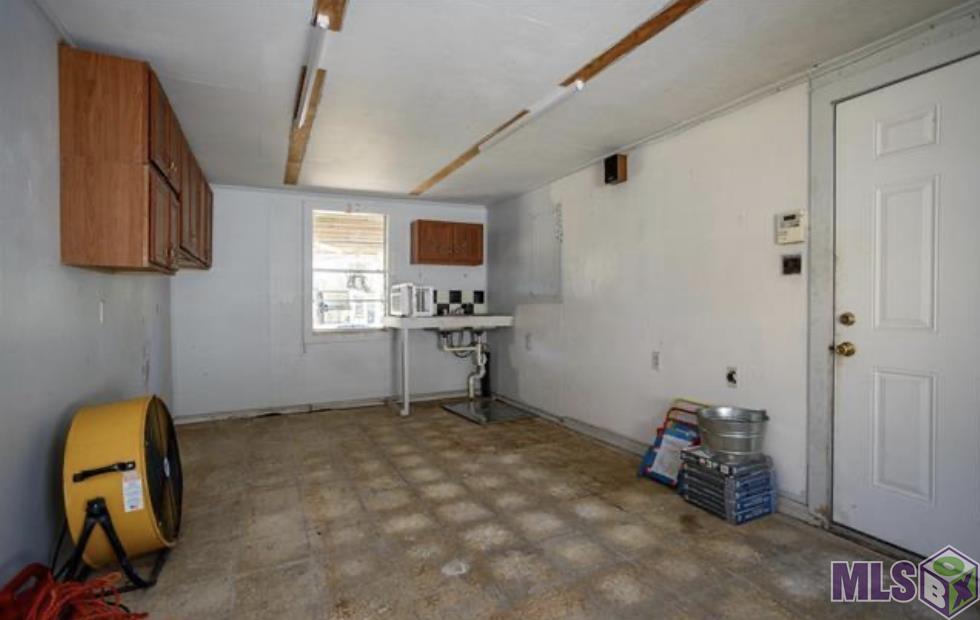
- 400

- SqFt - Carport
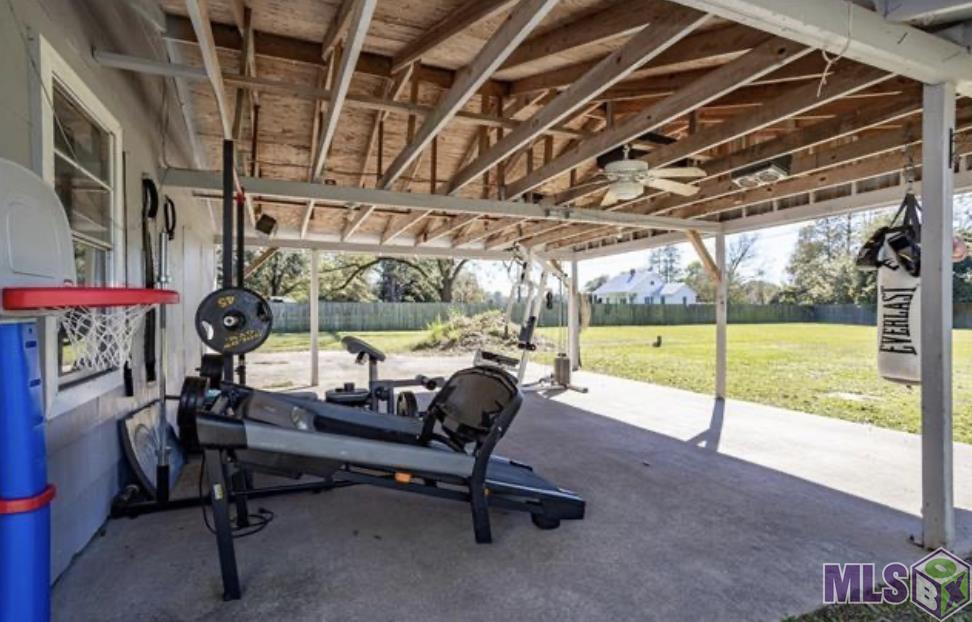
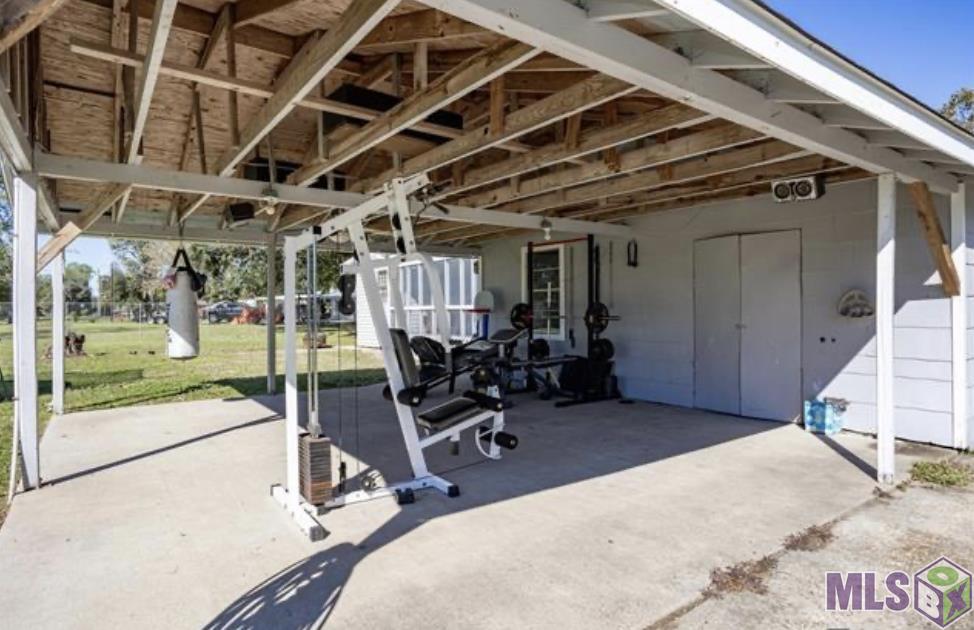
- 400
- Year Built
- 1995
- Acres
- 0.81
- Acreage Range
- 0.51 - 0.99
- Lot Dimensions
- 178.83x187.98x176.56x208
- Mineral Rights
- Conveyed
- Pool on Subject Property
- No
Rooms
- Bedroom 1 Level
- First
- Kitchen Level
- First
- Laundry Level
- First
- Living Room Level
- First
- Primary Bedroom Level
- First
- Bedroom 2 Level
- First
- Bedroom 3 Level
- First
- Bedroom 4 Level
- First
- Bedroom 5 Level
- First
- Bedroom 6 Level
- First
- Bedroom 7 Level
- First
- Bedroom 8 Level
- First
- Bedroom 1
- Yes
- Kitchen
- Yes
- Laundry
- Yes
- Living Room
- Yes
- Primary Bedroom
- Yes
- Bedroom 2
- Yes
- Bedroom 3
- Yes
- Bedroom 4
- Yes
- Bedroom 5
- Yes
- Bedroom 6
- Yes
- Bedroom 7
- Yes
- Bedroom 8
- Yes
Originating Details
- Originating System ID
- ROAMP
- Originating System Key
- 2025019706
- Originating System Listing ID
- 2025019706
- Originating System Name
- ROAM Paragon
Location, Tax & Legal Info
- School District
- Iberville Parish
- Legal Desc
- Tr Sec. 25 T8sr10e, Des. Rem. Port Tr B Plan Hargrove, F La. Hwy. 77, N Proposed Access Strip To Prop.
More Information
Remarks & Misc
- Remarks
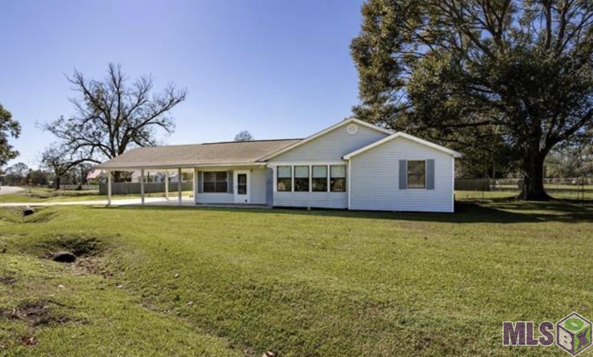
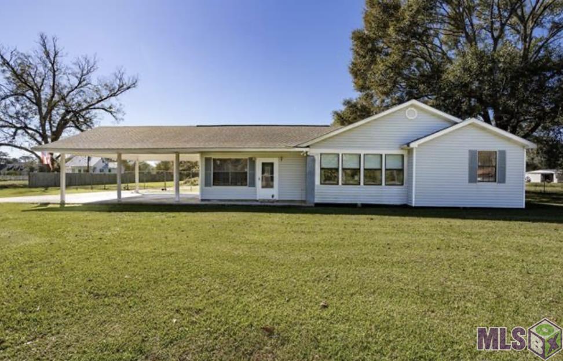
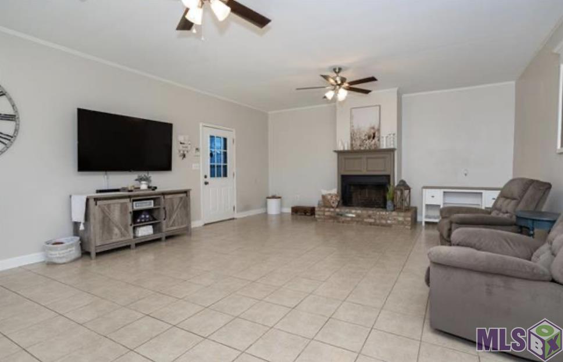
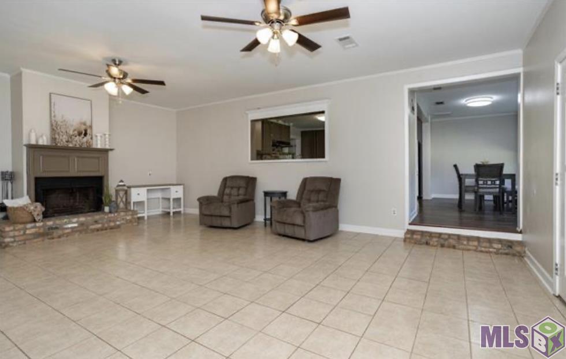
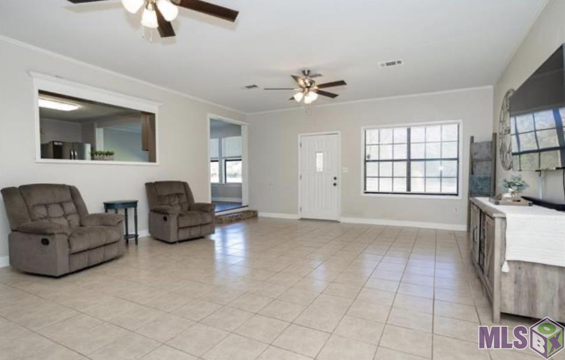
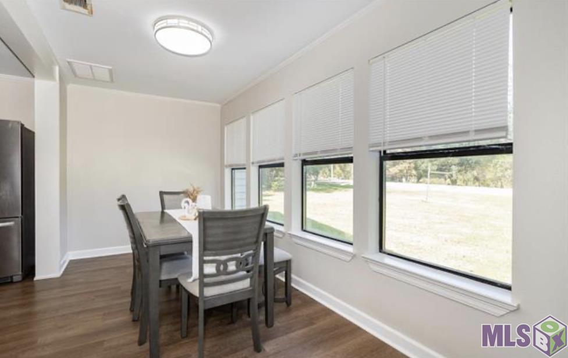
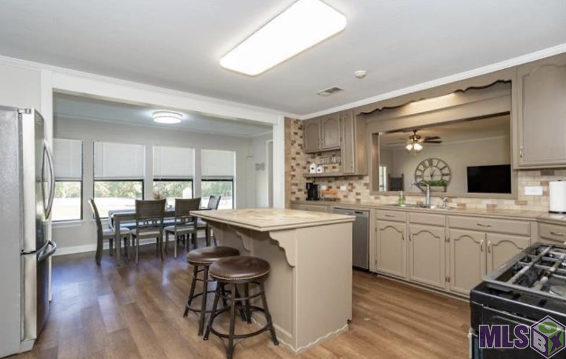
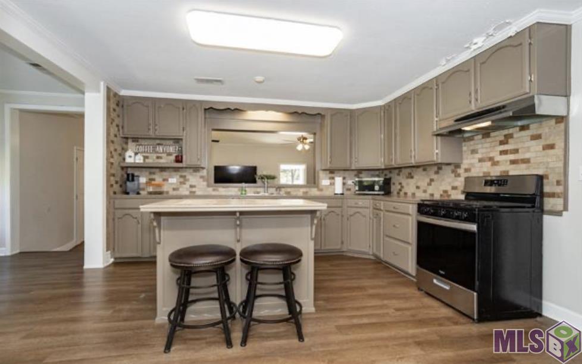


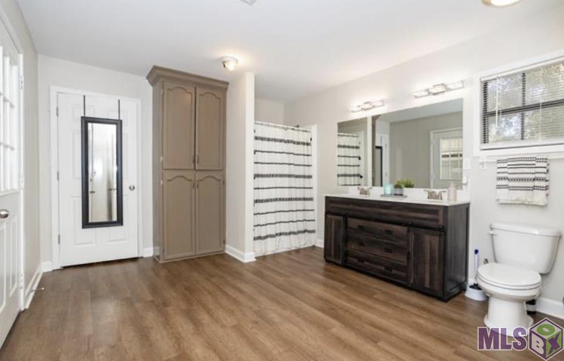
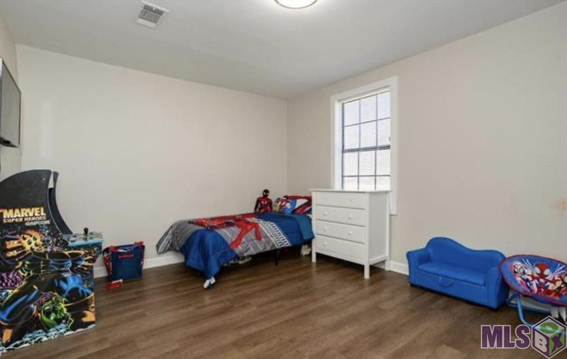



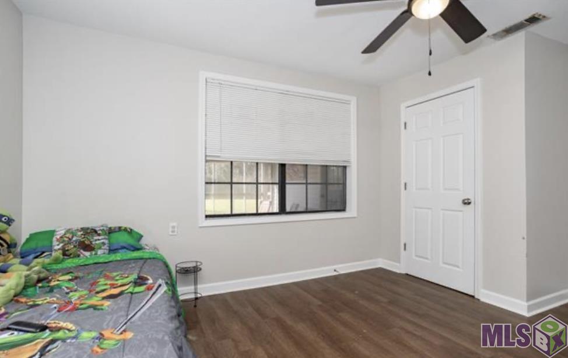
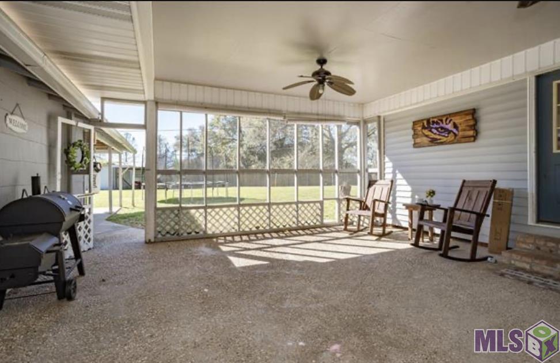
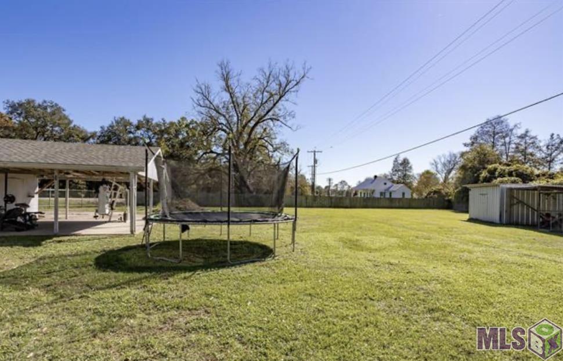

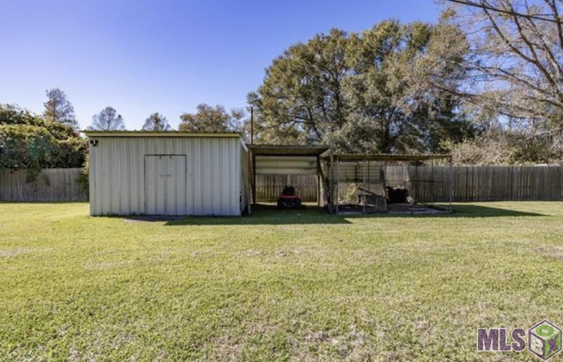
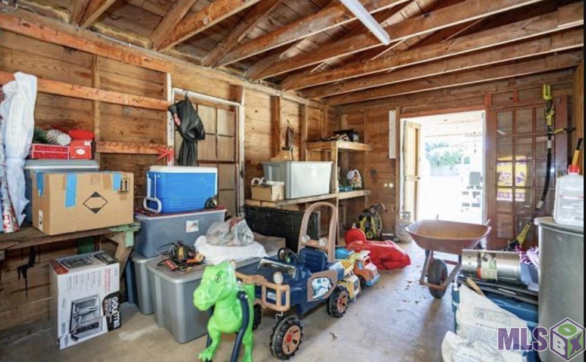
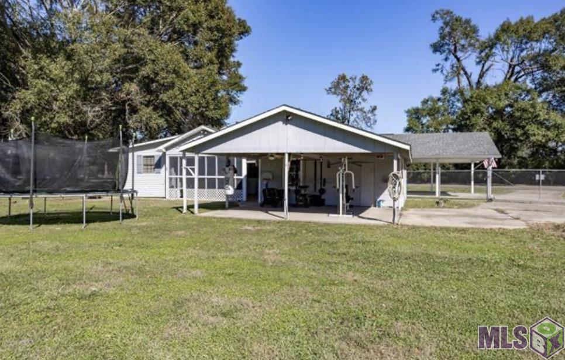


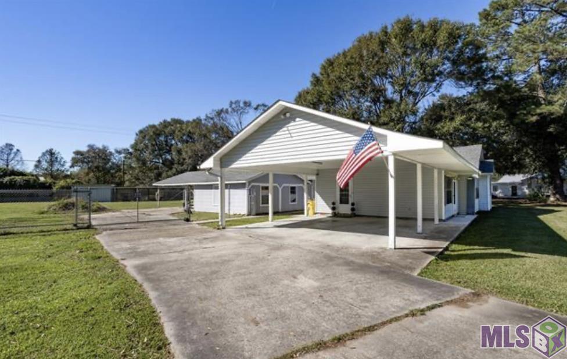
- Step inside this charming 3-bedroom, 2-bath home offering the perfect blend of comfort, character, and functionality. Priced below appraised value, this property provides an incredible opportunity for immediate equity while allowing room to add your own personal touches with a little TLC. The open living area welcomes you with warm rustic accents and a beautiful wood-burning fireplace, creating the perfect setting for cozy evenings at home. The kitchen is both stylish and functional, featuring stainless steel appliances, a center island with bar seating, ample cabinet storage, and a classic tiled backsplash. Durable ceramic tile and vinyl plank flooring throughout the home make everyday living easy and low maintenance. Each bedroom offers generous space and versatility for family, guests, or a home office setup. Outside, enjoy peaceful mornings or relaxing evenings on the screened-in porch overlooking the spacious backyard. The outdoor space is ideal for entertaining, gardening, pets, or simply enjoying the quiet surroundings. Additional features include an attached carport, workshop, kennel, and storage shed, providing plenty of room for hobbies, tools, and extra storage. With its inviting charm, practical amenities, and value-packed pricing, this home is full of potential and ready for its next owner to make it their own.
Office/Member/Contract Info
- List AOR
- GBRAR
Siding
- Vinyl Siding
- Yes
Parking
- Carport
- Yes
Construction
- Frame
- Yes
Foundation
- Piers
- Yes
Exterior
- Outside Light
- Yes
Patio
- Covered
- Yes
Fireplace
- 1 Fireplace
- Yes
Heating
- Central
- Yes
Interior
- Kitchen Island
- Yes
Cooling
- Central Air
- Yes
Flooring
- Laminate
- Yes
- Tile
- Yes
Appliances
- Dishwasher
- Yes
Utilities
- Gas: City
- Yes
Countertops
- Tile
- Yes
Lot
- Level
- Yes
Other Structures
- Workshop
- Yes
Financing
- Cash
- Yes
- Conventional
- Yes
Property Features
Siding:
Vinyl Siding
Parking:
Carport
Construction:
Frame
Foundation:
Piers
Interior:
Kitchen Island
Fireplace:
1 Fireplace
Flooring:
Laminate; Tile
Heating:
Central
Cooling:
Central Air
Appliances:
Dishwasher
Countertops:
Tile
Rooms:
Bedroom 1; Kitchen; Laundry; Living Room; Primary Bedroom; Bedroom 2; Bedroom 3; Bedroom 4; Bedroom 5; Bedroom 6; Bedroom 7; Bedroom 8
Lot:
Level
Patio:
Covered
Exterior:
Outside Light
Other Structures:
Workshop
Utilities:
Gas: City
Financing:
Cash; Conventional
Room Information
| Room Name | Length | Width | Level | Remarks |
|---|---|---|---|---|
| Bedroom 1 | 11.20 | 15.40 | First | BEDROOM |
| Bedroom 2 | 11.60 | 15.20 | First | BEDROOM |
| Bedroom 3 | 11.60 | 15.20 | First | BEDROOM |
| Bedroom 4 | 11.60 | 15.20 | First | BEDROOM |
| Bedroom 5 | 11.20 | 15.40 | First | BEDROOM |

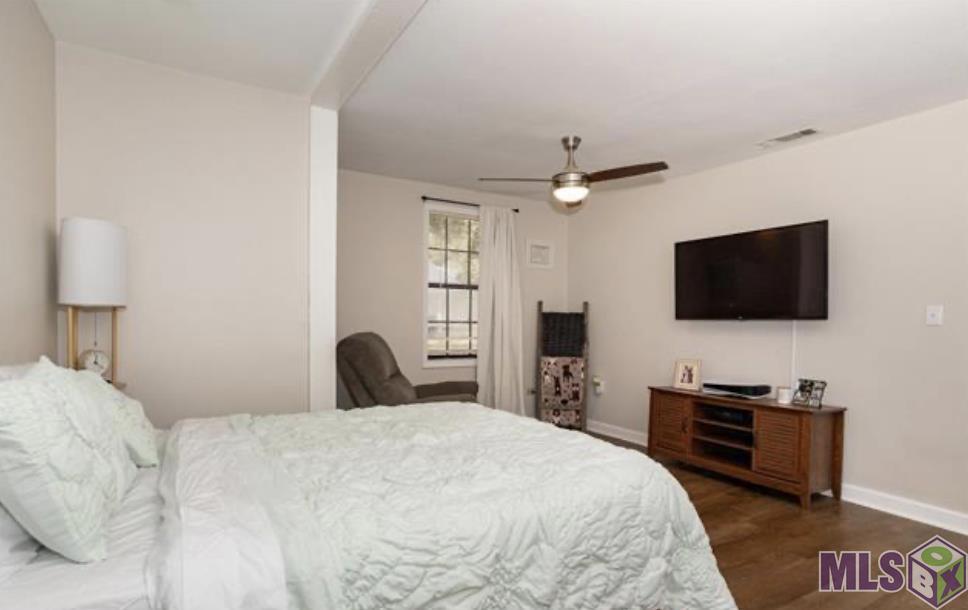
| Primary Bedroom | 14.10 | 15.40 | First | PRIMARY BEDROOM |
| Primary Bedroom | 14.10 | 15.40 | First | PRIMARY BEDROOM |
| Primary Bedroom | 14.10 | 15.40 | First | PRIMARY BEDROOM |
| Primary Bedroom | 14.10 | 15.40 | First | PRIMARY BEDROOM |
| Primary Bedroom | 14.10 | 15.40 | First | PRIMARY BEDROOM |
| Primary Bedroom | 14.10 | 15.40 | First | PRIMARY BEDROOM |
| Primary Bedroom | 14.10 | 15.40 | First | PRIMARY BEDROOM |
| Primary Bedroom | 14.10 | 15.40 | First | PRIMARY BEDROOM |
| Primary Bedroom | 14.10 | 15.40 | First | PRIMARY BEDROOM |
| Primary Bedroom | 14.10 | 15.40 | First | PRIMARY BEDROOM |
| Primary Bedroom | 14.10 | 15.40 | First | PRIMARY BEDROOM |
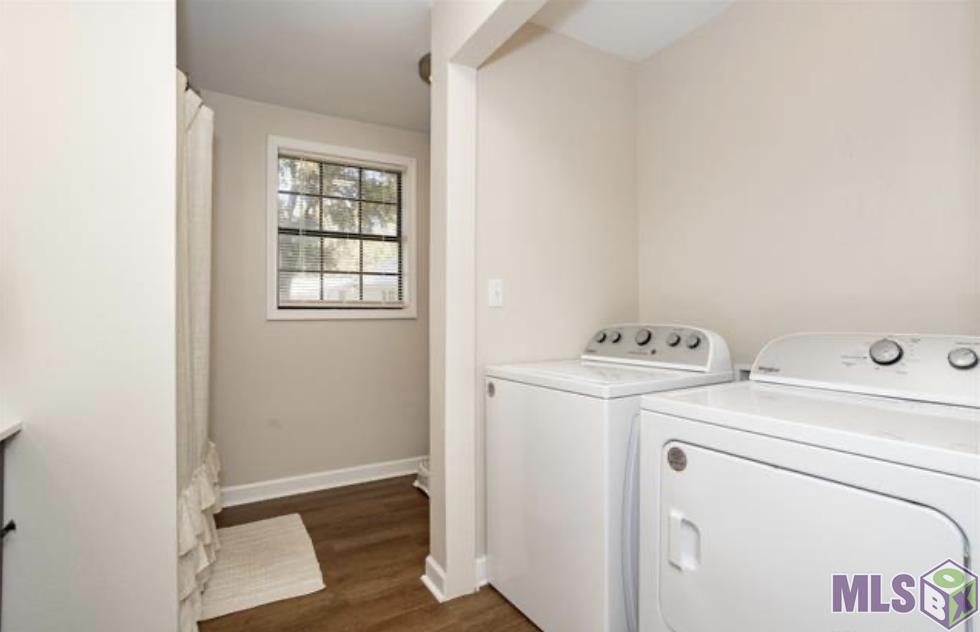
| Laundry | 3.50 | 5.50 | First | LAUNDRY |
| Laundry | 3.50 | 5.50 | First | LAUNDRY |
| Laundry | 3.50 | 5.50 | First | LAUNDRY |
| Laundry | 3.50 | 5.50 | First | LAUNDRY |
| Laundry | 3.50 | 5.50 | First | LAUNDRY |
| Laundry | 3.50 | 5.50 | First | LAUNDRY |
| Laundry | 3.50 | 5.50 | First | LAUNDRY |
| Laundry | 3.50 | 5.50 | First | LAUNDRY |
| Laundry | 3.50 | 5.50 | First | LAUNDRY |
| Laundry | 3.50 | 5.50 | First | LAUNDRY |
| Laundry | 3.50 | 5.50 | First | LAUNDRY |
| Living Room | 17.60 | 23.30 | First | LIVING ROOM |
| Living Room | 17.60 | 23.30 | First | LIVING ROOM |
| Living Room | 17.60 | 23.30 | First | LIVING ROOM |
| Living Room | 17.60 | 23.30 | First | LIVING ROOM |
| Living Room | 17.60 | 23.30 | First | LIVING ROOM |
| Living Room | 17.60 | 23.30 | First | LIVING ROOM |
| Living Room | 17.60 | 23.30 | First | LIVING ROOM |
| Living Room | 17.60 | 23.30 | First | LIVING ROOM |
| Living Room | 17.60 | 23.30 | First | LIVING ROOM |
| Living Room | 17.60 | 23.30 | First | LIVING ROOM |
| Living Room | 17.60 | 23.30 | First | LIVING ROOM |
| Bedroom 6 | 11.20 | 15.40 | First | BEDROOM |
| Kitchen | 14.10 | 15.20 | First | KITCHEN |
| Kitchen | 14.10 | 15.20 | First | KITCHEN |
| Kitchen | 14.10 | 15.20 | First | KITCHEN |
| Kitchen | 14.10 | 15.20 | First | KITCHEN |
| Kitchen | 14.10 | 15.20 | First | KITCHEN |
| Kitchen | 14.10 | 15.20 | First | KITCHEN |
| Kitchen | 14.10 | 15.20 | First | KITCHEN |
| Kitchen | 14.10 | 15.20 | First | KITCHEN |
| Kitchen | 14.10 | 15.20 | First | KITCHEN |
| Kitchen | 14.10 | 15.20 | First | KITCHEN |
| Kitchen | 14.10 | 15.20 | First | KITCHEN |
| Bedroom 7 | 11.20 | 15.40 | First | BEDROOM |
| Bedroom 8 | 11.20 | 15.40 | First | BEDROOM |
 Flood Determination Disclosure ›
IDX
Listing Office:
CHT Group Real Estate, LLC
Last Updated: May - 27 - 2026
The data relating to real estate for sale or lease on this website comes in part from the IDX program of the REALTOR® Association of Acadiana MLS. The IDX information is provided exclusively for consumers’ personal, non-commericial use and may not be used for any purpose other than to identify prospective properties consumers may be interested in purchasing. Data is deemed reliable but is not guaranteed accurate by the MLS.