
196 TRENTON Drive, Slidell, LA 70461
$375,000

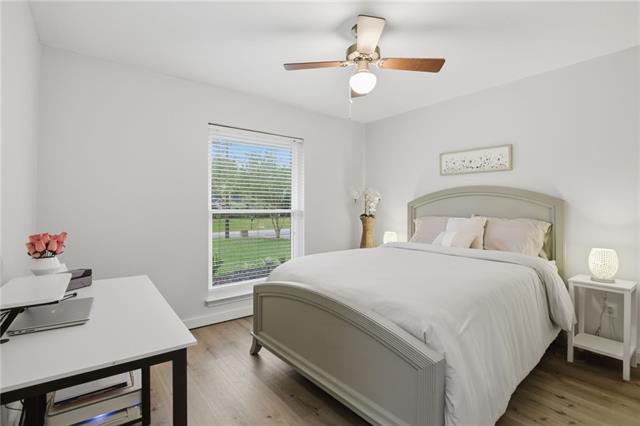
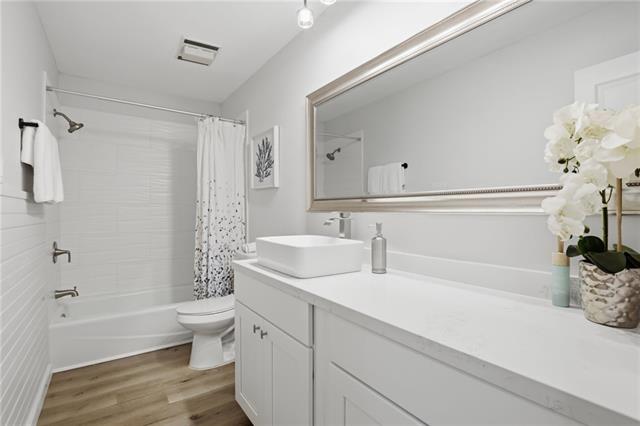
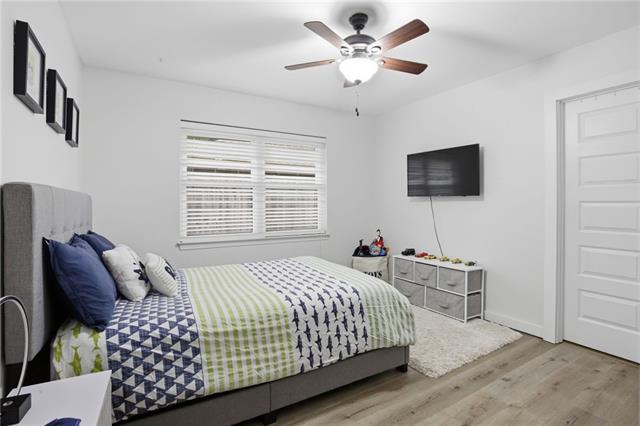
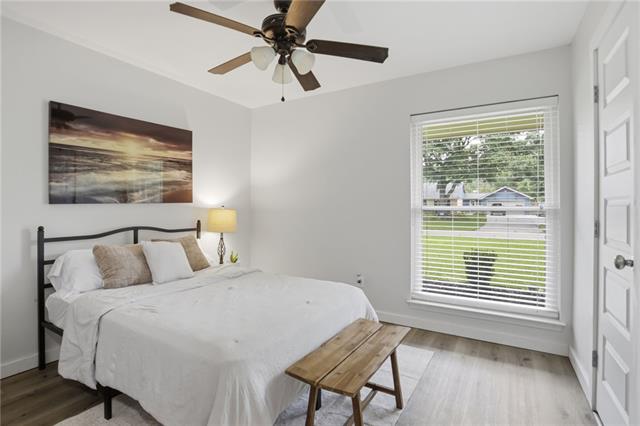
Property Type:
Residential
Bedrooms:
4
Baths:
2
Square Footage:
2,657
Lot Size (sq. ft.):
12,197
Status:
Active
Current Price:
$375,000
List Date:
5/03/2026
Last Modified:
8/14/2026
Listing Details MLS# NO2555160
Listing Info
- Delayed Marketing
- No
- Listing Price
- 375000
- List Price/SqFt
- 171.31
- Type
- Single Family Residence
- Document Modified
- 2026-05-03 15:29:18.343103
- Modification Timestamp
- 2026-08-14T21:54:20Z
- Photo Modified
- 2026-07-23T21:28:14Z
Location Tax Legal Info
- Street Number
- 196
- Street Name
- TRENTON Drive
- Parish
- St. Tammany
- State
- LA
- Zip Code
- 70461
- Subdivision
- Cross Gates
- Tax Assessment Number
- 113660
- Directions
- From I-10, take Gause Blvd E. Cross Military Rd onto Herwig Bluff Rd. Turn L Cross Gates Blvd, Turn R on Trenton. House on L Bounding Streets: Camden and Dover
General Property Description
- # Bedrooms
- 4
- Baths - Full
- 2
- Total Baths
- 2
- SqFt - Living
- 2189
- SqFt - Total
- 2657
- SqFt - Source
- Appraiser
- Stories
- Yes
- Year Built
- 1979
- Acres
- 0.28
- Acreage Range
- 0 - 0.5
- Assn Fee $
- 75
- Assn Fee Terms
- Yearly
- Lot Dimensions
- 80x140
- Pool on Subject Property
- No
Originating Details
- Originating System ID
- ROAMM
- Originating System Key
- 57921722
- Originating System Listing ID
- 2555160
- Originating System Name
- ROAM Matrix
Location, Tax & Legal Info
- Legal Desc
- LOT 65 CROSS GATES SUB PH 2 PARCEL D CB 887 248 CB 1141 766 INST NO 1201622 INST NO 1444067 INST NO 2123530
Remarks & Misc
- Remarks
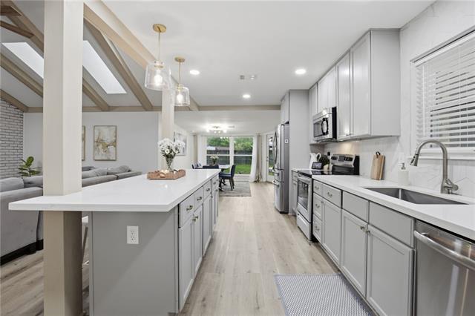
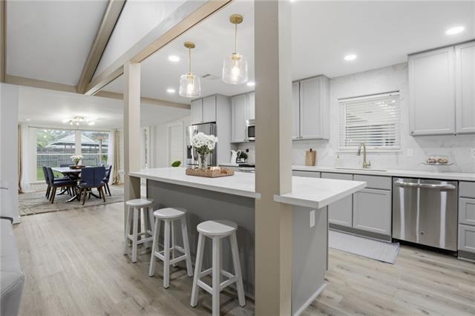
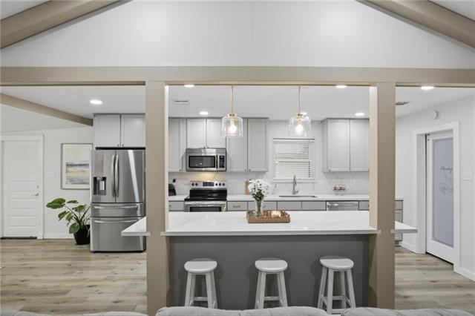
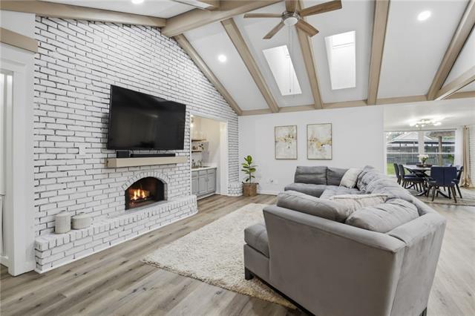
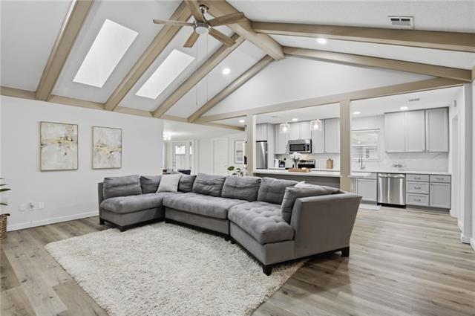
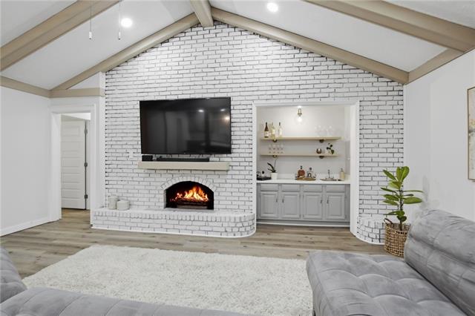
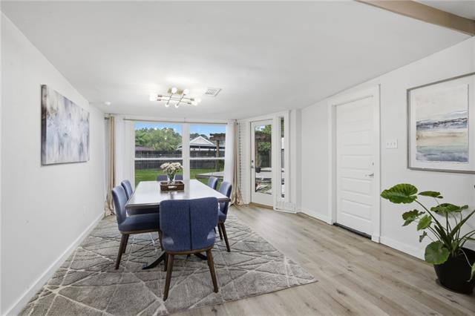
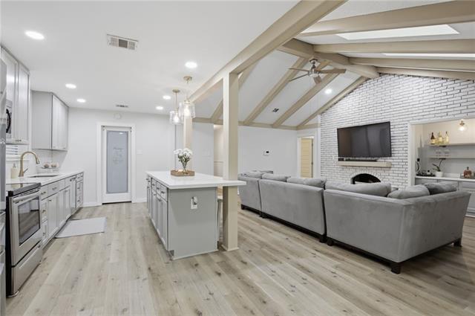
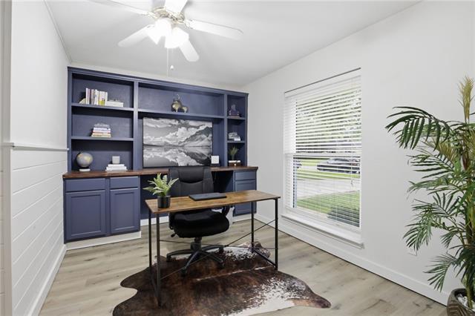
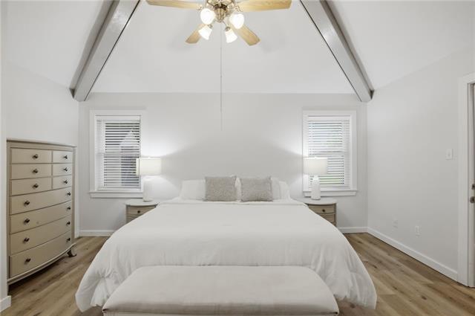
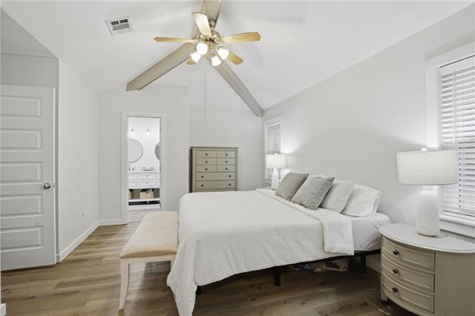
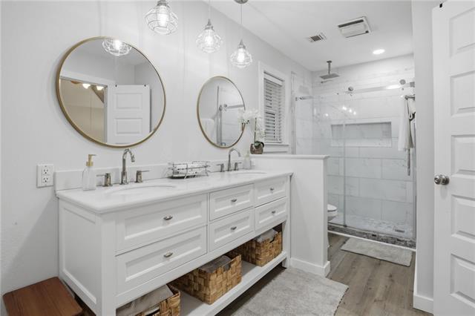
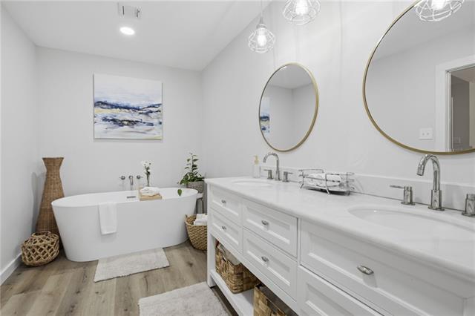
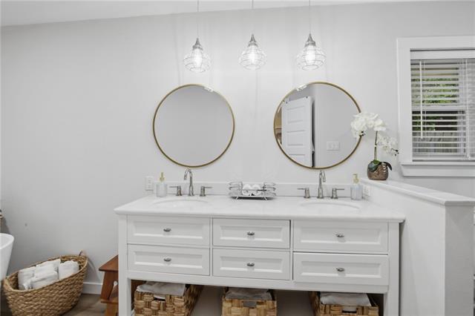
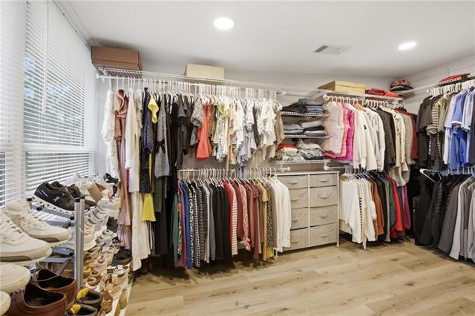
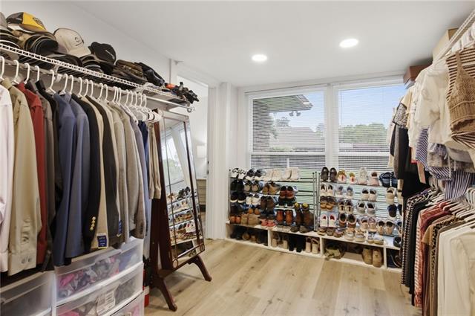
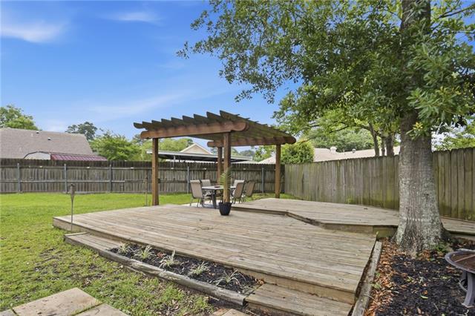
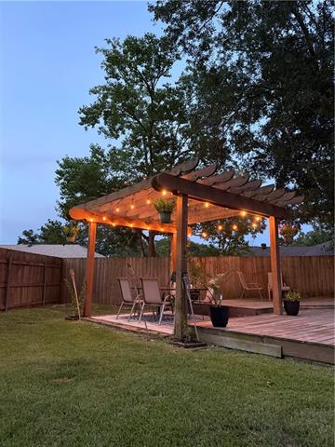
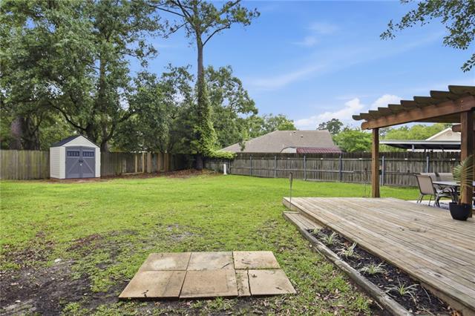
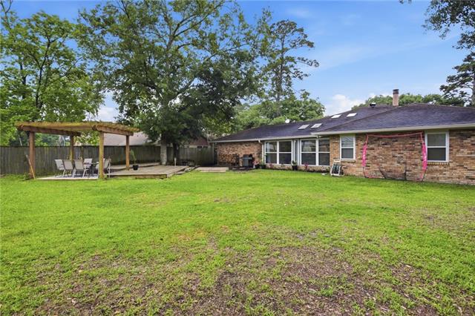
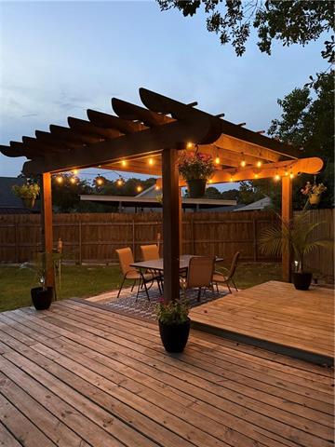
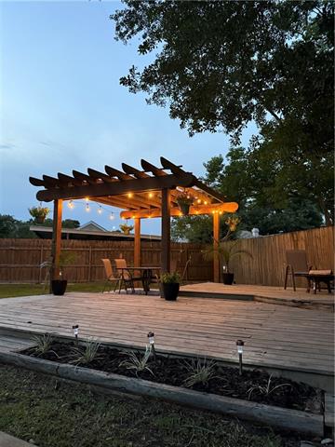
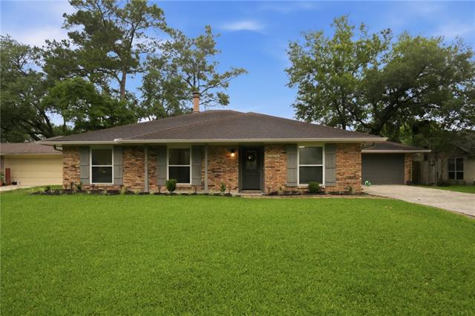
- REMODELED, $2500 TOWARDS BUYER CLOSING COSTS, & NEW ROOF & HOME WARRANTY W/ ACCEPTED OFFER! Welcome to this beautifully updated 4-bedroom, 2-bathroom gem in Cross Gates features an open floor plan. Boasting 2,189 sq. ft. of seamless living space, this home greets you with soaring vaulted ceilings, a cozy wood-burning fireplace, and a built-in wet bar perfect for hosting gatherings. You'll love the completely updated gourmet kitchen, fully equipped with quartz countertops, a modern tiled backsplash, an expansive island, and custom cabinetry with elegant, soft-close rose gold hardware. Working from home is a breeze in the dedicated front office, complete with built-in shelving and plenty of natural light. Relax in the primary suite featuring double vanities, a luxurious soaking tub, and separate tiled shower with rain head. The primary closet is amazing and features customizable shelving. Outside, the large backyard serves as your private oasis, featuring a spacious deck and a beautiful pergola ready for weekend BBQs. HOA is only $75 per year. Home has new windows and no carpet! Flood zone X and easy commute access to I-10 via Gause Blvd. Schedule your private tour today before this Northshore beauty is gone!
More Information
Office/Member/Contract Info
- List AOR
- NOMAR
Style
- Traditional
- Yes
Parking
- Garage
- Yes
Construction
- Brick
- Yes
Foundation
- Slab
- Yes
Fireplace
- Wood Burning
- Yes
Roof
- Composition
- Yes
Heating
- Central
- Yes
Interior
- Vaulted Ceilings
- Yes
- Wet Bar
- Yes
Cooling
- Central Air
- Yes
Appliances
- Disposal
- Yes
- Microwave
- Yes
Utilities
- Elec: Wst
- Yes
Rooms
- Bathroom 1
- Yes
- Bedroom 1
- Yes
- Dining Room
- Yes
- Foyer
- Yes
- Kitchen
- Yes
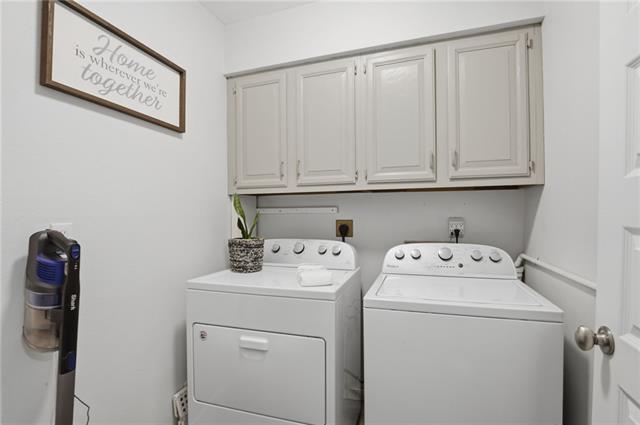
- Laundry
- Yes
- Living Room
- Yes
- Primary Bathroom
- Yes
- Primary Bedroom
- Yes
- Office
- Yes
- Bedroom 2
- Yes
- Bedroom 3
- Yes
- Bedroom 4
- Yes
- Bedroom 5
- Yes
- Bathroom 2
- Yes
- Bathroom 3
- Yes
- Bathroom 4
- Yes
- Bathroom 5
- Yes
- Bedroom 6
- Yes
- Bedroom 7
- Yes
- Bedroom 8
- Yes
Fencing
- Full
- Yes
- Wood
- Yes
- Other
- Yes
Other Structures
- Workshop
- Yes
Property Features
Style:
Traditional
Parking:
Garage
Construction:
Brick
Foundation:
Slab
Roof:
Composition
Interior:
Vaulted Ceilings; Wet Bar
Fireplace:
Wood Burning
Heating:
Central
Cooling:
Central Air
Appliances:
Disposal; Microwave
Rooms:
Bathroom 1; Bedroom 1; Dining Room; Foyer; Kitchen; Laundry; Living Room; Office; Primary Bathroom; Primary Bedroom; Bedroom 2; Bedroom 3; Bedroom 4; Bedroom 5; Bathroom 2; Bathroom 3; Bathroom 4; Bathroom 5; Bedroom 6; Bedroom 7; Bedroom 8
Fencing:
Full; Wood; Other
Other Structures:
Workshop
Utilities:
Elec: Wst
Room Information
| Room Name | Length | Width | Remarks |
|---|---|---|---|
| Primary Bedroom | 11.50 | 16.40 | Primary Bedroom |
| Primary Bedroom | 11.50 | 16.40 | Primary Bedroom |
| Primary Bedroom | 11.50 | 16.40 | Primary Bedroom |
| Primary Bedroom | 11.50 | 16.40 | Primary Bedroom |
| Primary Bedroom | 11.50 | 16.40 | Primary Bedroom |
| Primary Bedroom | 11.50 | 16.40 | Primary Bedroom |
| Primary Bedroom | 11.50 | 16.40 | Primary Bedroom |
| Primary Bathroom | 7.00 | 18.00 | Primary Bathroom |
| Primary Bathroom | 7.00 | 18.00 | Primary Bathroom |
| Primary Bathroom | 7.00 | 18.00 | Primary Bathroom |
| Primary Bathroom | 7.00 | 18.00 | Primary Bathroom |
| Primary Bathroom | 7.00 | 18.00 | Primary Bathroom |
| Primary Bathroom | 7.00 | 18.00 | Primary Bathroom |
| Primary Bathroom | 7.00 | 18.00 | Primary Bathroom |
| Laundry | 6.00 | 5.60 | Laundry |
| Laundry | 6.00 | 5.60 | Laundry |
| Laundry | 6.00 | 5.60 | Laundry |
| Laundry | 6.00 | 5.60 | Laundry |
| Laundry | 6.00 | 5.60 | Laundry |
| Laundry | 6.00 | 5.60 | Laundry |
| Laundry | 6.00 | 5.60 | Laundry |
| Kitchen | 10.00 | 20.00 | Kitchen |
| Kitchen | 10.00 | 20.00 | Kitchen |
| Kitchen | 10.00 | 20.00 | Kitchen |
| Kitchen | 10.00 | 20.00 | Kitchen |
| Kitchen | 10.00 | 20.00 | Kitchen |
| Kitchen | 10.00 | 20.00 | Kitchen |
| Kitchen | 10.00 | 20.00 | Kitchen |
| Office | 12.50 | 8.90 | Office |
| Office | 12.50 | 8.90 | Office |
| Office | 12.50 | 8.90 | Office |
| Office | 12.50 | 8.90 | Office |
| Office | 12.50 | 8.90 | Office |
| Office | 12.50 | 8.90 | Office |
| Office | 12.50 | 8.90 | Office |
| Dining Room | 14.10 | 12.40 | Dining Room |
| Dining Room | 14.10 | 12.40 | Dining Room |
| Dining Room | 14.10 | 12.40 | Dining Room |
| Dining Room | 14.10 | 12.40 | Dining Room |
| Dining Room | 14.10 | 12.40 | Dining Room |
| Dining Room | 14.10 | 12.40 | Dining Room |
| Dining Room | 14.10 | 12.40 | Dining Room |
| Bathroom 1 | 11.80 | 4.90 | Bathroom |
| Living Room | 12.40 | 20.00 | Living Room |
| Living Room | 12.40 | 20.00 | Living Room |
| Living Room | 12.40 | 20.00 | Living Room |
| Living Room | 12.40 | 20.00 | Living Room |
| Living Room | 12.40 | 20.00 | Living Room |
| Living Room | 12.40 | 20.00 | Living Room |
| Living Room | 12.40 | 20.00 | Living Room |
| Bedroom 1 | 9.90 | 11.00 | Bedroom |
| Foyer | 3.80 | 8.30 | Foyer |
| Foyer | 3.80 | 8.30 | Foyer |
| Foyer | 3.80 | 8.30 | Foyer |
| Foyer | 3.80 | 8.30 | Foyer |
| Foyer | 3.80 | 8.30 | Foyer |
| Foyer | 3.80 | 8.30 | Foyer |
| Foyer | 3.80 | 8.30 | Foyer |
| Bathroom 2 | 11.80 | 4.90 | Bathroom |
| Bedroom 2 | 9.90 | 11.00 | Bedroom |
| Bedroom 3 | 11.80 | 10.40 | Bedroom |
| Bedroom 4 | 11.80 | 11.30 | Bedroom |
| Bedroom 5 | 11.80 | 10.40 | Bedroom |
| Bedroom 6 | 11.80 | 10.40 | Bedroom |
| Bedroom 7 | 11.80 | 11.30 | Bedroom |
| Bedroom 8 | 11.80 | 11.30 | Bedroom |
| Bathroom 3 | 11.80 | 4.90 | Bathroom |
| Bathroom 4 | 11.80 | 4.90 | Bathroom |
| Bathroom 5 | 11.80 | 4.90 | Bathroom |
Documents
 Property Condition Disclosure ›
IDX
Listing Office:
Epique Realty
Last Updated: August - 14 - 2026
The data relating to real estate for sale or lease on this website comes in part from the IDX program of the REALTOR® Association of Acadiana MLS. The IDX information is provided exclusively for consumers’ personal, non-commericial use and may not be used for any purpose other than to identify prospective properties consumers may be interested in purchasing. Data is deemed reliable but is not guaranteed accurate by the MLS.