
19456 KELLYWOOD CT, Baton Rouge, LA 70809
$409,900
Property Type:
Residential
Bedrooms:
3
Baths:
2
Square Footage:
2,676
Lot Size (sq. ft.):
6,970
Status:
Active
Current Price:
$409,900
List Date:
8/27/2026
Last Modified:
9/18/2026
Overview
Description
...
(Read more)
Open Houses
- Today, 2:00 pm - 4:00 pm
- Today, 2:00 pm - 4:00 pm
- Today, 2:00 pm - 4:00 pm
Listing Details MLS# BR2026015796
Listing Info
- Delayed Marketing
- No
- Listing Price
- 409900
- List Price/SqFt
- 202.72
- Type
- Single Family Residence
- Document Modified
- 2026-09-09 12:02:45.243275
- Modification Timestamp
- 2026-09-18T16:53:32Z
- Photo Modified
- 2026-09-18T12:52:52Z
Location Tax Legal Info
- Street Number
- 19456
- Street Name
- KELLYWOOD CT
- Parish
- East Baton Rouge
- State
- LA
- Zip Code
- 70809
- Subdivision
- Santa Maria
- Area
- EBR MLS Area 62
- Tax Assessment Number
- 2213931
- Directions
- Old Perkins to Santa Maria Pkwy., go to the second stop sign and turn right, go until you get to Kelly Wood Ct., and the house will be the second one your left.
General Property Description
- # Bedrooms
- 3
- Baths - Full
- 2
- Total Baths
- 2
- SqFt - Living
- 2022
- SqFt - Total
- 2676
- SqFt - Source
- Measured
- Stories
- Yes
- SqFt - Covered Porch
- 147
- SqFt - Garage
- 507
- Year Built
- 2005
- Builder
- Dupree Construction Company, LLC
- Acres
- 0.16
- Acreage Range
- 0 - 0.5
- Assn Fee $
- 545
- Assn Fee Terms
- Yearly
- Lot Dimensions
- 50 x 138
- Mineral Rights
- Negotiable
- Pool on Subject Property
- No
Originating Details
- Originating System ID
- ROAMP
- Originating System Key
- 2026015796
- Originating System Listing ID
- 2026015796
- Originating System Name
- ROAM Paragon
Location, Tax & Legal Info
- School District
- East Baton Rouge
- Legal Desc
- Lot 532, The Villas at the Highland of Santa Maria
Remarks & Misc
- Remarks
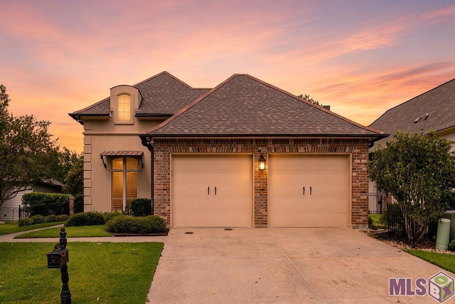
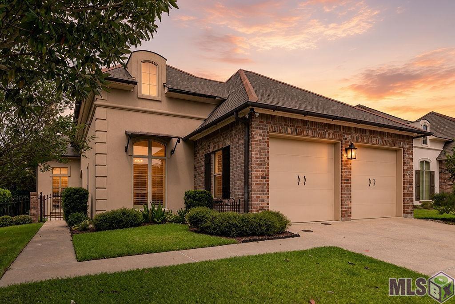
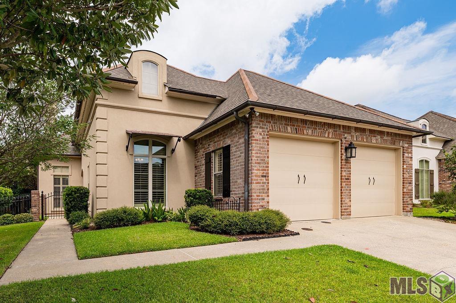
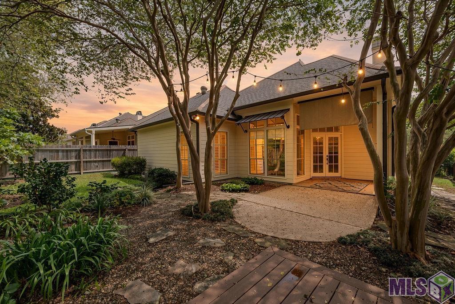
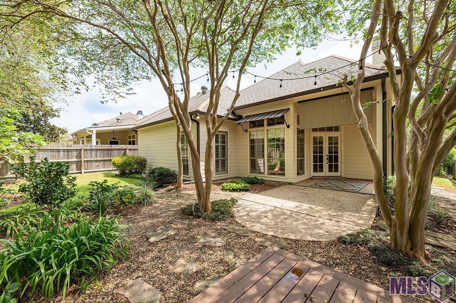
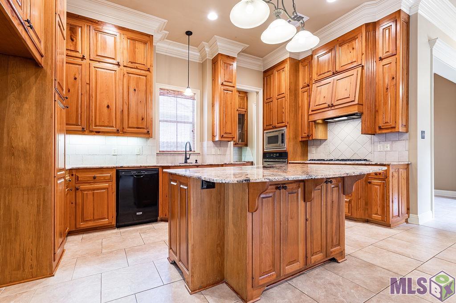
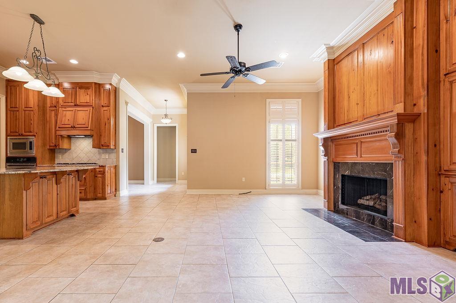
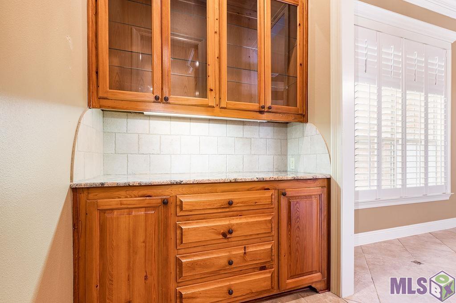
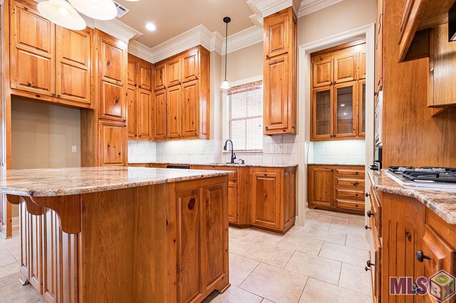
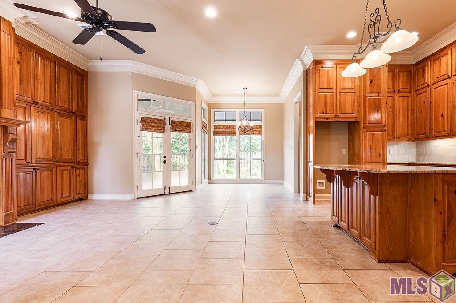
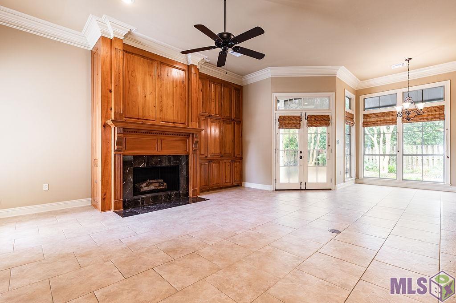
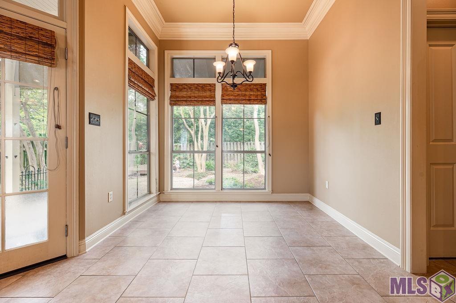
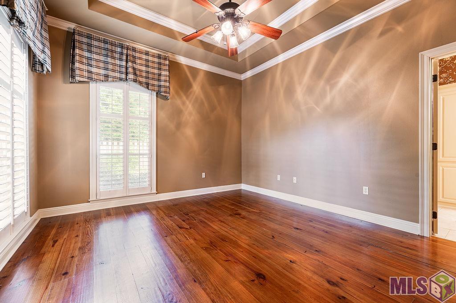
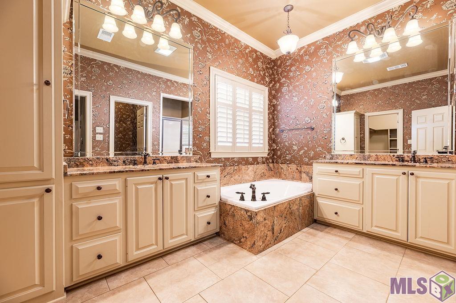
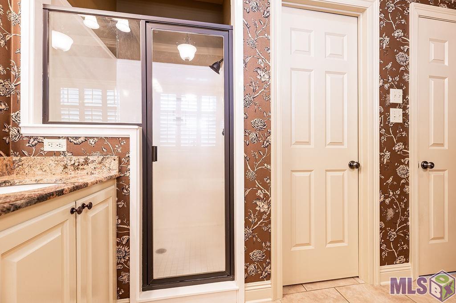
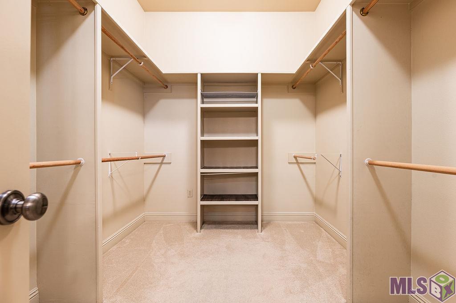
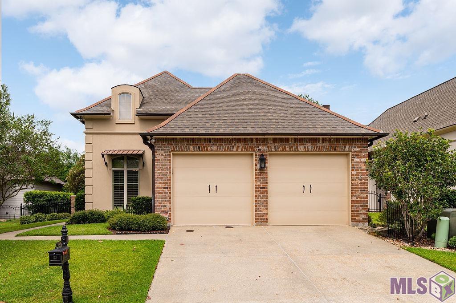
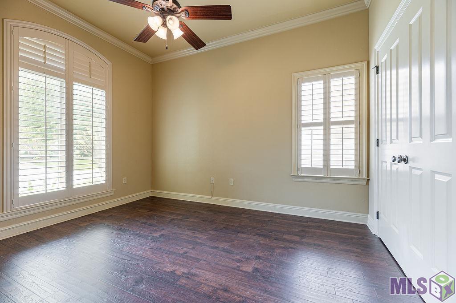
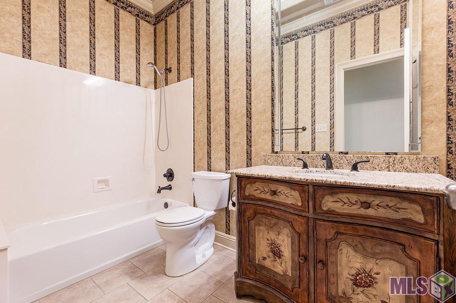
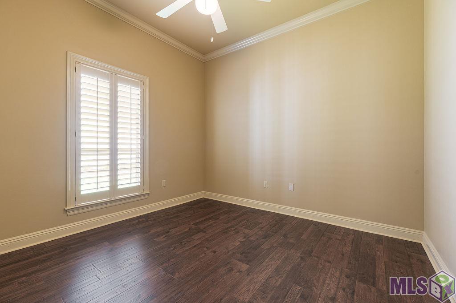
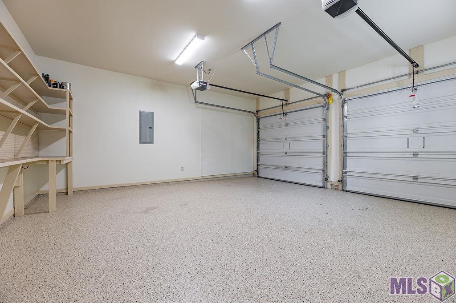
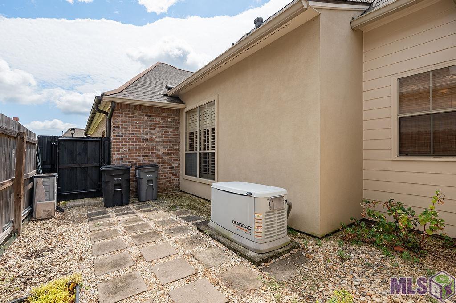
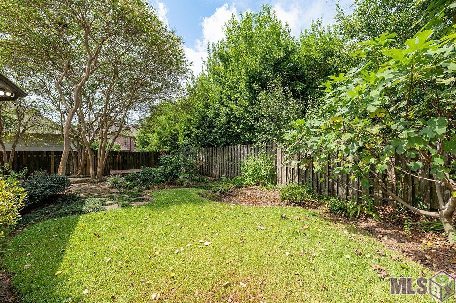
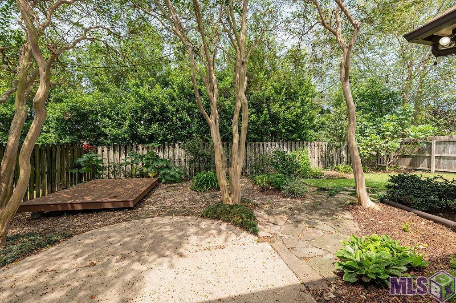
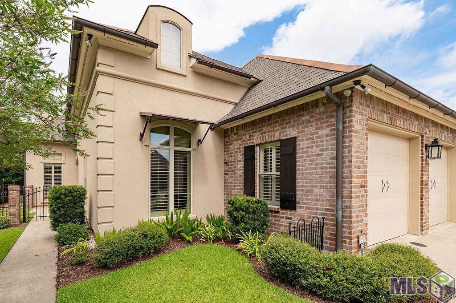
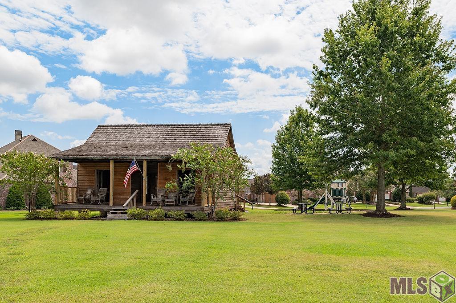
- PRICE DROP!!! OPEN SUNDAY, SEPT. 20TH FROM 2PM TO 4PM. Don't miss your chance to live in Santa Maria for under $410,000!!! Welcome to this PRISTINE, move-in ready 3-bedroom, 2-bath home which offers 2,022 square feet of living area. Built by DUPREE construction, this thoughtfully designed living space has an open split floor plan featuring soaring ceilings, crown molding, recessed lighting, and a wood-burning fireplace. The fabulous home is perfect for entertaining, with custom old-cypress cabinetry to the ceiling, granite countertops, a large island, gas cooktop, and a wall oven. The primary suite includes a boxed ceiling and spa-inspired bath with jetted soaking tub, separate shower, dual vanities, and a large walk-in closet. Two additional bedrooms share a full bath and offer comfortable space for family or guests. The real stucco has been reskimmed and the garage floors have been sealed by Omega Flooring. Outside, enjoy exceptional curb appeal with lush landscaping, a covered back porch, and a private fully fenced backyard. A WHOLE-HOUSE GENERATOR adds peace of mind. Santa Maria has a public golf course, lakes, walking and jogging trails, and a community park. Convenient to grocery stores, lots of great shopping, wonderful restaurants, coffee shops, and major highways. Schedule a private showing today! You'll love this well-maintained home!!!
More Information
Office/Member/Contract Info
- List AOR
- GBRAR
Siding
- Stucco
- Yes
Parking
- Garage
- Yes
Equipment
- Generator
- Yes
Construction
- Brick
- Yes
- Frame
- Yes
Foundation
- Post Tension
- Yes
Exterior
- Outside Light
- Yes
Patio
- Covered
- Yes
Fireplace
- 1 Fireplace
- Yes
- Gas Log
- Yes
- Wood Burning
- Yes
Heating
- Central
- Yes
Interior
- 9+ Ft Ceiling
- Yes
- Bookcases
- Yes
- Crown Molding
- Yes
- Double Vanity
- Yes
- Kitchen Island
- Yes
- Separate Shower
- Yes
- Walk-In Closet(s)
- Yes
Cooling
- Central Air
- Yes
Flooring
- Laminate
- Yes
- Tile
- Yes
- Wood
- Yes
Appliances
- Dishwasher
- Yes
- Disposal
- Yes
- Gas Cooktop
- Yes
- Microwave
- Yes
- Wall Oven
- Yes
Utilities
- Gas: Atmos
- Yes
Countertops
- Granite
- Yes
Amenities
- Acreage
- Yes
- Golf Course
- Yes
- Park
- Yes
- Playground
- Yes
Fencing
- Full
- Yes
- Privacy
- Yes
- Wood
- Yes
Lot
- Level
- Yes
Financing
- Cash
- Yes
- Conventional
- Yes
- FHA
- Yes
- VA
- Yes
HOA Includes
- Accounting
- Yes
- Ground Keeping
- Yes
Property Features
Siding:
Stucco
Parking:
Garage
Construction:
Brick; Frame
Foundation:
Post Tension
Interior:
9+ Ft Ceiling; Bookcases; Crown Molding; Double Vanity; Kitchen Island; Separate Shower; Walk-In Closet(s)
Fireplace:
1 Fireplace; Gas Log; Wood Burning
Flooring:
Laminate; Tile; Wood
Heating:
Central
Cooling:
Central Air
Appliances:
Dishwasher; Disposal; Gas Cooktop; Microwave; Wall Oven
Countertops:
Granite
Equipment:
Generator
Fencing:
Full; Privacy; Wood
Lot:
Level
Patio:
Covered
Amenities:
Acreage; Golf Course; Park; Playground
Exterior:
Outside Light
Utilities:
Gas: Atmos
HOA Includes:
Accounting; Ground Keeping
Financing:
Cash; Conventional; FHA; VA
Room Information
| Room Name | Length | Width | Level | Remarks |
|---|---|---|---|---|
| Living Room | 19.40 | 15.90 | First | LIVING ROOM |
| Living Room | 19.40 | 15.90 | First | LIVING ROOM |
| Living Room | 19.40 | 15.90 | First | LIVING ROOM |
| Living Room | 19.40 | 15.90 | First | LIVING ROOM |
| Living Room | 19.40 | 15.90 | First | LIVING ROOM |
| Living Room | 19.40 | 15.90 | First | LIVING ROOM |
| Living Room | 19.40 | 15.90 | First | LIVING ROOM |
| Living Room | 19.40 | 15.90 | First | LIVING ROOM |
| Living Room | 19.40 | 15.90 | First | LIVING ROOM |
| Living Room | 19.40 | 15.90 | First | LIVING ROOM |
| Living Room | 19.40 | 15.90 | First | LIVING ROOM |
| Living Room | 19.40 | 15.90 | First | LIVING ROOM |
| Living Room | 19.40 | 15.90 | First | LIVING ROOM |
| Living Room | 19.40 | 15.90 | First | LIVING ROOM |
| Living Room | 19.40 | 15.90 | First | LIVING ROOM |
| Living Room | 19.40 | 15.90 | First | LIVING ROOM |
| Living Room | 19.40 | 15.90 | First | LIVING ROOM |
| Living Room | 19.40 | 15.90 | First | LIVING ROOM |
| Primary Bedroom | 15.00 | 13.00 | First | PRIMARY BEDROOM |
| Primary Bedroom | 15.00 | 13.00 | First | PRIMARY BEDROOM |
| Primary Bedroom | 15.00 | 13.00 | First | PRIMARY BEDROOM |
| Primary Bedroom | 15.00 | 13.00 | First | PRIMARY BEDROOM |
| Primary Bedroom | 15.00 | 13.00 | First | PRIMARY BEDROOM |
| Primary Bedroom | 15.00 | 13.00 | First | PRIMARY BEDROOM |
| Primary Bedroom | 15.00 | 13.00 | First | PRIMARY BEDROOM |
| Primary Bedroom | 15.00 | 13.00 | First | PRIMARY BEDROOM |
| Primary Bedroom | 15.00 | 13.00 | First | PRIMARY BEDROOM |
| Primary Bedroom | 15.00 | 13.00 | First | PRIMARY BEDROOM |
| Primary Bedroom | 15.00 | 13.00 | First | PRIMARY BEDROOM |
| Primary Bedroom | 15.00 | 13.00 | First | PRIMARY BEDROOM |
| Primary Bedroom | 15.00 | 13.00 | First | PRIMARY BEDROOM |
| Primary Bedroom | 15.00 | 13.00 | First | PRIMARY BEDROOM |
| Primary Bedroom | 15.00 | 13.00 | First | PRIMARY BEDROOM |
| Primary Bedroom | 15.00 | 13.00 | First | PRIMARY BEDROOM |
| Primary Bedroom | 15.00 | 13.00 | First | PRIMARY BEDROOM |
| Primary Bedroom | 15.00 | 13.00 | First | PRIMARY BEDROOM |
| Bedroom 1 | 13.90 | 12.00 | First | BEDROOM |
| Bedroom 2 | 12.00 | 11.00 | First | BEDROOM |
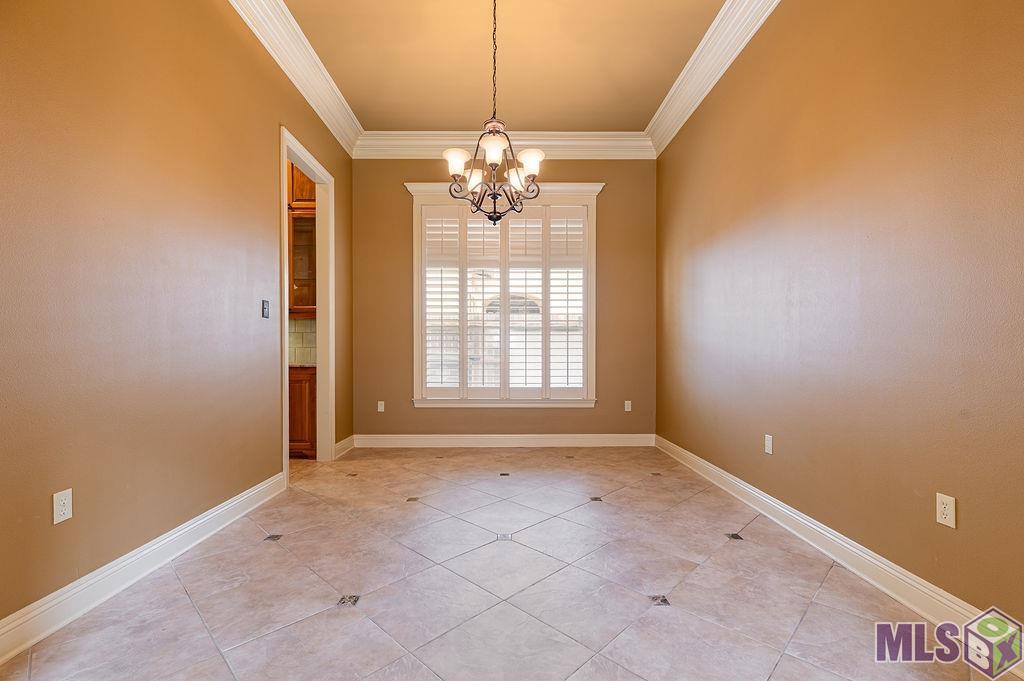
| Dining Room | 14.60 | 11.20 | First | DINING ROOM |
| Dining Room | 14.60 | 11.20 | First | DINING ROOM |
| Dining Room | 14.60 | 11.20 | First | DINING ROOM |
| Dining Room | 14.60 | 11.20 | First | DINING ROOM |
| Dining Room | 14.60 | 11.20 | First | DINING ROOM |
| Dining Room | 14.60 | 11.20 | First | DINING ROOM |
| Dining Room | 14.60 | 11.20 | First | DINING ROOM |
| Dining Room | 14.60 | 11.20 | First | DINING ROOM |
| Dining Room | 14.60 | 11.20 | First | DINING ROOM |
| Dining Room | 14.60 | 11.20 | First | DINING ROOM |
| Dining Room | 14.60 | 11.20 | First | DINING ROOM |
| Dining Room | 14.60 | 11.20 | First | DINING ROOM |
| Dining Room | 14.60 | 11.20 | First | DINING ROOM |
| Dining Room | 14.60 | 11.20 | First | DINING ROOM |
| Dining Room | 14.60 | 11.20 | First | DINING ROOM |
| Dining Room | 14.60 | 11.20 | First | DINING ROOM |
| Dining Room | 14.60 | 11.20 | First | DINING ROOM |
| Dining Room | 14.60 | 11.20 | First | DINING ROOM |
| Bedroom 3 | 13.90 | 12.00 | First | BEDROOM |
| Bedroom 4 | 13.90 | 12.00 | First | BEDROOM |
| Bedroom 5 | 13.90 | 12.00 | First | BEDROOM |
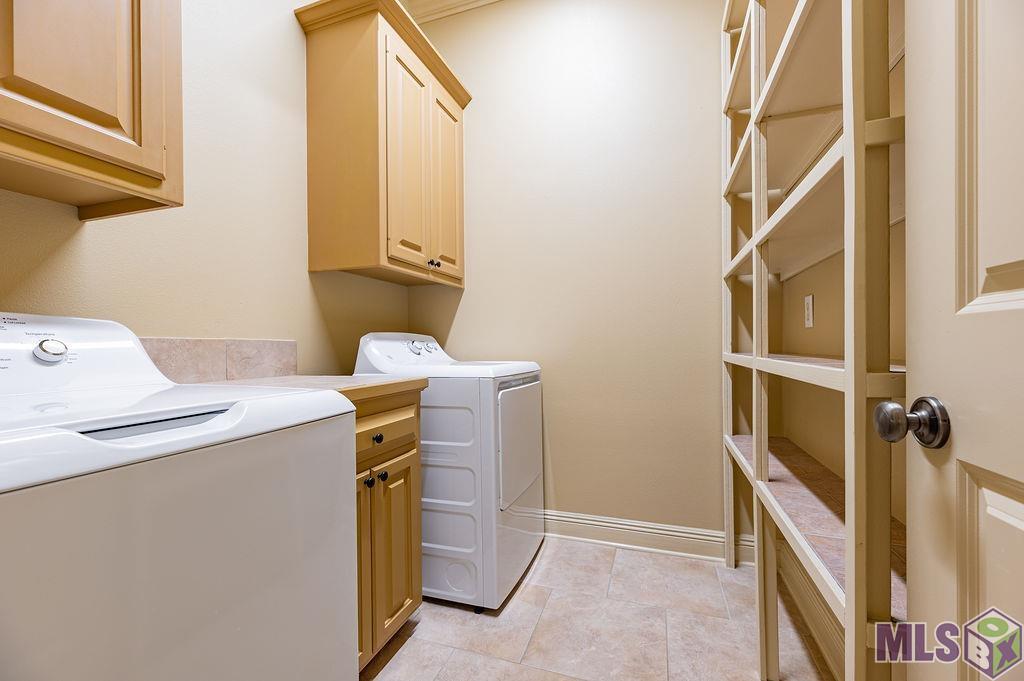
| Utility Room | 8.00 | 7.20 | First | UTILITY ROOM |
| Utility Room | 8.00 | 7.20 | First | UTILITY ROOM |
| Utility Room | 8.00 | 7.20 | First | UTILITY ROOM |
| Utility Room | 8.00 | 7.20 | First | UTILITY ROOM |
| Utility Room | 8.00 | 7.20 | First | UTILITY ROOM |
| Utility Room | 8.00 | 7.20 | First | UTILITY ROOM |
| Utility Room | 8.00 | 7.20 | First | UTILITY ROOM |
| Utility Room | 8.00 | 7.20 | First | UTILITY ROOM |
| Utility Room | 8.00 | 7.20 | First | UTILITY ROOM |
| Utility Room | 8.00 | 7.20 | First | UTILITY ROOM |
| Utility Room | 8.00 | 7.20 | First | UTILITY ROOM |
| Utility Room | 8.00 | 7.20 | First | UTILITY ROOM |
| Utility Room | 8.00 | 7.20 | First | UTILITY ROOM |
| Utility Room | 8.00 | 7.20 | First | UTILITY ROOM |
| Utility Room | 8.00 | 7.20 | First | UTILITY ROOM |
| Utility Room | 8.00 | 7.20 | First | UTILITY ROOM |
| Utility Room | 8.00 | 7.20 | First | UTILITY ROOM |
| Utility Room | 8.00 | 7.20 | First | UTILITY ROOM |
| Bedroom 6 | 12.00 | 11.00 | First | BEDROOM |
| Bedroom 7 | 12.00 | 11.00 | First | BEDROOM |
| Bedroom 8 | 12.00 | 11.00 | First | BEDROOM |
 Homeowner Info ›
IDX
Listing Office:
RE/MAX Professional
Last Updated: September - 18 - 2026
The data relating to real estate for sale or lease on this website comes in part from the IDX program of the REALTOR® Association of Acadiana MLS. The IDX information is provided exclusively for consumers’ personal, non-commericial use and may not be used for any purpose other than to identify prospective properties consumers may be interested in purchasing. Data is deemed reliable but is not guaranteed accurate by the MLS.