
1932 COUNTRY CLUB DR, Baton Rouge, LA 70808
$725,000
Property Type:
Residential
Bedrooms:
4
Baths:
3
Square Footage:
4,024
Lot Size (sq. ft.):
13,939
Status:
Active
Current Price:
$725,000
List Date:
4/17/2026
Last Modified:
5/29/2026
Overview
Description
...
(Read more)
Open Houses
- Tomorrow, 2:00 pm - 4:00 pm
- Tomorrow, 2:00 pm - 4:00 pm
Listing Details MLS# BR2026007051
Listing Info
- Delayed Marketing
- No
- Listing Price
- 725000
- List Price/SqFt
- 220.9
- Type
- Single Family Residence
- Document Modified
- 2026-04-29 11:48:05.650733
- Modification Timestamp
- 2026-05-29T19:42:33Z
- Photo Modified
- 2026-05-29T16:53:52Z
Location Tax Legal Info
- Street Number
- 1932
- Street Name
- COUNTRY CLUB DR
- Parish
- East Baton Rouge
- State
- LA
- Zip Code
- 70808
- Subdivision
- Country Club Place
- Area
- EBR MLS Area 61
- Tax Assessment Number
- 712264
General Property Description
- # Bedrooms
- 4
- Baths - Full
- 3
- Total Baths
- 3
- SqFt - Living
- 3282
- SqFt - Total
- 4024
- SqFt - Source
- Appraiser
- Stories
- Yes
- SqFt - Covered Porch
- 103
- SqFt - Storage
- 195
- SqFt - Carport
- 444
- Year Built
- 1958
- Acres
- 0.32
- Acreage Range
- 0 - 0.5
- Lot Dimensions
- 100x139
- Mineral Rights
- Negotiable
- Pool on Subject Property
- No
Originating Details
- Originating System ID
- ROAMP
- Originating System Key
- 2026007051
- Originating System Listing ID
- 2026007051
- Originating System Name
- ROAM Paragon
Location, Tax & Legal Info
- School District
- East Baton Rouge
- Legal Desc
- WARD: 1-3, SUBDIVISION: COUNTRY CLUB PLACE, LOT: 4.
Remarks & Misc
- Remarks
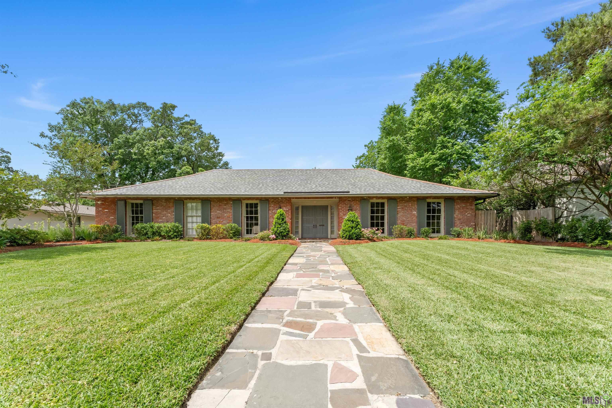
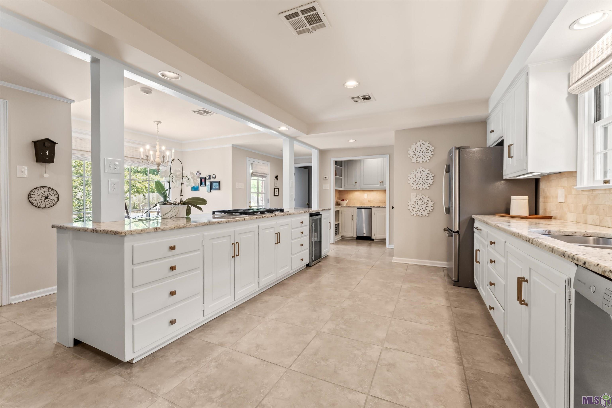
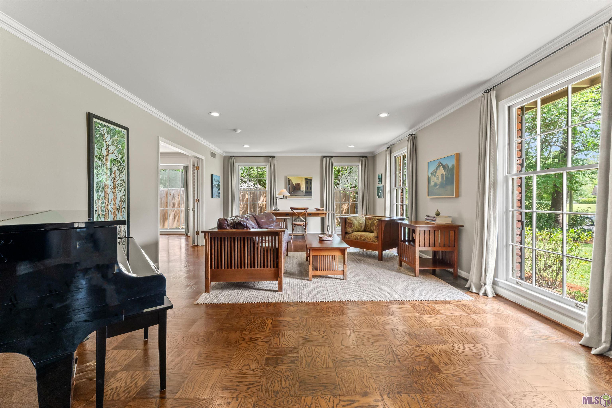
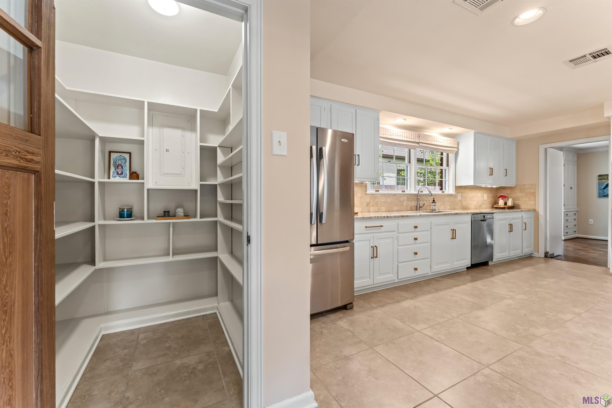
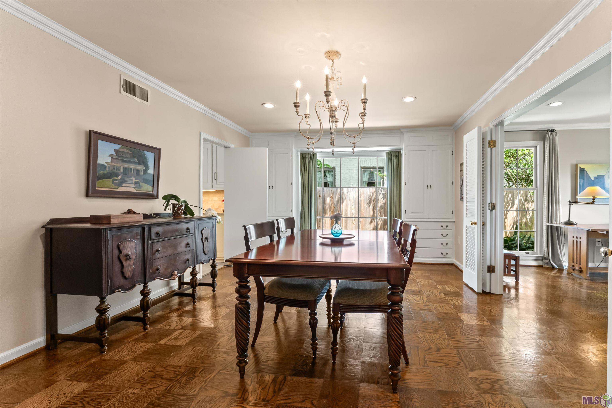
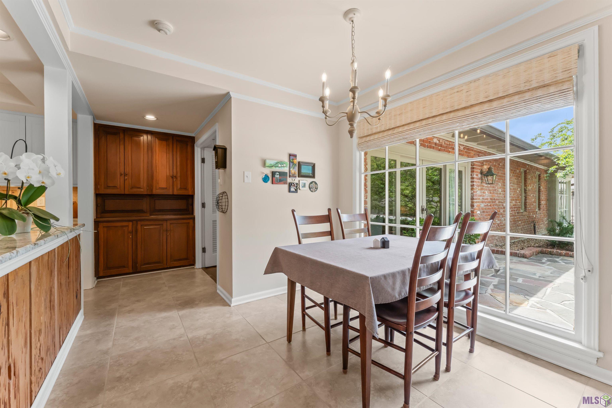
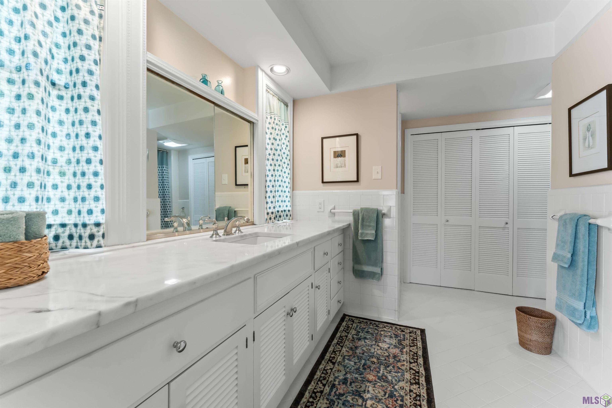
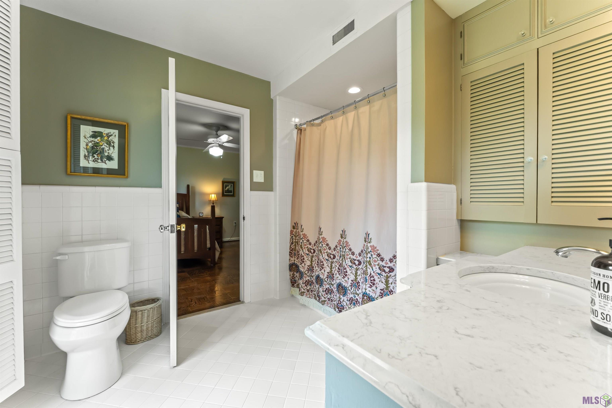
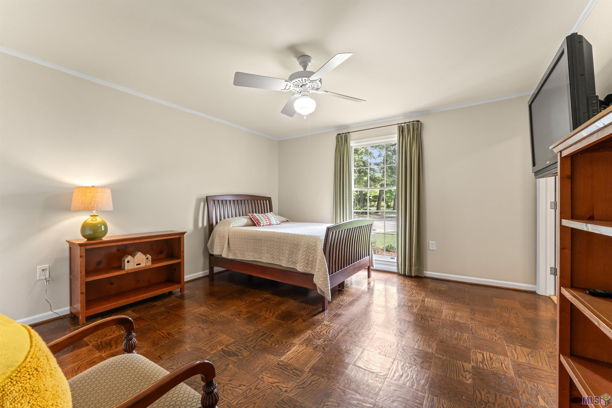
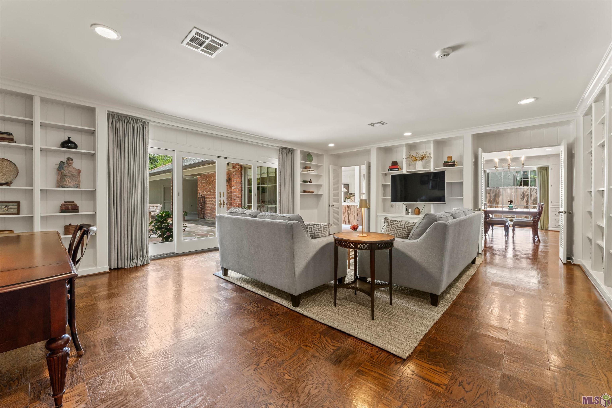
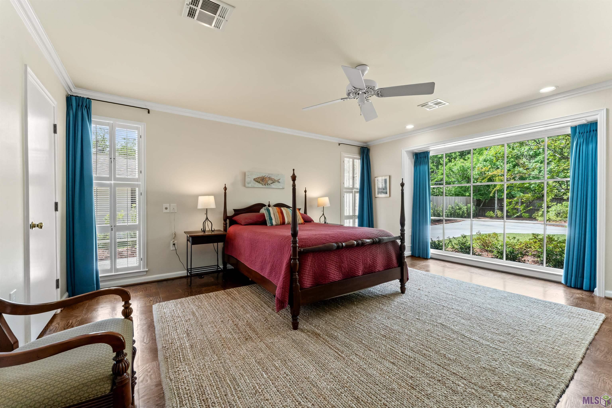
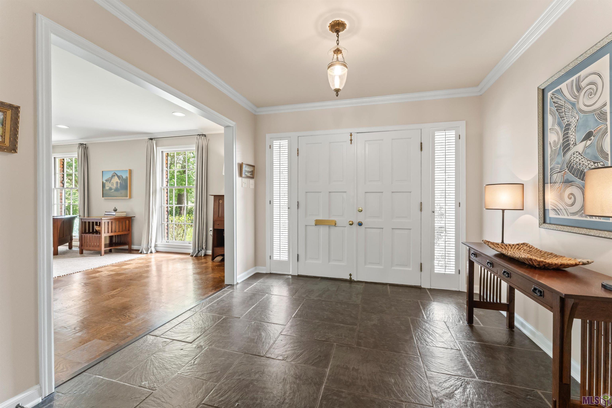
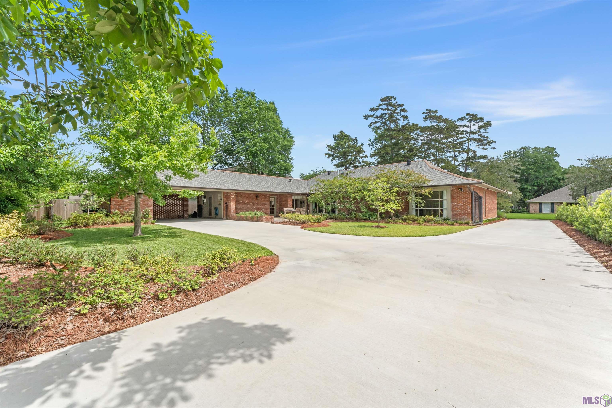
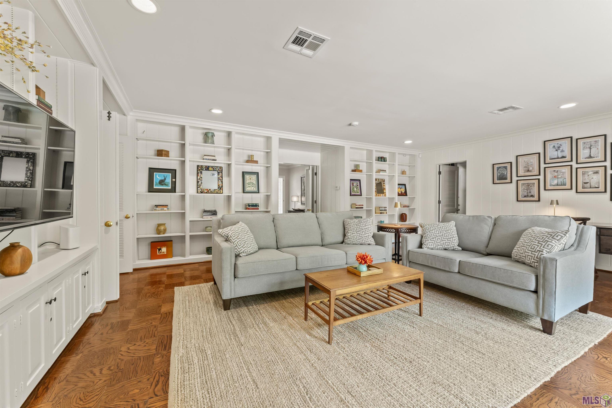
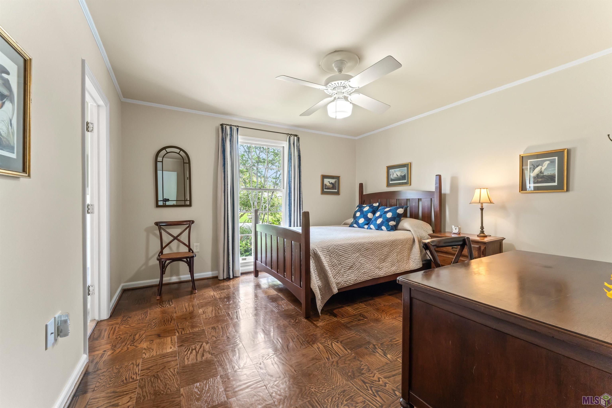
- *****OPEN HOUSE SUNDAY 5/31 2-4 pm****As you step into the gracious foyer of 1932 Country Club, you notice all the natural light and the view through the family room into the landscaped backyard. In addition to the large family room with a couple of walls of shelves and built-ins, there is also a large formal living room off the foyer. The formal dining room also has a wall of built-ins that flank a large window that frames a view of a tranquil oriental rock garden outside. The dining room is accessible from the living room, the family room or the kitchen. The kitchen is a large open and light filled room with under counter and recessed ceiling lighting, a butler's pantry area with an ice maker and wet bar, a panty with a lovely antique door, and a place for a small table to be able to eat in the kitchen. The current owners bought this home in 2023 and replaced the beverage cooler in the kitchen, had extensive electrical upgrades done, installed a new driveway, installed professionally designed landscaping, installed operable hurricane-rated shutters on the front windows, installed new fences on both the north and south property lines, painted interior walls and trim (except living room walls and secondary bathroom walls), installed new custom draperies by Custom House Limited in primary bedroom, dining room and one additional bedroom. Thoughtfully designed and built by Wright Adams the owners have improved and renovated, but honored the architectural integrity of the home. The fourth bedroom will also work well as a home office, multi-purpose room or home gym. Roof was installed approximately 2021. Come see how this home will work for you.
More Information
Office/Member/Contract Info
- List AOR
- GBRAR
Style
- Traditional
- Yes
Parking
- Carport Rear
- Yes
Construction
- Brick
- Yes
- Frame
- Yes
Foundation
- Slab
- Yes
Exterior
- Outside Light
- Yes
Patio
- Open
- Yes
Heating
- Central
- Yes
- Natural Gas
- Yes
Interior
- Bookcases
- Yes
- Dual Closets
- Yes
- Electric Dryer Con
- Yes
- Electric Washer Con
- Yes
- Gas Stove Con
- Yes
- Kitchen Island
- Yes
- Separate Shower
- Yes
- Walk-In Closet(s)
- Yes
Cooling
- 2 or More Units
- Yes
- Central Air
- Yes
Flooring
- Tile
- Yes
- Wood
- Yes
Appliances
- Dishwasher
- Yes
- Disposal
- Yes
- Dryer
- Yes
- Gas Cooktop
- Yes
- Ice Machine
- Yes
- Refrigerator
- Yes
- Wall Oven
- Yes
- Washer
- Yes
Fencing
- Full
- Yes
- Wood
- Yes
Lot
- Level
- Yes
Financing
- Cash
- Yes
- Conventional
- Yes
- VA
- Yes
Property Features
Style:
Traditional
Parking:
Carport Rear
Construction:
Brick; Frame
Foundation:
Slab
Interior:
Bookcases; Dual Closets; Electric Dryer Con; Electric Washer Con; Gas Stove Con; Kitchen Island; Separate Shower; Walk-In Closet(s)
Flooring:
Tile; Wood
Heating:
Central; Natural Gas
Cooling:
2 or More Units; Central Air
Appliances:
Dishwasher; Disposal; Dryer; Gas Cooktop; Ice Machine; Refrigerator; Wall Oven; Washer
Fencing:
Full; Wood
Lot:
Level
Patio:
Open
Exterior:
Outside Light
Financing:
Cash; Conventional; VA
Room Information
| Room Name | Length | Width | Level | Remarks |
|---|---|---|---|---|
| Bedroom 1 | 10.20 | 10.90 | First | BEDROOM |
| Family Room | 23.40 | 17.80 | First | FAMILY ROOM |
| Family Room | 23.40 | 17.80 | First | FAMILY ROOM |
| Family Room | 23.40 | 17.80 | First | FAMILY ROOM |
| Family Room | 23.40 | 17.80 | First | FAMILY ROOM |
| Family Room | 23.40 | 17.80 | First | FAMILY ROOM |
| Family Room | 23.40 | 17.80 | First | FAMILY ROOM |
| Family Room | 23.40 | 17.80 | First | FAMILY ROOM |
| Family Room | 23.40 | 17.80 | First | FAMILY ROOM |
| Family Room | 23.40 | 17.80 | First | FAMILY ROOM |
| Family Room | 23.40 | 17.80 | First | FAMILY ROOM |
| Family Room | 23.40 | 17.80 | First | FAMILY ROOM |
| Family Room | 23.40 | 17.80 | First | FAMILY ROOM |
| Family Room | 23.40 | 17.80 | First | FAMILY ROOM |
| Family Room | 23.40 | 17.80 | First | FAMILY ROOM |
| Family Room | 23.40 | 17.80 | First | FAMILY ROOM |
| Family Room | 23.40 | 17.80 | First | FAMILY ROOM |
| Family Room | 23.40 | 17.80 | First | FAMILY ROOM |
| Family Room | 23.40 | 17.80 | First | FAMILY ROOM |
| Foyer | 11.50 | 9.70 | First | FOYER |
| Foyer | 11.50 | 9.70 | First | FOYER |
| Foyer | 11.50 | 9.70 | First | FOYER |
| Foyer | 11.50 | 9.70 | First | FOYER |
| Foyer | 11.50 | 9.70 | First | FOYER |
| Foyer | 11.50 | 9.70 | First | FOYER |
| Foyer | 11.50 | 9.70 | First | FOYER |
| Foyer | 11.50 | 9.70 | First | FOYER |
| Foyer | 11.50 | 9.70 | First | FOYER |
| Foyer | 11.50 | 9.70 | First | FOYER |
| Foyer | 11.50 | 9.70 | First | FOYER |
| Foyer | 11.50 | 9.70 | First | FOYER |
| Foyer | 11.50 | 9.70 | First | FOYER |
| Foyer | 11.50 | 9.70 | First | FOYER |
| Foyer | 11.50 | 9.70 | First | FOYER |
| Foyer | 11.50 | 9.70 | First | FOYER |
| Foyer | 11.50 | 9.70 | First | FOYER |
| Foyer | 11.50 | 9.70 | First | FOYER |
| Living Room | 23.70 | 14.80 | First | LIVING ROOM |
| Living Room | 23.70 | 14.80 | First | LIVING ROOM |
| Living Room | 23.70 | 14.80 | First | LIVING ROOM |
| Living Room | 23.70 | 14.80 | First | LIVING ROOM |
| Living Room | 23.70 | 14.80 | First | LIVING ROOM |
| Living Room | 23.70 | 14.80 | First | LIVING ROOM |
| Living Room | 23.70 | 14.80 | First | LIVING ROOM |
| Living Room | 23.70 | 14.80 | First | LIVING ROOM |
| Living Room | 23.70 | 14.80 | First | LIVING ROOM |
| Living Room | 23.70 | 14.80 | First | LIVING ROOM |
| Living Room | 23.70 | 14.80 | First | LIVING ROOM |
| Living Room | 23.70 | 14.80 | First | LIVING ROOM |
| Living Room | 23.70 | 14.80 | First | LIVING ROOM |
| Living Room | 23.70 | 14.80 | First | LIVING ROOM |
| Living Room | 23.70 | 14.80 | First | LIVING ROOM |
| Living Room | 23.70 | 14.80 | First | LIVING ROOM |
| Living Room | 23.70 | 14.80 | First | LIVING ROOM |
| Living Room | 23.70 | 14.80 | First | LIVING ROOM |
| Kitchen | 16.50 | 17.00 | First | KITCHEN |
| Kitchen | 16.50 | 17.00 | First | KITCHEN |
| Kitchen | 16.50 | 17.00 | First | KITCHEN |
| Kitchen | 16.50 | 17.00 | First | KITCHEN |
| Kitchen | 16.50 | 17.00 | First | KITCHEN |
| Kitchen | 16.50 | 17.00 | First | KITCHEN |
| Kitchen | 16.50 | 17.00 | First | KITCHEN |
| Kitchen | 16.50 | 17.00 | First | KITCHEN |
| Kitchen | 16.50 | 17.00 | First | KITCHEN |
| Kitchen | 16.50 | 17.00 | First | KITCHEN |
| Kitchen | 16.50 | 17.00 | First | KITCHEN |
| Kitchen | 16.50 | 17.00 | First | KITCHEN |
| Kitchen | 16.50 | 17.00 | First | KITCHEN |
| Kitchen | 16.50 | 17.00 | First | KITCHEN |
| Kitchen | 16.50 | 17.00 | First | KITCHEN |
| Kitchen | 16.50 | 17.00 | First | KITCHEN |
| Kitchen | 16.50 | 17.00 | First | KITCHEN |
| Kitchen | 16.50 | 17.00 | First | KITCHEN |
| Bedroom 2 | 10.20 | 10.90 | First | BEDROOM |
| Bedroom 3 | 13.00 | 12.80 | First | BEDROOM |
| Dining Room | 17.30 | 12.70 | First | DINING ROOM |
| Dining Room | 17.30 | 12.70 | First | DINING ROOM |
| Dining Room | 17.30 | 12.70 | First | DINING ROOM |
| Dining Room | 17.30 | 12.70 | First | DINING ROOM |
| Dining Room | 17.30 | 12.70 | First | DINING ROOM |
| Dining Room | 17.30 | 12.70 | First | DINING ROOM |
| Dining Room | 17.30 | 12.70 | First | DINING ROOM |
| Dining Room | 17.30 | 12.70 | First | DINING ROOM |
| Dining Room | 17.30 | 12.70 | First | DINING ROOM |
| Dining Room | 17.30 | 12.70 | First | DINING ROOM |
| Dining Room | 17.30 | 12.70 | First | DINING ROOM |
| Dining Room | 17.30 | 12.70 | First | DINING ROOM |
| Dining Room | 17.30 | 12.70 | First | DINING ROOM |
| Dining Room | 17.30 | 12.70 | First | DINING ROOM |
| Dining Room | 17.30 | 12.70 | First | DINING ROOM |
| Dining Room | 17.30 | 12.70 | First | DINING ROOM |
| Dining Room | 17.30 | 12.70 | First | DINING ROOM |
| Dining Room | 17.30 | 12.70 | First | DINING ROOM |
| Primary Bedroom | 17.00 | 14.80 | First | PRIMARY BEDROOM |
| Primary Bedroom | 17.00 | 14.80 | First | PRIMARY BEDROOM |
| Primary Bedroom | 17.00 | 14.80 | First | PRIMARY BEDROOM |
| Primary Bedroom | 17.00 | 14.80 | First | PRIMARY BEDROOM |
| Primary Bedroom | 17.00 | 14.80 | First | PRIMARY BEDROOM |
| Primary Bedroom | 17.00 | 14.80 | First | PRIMARY BEDROOM |
| Primary Bedroom | 17.00 | 14.80 | First | PRIMARY BEDROOM |
| Primary Bedroom | 17.00 | 14.80 | First | PRIMARY BEDROOM |
| Primary Bedroom | 17.00 | 14.80 | First | PRIMARY BEDROOM |
| Primary Bedroom | 17.00 | 14.80 | First | PRIMARY BEDROOM |
| Primary Bedroom | 17.00 | 14.80 | First | PRIMARY BEDROOM |
| Primary Bedroom | 17.00 | 14.80 | First | PRIMARY BEDROOM |
| Primary Bedroom | 17.00 | 14.80 | First | PRIMARY BEDROOM |
| Primary Bedroom | 17.00 | 14.80 | First | PRIMARY BEDROOM |
| Primary Bedroom | 17.00 | 14.80 | First | PRIMARY BEDROOM |
| Primary Bedroom | 17.00 | 14.80 | First | PRIMARY BEDROOM |
| Primary Bedroom | 17.00 | 14.80 | First | PRIMARY BEDROOM |
| Primary Bedroom | 17.00 | 14.80 | First | PRIMARY BEDROOM |
| Bedroom 4 | 13.30 | 14.00 | First | BEDROOM |
| Bedroom 5 | 13.00 | 12.80 | First | BEDROOM |
| Bedroom 6 | 13.00 | 12.80 | First | BEDROOM |
| Bedroom 7 | 10.20 | 10.90 | First | BEDROOM |
| Bedroom 8 | 13.30 | 14.00 | First | BEDROOM |
Documents
 Property Disclosure ›
IDX
Listing Office:
Compass - Perkins
Last Updated: May - 29 - 2026
The data relating to real estate for sale or lease on this website comes in part from the IDX program of the REALTOR® Association of Acadiana MLS. The IDX information is provided exclusively for consumers’ personal, non-commericial use and may not be used for any purpose other than to identify prospective properties consumers may be interested in purchasing. Data is deemed reliable but is not guaranteed accurate by the MLS.