
1925 72ND AVE, Baton Rouge, LA 70807
New Listing
$189,900
Property Type:
Residential
Bedrooms:
3
Baths:
2
Square Footage:
1,100
Lot Size (sq. ft.):
3,049
Status:
Active
Current Price:
$189,900
List Date:
9/19/2026
Last Modified:
9/20/2026
Overview
Description
Listing Details MLS# BR2026017247
Listing Info
- Delayed Marketing
- No
- Listing Price
- 189900
- List Price/SqFt
- 175.18
- Type
- Single Family Residence
- Document Modified
- 2026-09-20 05:17:34.912894
- Modification Timestamp
- 2026-09-20T10:18:00Z
- Photo Modified
- 2026-09-20T05:11:08Z
Location Tax Legal Info
- Street Number
- 1925
- Street Name
- 72ND AVE
- Parish
- East Baton Rouge
- State
- LA
- Zip Code
- 70807
- Subdivision
- Banks Addition
- Area
- EBR MLS Area 12
- Tax Assessment Number
- 1212419
- Directions
- From I-110, take the exit toward Scenic Highway. Continue on Scenic Highway, then turn onto 72nd Ave. Follow 72nd Ave to the property at 1925 72nd Ave.
General Property Description
- # Bedrooms
- 3
- Baths - Full
- 2
- Total Baths
- 2
- SqFt - Living
- 1084
- SqFt - Total
- 1100
- SqFt - Source
- Blueprint
- Stories
- Yes
- SqFt - Covered Porch
- 16
- Year Built
- 2026
- Builder
- Mid-South Developers Of La., Inc.
- Acres
- 0.07
- Acreage Range
- 0 - 0.5
- Lot Dimensions
- 30x100
- Mineral Rights
- Conveyed
- Pool on Subject Property
- No
Originating Details
- Originating System ID
- ROAMP
- Originating System Key
- 2026017247
- Originating System Listing ID
- 2026017247
- Originating System Name
- ROAM Paragon
Location, Tax & Legal Info
- School District
- East Baton Rouge
Remarks & Misc
- Remarks
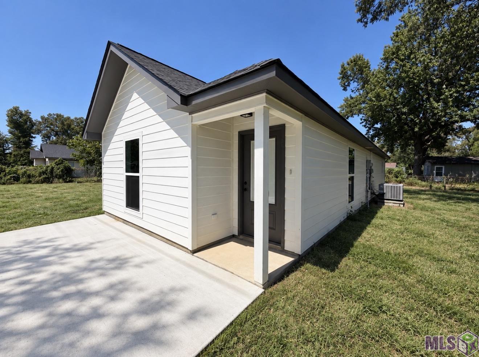
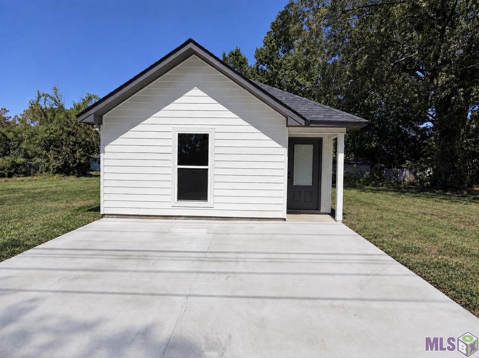
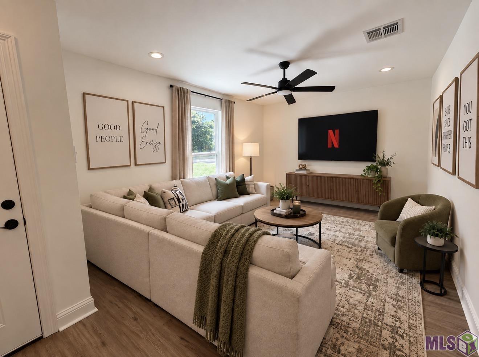
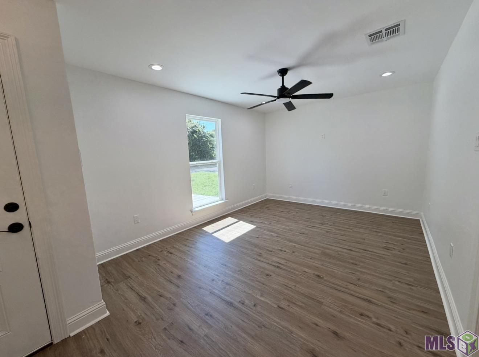
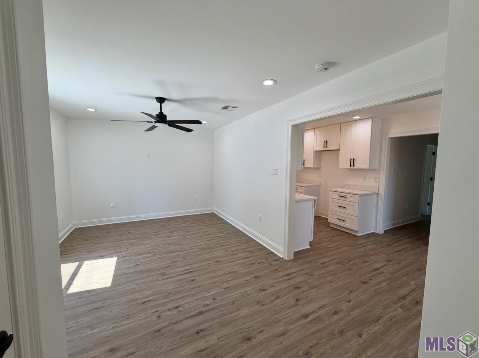
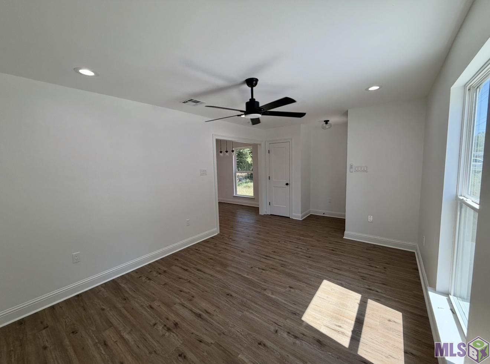
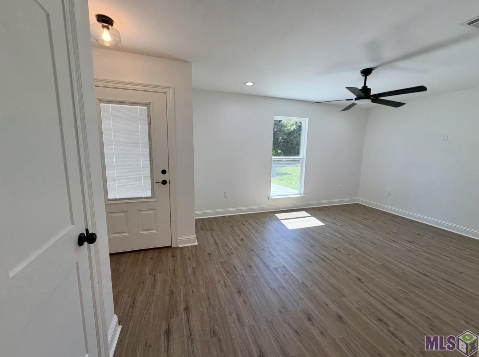
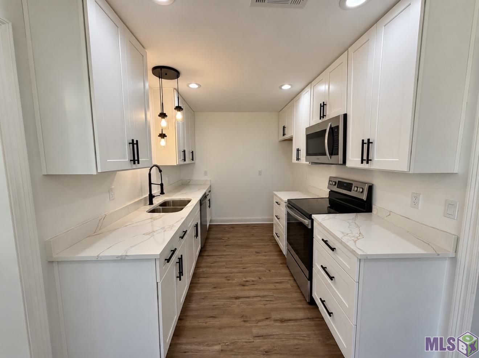
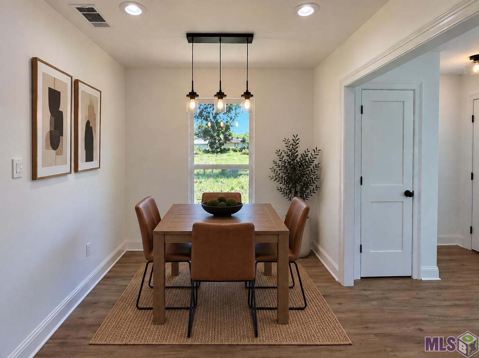
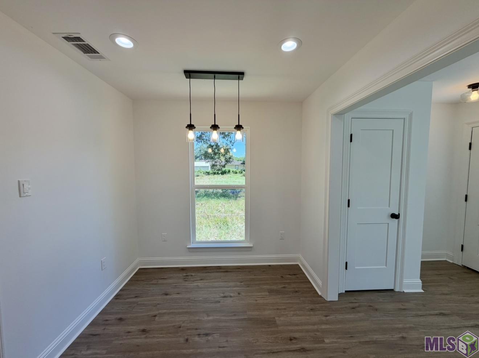
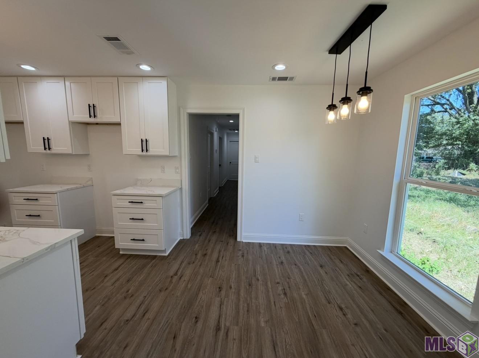
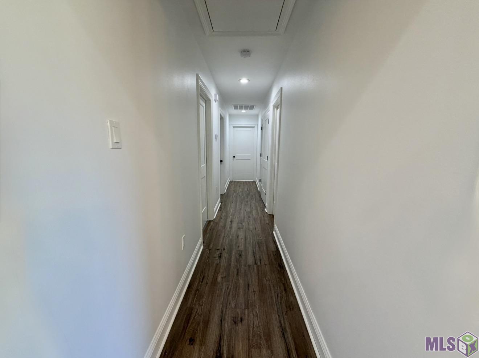
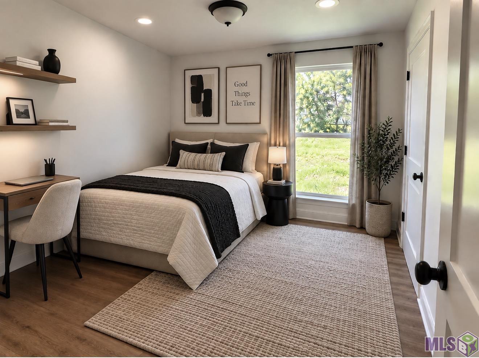
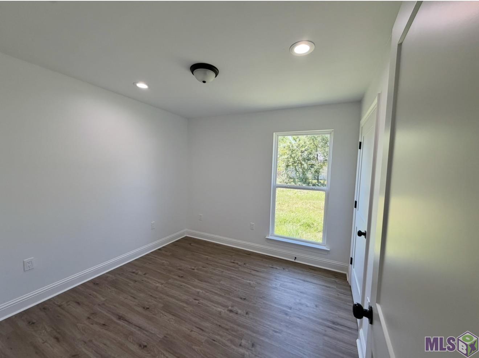
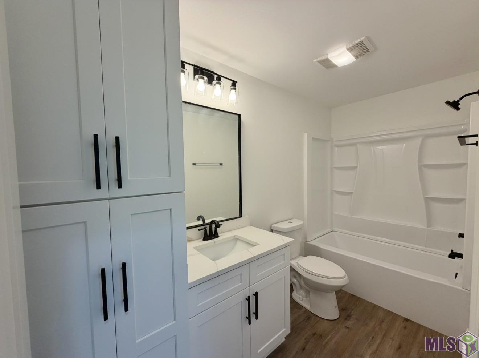
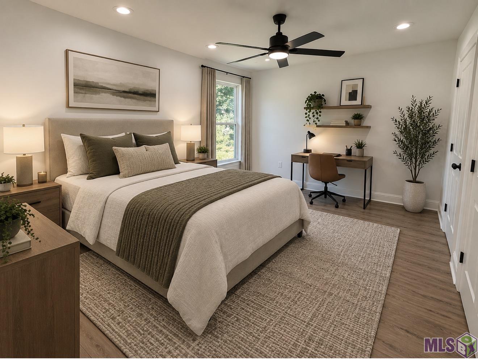
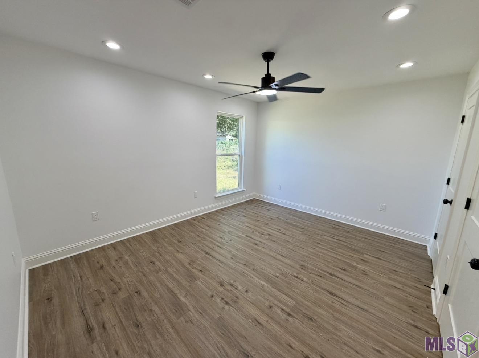
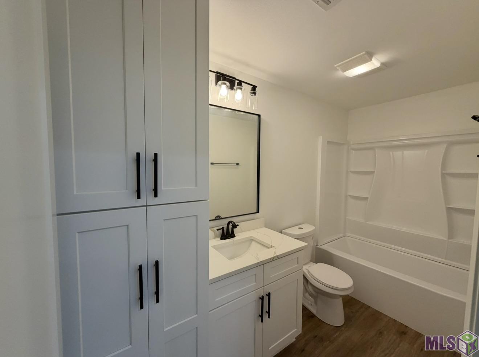
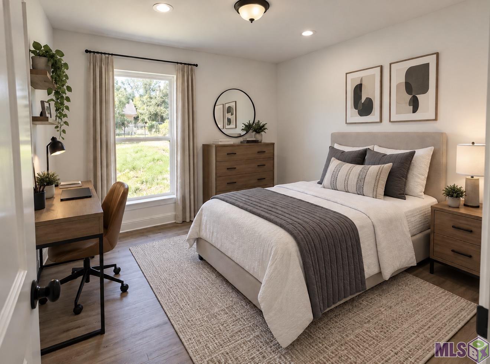
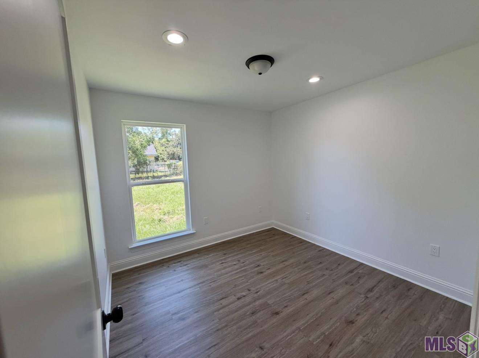
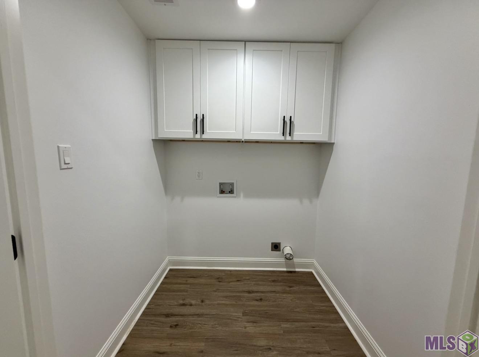
- May Qualify for 100% Financing, PLUS a $6,000 grant! Cute, cozy, and NEW! This 3-bedroom, 2-bath home is perfect for a starter home or college student housing, located just minutes from Southern University! Enjoy a modern kitchen featuring quartz countertops, stainless steel appliances, and matte black hardware. Both bathrooms feature quartz countertops and stylish finishes. Additional highlights include a spacious walk-in laundry room, ceiling fans, and durable wood-look flooring throughout. The extended driveway provides parking for up to four vehicles. With its modern finishes, functional layout, and convenient location, this charming home is ready for its new owner. Schedule your private showing today! Virtually staged images were use for this listing for illustration purposes only. These photos are intended to help potential buyers visualize the property's potential.
More Information
Office/Member/Contract Info
- List AOR
- GBRAR
Style
- Traditional
- Yes
Siding
- Wood
- Yes
Construction
- Frame
- Yes
Foundation
- Slab
- Yes
Exterior
- Outside Light
- Yes
Heating
- Central
- Yes
Interior
- Electric Dryer Con
- Yes
- Electric Stove Con
- Yes
Cooling
- Central Air
- Yes
Flooring
- Laminate
- Yes
Water Source
- Comm Water
- Yes
Appliances
- Electric Cooktop
- Yes
- Microwave
- Yes
Rooms
- Bedroom 1
- Yes
- Dining Room
- Yes
- Kitchen
- Yes
- Living Room
- Yes
- Primary Bedroom
- Yes
- Bedroom 2
- Yes
- Bedroom 3
- Yes
- Bedroom 4
- Yes
- Bedroom 5
- Yes
- Bedroom 6
- Yes
Financing
- Cash
- Yes
- Conventional
- Yes
- FHA
- Yes
- VA
- Yes
Property Features
Style:
Traditional
Siding:
Wood
Construction:
Frame
Foundation:
Slab
Interior:
Electric Dryer Con; Electric Stove Con
Flooring:
Laminate
Heating:
Central
Cooling:
Central Air
Appliances:
Electric Cooktop; Microwave
Rooms:
Bedroom 1; Dining Room; Kitchen; Living Room; Primary Bedroom; Bedroom 2; Bedroom 3; Bedroom 4; Bedroom 5; Bedroom 6
Exterior:
Outside Light
Water Source:
Comm Water
Financing:
Cash; Conventional; FHA; VA
Room Information
| Room Name | Length | Width | Remarks |
|---|---|---|---|
| Bedroom 1 | 10.00 | 10.00 | BEDROOM |
| Bedroom 2 | 10.00 | 10.00 | BEDROOM |
| Dining Room | 9.40 | 8.00 | DINING ROOM |
| Dining Room | 9.40 | 8.00 | DINING ROOM |
| Dining Room | 9.40 | 8.00 | DINING ROOM |
| Bedroom 3 | 10.00 | 10.00 | BEDROOM |
| Bedroom 4 | 10.00 | 10.00 | BEDROOM |
| Kitchen | 10.00 | 8.00 | KITCHEN |
| Kitchen | 10.00 | 8.00 | KITCHEN |
| Kitchen | 10.00 | 8.00 | KITCHEN |
| Primary Bedroom | 11.10 | 11.40 | PRIMARY BEDROOM |
| Primary Bedroom | 11.10 | 11.40 | PRIMARY BEDROOM |
| Primary Bedroom | 11.10 | 11.40 | PRIMARY BEDROOM |
| Bedroom 5 | 10.00 | 10.00 | BEDROOM |
| Bedroom 6 | 10.00 | 10.00 | BEDROOM |
| Living Room | 14.90 | 11.20 | LIVING ROOM |
| Living Room | 14.90 | 11.20 | LIVING ROOM |
| Living Room | 14.90 | 11.20 | LIVING ROOM |
Documents
 PDD ›
PDD ›
IDX
Listing Office:
Ascension Realty of Louisiana LLC
Last Updated: September - 20 - 2026
The data relating to real estate for sale or lease on this website comes in part from the IDX program of the REALTOR® Association of Acadiana MLS. The IDX information is provided exclusively for consumers’ personal, non-commericial use and may not be used for any purpose other than to identify prospective properties consumers may be interested in purchasing. Data is deemed reliable but is not guaranteed accurate by the MLS.