
19249 W MUIRFIELD DR, Baton Rouge, LA 70810
$2,495,000
Property Type:
Residential
Bedrooms:
4
Baths:
4.1
Square Footage:
5,945
Lot Size (sq. ft.):
39,640
Status:
Pending
Current Price:
$2,495,000
List Date:
10/01/2026
Last Modified:
10/13/2026
Listing Details MLS# BR2026018020
Listing Info
- Delayed Marketing
- No
- Listing Price
- 2495000
- List Price/SqFt
- 486.45
- Type
- Single Family Residence
- Document Modified
- 2026-10-05 16:54:13.304506
- Modification Timestamp
- 2026-10-13T17:57:52Z
- Photo Modified
- 2026-10-02T20:44:08Z
Location Tax Legal Info
- Street Number
- 19249
- Dir
- W
- Street Name
- MUIRFIELD DR
- Parish
- East Baton Rouge
- State
- LA
- Zip Code
- 70810
- Subdivision
- Country Club Of Louisiana
- Area
- EBR MLS Area 53
- Tax Assessment Number
- 896640
- Directions
- Highland Rd to Blvd Louisiane, right on W Muirfield.
General Property Description
- # Bedrooms
- 4
- Baths - Full
- 4
- Baths - 1/2
- Yes
- Total Baths
- 4.1
- SqFt - Living
- 5129
- SqFt - Total
- 5945
- SqFt - Source
- Approximate
- SqFt - Covered Porch
- 168
- SqFt - Garage
- 648
- Year Built
- 1989
- Acres
- 0.91
- Acreage Range
- 0.51 - 0.99
- Assn Fee $
- 3300
- Assn Fee Terms
- Yearly
- Lot Dimensions
- 331 x 181 x 284
- Mineral Rights
- Conveyed
- Pool on Subject Property
- Yes
Status Change Info
- Under Contract Date
- 2026-10-12
Rooms
- Bedroom 1 Level
- Second
- Dining Room Level
- First
- Foyer Level
- First
- Kitchen Level
- First
- Laundry Level
- First
- Living Room Level
- First
- Office Level
- First
- Primary Bedroom Level
- First
- Game Room Level
- Second
- Bedroom 2 Level
- Second
- Bedroom 3 Level
- Second
- Bedroom 4 Level
- Second
- Bedroom 5 Level
- Second
- Bedroom 6 Level
- Second
- Bedroom 7 Level
- First
- Bedroom 8 Level
- First
- Bedroom 1
- Yes
- Dining Room
- Yes
- Foyer
- Yes
- Kitchen
- Yes
- Laundry
- Yes
- Living Room
- Yes
- Primary Bedroom
- Yes
- Office
- Yes
- Game Room
- Yes
- Bedroom 2
- Yes
- Bedroom 3
- Yes
- Bedroom 4
- Yes
- Bedroom 5
- Yes
- Bedroom 6
- Yes
- Bedroom 7
- Yes
- Bedroom 8
- Yes
Originating Details
- Originating System ID
- ROAMP
- Originating System Key
- 2026018020
- Originating System Listing ID
- 2026018020
- Originating System Name
- ROAM Paragon
More Information
Location, Tax & Legal Info
- School District
- East Baton Rouge
- Legal Desc
- Ward: 3-3, Subdivision: Country Club Of Louisiana, The, Lot: 39, Block: 18. Parcel Eighteen.Resub. 1985.Phase 1.
Remarks & Misc
- Remarks
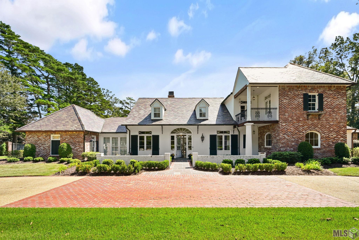
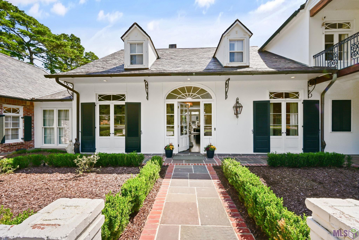
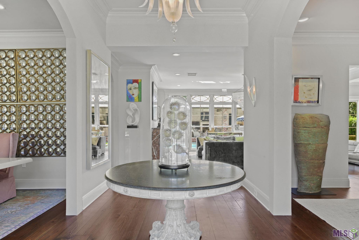
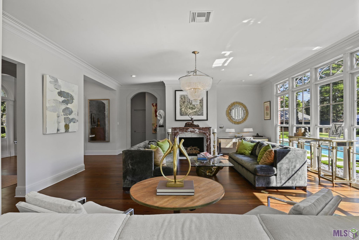
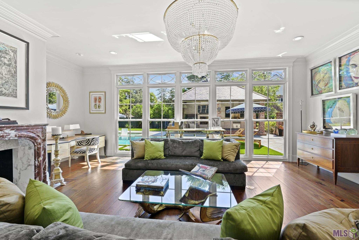
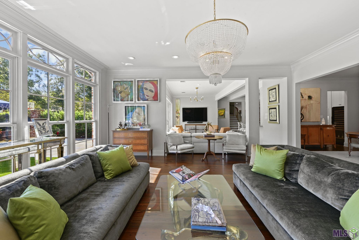
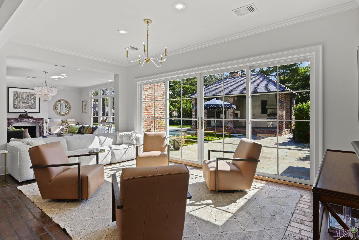
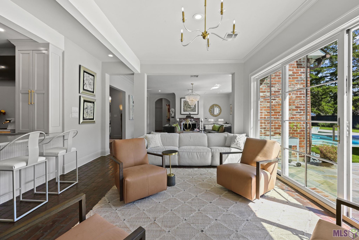
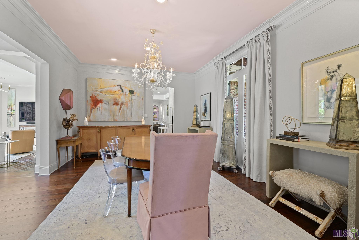
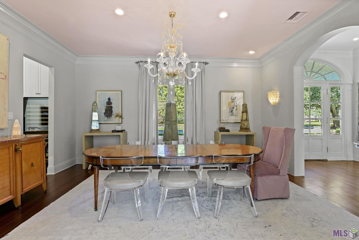
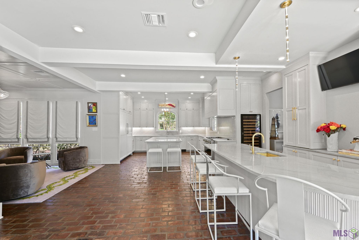
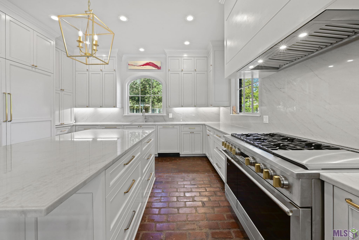
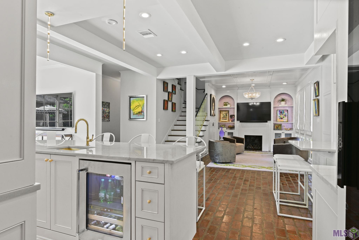
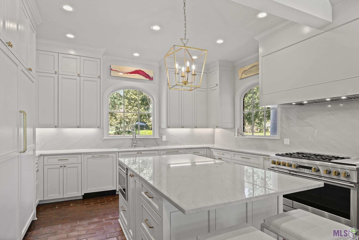
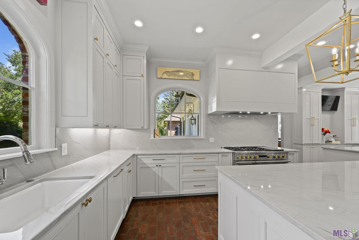
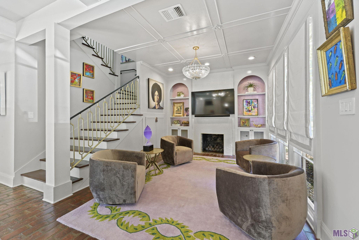
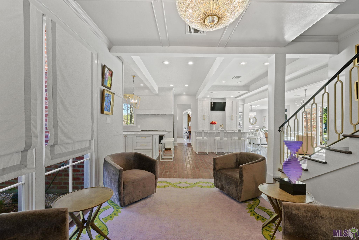
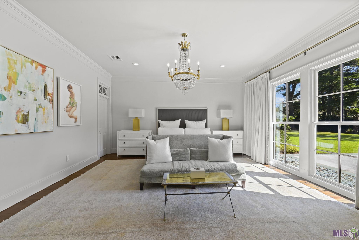
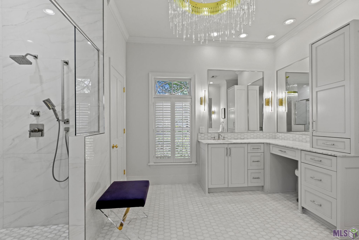
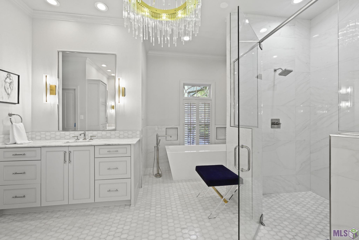
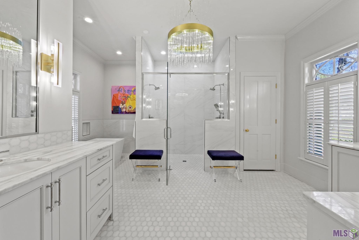
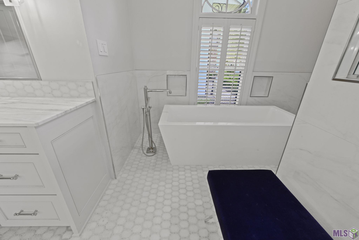
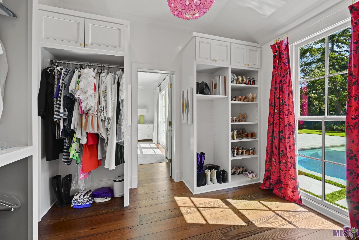
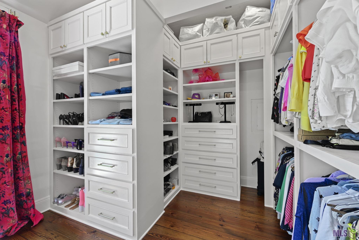
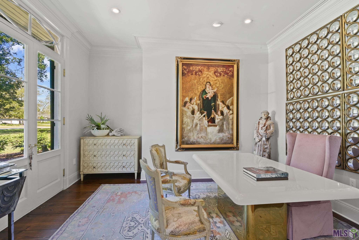
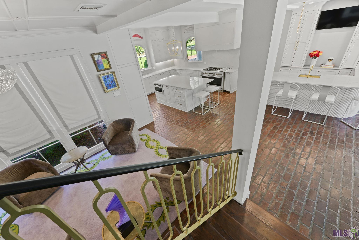
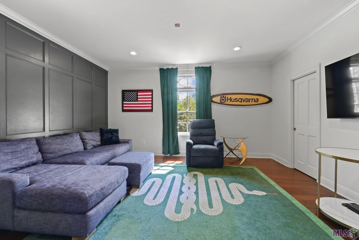
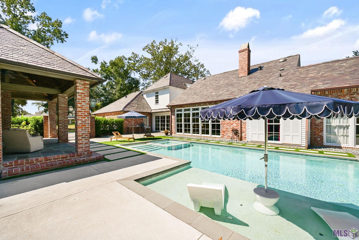
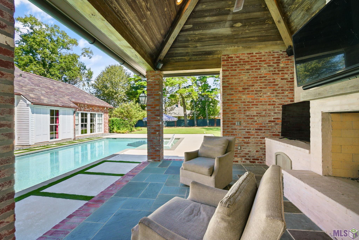
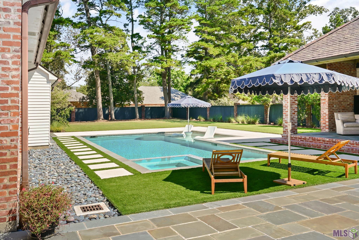
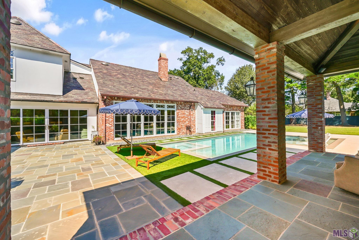
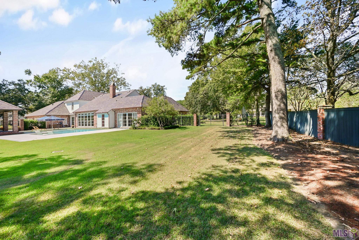
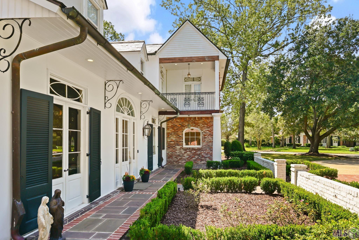
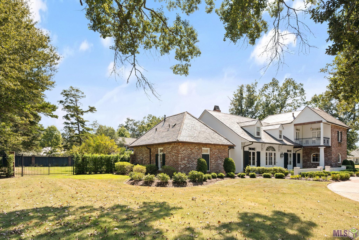
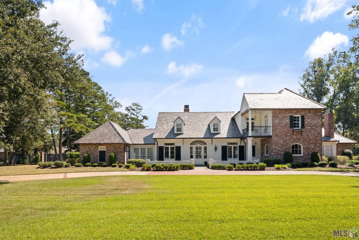
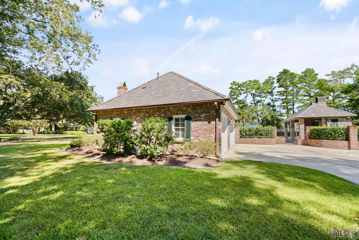
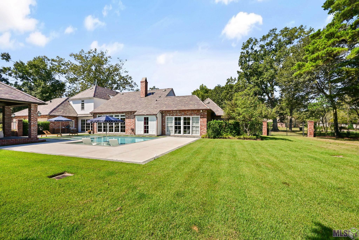
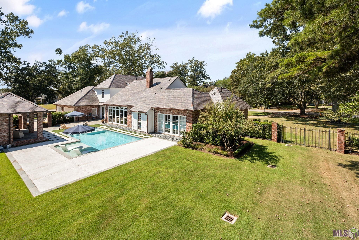
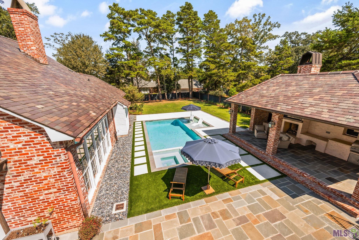
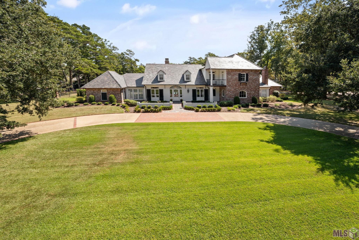
- SHOWPLACE IN COUNTRY CLUB OF LOUISIANA ESTATE PARCEL! Completely updated and beautifully appointed, this exceptional 4-bedroom, 41/2-bath residence offers over 4,800 square feet of living area on a large corner lot with a fabulous pool, outdoor kitchen, circular drive and abundant parking. A grand foyer welcomes you into the home, with plastered arches and a office/library conveniently located just off the foyer. The spacious living room features beautiful old pine floors, a fireplace, and a wall of windows overlooking the pool and rear grounds. The elegant dining room flows seamlessly into the living room. The stunning kitchen is designed for both entertaining and everyday living, with brick flooring, quartzite countertops, large refrigerator/freezer, 6-burner range/oven, dishwasher, large porcelain sink, and wine fridge. A fabulous coffee/beverage bar adds exceptional convenience and style, featuring marble flooring, mini fridge, ice maker, and a special brass sink. The inviting keeping room features brick flooring and sliding doors opening to the spectacular pool, expansive rear yard, and outdoor kitchen/room. The adjacent breakfast area offers brick flooring and a fireplace, creating a warm and inviting gathering space. The luxurious primary suite features pine floors and an exceptional custom closet with thoughtful special features and abundant natural light. The primary bath offers two closets, marble tile, a large roll-in shower, double vanity, and freestanding soaking tub. An additional bedroom is located downstairs, with 2 more bedrooms upstairs. The spacious upstairs game room includes a full bath and could easily be converted to a fifth bedroom by adding a wall. Additional amenities include a large laundry room with a sink, floor to ceiling built-in cabinetry, and 3-car garage. This beautifully renovated home combines exceptional indoor and outdoor living in one of the most desirable settings within the Country Club of Louisiana Estate Parcel.
Office/Member/Contract Info
- List AOR
- GBRAR
Style
- Traditional
- Yes
Parking
- Garage
- Yes
Construction
- Brick
- Yes
- Frame
- Yes
Foundation
- Slab
- Yes
Exterior
- Balcony
- Yes
- Gas/Propane Grill
- Yes
- Hot Tub
- Yes
Patio
- Open
- Yes
Fireplace
- 2 Fireplaces
- Yes
Roof
- Slate
- Yes
Heating
- Central
- Yes
Interior
- 9+ Ft Ceiling
- Yes
- Attic Access
- Yes
- Bookcases
- Yes
- Crown Molding
- Yes
- Double Vanity
- Yes
- Kitchen Island
- Yes
- Separate Shower
- Yes
- Walk-In Closet(s)
- Yes
Cooling
- 2 or More Units
- Yes
- Central Air
- Yes
Flooring
- Brick
- Yes
- Marble
- Yes
- Tile
- Yes
- Wood
- Yes
Appliances
- Dishwasher
- Yes
- Disposal
- Yes
- Freezer
- Yes
- Microwave
- Yes
- Refrigerator
- Yes
Amenities
- Gated Community
- Yes
- Park
- Yes
- Playground
- Yes
Fencing
- Wood
- Yes
Lot
- Corner
- Yes
Financing
- Cash
- Yes
- Conventional
- Yes
Reserved Item
- Other - See Remarks
- Yes
Pool
- Gunite
- Yes
- Inground
- Yes
HOA Includes
- Management
- Yes
- Recreation Facilities
- Yes
Property Features
Style:
Traditional
Parking:
Garage
Construction:
Brick; Frame
Foundation:
Slab
Roof:
Slate
Interior:
9+ Ft Ceiling; Attic Access; Bookcases; Crown Molding; Double Vanity; Kitchen Island; Separate Shower; Walk-In Closet(s)
Fireplace:
2 Fireplaces
Flooring:
Brick; Marble; Tile; Wood
Heating:
Central
Cooling:
2 or More Units; Central Air
Appliances:
Dishwasher; Disposal; Freezer; Microwave; Refrigerator
Rooms:
Bedroom 1; Dining Room; Foyer; Kitchen; Laundry; Living Room; Office; Primary Bedroom; Game Room; Bedroom 2; Bedroom 3; Bedroom 4; Bedroom 5; Bedroom 6; Bedroom 7; Bedroom 8
Fencing:
Wood
Lot:
Corner
Patio:
Open
Amenities:
Gated Community; Park; Playground
Exterior:
Balcony; Gas/Propane Grill; Hot Tub
Pool:
Gunite; Inground
HOA Includes:
Management; Recreation Facilities
Reserved Item:
Other - See Remarks
Financing:
Cash; Conventional
Room Information
| Room Name | Length | Width | Level | Remarks |
|---|---|---|---|---|
| Bedroom 1 | 11.50 | 18.80 | Second | BEDROOM |
| Foyer | 14.80 | 8.90 | First | FOYER |
| Foyer | 14.80 | 8.90 | First | FOYER |
| Foyer | 14.80 | 8.90 | First | FOYER |
| Foyer | 14.80 | 8.90 | First | FOYER |
| Foyer | 14.80 | 8.90 | First | FOYER |
| Foyer | 14.80 | 8.90 | First | FOYER |
| Foyer | 14.80 | 8.90 | First | FOYER |
| Dining Room | 14.20 | 17.90 | First | DINING ROOM |
| Dining Room | 14.20 | 17.90 | First | DINING ROOM |
| Dining Room | 14.20 | 17.90 | First | DINING ROOM |
| Dining Room | 14.20 | 17.90 | First | DINING ROOM |
| Dining Room | 14.20 | 17.90 | First | DINING ROOM |
| Dining Room | 14.20 | 17.90 | First | DINING ROOM |
| Dining Room | 14.20 | 17.90 | First | DINING ROOM |
| Laundry | 17.50 | 9.30 | First | LAUNDRY |
| Laundry | 17.50 | 9.30 | First | LAUNDRY |
| Laundry | 17.50 | 9.30 | First | LAUNDRY |
| Laundry | 17.50 | 9.30 | First | LAUNDRY |
| Laundry | 17.50 | 9.30 | First | LAUNDRY |
| Laundry | 17.50 | 9.30 | First | LAUNDRY |
| Laundry | 17.50 | 9.30 | First | LAUNDRY |
| Bedroom 2 | 11.50 | 18.80 | Second | BEDROOM |
| Living Room | 23.60 | 16.20 | First | LIVING ROOM |
| Living Room | 23.60 | 16.20 | First | LIVING ROOM |
| Living Room | 23.60 | 16.20 | First | LIVING ROOM |
| Living Room | 23.60 | 16.20 | First | LIVING ROOM |
| Living Room | 23.60 | 16.20 | First | LIVING ROOM |
| Living Room | 23.60 | 16.20 | First | LIVING ROOM |
| Living Room | 23.60 | 16.20 | First | LIVING ROOM |
| Bedroom 3 | 11.50 | 18.80 | Second | BEDROOM |
| Office | 14.00 | 14.00 | First | OFFICE |
| Office | 14.00 | 14.00 | First | OFFICE |
| Office | 14.00 | 14.00 | First | OFFICE |
| Office | 14.00 | 14.00 | First | OFFICE |
| Office | 14.00 | 14.00 | First | OFFICE |
| Office | 14.00 | 14.00 | First | OFFICE |
| Office | 14.00 | 14.00 | First | OFFICE |
| Bedroom 4 | 11.12 | 16.40 | Second | BEDROOM |
| Primary Bedroom | 18.90 | 17.70 | First | PRIMARY BEDROOM |
| Primary Bedroom | 18.90 | 17.70 | First | PRIMARY BEDROOM |
| Primary Bedroom | 18.90 | 17.70 | First | PRIMARY BEDROOM |
| Primary Bedroom | 18.90 | 17.70 | First | PRIMARY BEDROOM |
| Primary Bedroom | 18.90 | 17.70 | First | PRIMARY BEDROOM |
| Primary Bedroom | 18.90 | 17.70 | First | PRIMARY BEDROOM |
| Primary Bedroom | 18.90 | 17.70 | First | PRIMARY BEDROOM |
| Bedroom 5 | 11.12 | 16.40 | Second | BEDROOM |
| Kitchen | 15.20 | 14.40 | First | KITCHEN |
| Kitchen | 15.20 | 14.40 | First | KITCHEN |
| Kitchen | 15.20 | 14.40 | First | KITCHEN |
| Kitchen | 15.20 | 14.40 | First | KITCHEN |
| Kitchen | 15.20 | 14.40 | First | KITCHEN |
| Kitchen | 15.20 | 14.40 | First | KITCHEN |
| Kitchen | 15.20 | 14.40 | First | KITCHEN |
| Game Room | 11.10 | 16.40 | Second | GAME ROOM |
| Game Room | 11.10 | 16.40 | Second | GAME ROOM |
| Game Room | 11.10 | 16.40 | Second | GAME ROOM |
| Game Room | 11.10 | 16.40 | Second | GAME ROOM |
| Game Room | 11.10 | 16.40 | Second | GAME ROOM |
| Game Room | 11.10 | 16.40 | Second | GAME ROOM |
| Game Room | 11.10 | 16.40 | Second | GAME ROOM |
| Bedroom 6 | 11.12 | 16.40 | Second | BEDROOM |
| Bedroom 7 | 13.90 | 12.90 | First | BEDROOM |
| Bedroom 8 | 13.90 | 12.90 | First | BEDROOM |
Documents
 pdd ›
pdd ›
IDX
Listing Office:
Burns & Co., Inc.
Last Updated: October - 13 - 2026
The data relating to real estate for sale or lease on this website comes in part from the IDX program of the REALTOR® Association of Acadiana MLS. The IDX information is provided exclusively for consumers’ personal, non-commericial use and may not be used for any purpose other than to identify prospective properties consumers may be interested in purchasing. Data is deemed reliable but is not guaranteed accurate by the MLS.