
192 GLENDURGAN Way, Madisonville, LA 70447
$815,000











Property Type:
Residential
Bedrooms:
5
Baths:
3
Square Footage:
5,397
Lot Size (sq. ft.):
20,909
Status:
Active
Current Price:
$815,000
List Date:
5/26/2026
Last Modified:
5/26/2026
Overview
Description
Listing Details MLS# NO2558697
Listing Info
- Delayed Marketing
- No
- Listing Price
- 815000
- List Price/SqFt
- 203.09
- Type
- Single Family Residence
- Document Modified
- 2026-05-26 14:41:56.134193
- Modification Timestamp
- 2026-05-26T19:57:15Z
- Photo Modified
- 2026-05-26T19:56:44Z
Location Tax Legal Info
- Street Number
- 192
- Street Name
- GLENDURGAN Way
- Parish
- St. Tammany
- State
- LA
- Zip Code
- 70447
- Subdivision
- Arbor Walk
- Tax Assessment Number
- 8755
- Directions
- I 12 exit hwy 21 S, Right into subdivision. Right on glendurgan. House on right. Bounding Streets: Hwy 21
General Property Description
- # Bedrooms
- 5
- Baths - Full
- 3
- Total Baths
- 3
- SqFt - Living
- 4013
- SqFt - Total
- 5397
- SqFt - Source
- Appraiser
- Stories
- 2
- Year Built
- 2003
- Acres
- 0.48
- Acreage Range
- 0 - 0.5
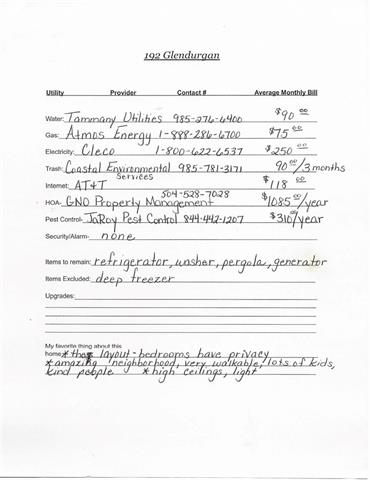
- Assn Fee $
- 90
- Assn Fee Terms
- Monthly
- Lot Dimensions
- 115x180
Originating Details
- Originating System ID
- ROAMM
- Originating System Key
- 58208375
- Originating System Listing ID
- 2558697
- Originating System Name
- ROAM Matrix
Location, Tax & Legal Info
- Legal Desc
- LOT 12 ARBOR WALK PH 1 INST NO 1261877 INST NO 1364191 INST NO 1409637 INST NO 1410593 INST NO 1492931 INST NO 1492932 INST NO 1713908 INST NO 1915508 INST NO 1978877
Remarks & Misc
- Remarks
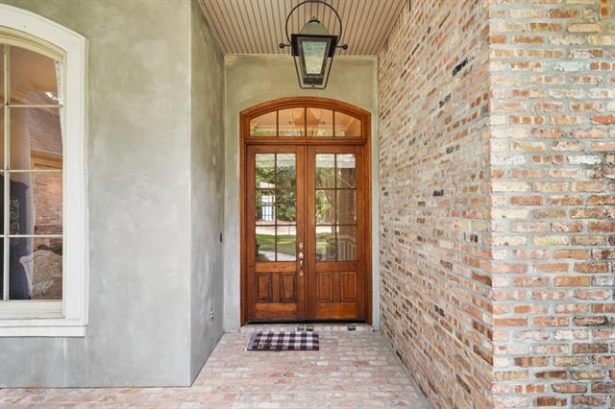
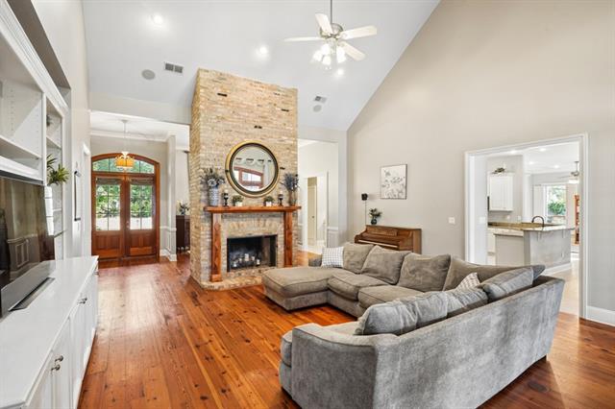
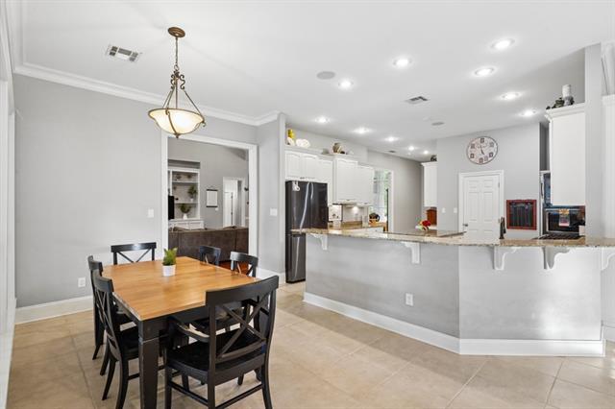
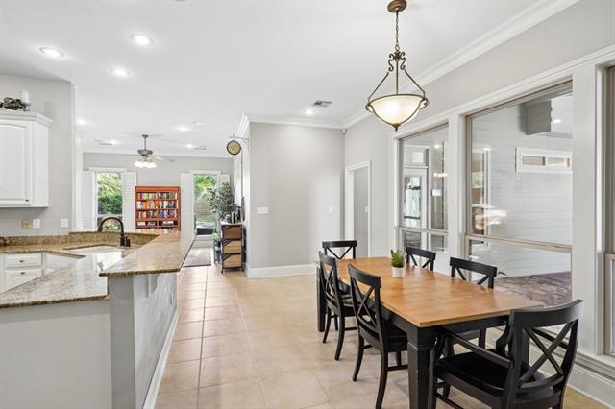
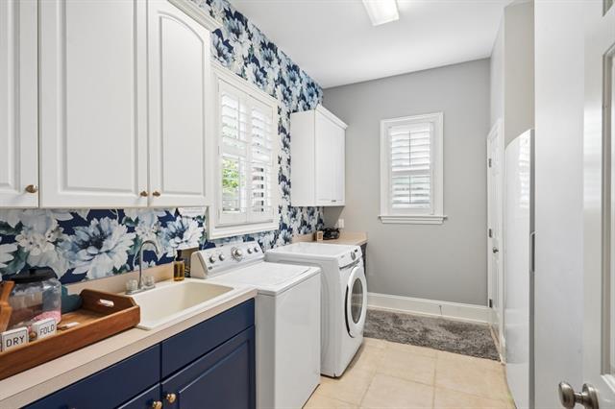
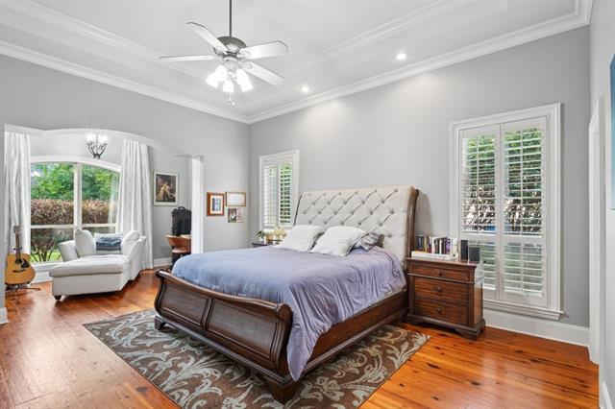
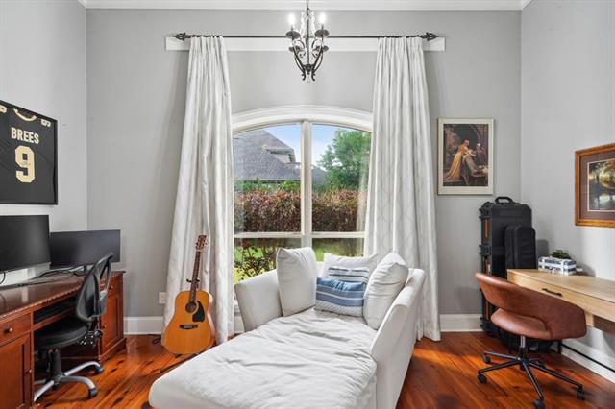
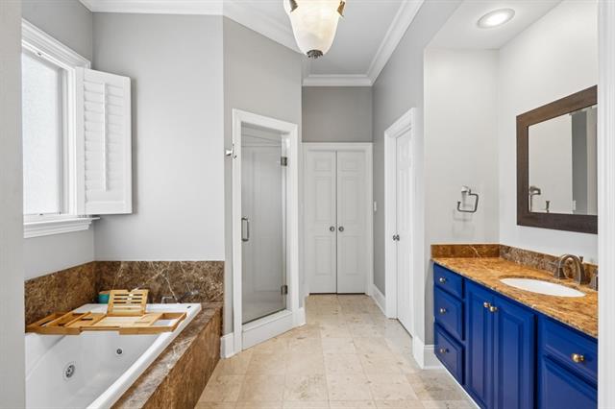
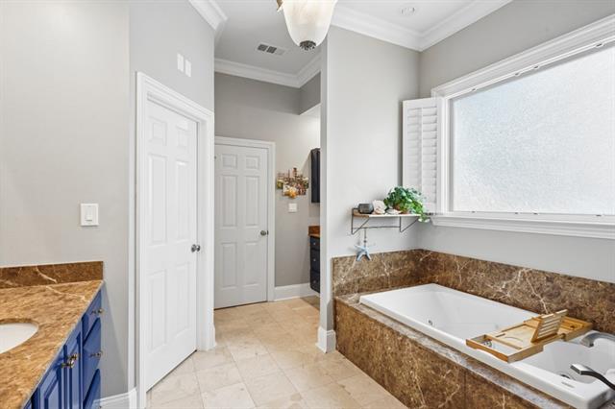
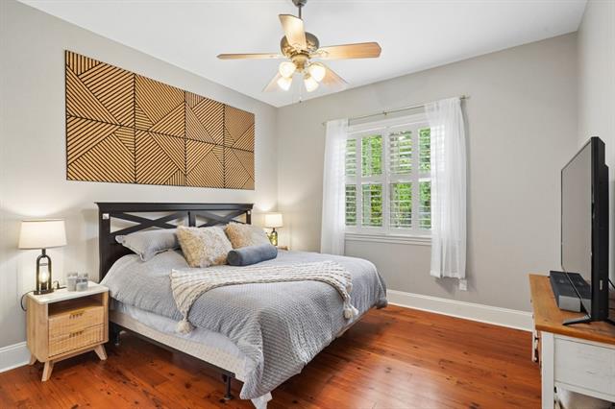
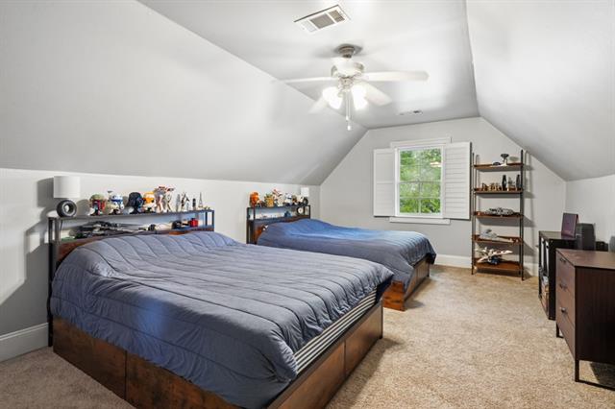
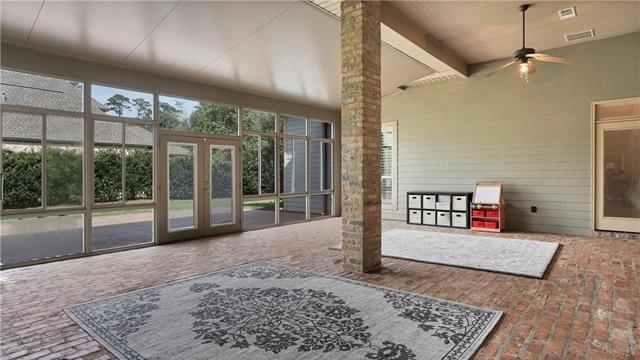
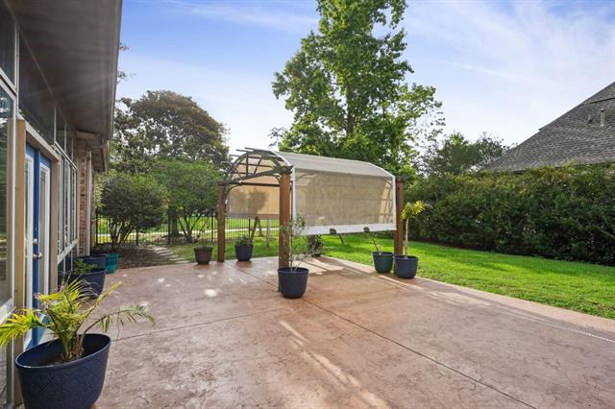
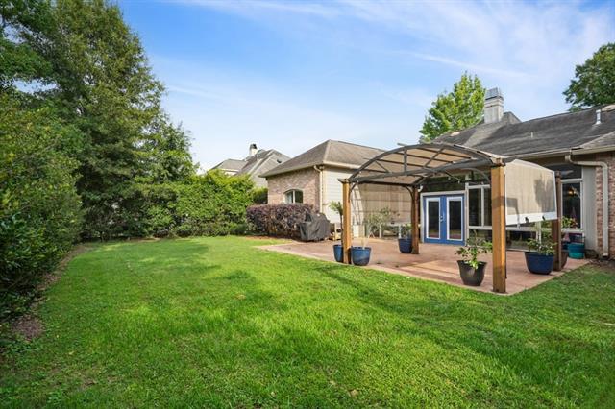
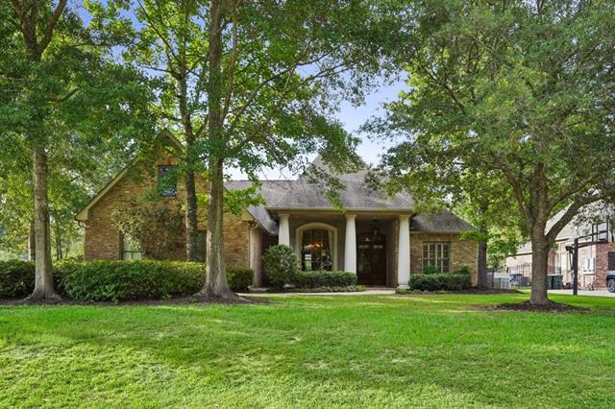
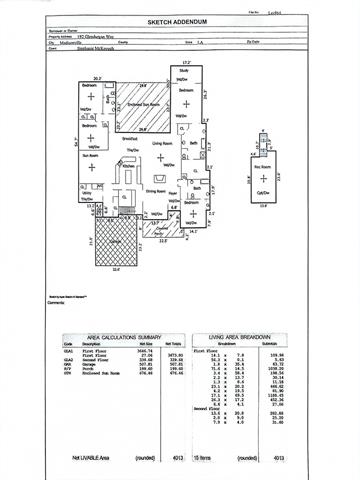
- This stunning estate home is situated on a large corner lot in gated Arbor Walk subdivision and boasts many upgrades: Old Chicago Brick, Antique heart of pine flooring, whole house generator, whole house water filtration system, 677sf glassed in climate controlled sunroom, expanded parking for 5 cars and so much more! 4 bedrooms plus den, sunroom, 2nd floor bonus room (currently used as 5th bedroom) and study located off the primary suite. Split floor plan is great for multi-generational living, work from home, or home schooling! The sunroom has its own AC and offers so much versatility of use. Don't miss this beautiful, practical, and versatile home. Mandeville high school district, and very near I-12 for commuters. Flood zone C. 2018 Roof.
More Information
Office/Member/Contract Info
- List AOR
- NOMAR
Style
- Acadian
- Yes
Siding
- Stucco
- Yes
Parking
- Attached
- Yes
- Garage
- Yes
Equipment
- Generator
- Yes
Construction
- Brick
- Yes
Foundation
- Slab
- Yes
Patio
- Covered
- Yes
Fireplace
- Wood Burning
- Yes
Roof
- Composition
- Yes
Cooling
- 2 or More Units
- Yes
- Central Air
- Yes
Appliances
- Dishwasher
- Yes
- Disposal
- Yes
- Microwave
- Yes
Countertops
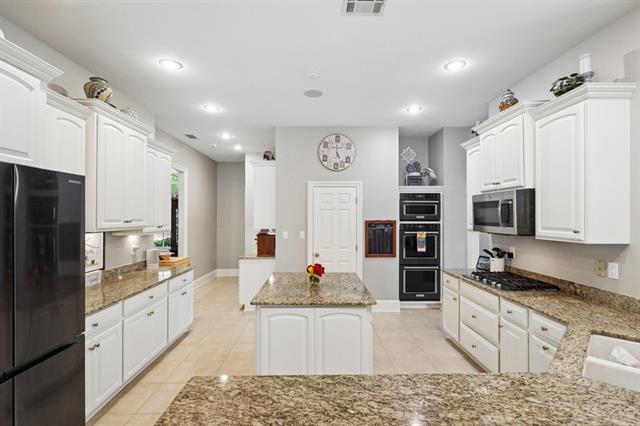
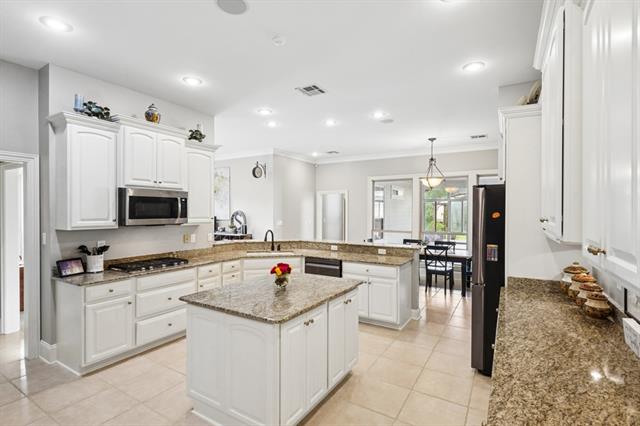
- Granite
- Yes
Rooms
- Bedroom 1
- Yes
- Den
- Yes
- Dining Room
- Yes
- Kitchen
- Yes
- Living Room
- Yes
- Primary Bedroom
- Yes
- Office
- Yes
- Bedroom 2
- Yes
- Bedroom 3
- Yes
- Bedroom 4
- Yes
Amenities
- Community Pool
- Yes
Fencing
- Wood
- Yes
- Other
- Yes
Lot
- Corner
- Yes
Property Features
Style:
Acadian
Siding:
Stucco
Parking:
Attached; Garage
Construction:
Brick
Foundation:
Slab
Roof:
Composition
Fireplace:
Wood Burning
Cooling:
2 or More Units; Central Air
Appliances:
Dishwasher; Disposal; Microwave
Countertops:
Granite
Rooms:
Bedroom 1; Den; Dining Room; Kitchen; Living Room; Office; Primary Bedroom; Bedroom 2; Bedroom 3; Bedroom 4
Equipment:
Generator
Fencing:
Wood; Other
Lot:
Corner
Patio:
Covered
Amenities:
Community Pool
Room Information
| Room Name | Length | Width | Remarks |
|---|---|---|---|
| Dining Room | 20.00 | 14.00 | Dining Room |
| Bedroom 1 | 14.00 | 15.00 | Bedroom |
| Bedroom 2 | 14.00 | 15.00 | Bedroom |
| Bedroom 3 | 21.00 | 14.00 | Bedroom |
| Living Room | 21.00 | 27.00 | Living Room |
| Den | 16.00 | 17.00 | Den |
| Bedroom 4 | 14.00 | 13.00 | Bedroom |
| Kitchen | 16.00 | 27.00 | Kitchen |
| Office | 17.00 | 8.00 | Study |
| Primary Bedroom | 26.00 | 17.00 | Primary Bedroom |
Documents
 Disclosures, Utilities ›
IDX
Listing Office:
Compass Covington (COMP27)
Last Updated: May - 26 - 2026
The data relating to real estate for sale or lease on this website comes in part from the IDX program of the REALTOR® Association of Acadiana MLS. The IDX information is provided exclusively for consumers’ personal, non-commericial use and may not be used for any purpose other than to identify prospective properties consumers may be interested in purchasing. Data is deemed reliable but is not guaranteed accurate by the MLS.