
19170 JEFFERSON HWY, Saint George, LA 70817
$650,000


Property Type:
Residential
Bedrooms:
3
Baths:
2.1
Square Footage:
3,926
Lot Size (sq. ft.):
250,470
Status:
Active
Current Price:
$650,000
List Date:
5/27/2026
Last Modified:
5/28/2026
Overview
Description
Listing Details MLS# BR2026009709
Listing Info
- Delayed Marketing
- No
- Listing Price
- 650000
- List Price/SqFt
- 258.45
- Type
- Single Family Residence
- Document Modified
- 2026-05-27 16:55:43.620715
- Modification Timestamp
- 2026-05-28T02:25:21Z
- Photo Modified
- 2026-05-27T21:55:46Z
Location Tax Legal Info
- Street Number
- 19170
- Street Name
- JEFFERSON HWY
- Parish
- East Baton Rouge
- State
- LA
- Zip Code
- 70817
- Area
- EBR MLS Area 43
- Tax Assessment Number
- 2034247
- Directions
- Off Jefferson Hwy close to Ascension Parish.
General Property Description
- # Bedrooms
- 3
- Baths - Full
- 2
- Baths - 1/2
- Yes
- Total Baths
- 2.1
- SqFt - Living
- 2515
- SqFt - Total
- 3926
- SqFt - Source
- Measured
- Stories
- Yes
- SqFt - Covered Porch
- 726
- SqFt - Storage
- 242
- SqFt - Carport
- 443
- Year Built
- 1971
- Acres
- 5.75
- Acreage Range
- 3 - 5.99
- Lot Dimensions
- 550x391x641x668
- Mineral Rights
- Conveyed
- Pool on Subject Property
- No
Rooms
- Bedroom 1 Level
- First
- Den Level
- First
- Dining Room Level
- First
- Kitchen Level
- First
- Laundry Level
- First
- Living Room Level
- First
- Office Level
- First
- Primary Bedroom Level
- First
- Bedroom 2 Level
- First
- Bedroom 1
- Yes
- Den
- Yes
- Dining Room
- Yes
- Kitchen
- Yes
- Laundry
- Yes
- Living Room
- Yes
- Primary Bedroom
- Yes
- Office
- Yes
- Bedroom 2
- Yes
Originating Details
- Originating System ID
- ROAMP
- Originating System Key
- 2026009709
- Originating System Listing ID
- 2026009709
- Originating System Name
- ROAM Paragon
Location, Tax & Legal Info
- School District
- East Baton Rouge
- Legal Desc
- WARD: 3-3, SUBDIVISION: BABIN, L. U. TRACT, LOT: SS-2. TRACT SS-2, CONT. 1.40 ACRES RESUB.OF THE L. U. BABIN TRACT INSEC. 38, T8S, R2E.RESUB. 2014.2014. (584-12570)(476-12580).NOTE: ACT READS R3E NOT R2E.
More Information
Remarks & Misc
- Remarks
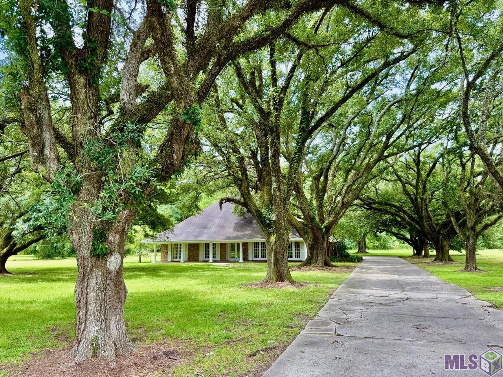
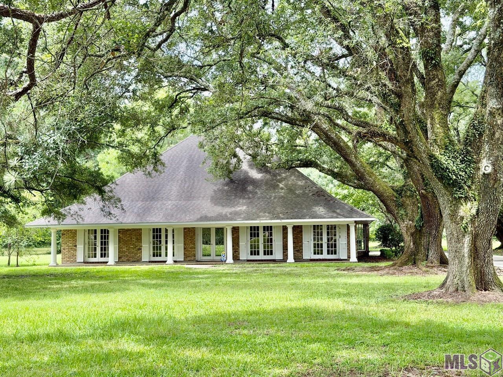
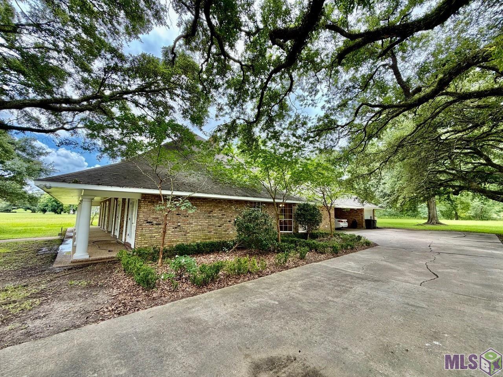
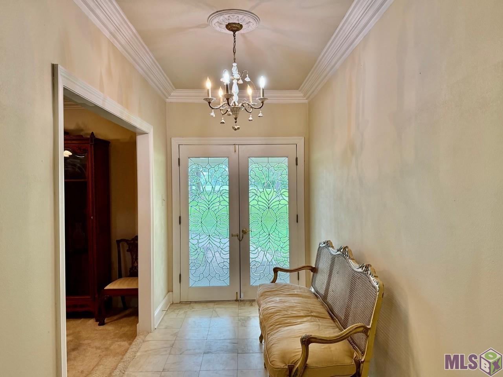
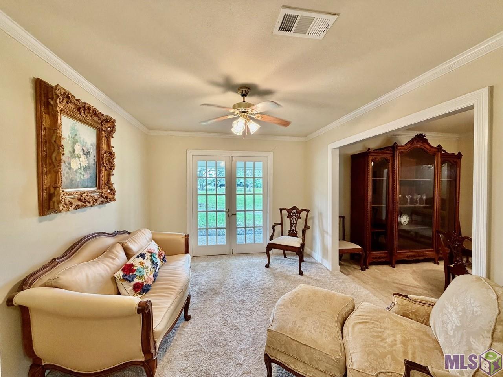
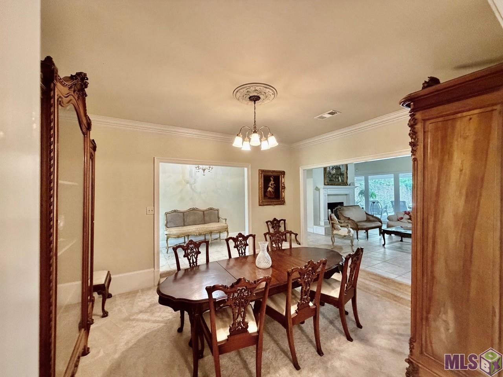
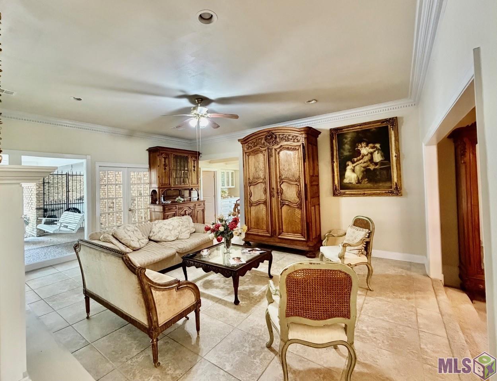
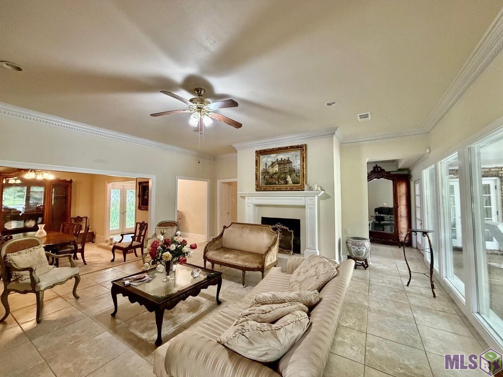
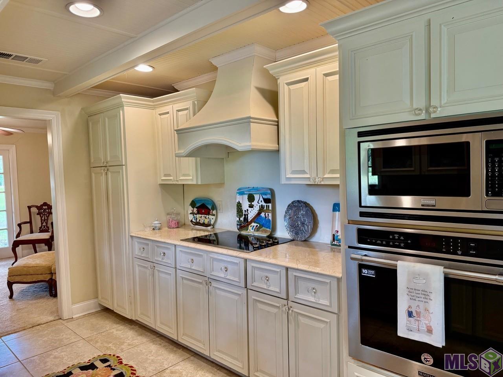
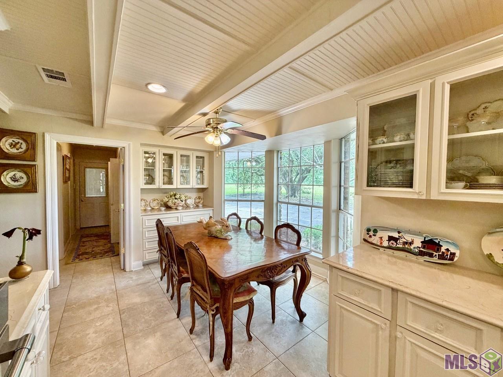
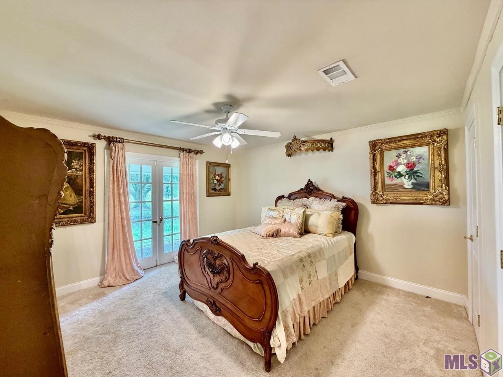
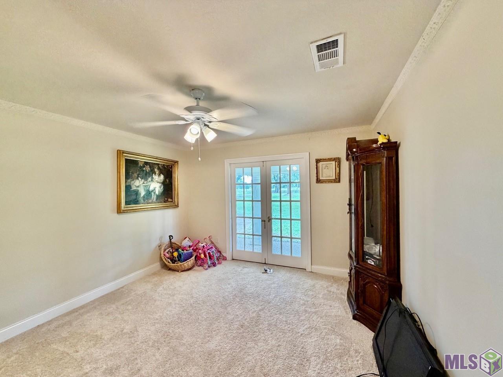
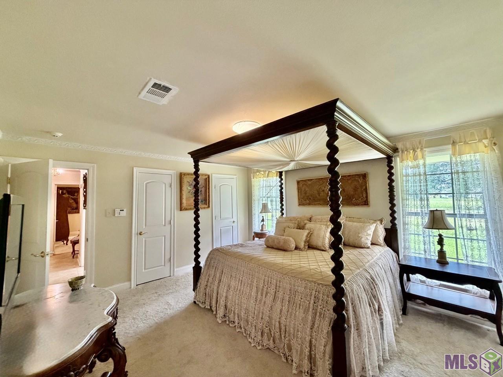
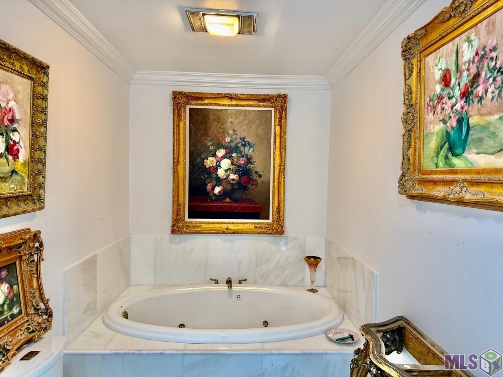
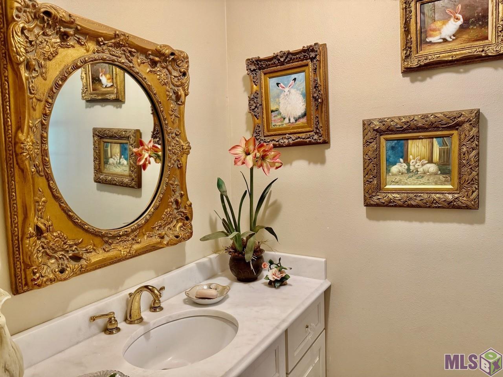
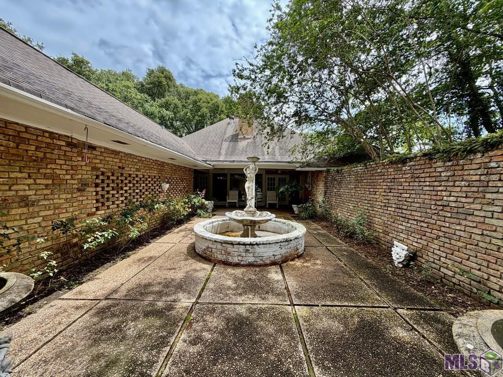
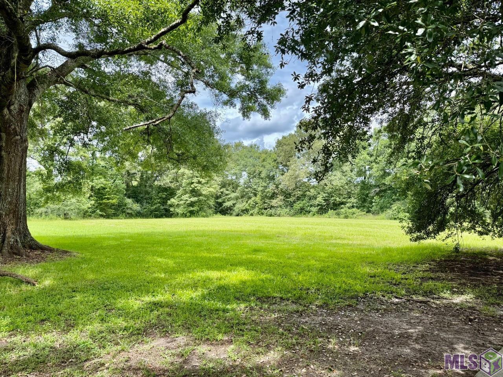
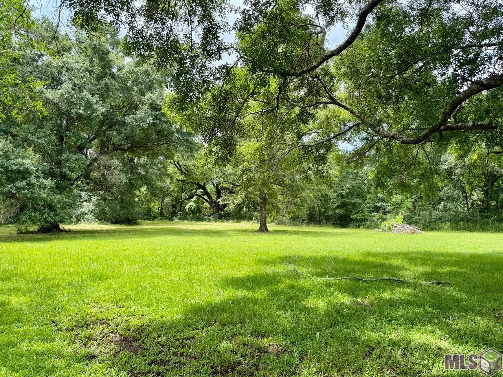
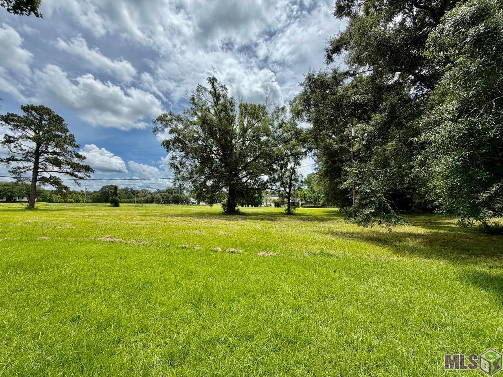
- Nestled on 5.75 picturesque acres along scenic Bayou Manchac, this unique property is filled with majestic live oak trees and endless possibilities. Already subdivided into three spacious lots, the property features the home situated on the center lot with two additional oversized lots on each side--offering opportunities for expansion, additional homesites, or investment potential. The home features 3 generously sized bedrooms with the flexibility to easily create a 4th bedroom if desired. Inside, you'll find abundant storage throughout and an updated kitchen complete with marble countertops, stainless steel appliances, and extensive cabinetry. Enjoy peaceful mornings on the inviting front porch overlooking the beautiful oak trees or unwind in the evenings on the private back patio featuring a large courtyard and tranquil fountain. This rare property combines privacy, charm, and versatility in a truly beautiful setting along the bayou.
Office/Member/Contract Info
- List AOR
- GBRAR
Style
- Colonial
- Yes
Siding
- Wood
- Yes
Parking
- Garage
- Yes
Construction
- Brick
- Yes
- Frame
- Yes
Foundation
- Slab
- Yes
Exterior
- Outside Light
- Yes
Fireplace
- Wood Burning
- Yes
Roof
- Composition
- Yes
Heating
- Central
- Yes
Interior
- Attic Access
- Yes
- Beamed Ceilings
- Yes
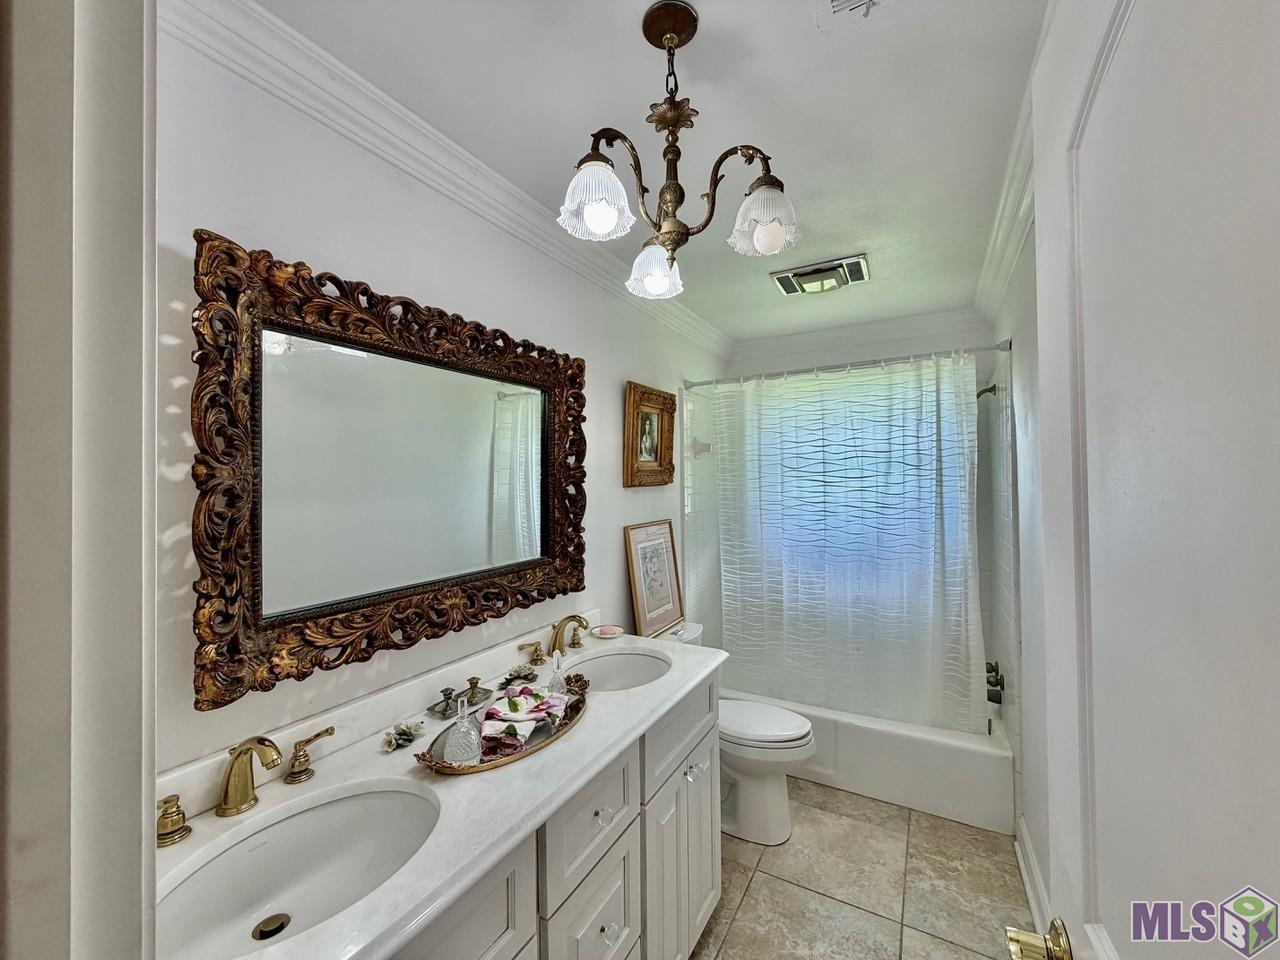
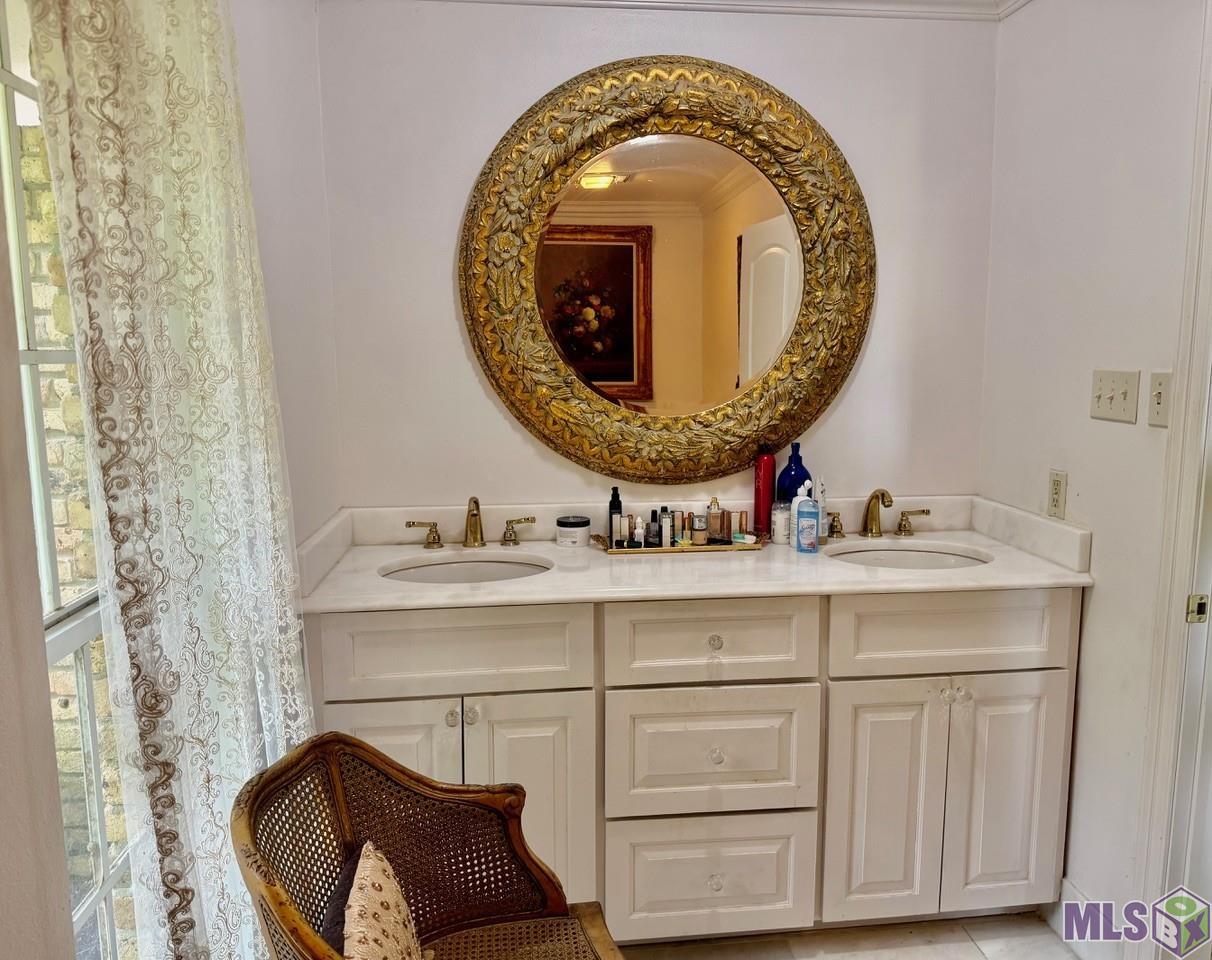
- Double Vanity
- Yes
- Dual Closets
- Yes
- Electric Stove Con
- Yes
Cooling
- Central Air
- Yes
Flooring
- Carpet
- Yes
- Tile
- Yes
Appliances
- Dishwasher
- Yes
- Disposal
- Yes
- Electric Cooktop
- Yes
- Microwave
- Yes
- Refrigerator
- Yes
- Wall Oven
- Yes
Waterfront
- Bayou/River
- Yes
Fencing
- Brick
- Yes
Lot
- Water Frontage
- Yes
Financing
- Cash
- Yes
- Conventional
- Yes
Miscellaneous
- Horse Property
- Yes
Reserved Item
- Drapes
- Yes
Property Features
Style:
Colonial
Siding:
Wood
Parking:
Garage
Construction:
Brick; Frame
Foundation:
Slab
Roof:
Composition
Interior:
Attic Access; Beamed Ceilings; Double Vanity; Dual Closets; Electric Stove Con
Fireplace:
Wood Burning
Flooring:
Carpet; Tile
Heating:
Central
Cooling:
Central Air
Appliances:
Dishwasher; Disposal; Electric Cooktop; Microwave; Refrigerator; Wall Oven
Rooms:
Bedroom 1; Den; Dining Room; Kitchen; Laundry; Living Room; Office; Primary Bedroom; Bedroom 2
Fencing:
Brick
Lot:
Water Frontage
Exterior:
Outside Light
Waterfront:
Bayou/River
Miscellaneous:
Horse Property
Reserved Item:
Drapes
Financing:
Cash; Conventional
Room Information
| Room Name | Length | Width | Level | Remarks |
|---|---|---|---|---|
| Bedroom 1 | 13.60 | 12.00 | First | BEDROOM |
| Bedroom 2 | 13.60 | 13.00 | First | BEDROOM |
| Primary Bedroom | 15.20 | 14.50 | First | PRIMARY BEDROOM |
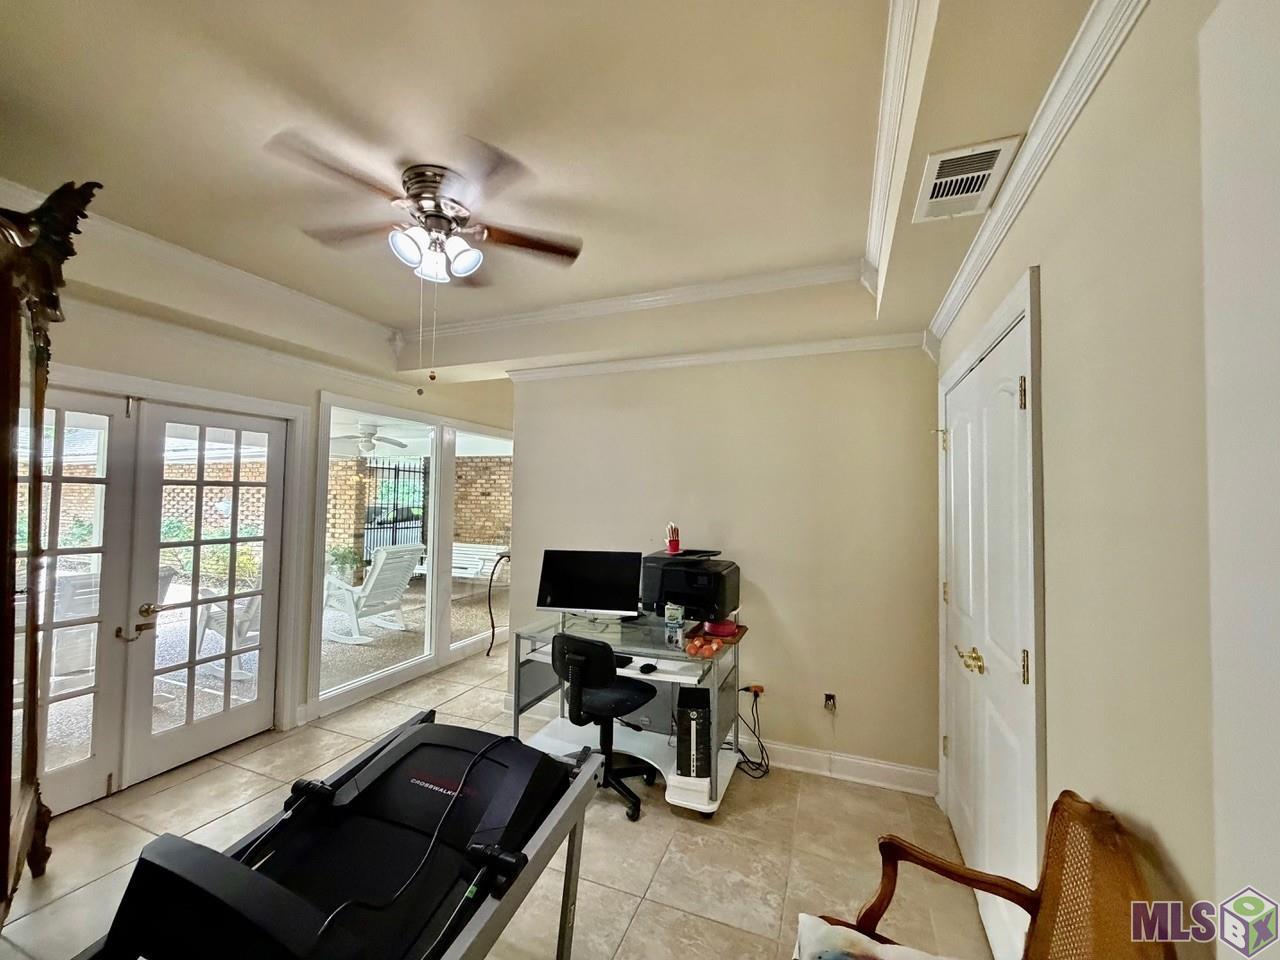
| Office | 12.50 | 10.60 | First | OFFICE |
| Dining Room | 15.30 | 12.50 | First | DINING ROOM |
| Kitchen | 16.00 | 9.10 | First | KITCHEN |
| Living Room | 12.50 | 10.50 | First | LIVING ROOM |
| Laundry | 11.50 | 4.60 | First | LAUNDRY |
| Den | 20.00 | 20.00 | First | DEN |
Documents
 PDD ›
PDD ›
IDX
Listing Office:
Coldwell Banker ONE
Last Updated: May - 28 - 2026
The data relating to real estate for sale or lease on this website comes in part from the IDX program of the REALTOR® Association of Acadiana MLS. The IDX information is provided exclusively for consumers’ personal, non-commericial use and may not be used for any purpose other than to identify prospective properties consumers may be interested in purchasing. Data is deemed reliable but is not guaranteed accurate by the MLS.