
19 MADERA Court, Kenner, LA 70065
New Listing
$440,000

Property Type:
Residential
Bedrooms:
4
Baths:
3.1
Square Footage:
3,752
Lot Size (sq. ft.):
6,534
Status:
Active
Current Price:
$440,000
List Date:
10/03/2026
Last Modified:
10/04/2026
Listing Details MLS# NO2580013
Listing Info
- Delayed Marketing
- No
- Listing Price
- 440000
- List Price/SqFt
- 161.35
- Type
- Single Family Residence
- Document Modified
- 2026-10-03 21:08:37.511414
- Modification Timestamp
- 2026-10-04T05:00:46Z
- Photo Modified
- 2026-10-04T02:02:19Z
Location Tax Legal Info
- Street Number
- 19
- Street Name
- MADERA Court
- Parish
- Jefferson
- State
- LA
- Zip Code
- 70065
- Subdivision
- Driftwood
- Tax Assessment Number
- 0920011219
- Directions
- W. Esplanade east to Driftwood Blvd, Head to Gelpi, then turn right onto Madera Bounding Streets: Coronado, Gelpi, Monterrey
General Property Description
- # Bedrooms
- 4
- Baths - Full
- 3
- Baths - 1/2
- Yes
- Total Baths
- 3.1
- SqFt - Living
- 2727
- SqFt - Total
- 3752
- SqFt - Source
- Measured
- Stories
- 2
- Year Built
- 1980
- Acres
- 0.15
- Acreage Range
- 0 - 0.5
- Lot Dimensions
- 66 x 110
- Pool on Subject Property
- No
Originating Details
- Originating System ID
- ROAMM
- Originating System Key
- 59962294
- Originating System Listing ID
- 2580013
- Originating System Name
- ROAM Matrix
Location, Tax & Legal Info
- Legal Desc
- LOT 16 SQ 38 SEC 4 DRIFTWOOD PK
Remarks & Misc
- Remarks
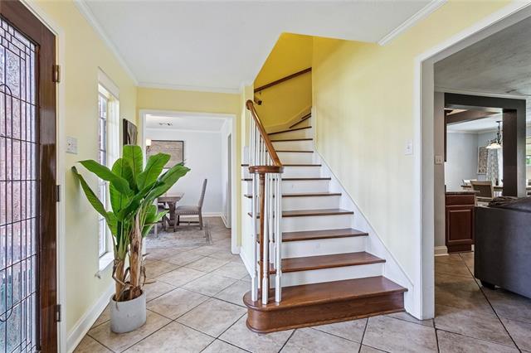
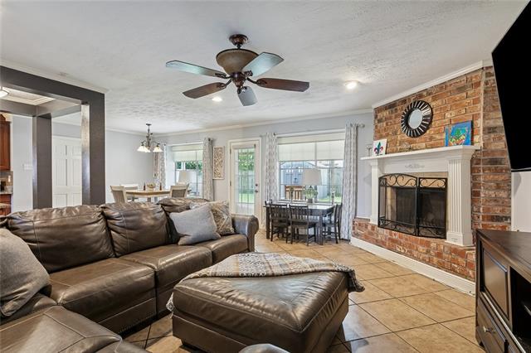
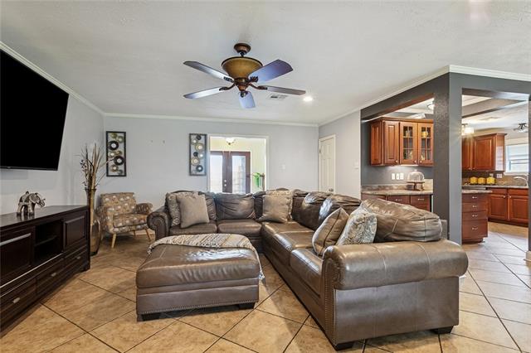
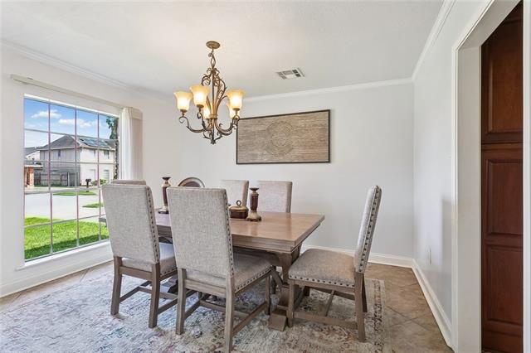
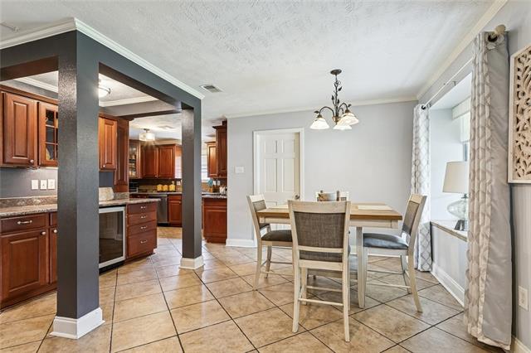
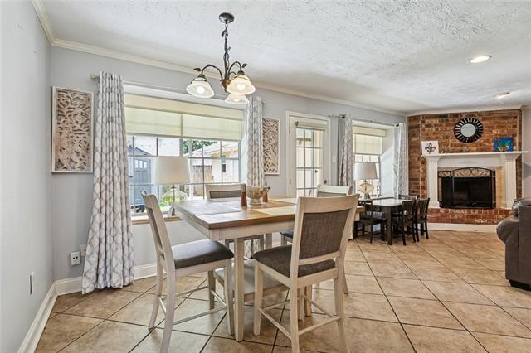
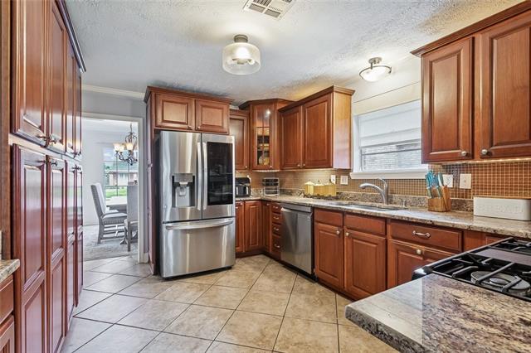
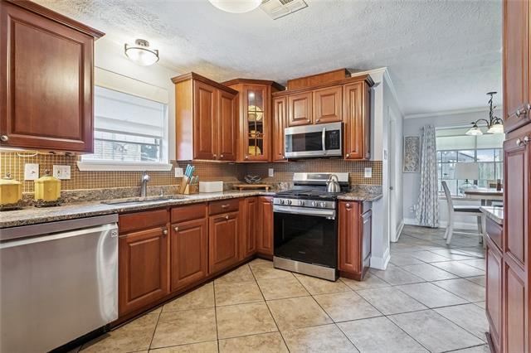
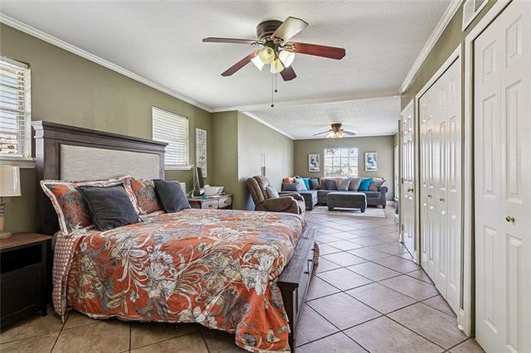
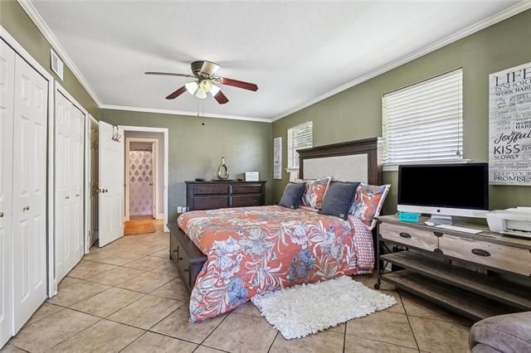
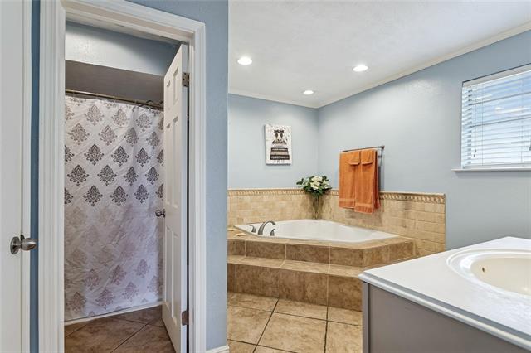
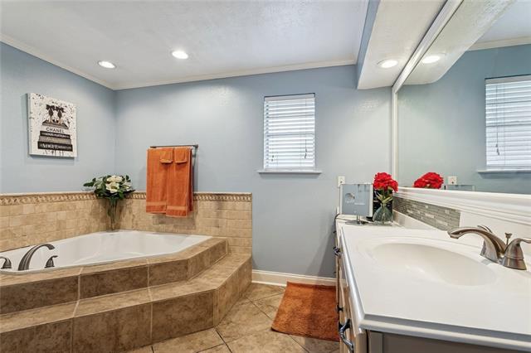
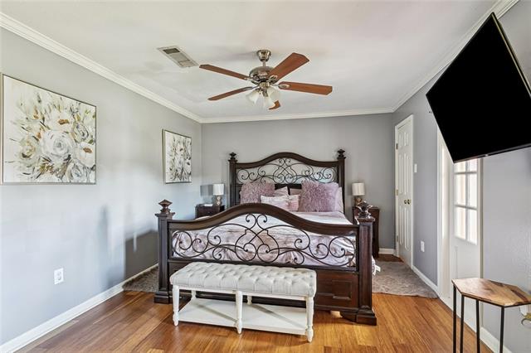
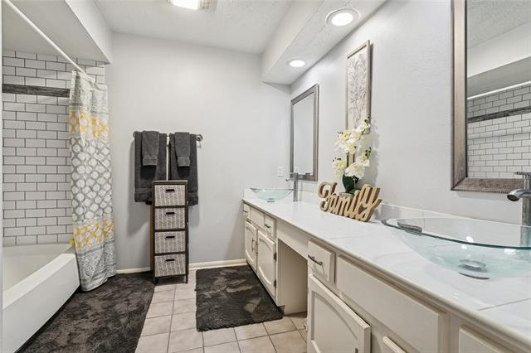
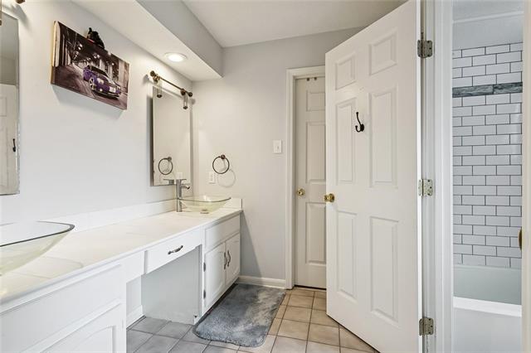
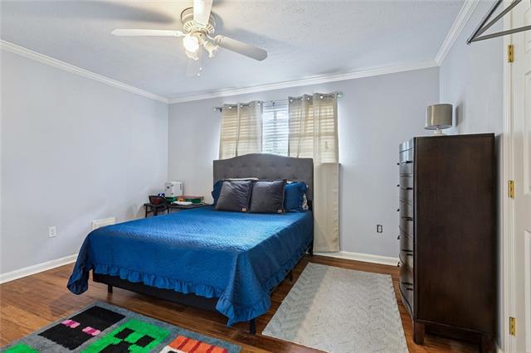
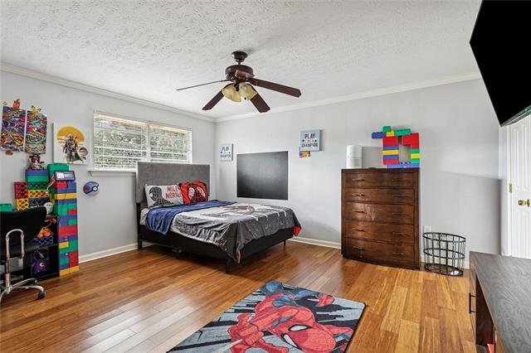
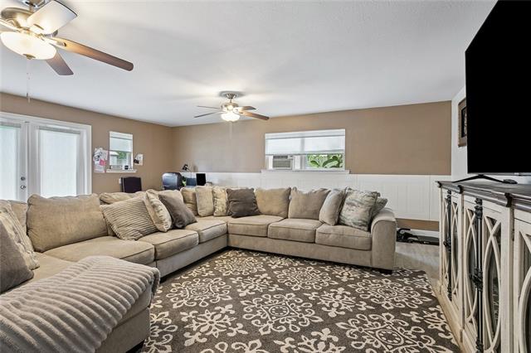
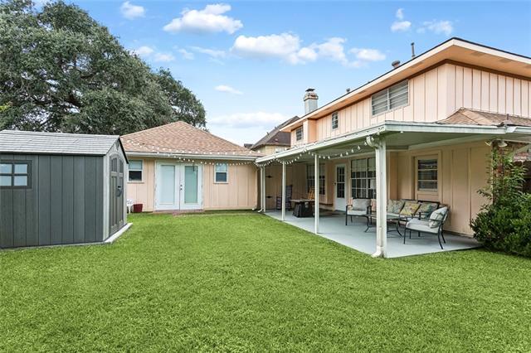
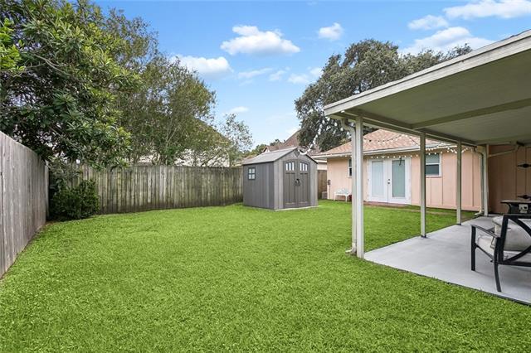
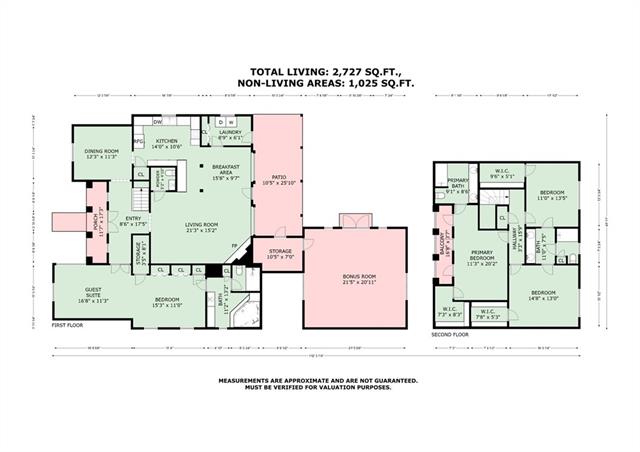
- Enjoy the comfort and convenience of this spacious, updated home designed to fit a variety of lifestyles. The inviting great room features a brick fireplace, bar/buffet counter and flows naturally into the kitchen, complete with abundant cabinetry and granite countertops and breakfast area. The versatile floor plan offers two primary ensuites, with one on each level. The downstairs primary suite provides an oversized retreat with room for a sitting area, home office, or workout space, along with a generously sized bathroom. Upstairs, three additional bedrooms and two full bathrooms offer plenty of room for family or guests, and the mid upstairs primary bedroom opens onto a private balcony. A bonus room of more than 500 square feet adds even more possibilities, whether you envision a playroom, party space, craft room, private office or home gym. With extensive cabinetry and countertop space, this flexible area is ready to suit your needs. All ceramic tile floor down and wood floors upstairs. Covered cement patio is great for relaxing or morning coffee! Move right in and make the most of all this home has to offer! X Flood Zone! VA Assumable loan at low interest rate!!
More Information
Office/Member/Contract Info
- List AOR
- NOMAR
Style
- Traditional
- Yes
Siding
- Wood
- Yes
Construction
- Brick
- Yes
Foundation
- Slab
- Yes
Exterior
- Balcony
- Yes
Patio
- Covered
- Yes
Fireplace
- Wood Burning
- Yes
Roof
- Other
- Yes
Heating
- Central
- Yes
Cooling
- Central Air
- Yes
Appliances
- Dishwasher
- Yes
- Microwave
- Yes
Utilities
- Elec: Entergy
- Yes
Countertops
- Granite
- Yes
Rooms
- Bedroom 1
- Yes
- Bonus Room
- Yes
- Dining Room
- Yes
- Kitchen
- Yes
- Living Room
- Yes
- Primary Bedroom
- Yes
- Other
- Yes
- Bedroom 2
- Yes
Fencing
- Wood
- Yes
- Other
- Yes
Other Structures
- Workshop
- Yes
Property Features
Style:
Traditional
Siding:
Wood
Construction:
Brick
Foundation:
Slab
Roof:
Other
Fireplace:
Wood Burning
Heating:
Central
Cooling:
Central Air
Appliances:
Dishwasher; Microwave
Countertops:
Granite
Rooms:
Bedroom 1; Bonus Room; Dining Room; Kitchen; Living Room; Other; Primary Bedroom; Bedroom 2
Fencing:
Wood; Other
Patio:
Covered
Exterior:
Balcony
Other Structures:
Workshop
Utilities:
Elec: Entergy
Room Information
| Room Name | Remarks |
|---|---|
| Bedroom 1 | Bedroom |
| Dining Room | Dining Room |
| Primary Bedroom | Primary Bedroom |
| Primary Bedroom | Primary Bedroom |
| Other | Other |
| Bonus Room | Bonus Room |
| Kitchen | Kitchen |
| Living Room | Living Room |
| Bedroom 2 | Bedroom |
Documents
 19 Madera Ct- All Disclosures ›
IDX
Listing Office:
KELLER WILLIAMS REALTY 455-0100
Last Updated: October - 04 - 2026
The data relating to real estate for sale or lease on this website comes in part from the IDX program of the REALTOR® Association of Acadiana MLS. The IDX information is provided exclusively for consumers’ personal, non-commericial use and may not be used for any purpose other than to identify prospective properties consumers may be interested in purchasing. Data is deemed reliable but is not guaranteed accurate by the MLS.