
18931 WINTERWOOD CT, Baton Rouge, LA 70817
$825,000





Property Type:
Residential
Bedrooms:
4
Baths:
4.1
Square Footage:
5,013
Lot Size (sq. ft.):
33,541
Status:
Active
Current Price:
$825,000
List Date:
5/27/2026
Last Modified:
6/16/2026
Listing Details MLS# BR2026009712
Listing Info
- Delayed Marketing
- No
- Listing Price
- 825000
- List Price/SqFt
- 191.02
- Type
- Single Family Residence
- Document Modified
- 2026-05-28 16:52:42.884484
- Modification Timestamp
- 2026-06-16T19:01:35Z
- Photo Modified
- 2026-06-16T19:00:04Z
Location Tax Legal Info
- Street Number
- 18931
- Street Name
- WINTERWOOD CT
- Parish
- East Baton Rouge
- State
- LA
- Zip Code
- 70817
- Area
- EBR MLS Area 43
- Tax Assessment Number
- 1910531
- Directions
- Tigerbend, left on Babin Rd, Left on Summer Lake, Right on Winterwood
General Property Description
- # Bedrooms
- 4
- Baths - Full
- 4
- Baths - 1/2
- Yes
- Total Baths
- 4.1
- SqFt - Living
- 4319
- SqFt - Total
- 5013
- SqFt - Source
- Appraiser
- Stories
- Yes
- SqFt - Covered Porch
- 158
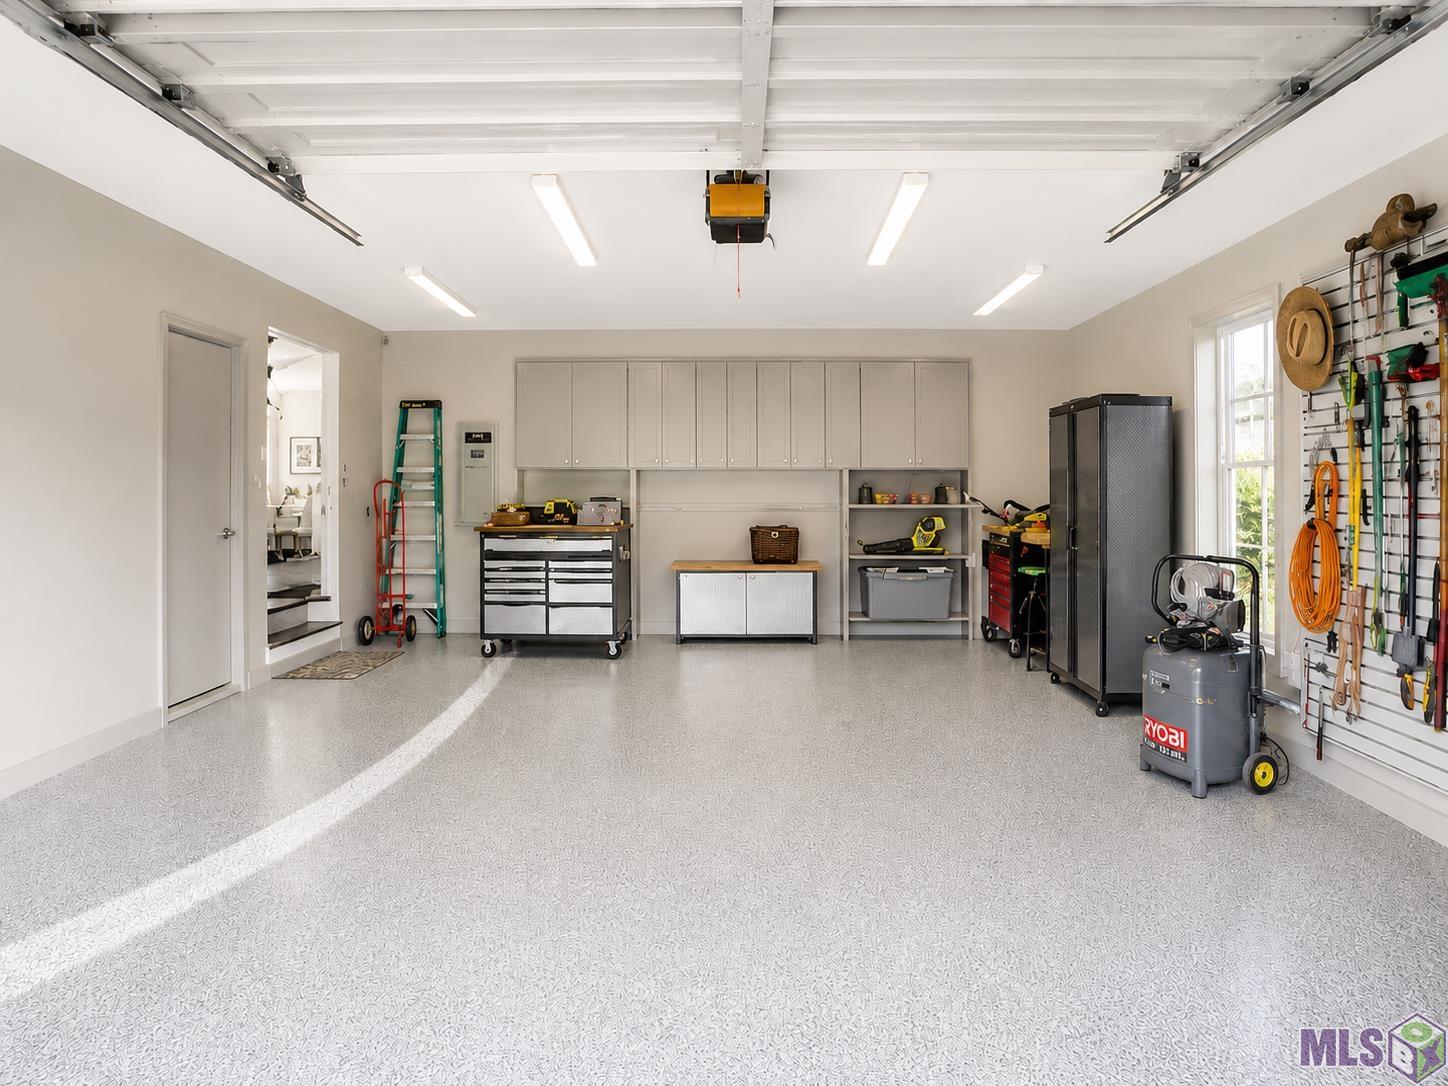
- SqFt - Garage
- 536
- Year Built
- 1981
- Acres
- 0.77
- Acreage Range
- 0.51 - 0.99
- Assn Fee $
- 200
- Lot Dimensions
- 120x248x195x228
- Mineral Rights
- Negotiable
- Pool on Subject Property
- Yes
Rooms
- Bedroom 1 Level
- First
- Den Level
- First
- Dining Room Level
- First
- Kitchen Level
- First
- Living Room Level
- First
- Primary Bedroom Level
- First
- Utility Room Level
- First
- Bedroom 2 Level
- First
- Bedroom 3 Level
- First
- Bedroom 4 Level
- First
- Bedroom 5 Level
- First
- Bedroom 6 Level
- First
- Bedroom 7 Level
- First
- Bedroom 8 Level
- First
- Bedroom 1
- Yes
- Den
- Yes
- Dining Room
- Yes
- Kitchen
- Yes
- Living Room
- Yes
- Primary Bedroom
- Yes
- Utility Room
- Yes
- Bedroom 2
- Yes
- Bedroom 3
- Yes
- Bedroom 4
- Yes
- Bedroom 5
- Yes
- Bedroom 6
- Yes
- Bedroom 7
- Yes
- Bedroom 8
- Yes
Originating Details
- Originating System ID
- ROAMP
- Originating System Key
- 2026009712
- Originating System Listing ID
- 2026009712
- Originating System Name
- ROAM Paragon
Location, Tax & Legal Info
- School District
- East Baton Rouge
- Legal Desc
- WARD: 3-3, SUBDIVISION: MEADOWS, THE, LOT: 30.
More Information
Remarks & Misc
- Remarks
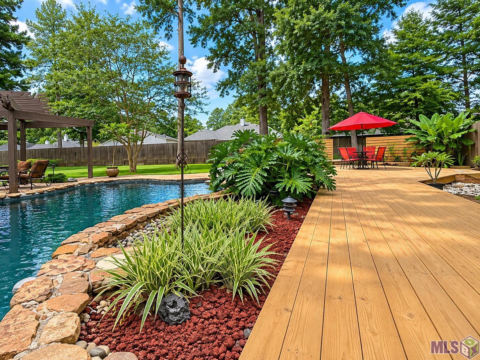
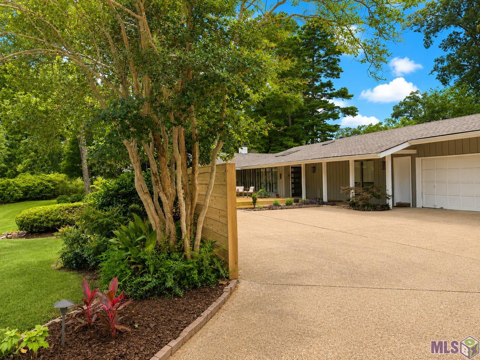
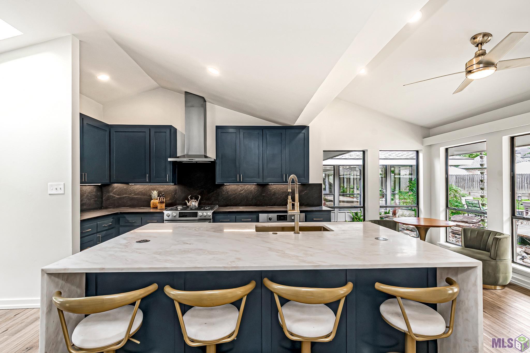
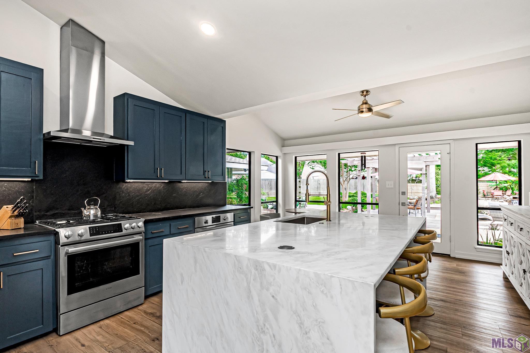
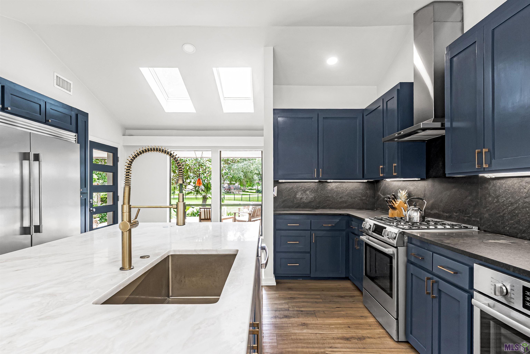
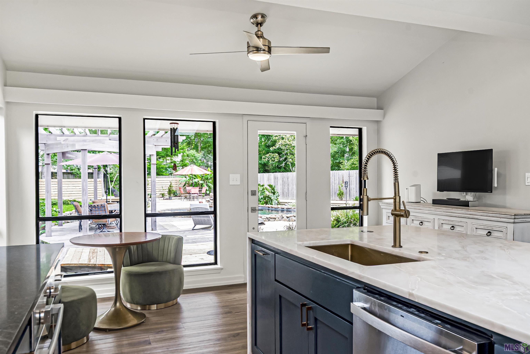
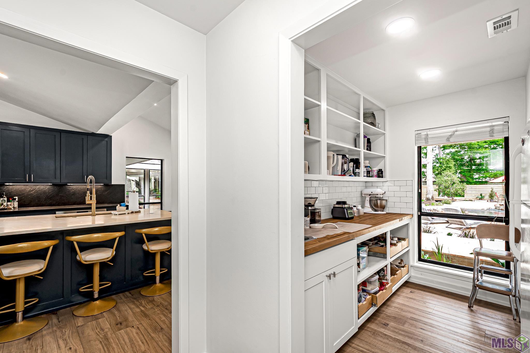
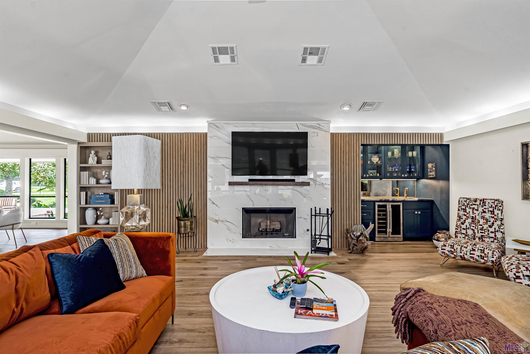
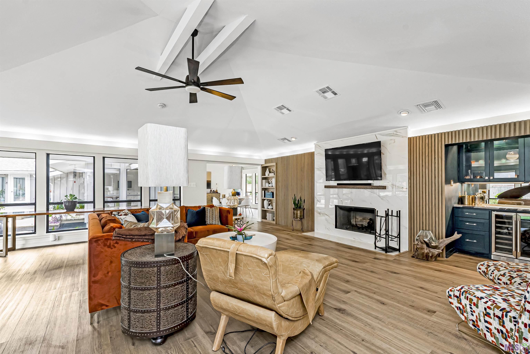
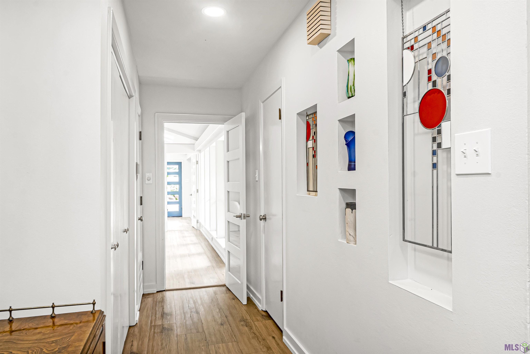
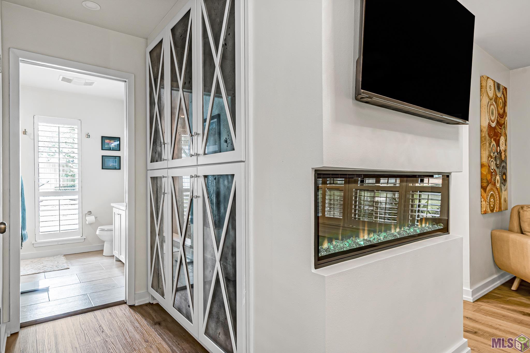
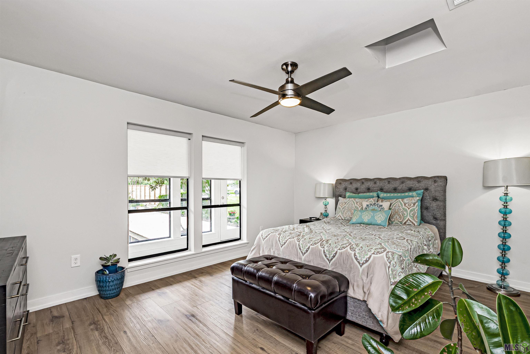
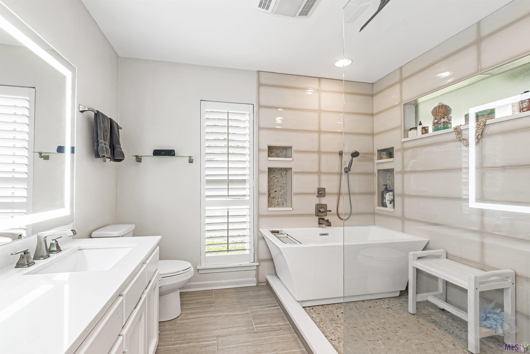
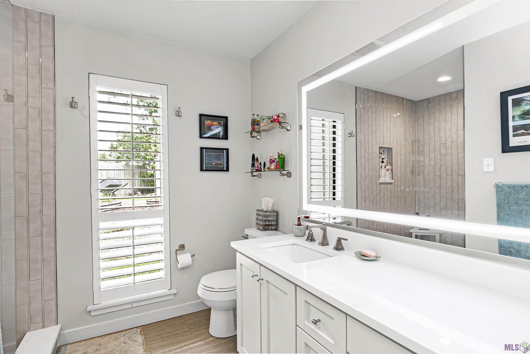
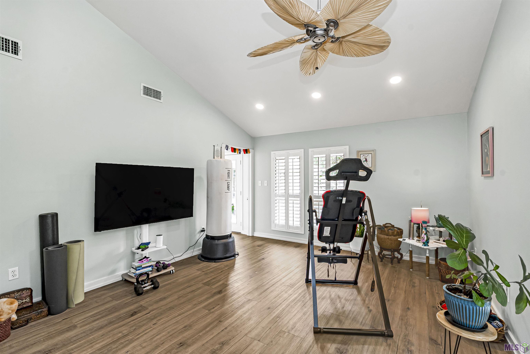
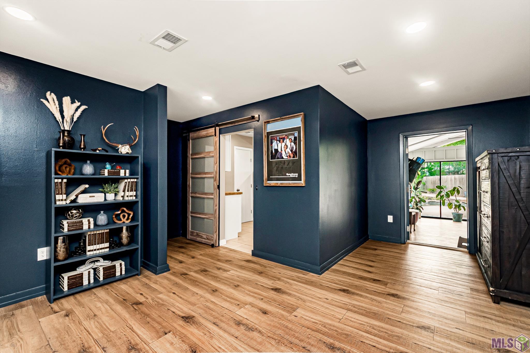
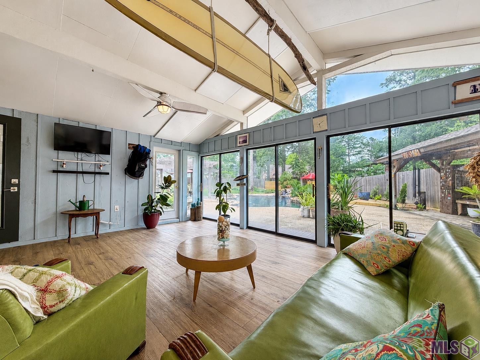
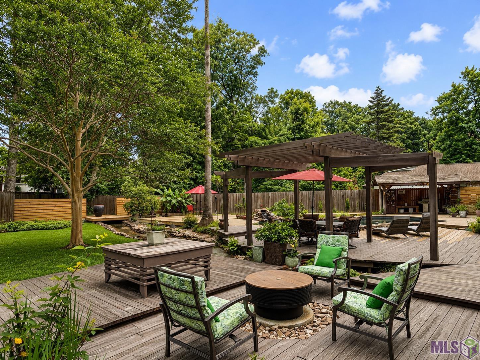
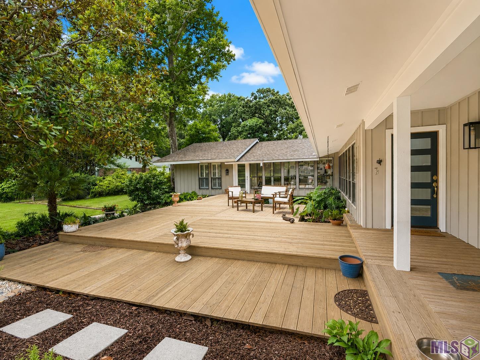
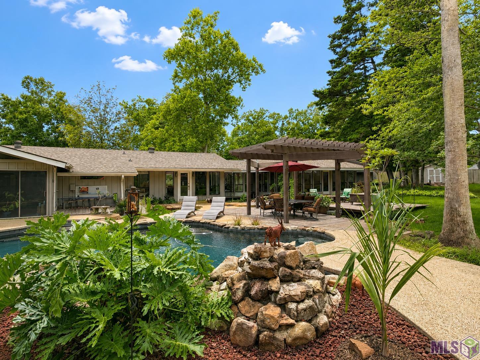
- Experience the perfect harmony of architectural elegance and resort-style living in this stunning 4-bedroom, 4.5-bath mid-century modern home, offering 4,319 sq ft of beautifully updated space. Set on over three-quarters of an acre, the fully fenced property welcomes you through a private driveway gate into a serene oasis. Meandering streams, tranquil fountains, and lush landscaping create a zen-like atmosphere, while multiple entertaining decks in the front and back invite gatherings of any size. At the heart of the outdoor space, a sparkling pool with a cascading waterfall promises endless relaxation. Inside, the home has been completely updated with thoughtful design and high-end finishes. Expansive large windows frame stunning views of the property, filling the open living spaces with natural light and creating a seamless connection to the outdoors. The waterfall marble kitchen island is a showpiece in the chef's kitchen, complemented by premium appliances and sleek cabinetry. Multiple living areas -- including a spacious sunroom -- offer flexibility for entertaining, relaxing, or working from home. The primary suite is a true retreat, featuring a unique dual-bathroom design -- one side with a sink, toilet, and shower, and the other with a sink, toilet, and bathtub. A second bedroom includes its own en-suite bathroom, while two additional bedrooms share a well-appointed full bath. A stylish powder room serves guests with ease. Additional features include a WHOLE-HOUSE GENERATOR for year-round peace of mind, gas hookups for an outdoor kitchen, and an 50ampRV hookup for added convenience. Highlights: * 4 Bedrooms | 4.5 Bathrooms | 4,319 sq ft * Over 0.75 acres of landscaped, gated property * Pool with waterfall, streams, fountains & multiple decks * Fully updated interior with designer finishes * Large windows with beautiful property views * Waterfall marble kitchen island & premium appliances * Multiple living areas including a large sunroom and office/flex space
Office/Member/Contract Info
- List AOR
- GBRAR
Style
- Traditional
- Yes
Siding
- Wood
- Yes
Parking
- Garage
- Yes
Foundation
- Piers
- Yes
- Slab
- Yes
Heating
- Central
- Yes
Interior
- Double Vanity
- Yes
- Separate Shower
- Yes
- Walk-In Closet(s)
- Yes
Cooling
- 2 or More Units
- Yes
- Central Air
- Yes
Financing
- Cash
- Yes
- Conventional
- Yes
- VA
- Yes
Pool
- Gunite
- Yes
- Inground
- Yes
Property Features
Style:
Traditional
Siding:
Wood
Parking:
Garage
Foundation:
Piers; Slab
Interior:
Double Vanity; Separate Shower; Walk-In Closet(s)
Heating:
Central
Cooling:
2 or More Units; Central Air
Rooms:
Bedroom 1; Den; Dining Room; Kitchen; Living Room; Primary Bedroom; Utility Room; Bedroom 2; Bedroom 3; Bedroom 4; Bedroom 5; Bedroom 6; Bedroom 7; Bedroom 8
Pool:
Gunite; Inground
Financing:
Cash; Conventional; VA
Room Information
| Room Name | Length | Width | Level | Remarks |
|---|---|---|---|---|
| Bedroom 1 | 15.00 | 12.00 | First | BEDROOM |
| Bedroom 2 | 15.00 | 12.00 | First | BEDROOM |
| Dining Room | 16.00 | 15.00 | First | DINING ROOM |
| Dining Room | 16.00 | 15.00 | First | DINING ROOM |
| Dining Room | 16.00 | 15.00 | First | DINING ROOM |
| Dining Room | 16.00 | 15.00 | First | DINING ROOM |
| Dining Room | 16.00 | 15.00 | First | DINING ROOM |
| Dining Room | 16.00 | 15.00 | First | DINING ROOM |
| Primary Bedroom | 20.00 | 15.00 | First | PRIMARY BEDROOM |
| Primary Bedroom | 20.00 | 15.00 | First | PRIMARY BEDROOM |
| Primary Bedroom | 20.00 | 15.00 | First | PRIMARY BEDROOM |
| Primary Bedroom | 20.00 | 15.00 | First | PRIMARY BEDROOM |
| Primary Bedroom | 20.00 | 15.00 | First | PRIMARY BEDROOM |
| Primary Bedroom | 20.00 | 15.00 | First | PRIMARY BEDROOM |
| Living Room | 27.00 | 24.00 | First | LIVING ROOM |
| Living Room | 27.00 | 24.00 | First | LIVING ROOM |
| Living Room | 27.00 | 24.00 | First | LIVING ROOM |
| Living Room | 27.00 | 24.00 | First | LIVING ROOM |
| Living Room | 27.00 | 24.00 | First | LIVING ROOM |
| Living Room | 27.00 | 24.00 | First | LIVING ROOM |
| Bedroom 3 | 12.00 | 12.00 | First | BEDROOM |
| Kitchen | 25.00 | 15.00 | First | KITCHEN |
| Kitchen | 25.00 | 15.00 | First | KITCHEN |
| Kitchen | 25.00 | 15.00 | First | KITCHEN |
| Kitchen | 25.00 | 15.00 | First | KITCHEN |
| Kitchen | 25.00 | 15.00 | First | KITCHEN |
| Kitchen | 25.00 | 15.00 | First | KITCHEN |
| Utility Room | 9.00 | 7.00 | First | UTILITY ROOM |
| Utility Room | 9.00 | 7.00 | First | UTILITY ROOM |
| Utility Room | 9.00 | 7.00 | First | UTILITY ROOM |
| Utility Room | 9.00 | 7.00 | First | UTILITY ROOM |
| Utility Room | 9.00 | 7.00 | First | UTILITY ROOM |
| Utility Room | 9.00 | 7.00 | First | UTILITY ROOM |
| Bedroom 4 | 12.00 | 12.00 | First | BEDROOM |
| Bedroom 5 | 15.00 | 13.00 | First | BEDROOM |
| Bedroom 6 | 15.00 | 13.00 | First | BEDROOM |
| Bedroom 7 | 15.00 | 12.00 | First | BEDROOM |
| Bedroom 8 | 12.00 | 12.00 | First | BEDROOM |
| Den | 18.00 | 17.00 | First | DEN |
| Den | 18.00 | 17.00 | First | DEN |
| Den | 18.00 | 17.00 | First | DEN |
| Den | 18.00 | 17.00 | First | DEN |
| Den | 18.00 | 17.00 | First | DEN |
| Den | 18.00 | 17.00 | First | DEN |
Documents
 Property Disclosure ›
 Winterwood Upgrades ›
IDX
Listing Office:
Geaux Home Real Estate
Last Updated: June - 16 - 2026
The data relating to real estate for sale or lease on this website comes in part from the IDX program of the REALTOR® Association of Acadiana MLS. The IDX information is provided exclusively for consumers’ personal, non-commericial use and may not be used for any purpose other than to identify prospective properties consumers may be interested in purchasing. Data is deemed reliable but is not guaranteed accurate by the MLS.