
18923 RIVER BEND RD, Maurepas, LA 70443
New Listing
$320,000
Property Type:
Residential
Bedrooms:
3
Baths:
3.1
Square Footage:
3,806
Lot Size (sq. ft.):
10,019
Status:
Coming Soon - No Showings
Current Price:
$320,000
List Date:
8/11/2026
Last Modified:
8/14/2026
Overview
Description
Listing Details MLS# BR2026014837
Listing Info
- Delayed Marketing
- No
- Listing Price
- 320000
- List Price/SqFt
- 147.06
- Type
- Single Family Residence
- Document Modified
- 2026-08-13 08:46:30.506240
- Modification Timestamp
- 2026-08-14T21:09:03Z
- Photo Modified
- 2026-08-13T13:46:30Z
Location Tax Legal Info
- Street Number
- 18923
- Street Name
- RIVER BEND RD
- Parish
- Livingston
- State
- LA
- Zip Code
- 70443
- Subdivision
- Amite River Campsites
- Area
- LIV MLS Area 80
- Tax Assessment Number
- 0153841
- Directions
- Take LA Hwy 16 to Draw Bridge, right on River Bend Rd (before you cross the bridge), home is about 1 mile down the road on the left.
General Property Description
- # Bedrooms
- 3
- Baths - Full
- 3
- Baths - 1/2
- Yes
- Total Baths
- 3.1
- SqFt - Living
- 2176
- SqFt - Total
- 3806
- SqFt - Source
- Appraiser
- SqFt - Covered Porch
- 433
- SqFt - Storage
- 169
- SqFt - Carport
- 1028
- Year Built
- 1990
- Acres
- 0.23
- Acreage Range
- 0 - 0.5
- Lot Dimensions
- 100x90x100x120.6
- Mineral Rights
- Conveyed
- Pool on Subject Property
- No
Rooms
- Bedroom 1 Level
- First
- Kitchen Level
- First
- Living Room Level
- First
- Primary Bedroom Level
- First
- Bedroom 2 Level
- First
- Bedroom 3 Level
- Second
- Bedroom 4 Level
- Second
- Bedroom 1
- Yes
- Kitchen
- Yes
- Living Room
- Yes
- Primary Bedroom
- Yes
- Bedroom 2
- Yes
- Bedroom 3
- Yes
- Bedroom 4
- Yes
Originating Details
- Originating System ID
- ROAMP
- Originating System Key
- 2026014837
- Originating System Listing ID
- 2026014837
- Originating System Name
- ROAM Paragon
Location, Tax & Legal Info
- School District
- Livingston Parish
- Legal Desc
- Lot 27 on River Bend Road
More Information
Remarks & Misc
- Remarks
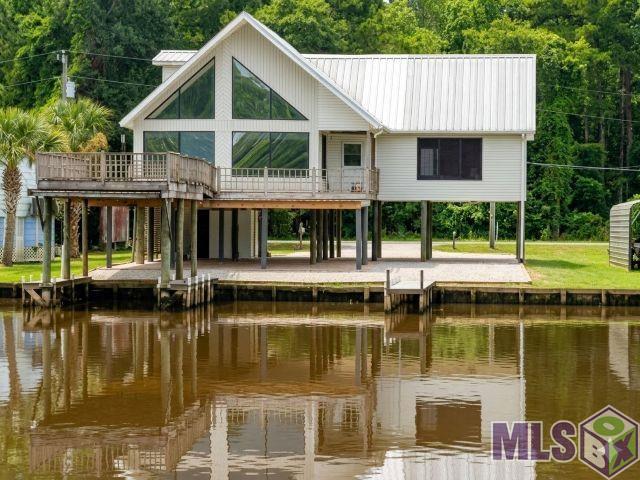
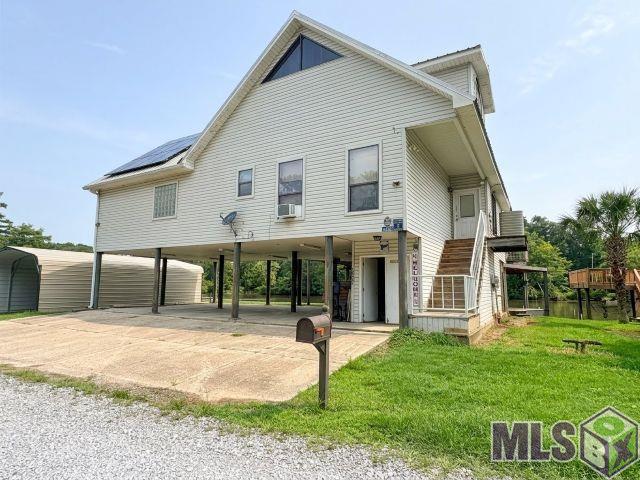
- COMING SOON! Your ultimate waterfront retreat awaits at 18923 River Bend Rd in Maurepas, featuring no HOA restrictions and exceptional riverfront living. The property is designed for entertaining with a ground-level outdoor kitchen, full bathroom, boat slip with lift, and an expansive 11' x 38' composite board covered deck, alongside a 20' x 36' separate storage area, workshop, and 3-car carport. Inside, the main level boasts an updated kitchen with granite countertops and stainless appliances, while the flexible floor plan includes a spacious upstairs loft with a half bathroom that can serve as a third bedroom or bonus space.
Office/Member/Contract Info
- List AOR
- GBRAR
Style
- Traditional
- Yes
Siding
- Vinyl Siding
- Yes
Parking
- Carport
- Yes
- RV Access/Parking
- Yes
Construction
- Frame
- Yes
Foundation
- Post Tension
- Yes
- Slab
- Yes
Exterior
- Gas/Propane Grill
- Yes
- Outside Kitchen
- Yes
- Outside Light
- Yes
Patio
- Covered
- Yes
Roof
- Metal
- Yes
Heating
- Central
- Yes
Interior
- 9+ Ft Ceiling
- Yes
- Attic Access
- Yes
- Beamed Ceilings
- Yes
- Crown Molding
- Yes
- Double Vanity
- Yes
- Separate Shower
- Yes
- Walk-In Closet(s)
- Yes
Cooling
- Central Air
- Yes
Flooring
- Carpet
- Yes
- Laminate
- Yes
- Tile
- Yes
Appliances
- Dishwasher
- Yes
- Disposal
- Yes
- Electric Cooktop
- Yes
- Microwave
- Yes
- Refrigerator
- Yes
- Trash Compactor
- Yes
Countertops
- Granite
- Yes
- Solid Surface
- Yes
Waterfront
- Bayou/River
- Yes
Amenities
- Elevator
- Yes
Lot
- Water Frontage
- Yes
Other Structures
- Workshop
- Yes
Financing
- Cash
- Yes
- Conventional
- Yes
- FHA
- Yes
- Rural Development
- Yes
- VA
- Yes
Property Features
Style:
Traditional
Siding:
Vinyl Siding
Parking:
Carport; RV Access/Parking
Construction:
Frame
Foundation:
Post Tension; Slab
Roof:
Metal
Interior:
9+ Ft Ceiling; Attic Access; Beamed Ceilings; Crown Molding; Double Vanity; Separate Shower; Walk-In Closet(s)
Flooring:
Carpet; Laminate; Tile
Heating:
Central
Cooling:
Central Air
Appliances:
Dishwasher; Disposal; Electric Cooktop; Microwave; Refrigerator; Trash Compactor
Countertops:
Granite; Solid Surface
Rooms:
Bedroom 1; Kitchen; Living Room; Primary Bedroom; Bedroom 2; Bedroom 3; Bedroom 4
Lot:
Water Frontage
Patio:
Covered
Amenities:
Elevator
Exterior:
Gas/Propane Grill; Outside Kitchen; Outside Light
Other Structures:
Workshop
Waterfront:
Bayou/River
Financing:
Cash; Conventional; FHA; Rural Development; VA
Room Information
| Room Name | Length | Width | Level | Remarks |
|---|---|---|---|---|
| Bedroom 1 | 15.30 | 11.70 | First | BEDROOM |
| Bedroom 2 | 15.30 | 11.70 | First | BEDROOM |
| Kitchen | 17.30 | 7.10 | First | KITCHEN |
| Kitchen | 17.30 | 7.10 | First | KITCHEN |
| Primary Bedroom | 13.70 | 15.30 | First | PRIMARY BEDROOM |
| Primary Bedroom | 13.70 | 15.30 | First | PRIMARY BEDROOM |
| Bedroom 3 | 14.00 | 23.60 | Second | BEDROOM |
| Living Room | 24.00 | 18.00 | First | LIVING ROOM |
| Living Room | 24.00 | 18.00 | First | LIVING ROOM |
| Bedroom 4 | 14.00 | 23.60 | Second | BEDROOM |
Documents
 Property Disclosure ›
IDX
Listing Office:
CENTURY 21 Bessette Flavin
Last Updated: August - 14 - 2026
The data relating to real estate for sale or lease on this website comes in part from the IDX program of the REALTOR® Association of Acadiana MLS. The IDX information is provided exclusively for consumers’ personal, non-commericial use and may not be used for any purpose other than to identify prospective properties consumers may be interested in purchasing. Data is deemed reliable but is not guaranteed accurate by the MLS.