
18755 SEABISCUIT LN, Zachary, LA 70791
$329,900
Property Type:
Residential
Bedrooms:
4
Baths:
2
Square Footage:
2,804
Lot Size (sq. ft.):
8,712
Status:
Active
Current Price:
$329,900
List Date:
9/02/2026
Last Modified:
10/08/2026
Overview
Description
...
(Read more)
Open Houses
- Saturday, October 10, 1:00 pm - 4:00 pm
- Sunday, October 11, 1:00 pm - 4:00 pm
- Saturday, October 17, 1:00 pm - 4:00 pm
- Sunday, October 18, 1:00 pm - 4:00 pm
- Saturday, October 24, 1:00 pm - 4:00 pm
- Sunday, October 25, 1:00 pm - 4:00 pm
- Sunday, November 1, 1:00 pm - 4:00 pm
- Saturday, November 7, 1:00 pm - 3:00 pm
- Sunday, November 8, 1:00 pm - 4:00 pm
- Saturday, November 14, 1:00 pm - 4:00 pm
- Sunday, November 15, 1:00 pm - 4:00 pm
- Saturday, November 21, 1:00 pm - 4:00 pm
- Sunday, November 22, 1:00 pm - 4:00 pm
- Saturday, November 28, 1:00 pm - 4:00 pm
- Sunday, November 29, 1:00 pm - 4:00 pm
Listing Details MLS# BR2026016381
Listing Info
- Delayed Marketing
- No
- Listing Price
- 329900
- List Price/SqFt
- 157.7
- Type
- Single Family Residence
- Document Modified
- 2026-10-06 22:54:14.860517
- Modification Timestamp
- 2026-10-08T06:07:52Z
- Photo Modified
- 2026-10-08T01:45:31Z
Location Tax Legal Info
- Street Number
- 18755
- Street Name
- SEABISCUIT LN
- Parish
- East Baton Rouge
- State
- LA
- Zip Code
- 70791
- Subdivision
- Cheval Trails
- Area
- EBR MLS Area 11
- Tax Assessment Number
- 111860133
- Directions
- From Hwy 61 , take Hwy 964 North towards Zachary (Old Scenic Hwy). Go approx. 4.9 miles. Cheval Trails will be on your left - just before Lake After Hours. Turn left into neighborhood for Mallard Homes of LA.
General Property Description
- # Bedrooms
- 4
- Baths - Full
- 2
- Total Baths
- 2
- SqFt - Living
- 2092
- SqFt - Total
- 2804
- SqFt - Source
- Blueprint
- Stories
- Yes
- SqFt - Covered Porch
- 203
- SqFt - Storage
- 47
- SqFt - Garage
- 462
- Year Built
- 2026
- Builder
- Mallard Homes, LLC
- Acres
- 0.2
- Acreage Range
- 0 - 0.5
- Assn Fee $
- 648
- Assn Fee Terms
- Yearly
- Lot Dimensions
- 145 x 60
- Mineral Rights
- Reserved
- Pool on Subject Property
- No
Originating Details
- Originating System ID
- ROAMP
- Originating System Key
- 2026016381
- Originating System Listing ID
- 2026016381
- Originating System Name
- ROAM Paragon
Location, Tax & Legal Info
- School District
- Zachary Community
- Legal Desc
- Cheval Trails Phase 1 1st and 3rd filings. Lot 87
Remarks & Misc
- Remarks
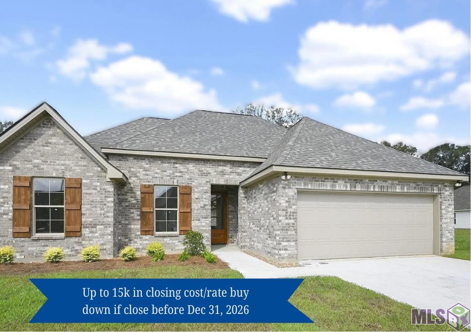
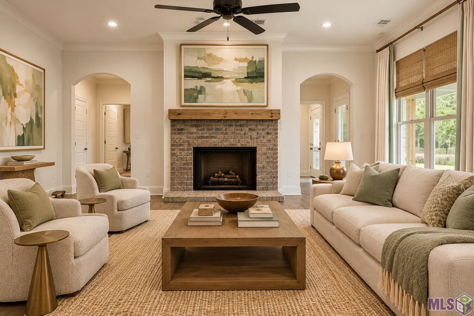
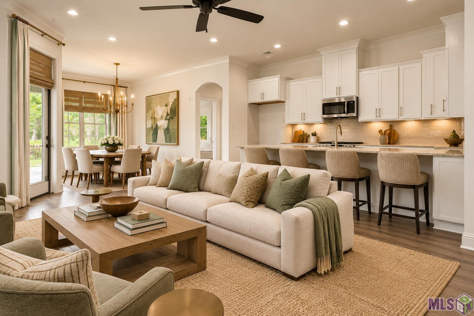
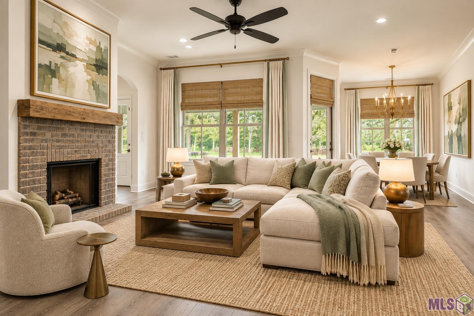
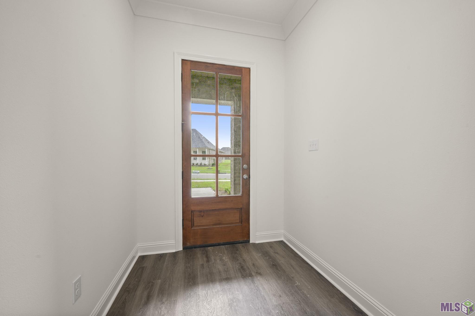
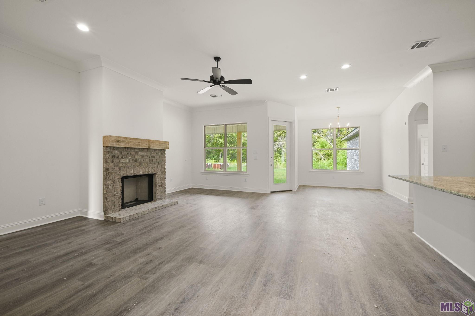
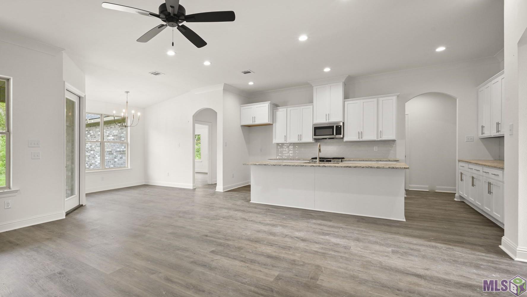
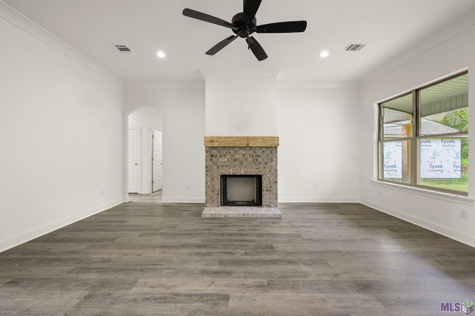
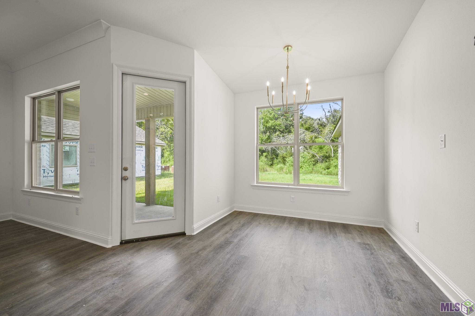
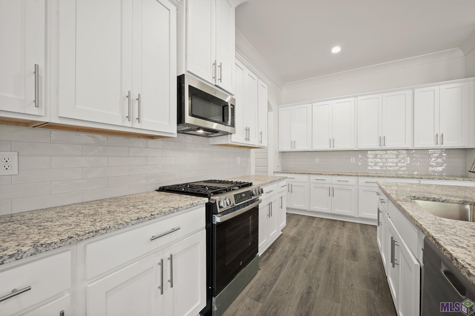
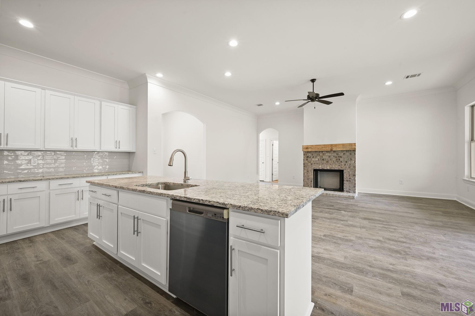
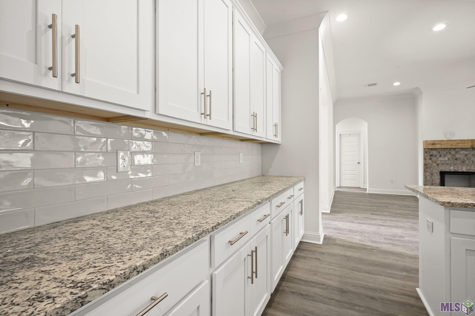
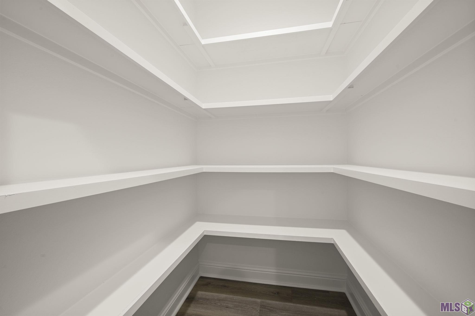
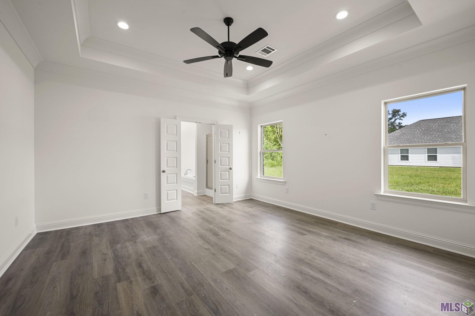
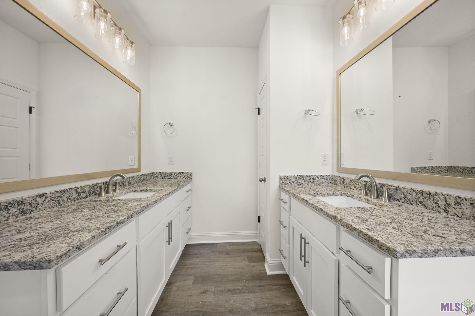
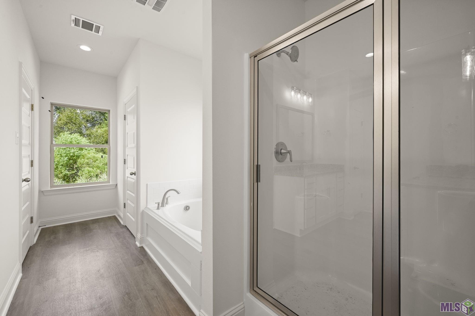
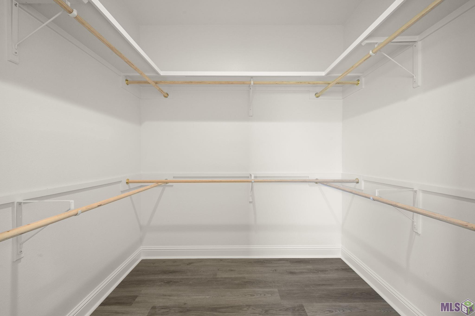
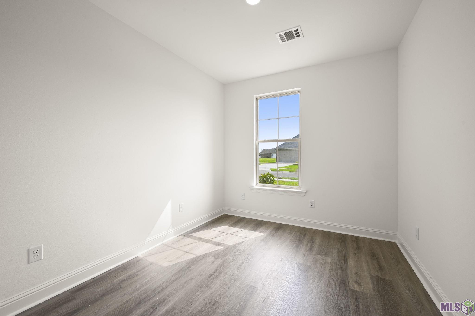
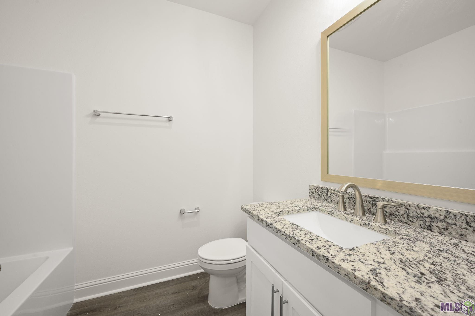
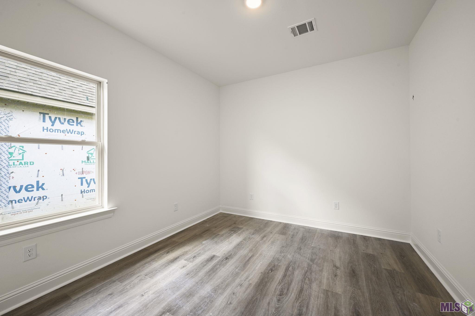
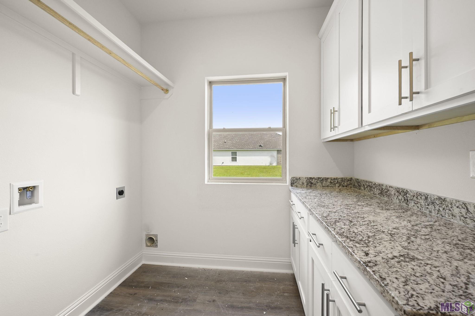
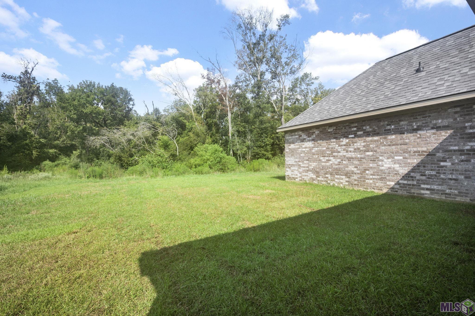
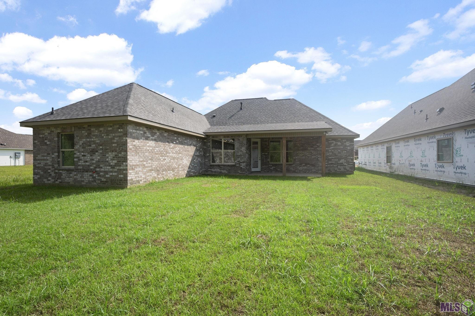
- New single story brick home with 4 bedrooms PLUS an office! This new floor plan by Mallard Homes of LA., LLC is spectacular. 10' ceilings in the living area. Enter through the covered porch into a gracious foyer. The living room has a gas log fireplace with a wall of windows overlooking the 16' long back porch. The perfect place for outdoor entertainment! The dining area and kitchen are also open into the living room. The kitchen has an amazing island that is over 9' long with plenty of room for barstools. Perpendicular to the island is a gorgeous service bar with subway tile, upper and lower cabinets - it is almost 11' long! The kitchen also has a built in microwave, gas range with smooth top, a walk in pantry, and hardware already installed. The primary suite is split from the rest of the bedrooms and has an office also. Walk in closet, ceiling fan, water closet, soaking tub, separate shower, two vanities plus linen closet. The three other bedrooms are on the other side of the house along with the full bath. The enclosed garage has a storage area also. Post tension slab, tankless gas hot water heater, energy efficient windows, thermostat, heating and cooling systems are just some of the energy features. The front and back yards are fully sodded and the front yard is landscaped with native landscaping. Special financing incentives are available for this home. Ask the listing agent about them or have your Realtor ask about them. Don't miss out on interest rate buy downs and/or seller concessions.
More Information
Office/Member/Contract Info
- List AOR
- GBRAR
Style
- Traditional
- Yes
Siding
- Vinyl Siding
- Yes
Parking
- Attached
- Yes
- Garage
- Yes
Construction
- Brick
- Yes
- Frame
- Yes
Foundation
- Post Tension
- Yes
Exterior
- Outside Light
- Yes
Fireplace
- 1 Fireplace
- Yes
- Gas Log
- Yes
- Ventless
- Yes
Heating
- Central
- Yes
- Natural Gas
- Yes
Interior
- 9+ Ft Ceiling
- Yes
- Attic Access
- Yes
- Crown Molding
- Yes
- Double Vanity
- Yes
- Electric Dryer Con
- Yes
- Electric Washer Con
- Yes
- Gas Stove Con
- Yes
- Kitchen Island
- Yes
- Separate Shower
- Yes
- Varied Ceiling Heights
- Yes
- Walk-In Closet(s)
- Yes
Cooling
- Central Air
- Yes
Flooring
- Vinyl Tile
- Yes
Appliances
- Dishwasher
- Yes
- Disposal
- Yes
- Gas Cooktop
- Yes
- Microwave
- Yes
Utilities
- Gas: Entergy
- Yes
Countertops
- Granite
- Yes
Waterfront
- Walk To
- Yes
Amenities
- Acreage
- Yes
- Other
- Yes
Fencing
- None
- Yes
Lot
- Level
- Yes
Financing
- Cash
- Yes
- Conventional
- Yes
- FHA
- Yes
- Rural Development
- Yes
- VA
- Yes
HOA Includes
- Accounting
- Yes
- Insurance
- Yes
- Management
- Yes
Property Features
Style:
Traditional
Siding:
Vinyl Siding
Parking:
Attached; Garage
Construction:
Brick; Frame
Foundation:
Post Tension
Interior:
9+ Ft Ceiling; Attic Access; Crown Molding; Double Vanity; Electric Dryer Con; Electric Washer Con; Gas Stove Con; Kitchen Island; Separate Shower; Varied Ceiling Heights; Walk-In Closet(s)
Fireplace:
1 Fireplace; Gas Log; Ventless
Flooring:
Vinyl Tile
Heating:
Central; Natural Gas
Cooling:
Central Air
Appliances:
Dishwasher; Disposal; Gas Cooktop; Microwave
Countertops:
Granite
Fencing:
None
Lot:
Level
Amenities:
Acreage; Other
Exterior:
Outside Light
Waterfront:
Walk To
Utilities:
Gas: Entergy
HOA Includes:
Accounting; Insurance; Management
Financing:
Cash; Conventional; FHA; Rural Development; VA
Room Information
| Room Name | Length | Width | Level | Remarks |
|---|---|---|---|---|
| Foyer | 7.00 | 8.60 | First | FOYER |
| Foyer | 7.00 | 8.60 | First | FOYER |
| Foyer | 7.00 | 8.60 | First | FOYER |
| Foyer | 7.00 | 8.60 | First | FOYER |
| Foyer | 7.00 | 8.60 | First | FOYER |
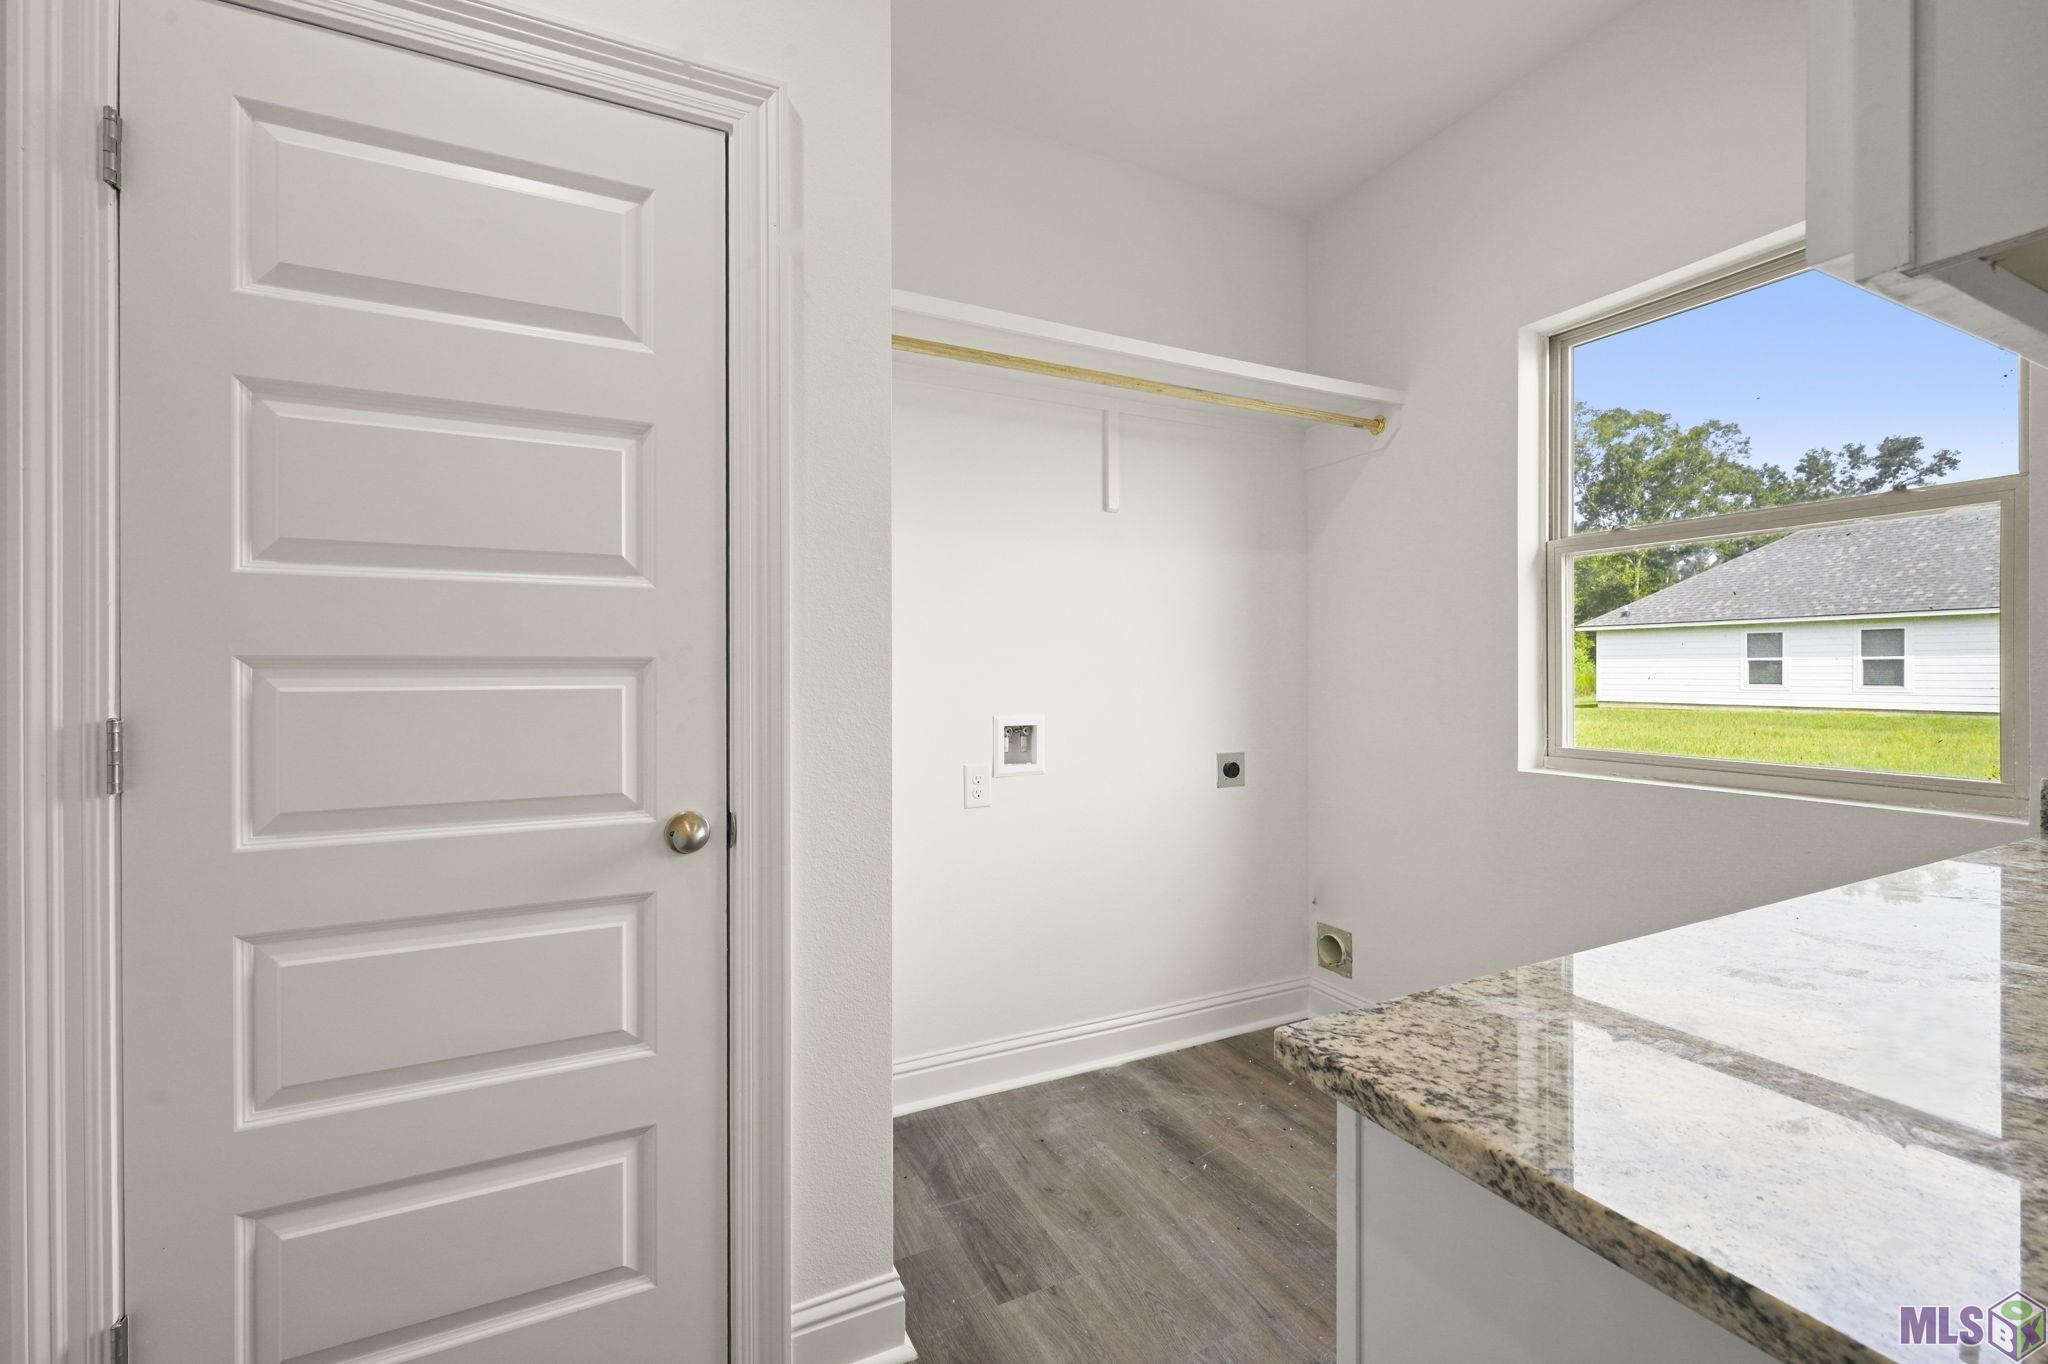
| Utility Room | 8.10 | 5.00 | First | UTILITY ROOM |
| Utility Room | 8.10 | 5.00 | First | UTILITY ROOM |
| Utility Room | 8.10 | 5.00 | First | UTILITY ROOM |
| Utility Room | 8.10 | 5.00 | First | UTILITY ROOM |
| Utility Room | 8.10 | 5.00 | First | UTILITY ROOM |
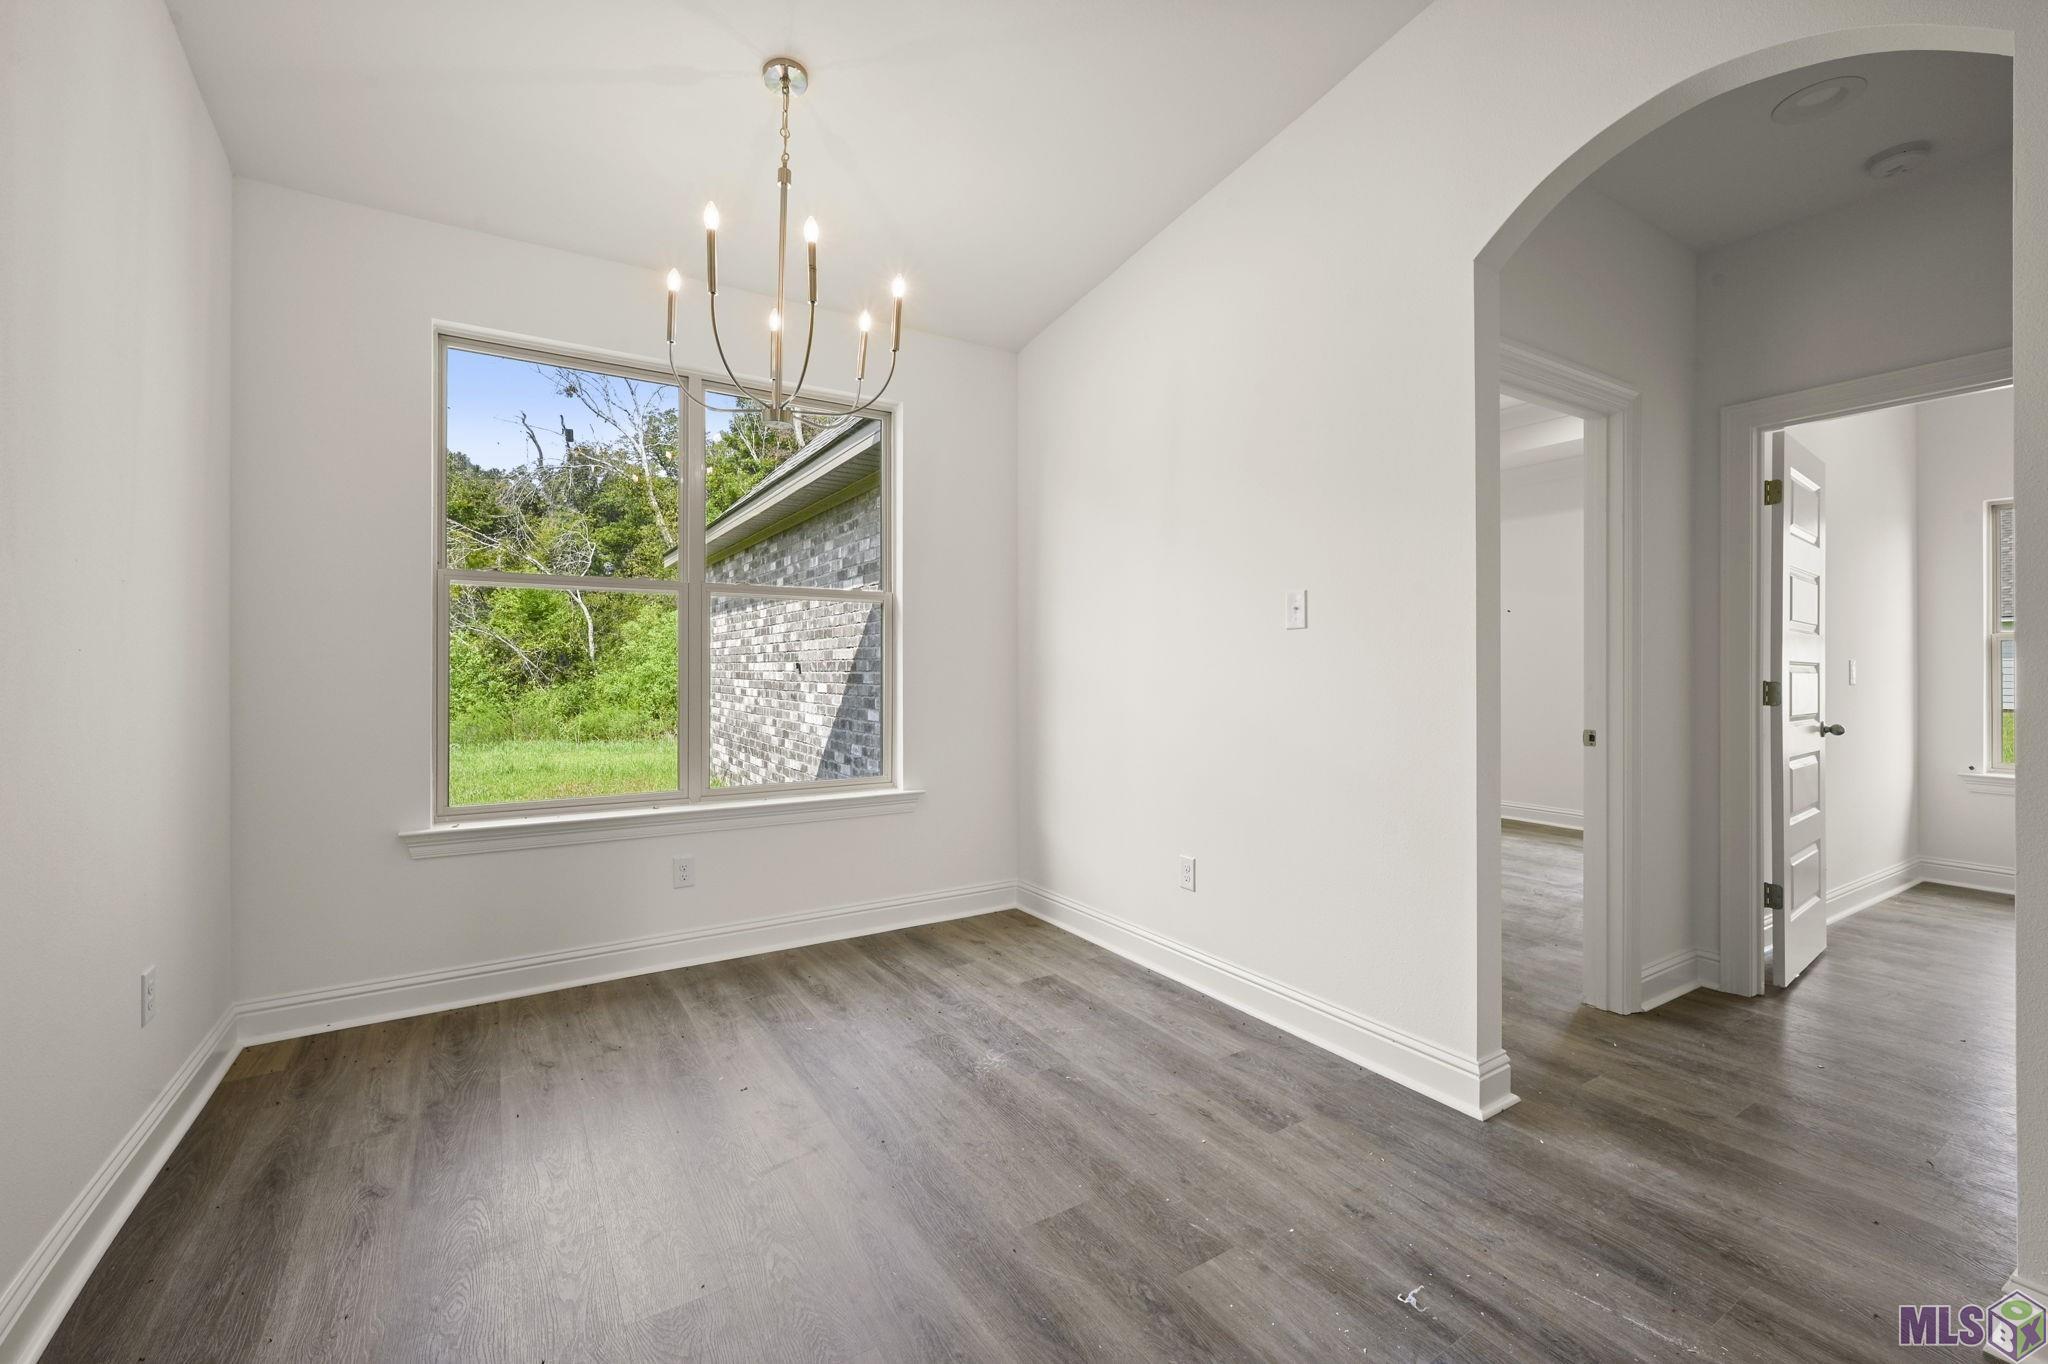
| Dining Room | 8.00 | 10.00 | First | DINING ROOM |
| Dining Room | 8.00 | 10.00 | First | DINING ROOM |
| Dining Room | 8.00 | 10.00 | First | DINING ROOM |
| Dining Room | 8.00 | 10.00 | First | DINING ROOM |
| Dining Room | 8.00 | 10.00 | First | DINING ROOM |
| Office | 6.90 | 10.00 | First | OFFICE |
| Office | 6.90 | 10.00 | First | OFFICE |
| Office | 6.90 | 10.00 | First | OFFICE |
| Office | 6.90 | 10.00 | First | OFFICE |
| Office | 6.90 | 10.00 | First | OFFICE |
| Living Room | 10.00 | 16.80 | First | LIVING ROOM |
| Living Room | 10.00 | 16.80 | First | LIVING ROOM |
| Living Room | 10.00 | 16.80 | First | LIVING ROOM |
| Living Room | 10.00 | 16.80 | First | LIVING ROOM |
| Living Room | 10.00 | 16.80 | First | LIVING ROOM |
| Pantry | 5.00 | 5.10 | First | PANTRY |
| Pantry | 5.00 | 5.10 | First | PANTRY |
| Pantry | 5.00 | 5.10 | First | PANTRY |
| Pantry | 5.00 | 5.10 | First | PANTRY |
| Pantry | 5.00 | 5.10 | First | PANTRY |
| Kitchen | 20.00 | 10.10 | First | KITCHEN |
| Kitchen | 20.00 | 10.10 | First | KITCHEN |
| Kitchen | 20.00 | 10.10 | First | KITCHEN |
| Kitchen | 20.00 | 10.10 | First | KITCHEN |
| Kitchen | 20.00 | 10.10 | First | KITCHEN |
| Bedroom 1 | 12.00 | 11.20 | First | BEDROOM |
| Bedroom 2 | 12.00 | 11.20 | First | BEDROOM |
| Bedroom 3 | 12.00 | 9.10 | First | BEDROOM |
| Primary Bedroom | 15.60 | 15.00 | First | PRIMARY BEDROOM |
| Primary Bedroom | 15.60 | 15.00 | First | PRIMARY BEDROOM |
| Primary Bedroom | 15.60 | 15.00 | First | PRIMARY BEDROOM |
| Primary Bedroom | 15.60 | 15.00 | First | PRIMARY BEDROOM |
| Primary Bedroom | 15.60 | 15.00 | First | PRIMARY BEDROOM |
| Bedroom 4 | 12.00 | 11.00 | First | BEDROOM |
| Bedroom 5 | 12.00 | 9.10 | First | BEDROOM |
| Bedroom 6 | 12.00 | 11.00 | First | BEDROOM |
| Bedroom 7 | 12.00 | 11.20 | First | BEDROOM |
| Bedroom 8 | 12.00 | 9.10 | First | BEDROOM |
Documents
 pdd ›
pdd ›
IDX
Listing Office:
Burns & Co., Inc.
Last Updated: October - 08 - 2026
The data relating to real estate for sale or lease on this website comes in part from the IDX program of the REALTOR® Association of Acadiana MLS. The IDX information is provided exclusively for consumers’ personal, non-commericial use and may not be used for any purpose other than to identify prospective properties consumers may be interested in purchasing. Data is deemed reliable but is not guaranteed accurate by the MLS.