
18449 LAKEFIELD AVE, Baton Rouge, LA 70817
$279,900
Property Type:
Residential
Bedrooms:
3
Baths:
2
Square Footage:
2,103
Lot Size (sq. ft.):
7,405
Status:
Active
Current Price:
$279,900
List Date:
7/06/2026
Last Modified:
10/02/2026
Overview
Description
Open Houses
- Sunday, October 4, 2:00 pm - 4:00 pm
Listing Details MLS# BR2026012323
Listing Info
- Delayed Marketing
- No
- Listing Price
- 279900
- List Price/SqFt
- 178.17
- Type
- Single Family Residence
- Document Modified
- 2026-09-25 21:43:54.846229
- Modification Timestamp
- 2026-10-02T19:20:16Z
- Photo Modified
- 2026-10-02T18:52:11Z
Location Tax Legal Info
- Street Number
- 18449
- Street Name
- LAKEFIELD AVE
- Parish
- East Baton Rouge
- State
- LA
- Zip Code
- 70817
- Subdivision
- Azalea Lakes
- Area
- EBR MLS Area 43
- Tax Assessment Number
- 79391
General Property Description
- # Bedrooms
- 3
- Baths - Full
- 2
- Total Baths
- 2
- SqFt - Living
- 1571
- SqFt - Total
- 2103
- SqFt - Source
- Public Record
- Stories
- Yes
- SqFt - Covered Porch
- 100
- SqFt - Storage
- 80
- SqFt - Carport
- 352
- Year Built
- 1994
- Acres
- 0.17
- Acreage Range
- 0 - 0.5
- Assn Fee $
- 180
- Assn Fee Terms
- Yearly
- Lot Dimensions
- 60x120
- Mineral Rights
- Conveyed
- Pool on Subject Property
- No
Originating Details
- Originating System ID
- ROAMP
- Originating System Key
- 2026012323
- Originating System Listing ID
- 2026012323
- Originating System Name
- ROAM Paragon
Location, Tax & Legal Info
- School District
- East Baton Rouge
- Legal Desc
- Ward: 3-3, Subdivision: Azalea Lakes, Lot: 243. 2nd Filing. Part 2.Resub. 1992.
Remarks & Misc
- Remarks
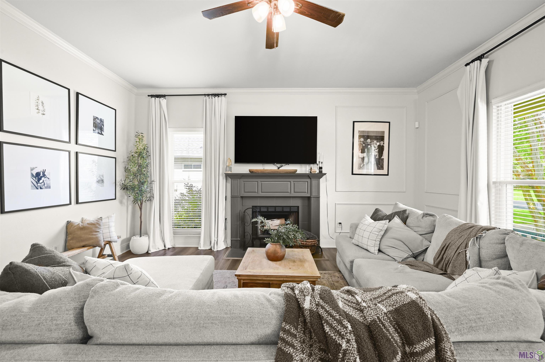
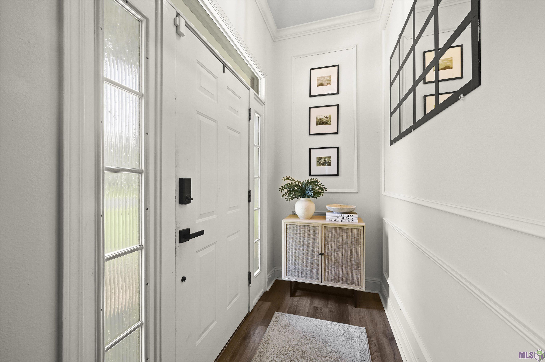
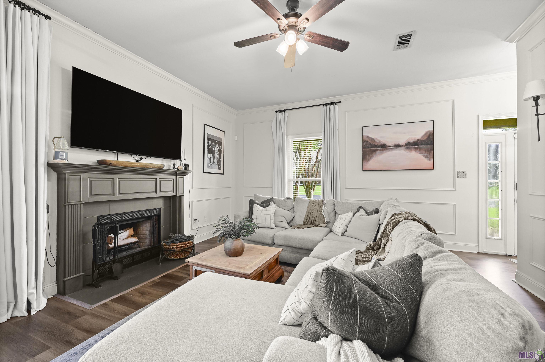
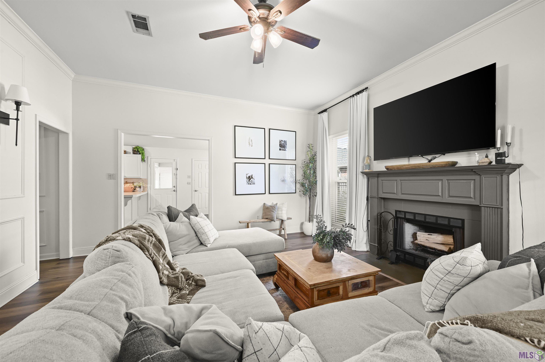
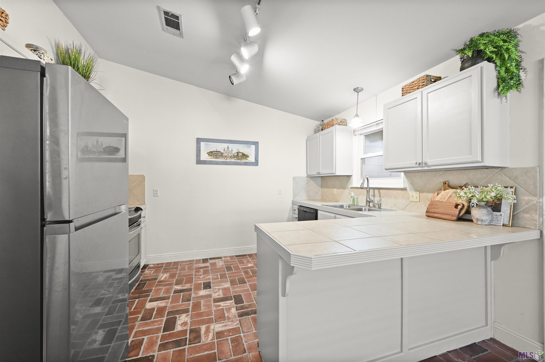
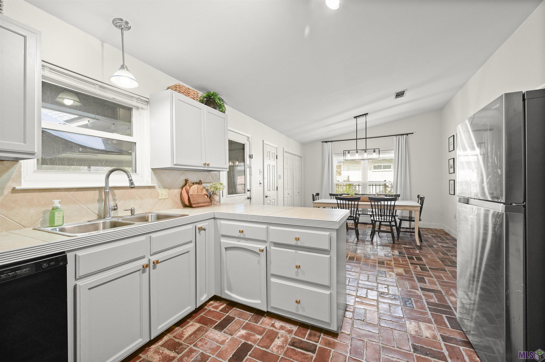
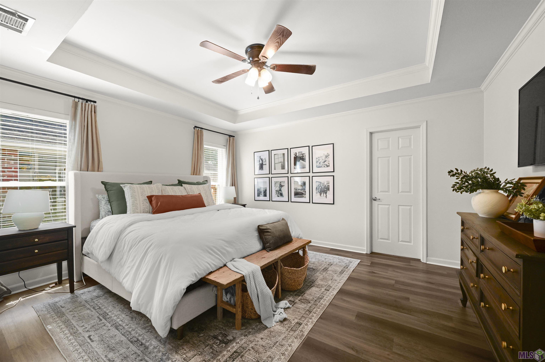
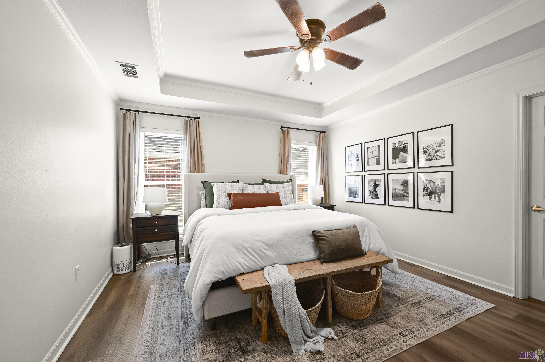
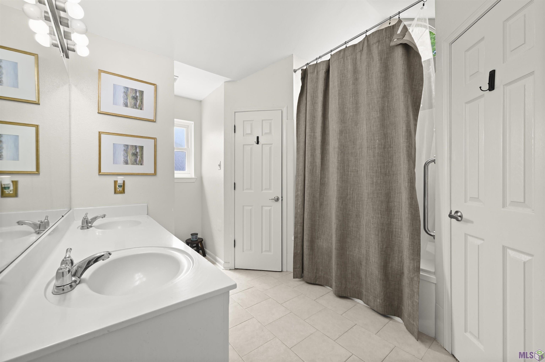
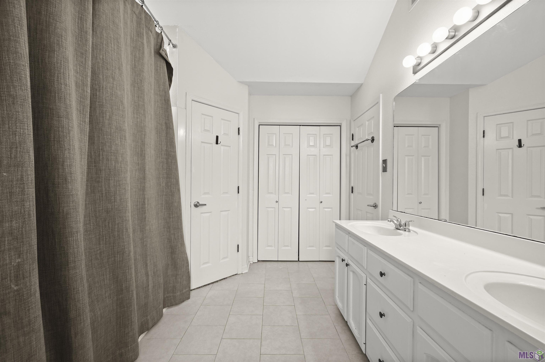
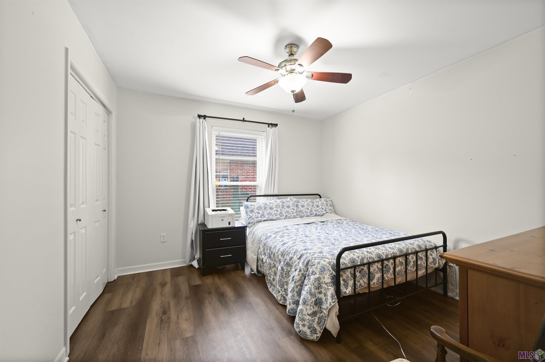
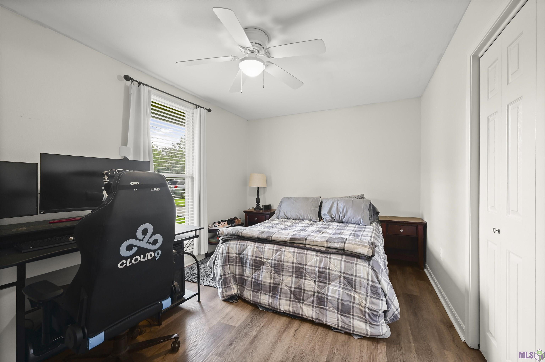
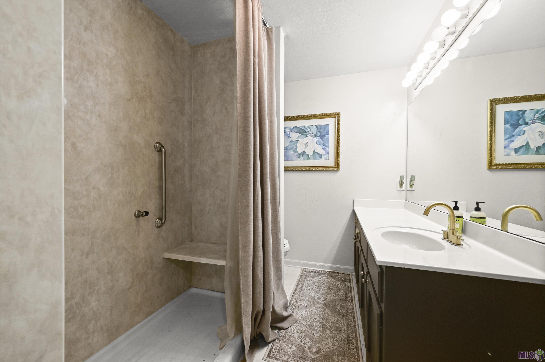
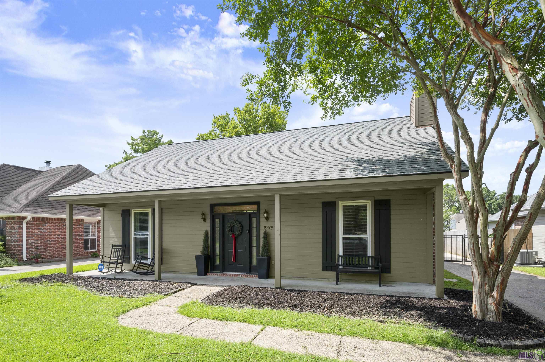
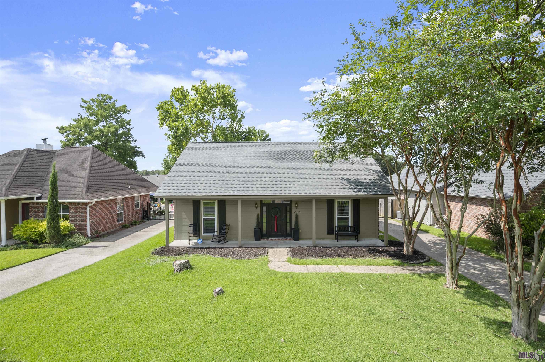
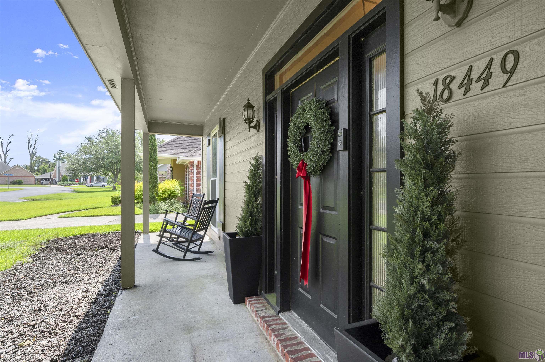
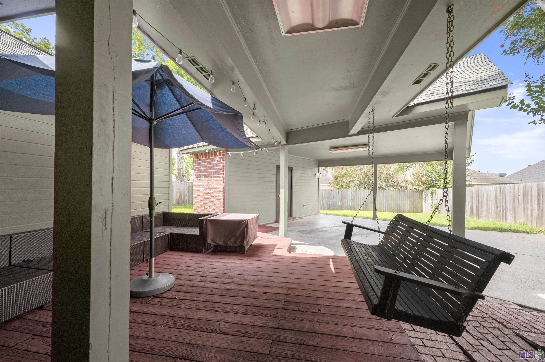
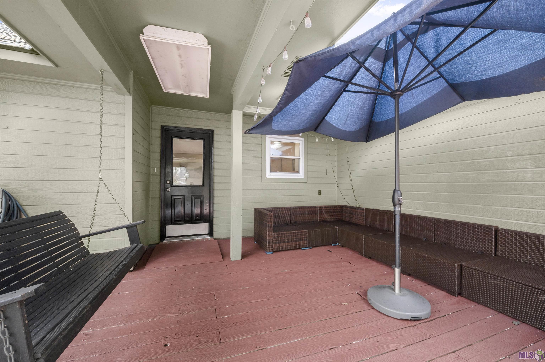
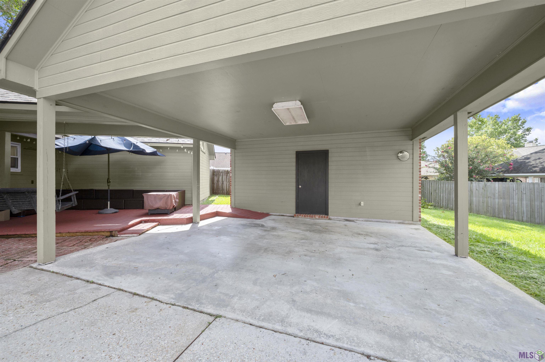
- Welcome home to this beautifully updated 3-bedroom, 2-bath residence in the Azalea Lakes Subdivision! Roof is less than 4 years old! Walk through the front door and be introduced to the beautiful entry way and large open living room. Enjoy the brand-new flooring throughout the living room and all bedrooms, creating a bright, modern feel. The functional floor plan provides comfortable living spaces perfect for both everyday living and entertaining. Outside, enjoy relaxing mornings or evenings on the inviting front or back porch. A gated entrance on the right side of the home provides convenient access to the rear carport, offering additional privacy and ease for parking or backyard access. This home is ADA compliant - including a back door ramp, and updated guest bathroom with an accessible new shower and doorway. Located in Flood Zone X. Schedule your private showing today! Seller willing to leave refrigerator, washer, dryer, outdoor patio couch with cushions & living room drapes.
More Information
Office/Member/Contract Info
- List AOR
- GBRAR
Siding
- Wood
- Yes
Parking
- Carport Rear
- Yes
Construction
- Brick
- Yes
Foundation
- Slab
- Yes
Heating
- Central
- Yes
Interior
- Double Vanity
- Yes
- Walk-In Closet(s)
- Yes
Cooling
- Central Air
- Yes
Utilities
- Gas: Atmos
- Yes
Financing
- Cash
- Yes
- Conventional
- Yes
- FHA
- Yes
- Rural Development
- Yes
- VA
- Yes
HOA Includes
- Management
- Yes
Property Features
Siding:
Wood
Parking:
Carport Rear
Construction:
Brick
Foundation:
Slab
Interior:
Double Vanity; Walk-In Closet(s)
Heating:
Central
Cooling:
Central Air
Utilities:
Gas: Atmos
HOA Includes:
Management
Financing:
Cash; Conventional; FHA; Rural Development; VA
Room Information
| Room Name | Length | Width | Level | Remarks |
|---|---|---|---|---|
| Living Room | 16.00 | 18.00 | First | LIVING ROOM |
| Living Room | 16.00 | 18.00 | First | LIVING ROOM |
| Living Room | 16.00 | 18.00 | First | LIVING ROOM |
| Living Room | 16.00 | 18.00 | First | LIVING ROOM |
| Living Room | 16.00 | 18.00 | First | LIVING ROOM |
| Living Room | 16.00 | 18.00 | First | LIVING ROOM |
| Living Room | 16.00 | 18.00 | First | LIVING ROOM |
| Living Room | 16.00 | 18.00 | First | LIVING ROOM |
| Living Room | 16.00 | 18.00 | First | LIVING ROOM |
| Living Room | 16.00 | 18.00 | First | LIVING ROOM |
| Living Room | 16.00 | 18.00 | First | LIVING ROOM |
| Living Room | 16.00 | 18.00 | First | LIVING ROOM |
| Living Room | 16.00 | 18.00 | First | LIVING ROOM |
| Living Room | 16.00 | 18.00 | First | LIVING ROOM |
| Living Room | 16.00 | 18.00 | First | LIVING ROOM |
| Living Room | 16.00 | 18.00 | First | LIVING ROOM |
| Living Room | 16.00 | 18.00 | First | LIVING ROOM |
| Living Room | 16.00 | 18.00 | First | LIVING ROOM |
| Living Room | 16.00 | 18.00 | First | LIVING ROOM |
| Living Room | 16.00 | 18.00 | First | LIVING ROOM |
| Living Room | 16.00 | 18.00 | First | LIVING ROOM |
| Living Room | 16.00 | 18.00 | First | LIVING ROOM |
| Living Room | 16.00 | 18.00 | First | LIVING ROOM |
| Kitchen | 10.50 | 12.00 | First | KITCHEN |
| Kitchen | 10.50 | 12.00 | First | KITCHEN |
| Kitchen | 10.50 | 12.00 | First | KITCHEN |
| Kitchen | 10.50 | 12.00 | First | KITCHEN |
| Kitchen | 10.50 | 12.00 | First | KITCHEN |
| Kitchen | 10.50 | 12.00 | First | KITCHEN |
| Kitchen | 10.50 | 12.00 | First | KITCHEN |
| Kitchen | 10.50 | 12.00 | First | KITCHEN |
| Kitchen | 10.50 | 12.00 | First | KITCHEN |
| Kitchen | 10.50 | 12.00 | First | KITCHEN |
| Kitchen | 10.50 | 12.00 | First | KITCHEN |
| Kitchen | 10.50 | 12.00 | First | KITCHEN |
| Kitchen | 10.50 | 12.00 | First | KITCHEN |
| Kitchen | 10.50 | 12.00 | First | KITCHEN |
| Kitchen | 10.50 | 12.00 | First | KITCHEN |
| Kitchen | 10.50 | 12.00 | First | KITCHEN |
| Kitchen | 10.50 | 12.00 | First | KITCHEN |
| Kitchen | 10.50 | 12.00 | First | KITCHEN |
| Kitchen | 10.50 | 12.00 | First | KITCHEN |
| Kitchen | 10.50 | 12.00 | First | KITCHEN |
| Kitchen | 10.50 | 12.00 | First | KITCHEN |
| Kitchen | 10.50 | 12.00 | First | KITCHEN |
| Kitchen | 10.50 | 12.00 | First | KITCHEN |
| Bedroom 1 | 11.00 | 11.00 | First | BEDROOM |
| Primary Bedroom | 13.00 | 14.00 | First | PRIMARY BEDROOM |
| Primary Bedroom | 13.00 | 14.00 | First | PRIMARY BEDROOM |
| Primary Bedroom | 13.00 | 14.00 | First | PRIMARY BEDROOM |
| Primary Bedroom | 13.00 | 14.00 | First | PRIMARY BEDROOM |
| Primary Bedroom | 13.00 | 14.00 | First | PRIMARY BEDROOM |
| Primary Bedroom | 13.00 | 14.00 | First | PRIMARY BEDROOM |
| Primary Bedroom | 13.00 | 14.00 | First | PRIMARY BEDROOM |
| Primary Bedroom | 13.00 | 14.00 | First | PRIMARY BEDROOM |
| Primary Bedroom | 13.00 | 14.00 | First | PRIMARY BEDROOM |
| Primary Bedroom | 13.00 | 14.00 | First | PRIMARY BEDROOM |
| Primary Bedroom | 13.00 | 14.00 | First | PRIMARY BEDROOM |
| Primary Bedroom | 13.00 | 14.00 | First | PRIMARY BEDROOM |
| Primary Bedroom | 13.00 | 14.00 | First | PRIMARY BEDROOM |
| Primary Bedroom | 13.00 | 14.00 | First | PRIMARY BEDROOM |
| Primary Bedroom | 13.00 | 14.00 | First | PRIMARY BEDROOM |
| Primary Bedroom | 13.00 | 14.00 | First | PRIMARY BEDROOM |
| Primary Bedroom | 13.00 | 14.00 | First | PRIMARY BEDROOM |
| Primary Bedroom | 13.00 | 14.00 | First | PRIMARY BEDROOM |
| Primary Bedroom | 13.00 | 14.00 | First | PRIMARY BEDROOM |
| Primary Bedroom | 13.00 | 14.00 | First | PRIMARY BEDROOM |
| Primary Bedroom | 13.00 | 14.00 | First | PRIMARY BEDROOM |
| Primary Bedroom | 13.00 | 14.00 | First | PRIMARY BEDROOM |
| Primary Bedroom | 13.00 | 14.00 | First | PRIMARY BEDROOM |
| Bedroom 2 | 11.00 | 11.00 | First | BEDROOM |
| Bedroom 3 | 11.00 | 11.00 | First | BEDROOM |
| Bedroom 4 | 10.00 | 15.00 | First | BEDROOM |
| Bedroom 5 | 10.00 | 15.00 | First | BEDROOM |
| Bedroom 6 | 11.00 | 11.00 | First | BEDROOM |
| Primary Bathroom | 13.00 | 9.00 | First | PRIMARY BATHROOM |
| Primary Bathroom | 13.00 | 9.00 | First | PRIMARY BATHROOM |
| Primary Bathroom | 13.00 | 9.00 | First | PRIMARY BATHROOM |
| Primary Bathroom | 13.00 | 9.00 | First | PRIMARY BATHROOM |
| Primary Bathroom | 13.00 | 9.00 | First | PRIMARY BATHROOM |
| Primary Bathroom | 13.00 | 9.00 | First | PRIMARY BATHROOM |
| Primary Bathroom | 13.00 | 9.00 | First | PRIMARY BATHROOM |
| Primary Bathroom | 13.00 | 9.00 | First | PRIMARY BATHROOM |
| Primary Bathroom | 13.00 | 9.00 | First | PRIMARY BATHROOM |
| Primary Bathroom | 13.00 | 9.00 | First | PRIMARY BATHROOM |
| Primary Bathroom | 13.00 | 9.00 | First | PRIMARY BATHROOM |
| Primary Bathroom | 13.00 | 9.00 | First | PRIMARY BATHROOM |
| Primary Bathroom | 13.00 | 9.00 | First | PRIMARY BATHROOM |
| Primary Bathroom | 13.00 | 9.00 | First | PRIMARY BATHROOM |
| Primary Bathroom | 13.00 | 9.00 | First | PRIMARY BATHROOM |
| Primary Bathroom | 13.00 | 9.00 | First | PRIMARY BATHROOM |
| Primary Bathroom | 13.00 | 9.00 | First | PRIMARY BATHROOM |
| Primary Bathroom | 13.00 | 9.00 | First | PRIMARY BATHROOM |
| Primary Bathroom | 13.00 | 9.00 | First | PRIMARY BATHROOM |
| Primary Bathroom | 13.00 | 9.00 | First | PRIMARY BATHROOM |
| Primary Bathroom | 13.00 | 9.00 | First | PRIMARY BATHROOM |
| Primary Bathroom | 13.00 | 9.00 | First | PRIMARY BATHROOM |
| Primary Bathroom | 13.00 | 9.00 | First | PRIMARY BATHROOM |
| Bedroom 7 | 11.00 | 11.00 | First | BEDROOM |
| Bedroom 8 | 10.00 | 15.00 | First | BEDROOM |
 Property Details Sheet ›
IDX
Listing Office:
Magnolia Key Realty & Co. LLC
Last Updated: October - 02 - 2026
The data relating to real estate for sale or lease on this website comes in part from the IDX program of the REALTOR® Association of Acadiana MLS. The IDX information is provided exclusively for consumers’ personal, non-commericial use and may not be used for any purpose other than to identify prospective properties consumers may be interested in purchasing. Data is deemed reliable but is not guaranteed accurate by the MLS.