
18433 LAKE HARBOR LN, Prairieville, LA 70769
$525,000








Property Type:
Residential
Bedrooms:
4
Baths:
3
Square Footage:
4,316
Lot Size (sq. ft.):
10,454
Status:
Active
Current Price:
$525,000
List Date:
5/19/2026
Last Modified:
5/20/2026
Listing Details MLS# BR2026009207
Listing Info
- Delayed Marketing
- No
- Listing Price
- 525000
- List Price/SqFt
- 190.42
- Type
- Single Family Residence
- Document Modified
- 2026-05-20 12:54:53.966806
- Modification Timestamp
- 2026-05-20T18:44:31Z
- Photo Modified
- 2026-05-20T00:38:07Z
Location Tax Legal Info
- Street Number
- 18433
- Street Name
- LAKE HARBOR LN
- Parish
- Ascension
- State
- LA
- Zip Code
- 70769
- Area
- ASC MLS Area 90
- Tax Assessment Number
- 20021117
- Directions
- Airline Hwy to Hwy 42. turn left onto Lake Harbor Ln. House is on the left in 3rd filing.
General Property Description
- # Bedrooms
- 4
- Baths - Full
- 3
- Total Baths
- 3
- SqFt - Living
- 2757
- SqFt - Total
- 4316
- SqFt - Source
- Blueprint
- Stories
- Yes
- SqFt - Covered Porch
- 291
- SqFt - Storage
- 198
- SqFt - Garage
- 531
- Year Built
- 2006
- Builder
- Unknown
- Acres
- 0.24
- Acreage Range
- 0 - 0.5
- Assn Fee $
- 540
- Assn Fee Terms
- Yearly
- Lot Dimensions
- 75X140
- Mineral Rights
- Conveyed
- Pool on Subject Property
- No
Rooms
- Bedroom 1 Level
- First
- Dining Room Level
- First
- Kitchen Level
- First
- Living Room Level
- First
- Primary Bedroom Level
- First
- Bedroom 2 Level
- First
- Bedroom 3 Level
- First
- Bedroom 4 Level
- First
- Bedroom 5 Level
- First
- Bedroom 6 Level
- First
- Bedroom 7 Level
- First
- Bedroom 8 Level
- First
- Bedroom 1
- Yes
- Dining Room
- Yes
- Kitchen
- Yes
- Living Room
- Yes
- Primary Bedroom
- Yes
- Bedroom 2
- Yes
- Bedroom 3
- Yes
- Bedroom 4
- Yes
- Bedroom 5
- Yes
- Bedroom 6
- Yes
- Bedroom 7
- Yes
- Bedroom 8
- Yes
Originating Details
- Originating System ID
- ROAMP
- Originating System Key
- 2026009207
- Originating System Listing ID
- 2026009207
- Originating System Name
- ROAM Paragon
Location, Tax & Legal Info
- School District
- Ascension Parish
- Legal Desc
- Lot 117 Manchac Harbor, 3rd Filing
More Information
Remarks & Misc
- Remarks
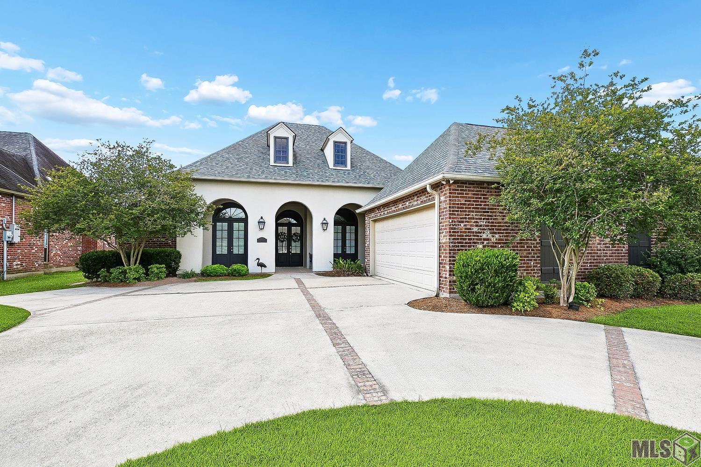
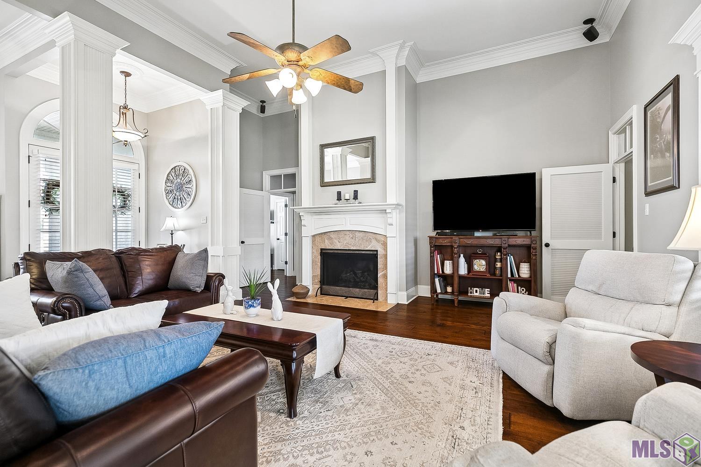
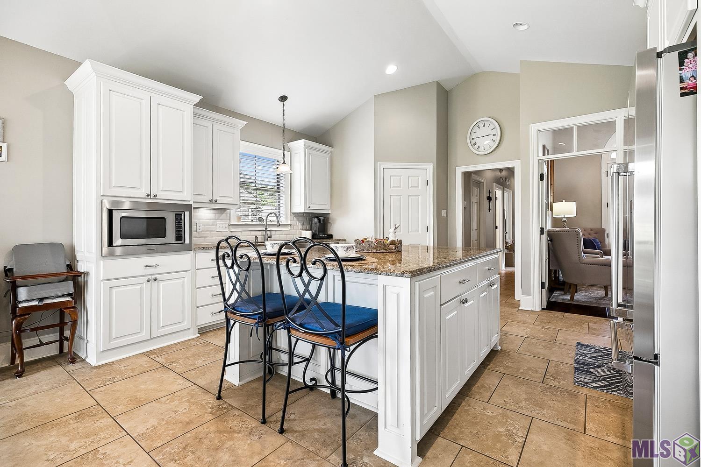
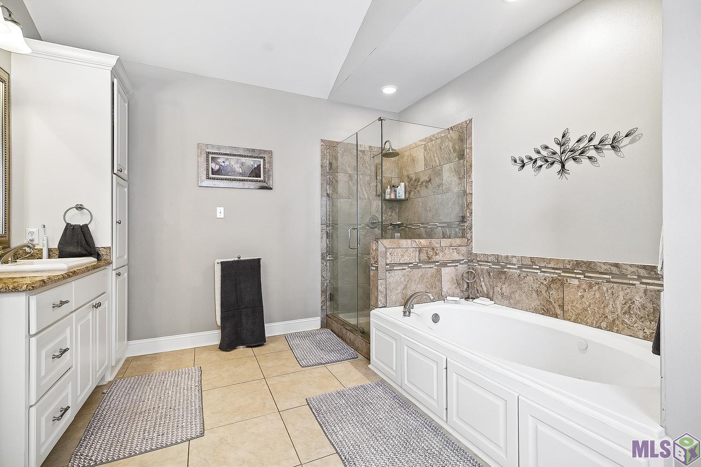
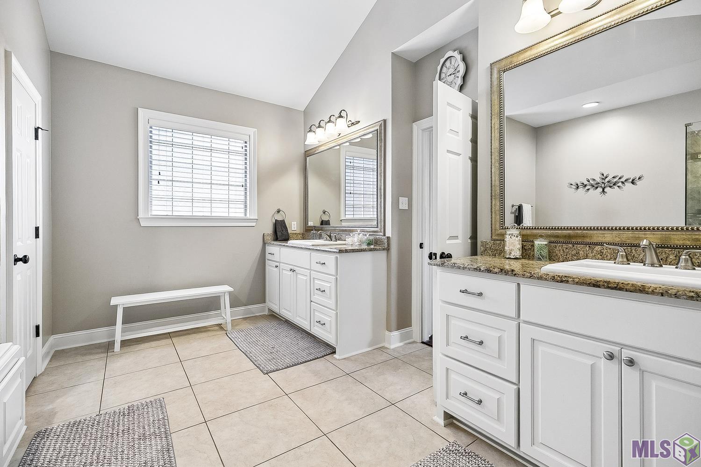
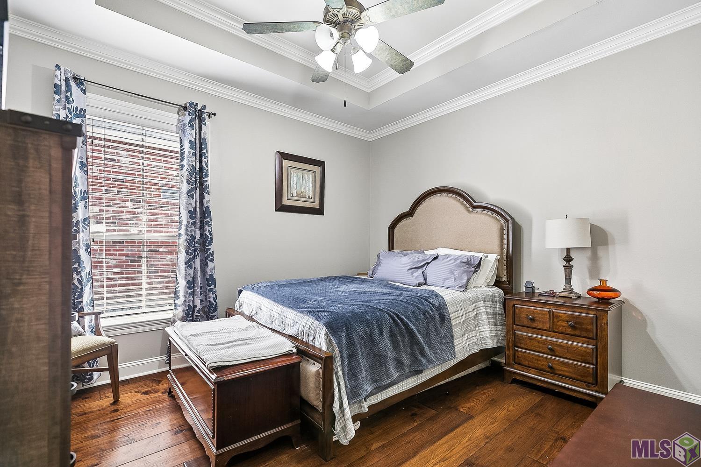
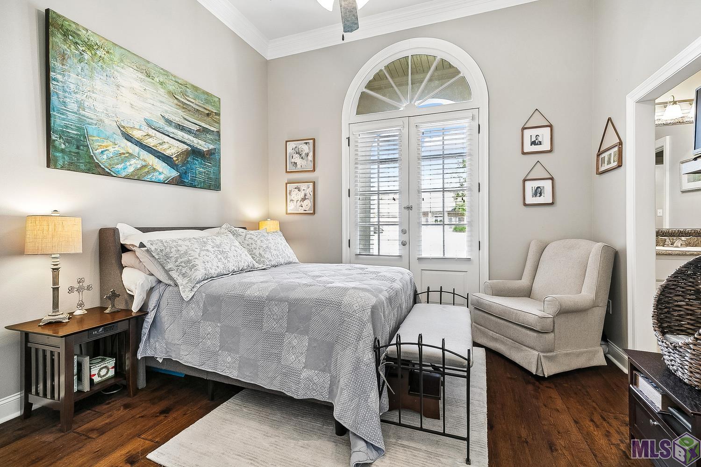
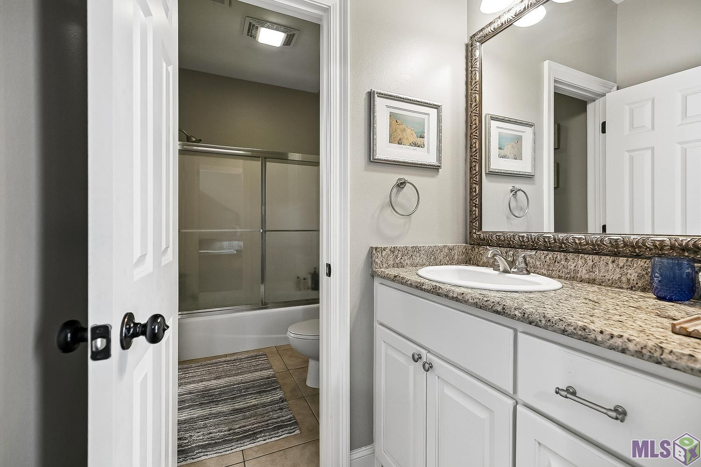
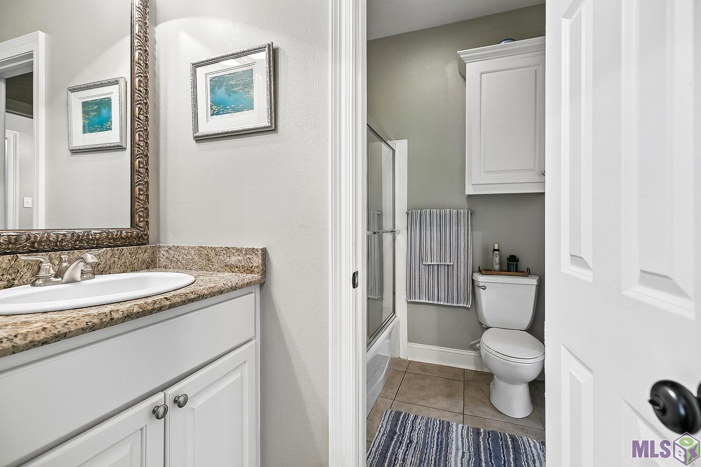
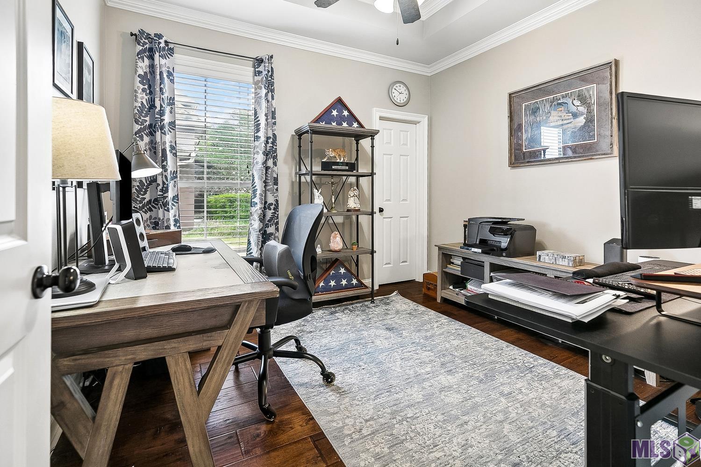
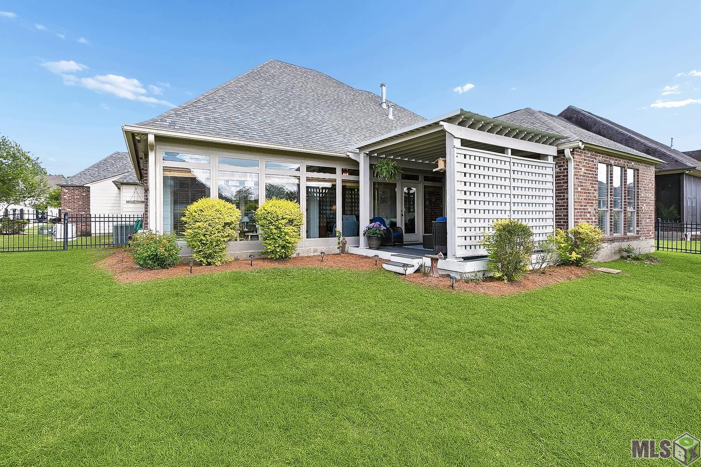
- Better than new, this fabulous 4 bedroom, 3 full bath home has an abundance of amenities. The open floor plan has soaring 14 ft. ceilings, columns, and extensive molding. It is a triple split floor plan. The gourmet kitchen features slab granite, white cabinets, farmhouse sink and upgraded DCS stainless appliances. The breakfast room/keeping room, den and primary bedroom all overlook the lake. Custom wood floors are found throughout the home. Two computer nooks are great for handling household business, homework or a work from home set up. Each bath has custom framed mirrors and granite countertops. The primary bath has all of the bells and whistles plus a custom built shower. The four seasons sunroom is great for entertaining or watching the kids play. The covered deck with low maintenance composite wood flooring and the fenced yard are added bonuses. The front veranda with its ceramic tile and lush landscaping is a delightful place to spend your evenings. This one is definitely worth seeing.
Office/Member/Contract Info
- List AOR
- GBRAR
Style
- French
- Yes
Siding
- Stucco
- Yes
Parking
- Garage
- Yes
Construction
- Brick
- Yes
- Frame
- Yes
- Other
- Yes
Foundation
- Post Tension
- Yes
Exterior
- Outside Light
- Yes
Fireplace
- 1 Fireplace
- Yes
- Gas Log
- Yes
Roof
- Composition
- Yes
Heating
- Central
- Yes
- Natural Gas
- Yes
Interior
- 9+ Ft Ceiling
- Yes
- Bookcases
- Yes
- Computer Nook
- Yes
- Electric Washer Con
- Yes
- Gas Stove Con
- Yes
- Varied Ceiling Heights
- Yes
- Walk-In Closet(s)
- Yes
Cooling
- 2 or More Units
- Yes
- Central Air
- Yes
Flooring
- Carpet
- Yes
- Tile
- Yes
- Wood
- Yes
Appliances
- Dishwasher
- Yes
- Disposal
- Yes
- Gas Cooktop
- Yes
- Microwave
- Yes
- Wall Oven
- Yes
Utilities
- Gas: Atmos
- Yes
Waterfront
- Lake/Pond
- Yes
- View
- Yes
Fencing
- Full
- Yes
Lot
- Water Frontage
- Yes
Financing
- Cash
- Yes
- Conventional
- Yes
Reserved Item
- Other - See Remarks
- Yes
HOA Includes
- Other - See Remarks
- Yes
Property Features
Style:
French
Siding:
Stucco
Parking:
Garage
Construction:
Brick; Frame; Other
Foundation:
Post Tension
Roof:
Composition
Interior:
9+ Ft Ceiling; Bookcases; Computer Nook; Electric Washer Con; Gas Stove Con; Varied Ceiling Heights; Walk-In Closet(s)
Fireplace:
1 Fireplace; Gas Log
Flooring:
Carpet; Tile; Wood
Heating:
Central; Natural Gas
Cooling:
2 or More Units; Central Air
Appliances:
Dishwasher; Disposal; Gas Cooktop; Microwave; Wall Oven
Rooms:
Bedroom 1; Dining Room; Kitchen; Living Room; Primary Bedroom; Bedroom 2; Bedroom 3; Bedroom 4; Bedroom 5; Bedroom 6; Bedroom 7; Bedroom 8
Fencing:
Full
Lot:
Water Frontage
Exterior:
Outside Light
Waterfront:
Lake/Pond; View
Utilities:
Gas: Atmos
HOA Includes:
Other - See Remarks
Reserved Item:
Other - See Remarks
Financing:
Cash; Conventional
Room Information
| Room Name | Length | Width | Level | Remarks |
|---|---|---|---|---|
| Kitchen | 12.20 | 17.40 | First | KITCHEN |
| Kitchen | 12.20 | 17.40 | First | KITCHEN |
| Kitchen | 12.20 | 17.40 | First | KITCHEN |
| Kitchen | 12.20 | 17.40 | First | KITCHEN |
| Kitchen | 12.20 | 17.40 | First | KITCHEN |
| Bedroom 1 | 11.90 | 12.30 | First | BEDROOM |
| Primary Bedroom | 17.70 | 15.50 | First | PRIMARY BEDROOM |
| Primary Bedroom | 17.70 | 15.50 | First | PRIMARY BEDROOM |
| Primary Bedroom | 17.70 | 15.50 | First | PRIMARY BEDROOM |
| Primary Bedroom | 17.70 | 15.50 | First | PRIMARY BEDROOM |
| Primary Bedroom | 17.70 | 15.50 | First | PRIMARY BEDROOM |
| Dining Room | 11.80 | 12.40 | First | DINING ROOM |
| Dining Room | 11.80 | 12.40 | First | DINING ROOM |
| Dining Room | 11.80 | 12.40 | First | DINING ROOM |
| Dining Room | 11.80 | 12.40 | First | DINING ROOM |
| Dining Room | 11.80 | 12.40 | First | DINING ROOM |
| Bedroom 2 | 11.90 | 12.30 | First | BEDROOM |
| Bedroom 3 | 12.40 | 12.30 | First | BEDROOM |
| Living Room | 18.20 | 18.60 | First | LIVING ROOM |
| Living Room | 18.20 | 18.60 | First | LIVING ROOM |
| Living Room | 18.20 | 18.60 | First | LIVING ROOM |
| Living Room | 18.20 | 18.60 | First | LIVING ROOM |
| Living Room | 18.20 | 18.60 | First | LIVING ROOM |
| Bedroom 4 | 11.90 | 12.30 | First | BEDROOM |
| Bedroom 5 | 11.90 | 12.30 | First | BEDROOM |
| Bedroom 6 | 12.40 | 12.30 | First | BEDROOM |
| Bedroom 7 | 11.90 | 12.30 | First | BEDROOM |
| Bedroom 8 | 12.40 | 12.30 | First | BEDROOM |
 PPD ›
PPD ›
IDX
Listing Office:
Borne2Sell Realty
Last Updated: May - 20 - 2026
The data relating to real estate for sale or lease on this website comes in part from the IDX program of the REALTOR® Association of Acadiana MLS. The IDX information is provided exclusively for consumers’ personal, non-commericial use and may not be used for any purpose other than to identify prospective properties consumers may be interested in purchasing. Data is deemed reliable but is not guaranteed accurate by the MLS.