
1836 MARINGOUIN RD EAST, Maringouin, LA 70757
$455,000
Property Type:
Residential
Bedrooms:
3
Baths:
2.1
Square Footage:
3,690
Lot Size (sq. ft.):
166,399
Status:
Pending
Current Price:
$455,000
List Date:
8/28/2026
Last Modified:
9/28/2026
Listing Details MLS# BR2026015960
Listing Info
- Delayed Marketing
- No
- Listing Price
- 455000
- List Price/SqFt
- 196.12
- Type
- Single Family Residence
- Document Modified
- 2026-09-28 06:30:20.313827
- Modification Timestamp
- 2026-09-28T11:30:31Z
- Photo Modified
- 2026-09-09T16:50:10Z
Location Tax Legal Info
- Street Number
- 1836
- Street Name
- MARINGOUIN RD EAST
- Parish
- Pointe Coupee
- State
- LA
- Zip Code
- 70757
- Subdivision
- Suns Island Acres
- Area
- PC MLS Area 74
- Tax Assessment Number
- 00839100F
- Directions
- Hwy 190 west to Livonia turn left on to hwy 411 S/ Maringouin rd east 2.1 miles home on left.
General Property Description
- # Bedrooms
- 3
- Baths - Full
- 2
- Baths - 1/2
- Yes
- Total Baths
- 2.1
- SqFt - Living
- 2320
- SqFt - Total
- 3690
- SqFt - Source
- Blueprint
- Stories
- Yes
- SqFt - Covered Porch
- 435
- SqFt - Carport
- 935
- Year Built
- 2017
- Builder
- John Wayne Torres Construction, LLC
- Acres
- 3.82
- Acreage Range
- 3 - 5.99
- Lot Dimensions
- Irregular
- Mineral Rights
- Negotiable
- Pool on Subject Property
- No
Status Change Info
- Under Contract Date
- 2026-09-01
Rooms
- Bedroom 1 Level
- First
- Dining Room Level
- First
- Kitchen Level
- First
- Living Room Level
- First
- Office Level
- First
- Primary Bedroom Level
- First
- Bedroom 2 Level
- First
- Bedroom 3 Level
- First
- Bedroom 4 Level
- First
- Bedroom 5 Level
- First
- Bedroom 6 Level
- First
- Bedroom 1
- Yes
- Dining Room
- Yes
- Kitchen
- Yes
- Living Room
- Yes
- Primary Bedroom
- Yes
- Office
- Yes
- Bedroom 2
- Yes
- Bedroom 3
- Yes
- Bedroom 4
- Yes
- Bedroom 5
- Yes
- Bedroom 6
- Yes
Originating Details
- Originating System ID
- ROAMP
- Originating System Key
- 2026015960
- Originating System Listing ID
- 2026015960
- Originating System Name
- ROAM Paragon
More Information
Location, Tax & Legal Info
- School District
- Pointe Coupee Parish
- Legal Desc
- 1) LOT 5 SUN'S ISLAND ACRES SUBDIVISION IN SECS. 25, 26, 27 & 28, T6S, R9E; MAP BOOK 6, MAP NO. 975; MAP BOOK 6, MAP NO. 1085
Remarks & Misc
- Remarks
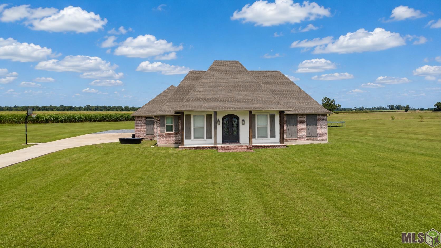
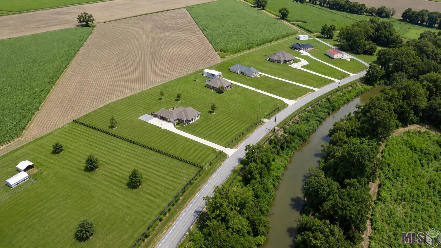
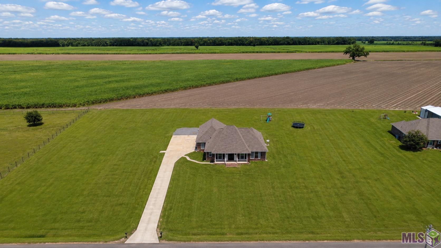
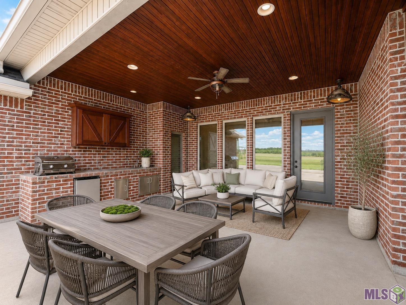
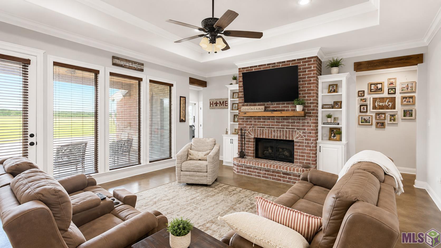
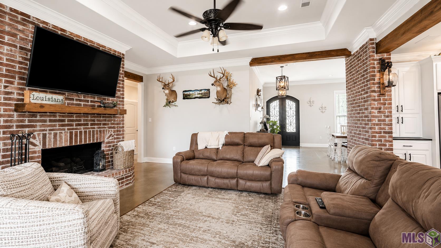
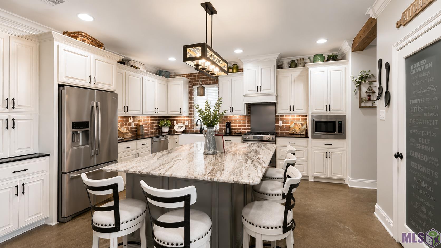
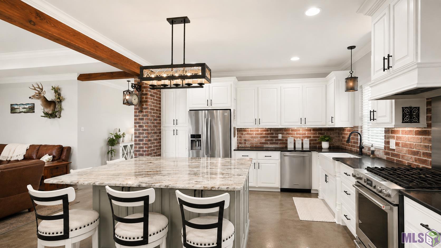
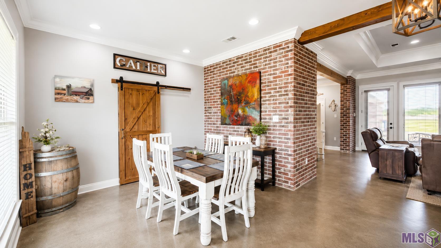
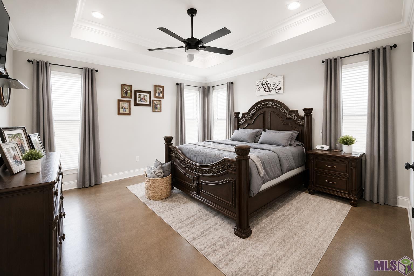
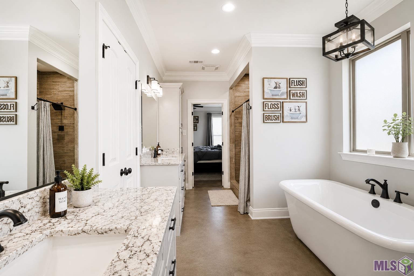
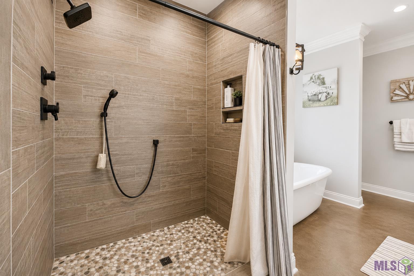
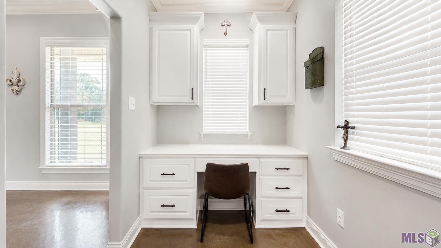
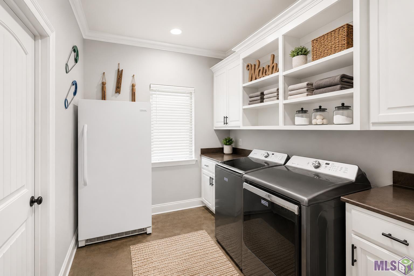
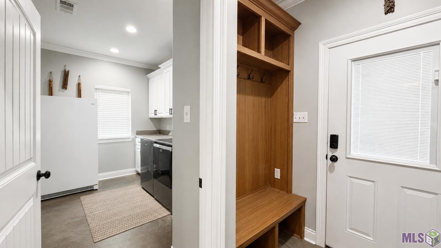
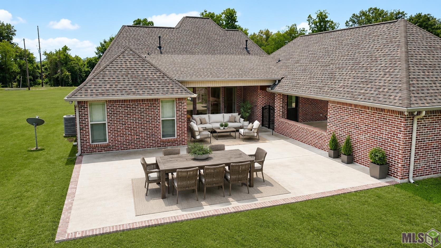
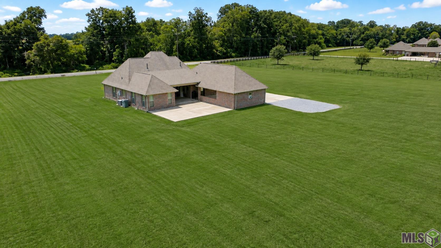
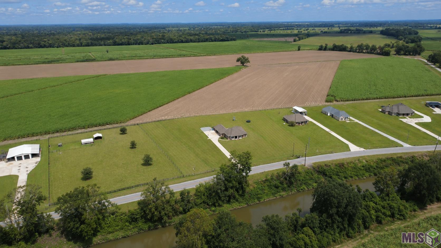
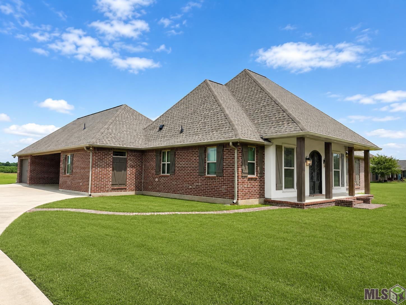
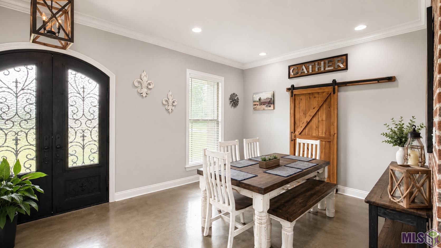
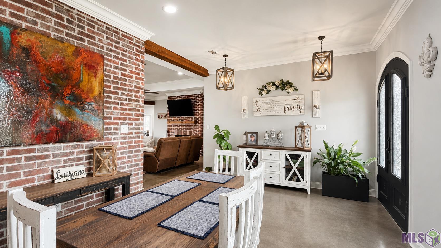
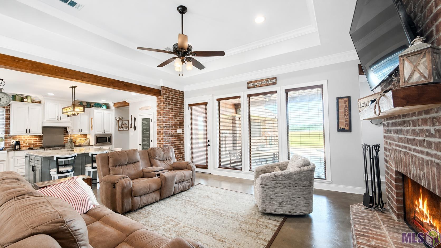
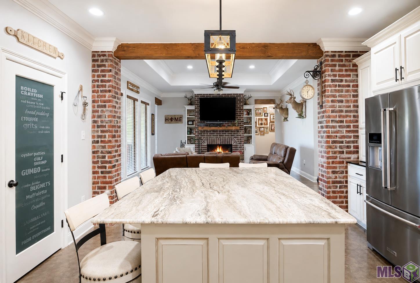
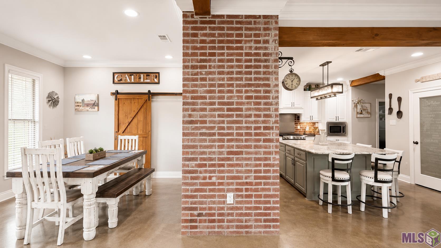
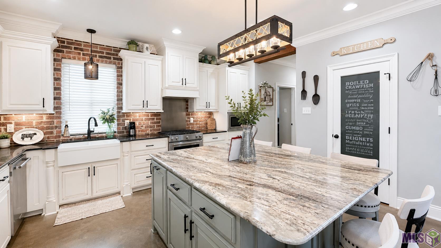
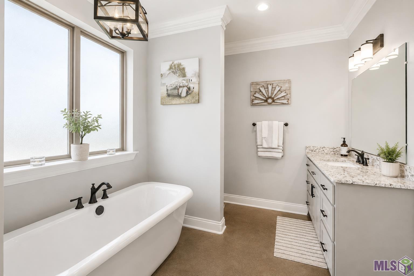
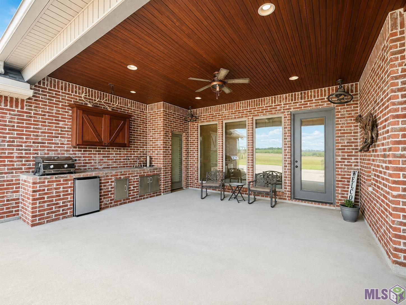
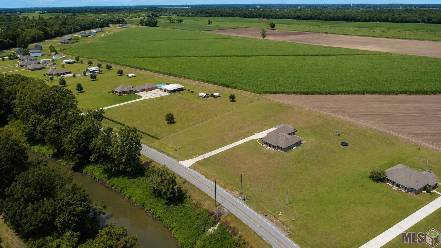
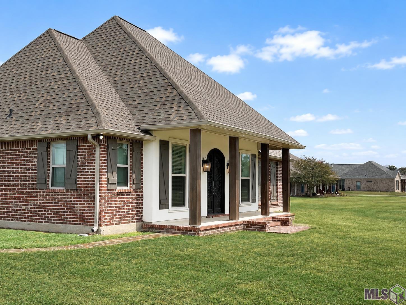
- Beautiful 3-bedroom, 2.5-bath home with an office, situated on nearly 4 acres in the popular Sun Island Acres subdivision in Maringouin. Built in 2017 and immaculately maintained, this custom home features exposed beam work, interior brick accents, crown molding, beautiful light fixtures, custom front doors, and a gas-log fireplace with a wood mantle and built-ins. The kitchen offers granite countertops, custom cabinetry, a large island, farmhouse sink, gas stove, stainless steel appliances, and a massive pantry. Additional interior features include a formal dining room, cozy office, and spacious laundry room with extended storage. The primary suite includes dual vanities, a custom shower, deep soaking tub, and walk-in closet. Outside, enjoy a 400+ square-foot covered patio with an outdoor kitchen, along with additional concrete space that is perfect for entertaining large groups. The property also features a two-car carport with a 16x24 storage area, a whole-home Generac generator, a high-efficiency HVAC system, gutters around the entire exterior, precision laser-leveled land, and an existing 60x70 shop pad. The property also includes batture land along Grosse Tete Bayou, making this an exceptionally unique offering!
Office/Member/Contract Info
- List AOR
- GBRAR
Style
- Traditional
- Yes
Siding
- Stucco
- Yes
Parking
- Carport Rear
- Yes
Equipment
- Generator
- Yes
Construction
- Brick
- Yes
- Frame
- Yes
Foundation
- Slab
- Yes
Exterior
- Outside Light
- Yes
Patio
- Covered
- Yes
Fireplace
- 1 Fireplace
- Yes
- Gas Log
- Yes
Heating
- Central
- Yes
Interior
- 9+ Ft Ceiling
- Yes
- Double Vanity
- Yes
- Kitchen Island
- Yes
- Multi-Head Shower
- Yes
- Separate Shower
- Yes
- Walk-In Closet(s)
- Yes
Cooling
- Central Air
- Yes
Flooring
- Concrete
- Yes
Appliances
- Dishwasher
- Yes
- Disposal
- Yes
- Gas Cooktop
- Yes
- Microwave
- Yes
Utilities
- Gas: Entergy
- Yes
Countertops
- Granite
- Yes
Waterfront
- Walk To
- Yes
Lot
- Additional Land Available
- Yes
- Level
- Yes
Financing
- Cash
- Yes
- Conventional
- Yes
- FHA
- Yes
- Rural Development
- Yes
- VA
- Yes
Property Features
Style:
Traditional
Siding:
Stucco
Parking:
Carport Rear
Construction:
Brick; Frame
Foundation:
Slab
Interior:
9+ Ft Ceiling; Double Vanity; Kitchen Island; Multi-Head Shower; Separate Shower; Walk-In Closet(s)
Fireplace:
1 Fireplace; Gas Log
Flooring:
Concrete
Heating:
Central
Cooling:
Central Air
Appliances:
Dishwasher; Disposal; Gas Cooktop; Microwave
Countertops:
Granite
Rooms:
Bedroom 1; Dining Room; Kitchen; Living Room; Office; Primary Bedroom; Bedroom 2; Bedroom 3; Bedroom 4; Bedroom 5; Bedroom 6
Equipment:
Generator
Lot:
Additional Land Available; Level
Patio:
Covered
Exterior:
Outside Light
Waterfront:
Walk To
Utilities:
Gas: Entergy
Financing:
Cash; Conventional; FHA; Rural Development; VA
Room Information
| Room Name | Length | Width | Level | Remarks |
|---|---|---|---|---|
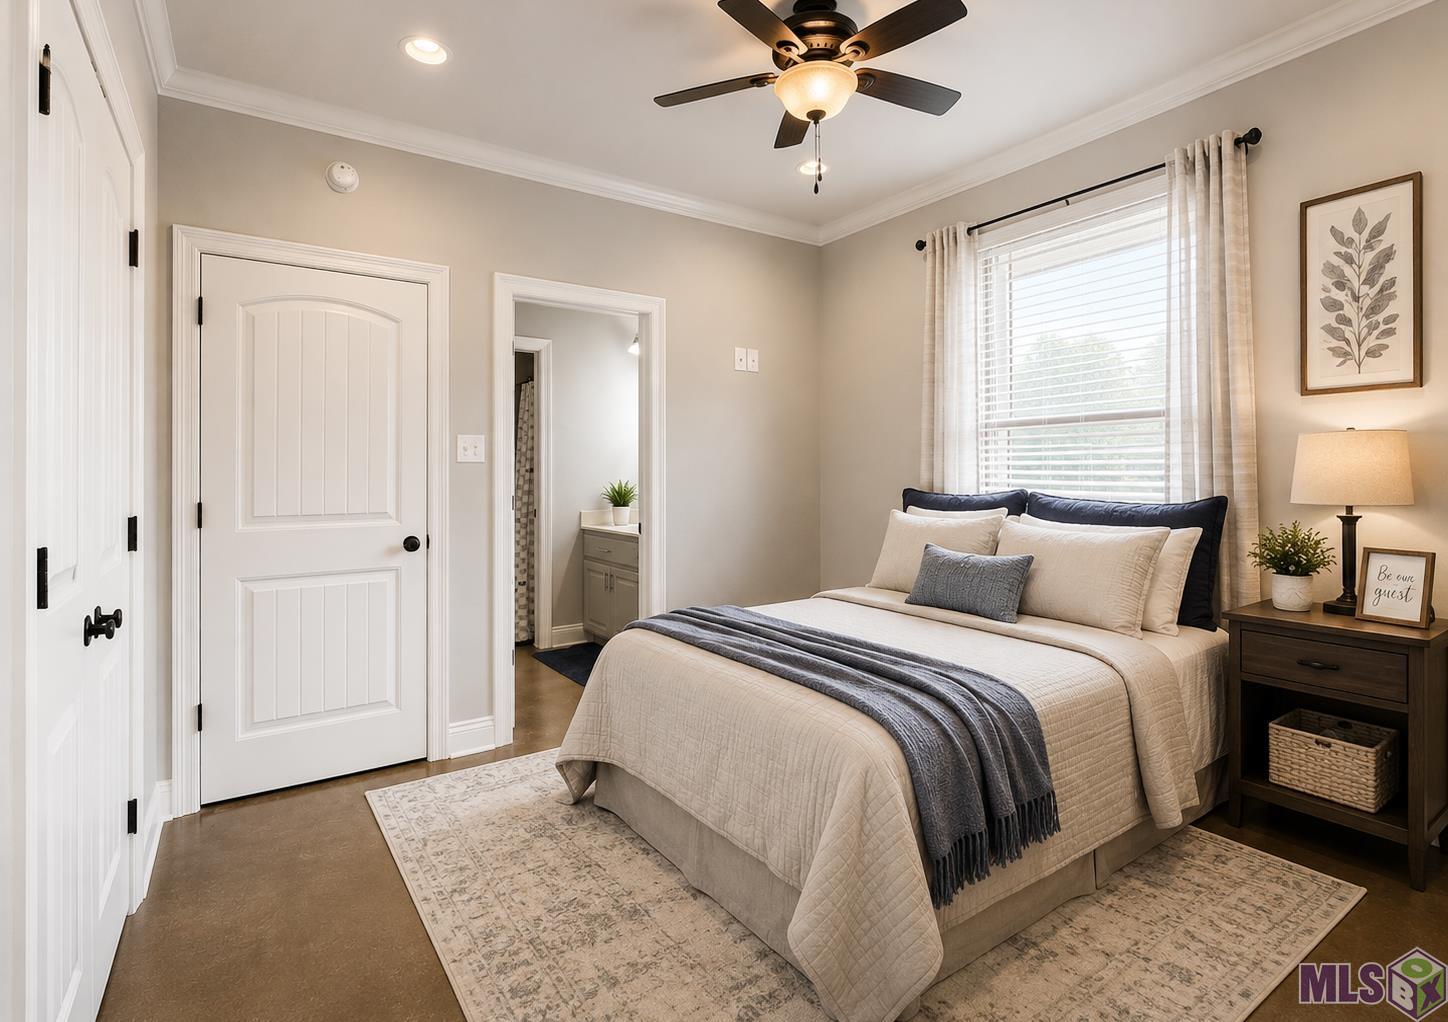
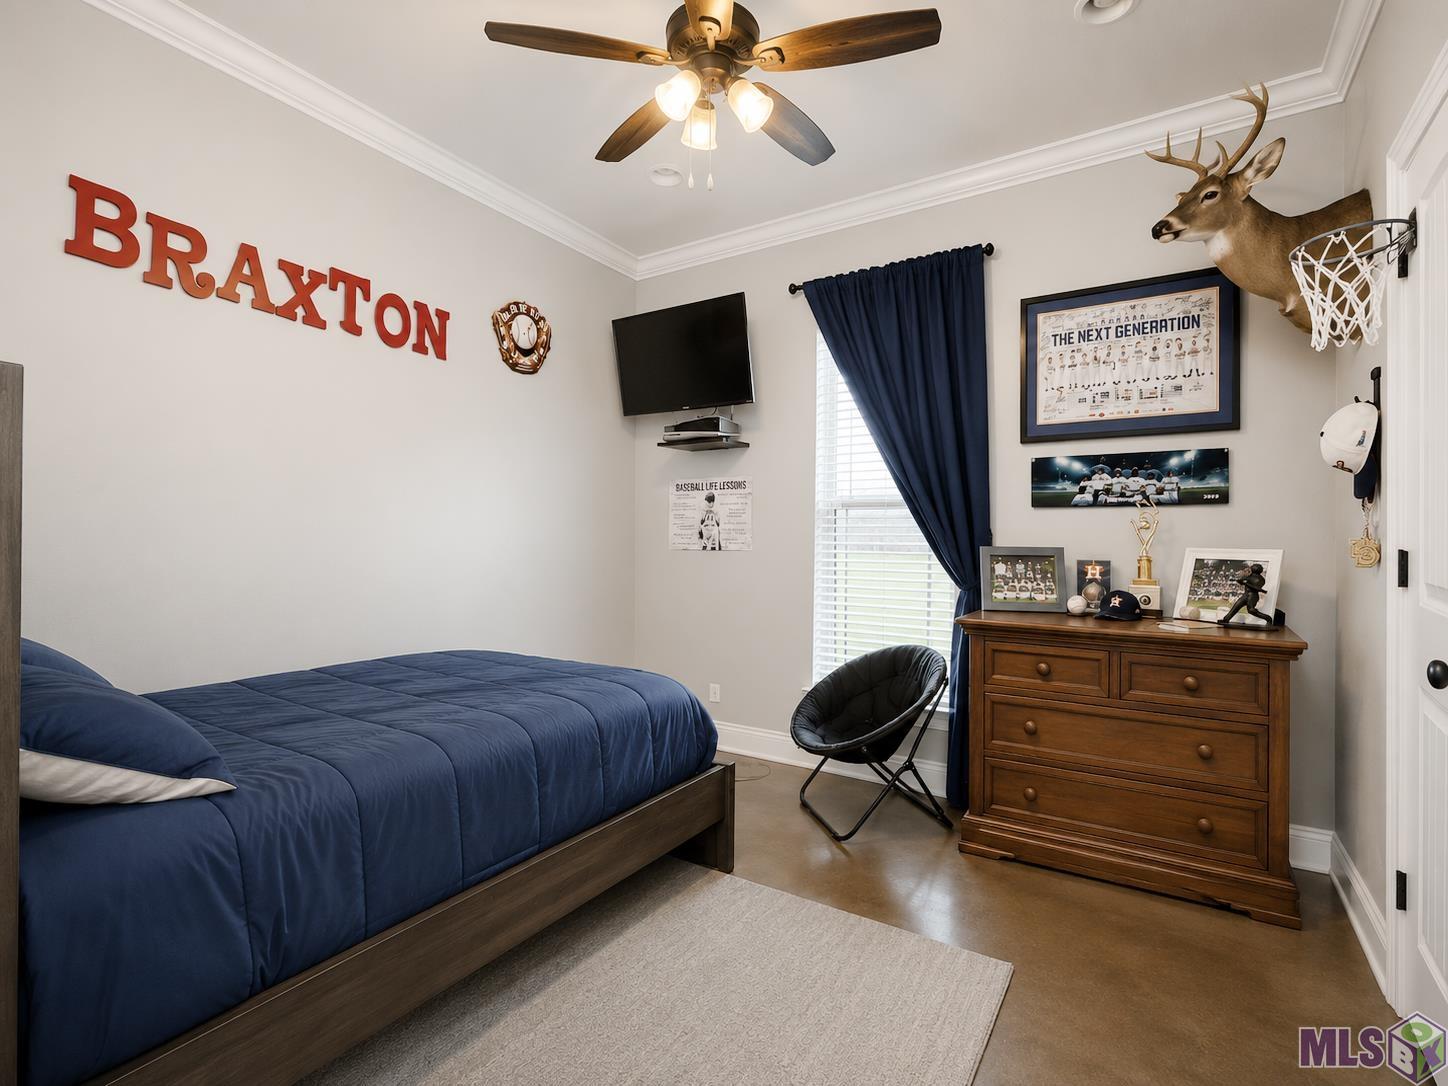
| Bedroom 1 | 12.00 | 12.00 | First | BEDROOM |
| Office | 8.00 | 10.00 | First | OFFICE |
| Office | 8.00 | 10.00 | First | OFFICE |
| Office | 8.00 | 10.00 | First | OFFICE |
| Bedroom 2 | 12.00 | 12.00 | First | BEDROOM |
| Kitchen | 13.00 | 14.00 | First | KITCHEN |
| Kitchen | 13.00 | 14.00 | First | KITCHEN |
| Kitchen | 13.00 | 14.00 | First | KITCHEN |
| Dining Room | 12.00 | 16.00 | First | DINING ROOM |
| Dining Room | 12.00 | 16.00 | First | DINING ROOM |
| Dining Room | 12.00 | 16.00 | First | DINING ROOM |
| Primary Bedroom | 13.00 | 15.00 | First | PRIMARY BEDROOM |
| Primary Bedroom | 13.00 | 15.00 | First | PRIMARY BEDROOM |
| Primary Bedroom | 13.00 | 15.00 | First | PRIMARY BEDROOM |
| Living Room | 20.00 | 16.00 | First | LIVING ROOM |
| Living Room | 20.00 | 16.00 | First | LIVING ROOM |
| Living Room | 20.00 | 16.00 | First | LIVING ROOM |
| Bedroom 3 | 12.00 | 12.00 | First | BEDROOM |
| Bedroom 4 | 12.00 | 12.00 | First | BEDROOM |
| Bedroom 5 | 12.00 | 12.00 | First | BEDROOM |
| Bedroom 6 | 12.00 | 12.00 | First | BEDROOM |
Documents
 PDD ›
PDD ›
IDX
Listing Office:
Pennant Real Estate
Last Updated: September - 28 - 2026
The data relating to real estate for sale or lease on this website comes in part from the IDX program of the REALTOR® Association of Acadiana MLS. The IDX information is provided exclusively for consumers’ personal, non-commericial use and may not be used for any purpose other than to identify prospective properties consumers may be interested in purchasing. Data is deemed reliable but is not guaranteed accurate by the MLS.