
1831 DENVER DR, Baton Rouge, LA 70810
New Listing
$1,875
Property Type:
Residential Lease
Bedrooms:
3
Baths:
2
Square Footage:
1,305
Lot Size (sq. ft.):
10,019
Status:
Active
Current Price:
$1,875
List Date:
10/15/2026
Last Modified:
10/16/2026
Listing Details MLS# BR2026018789
Listing Info
- Delayed Marketing
- No
- Listing Price
- 1875
- List Price/SqFt
- 1.44
- Type
- Single Family Residence
- Modification Timestamp
- 2026-10-16T07:23:19Z
- Photo Modified
- 2026-10-16T02:56:31Z
- Tenant Screening Service
- None
Location Tax Legal Info
- Street Number
- 1831
- Street Name
- DENVER DR
- Parish
- East Baton Rouge
- State
- LA
- Zip Code
- 70810
- Area
- EBR MLS Area 53
- Tax Assessment Number
- 1707132
General Property Description
- Lease Terms
- 12 Months
- Occ Date
- 2026-10-14
- Pets
- No
- Furnished
- Unfurnished
- # Bedrooms
- 3
- Baths - Full
- 2
- Total Baths
- 2
- SqFt - Living
- 1305
- SqFt - Total
- 1305
- Year Built
- 1984
- Acreage Range
- 0 - 0.5
- Acres
- 0.23
Rooms
- Bedroom 1 Level
- First
- Kitchen Level
- First
- Living Room Level
- First
- Primary Bedroom Level
- First
- Bedroom 2 Level
- First
- Bedroom 3 Level
- First
- Bedroom 4 Level
- First
- Bedroom 1
- Yes
- Kitchen
- Yes
- Living Room
- Yes
- Primary Bedroom
- Yes
- Bedroom 2
- Yes
- Bedroom 3
- Yes
- Bedroom 4
- Yes
Originating Details
- Originating System ID
- ROAMP
- Originating System Key
- 2026018789
- Originating System Listing ID
- 2026018789
- Originating System Name
- ROAM Paragon
Location, Tax & Legal Info
- Legal Desc
- WARD: 3-3, SUBDIVISION: VILLAGE ST. GEORGE, LOT: 108.
More Information
Remarks & Misc
- Remarks
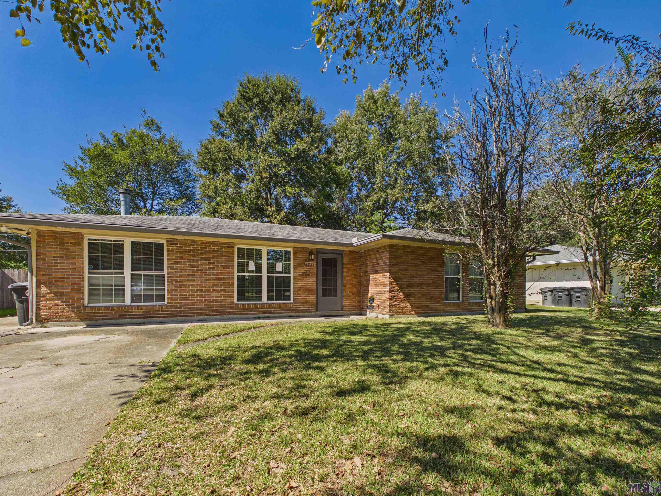
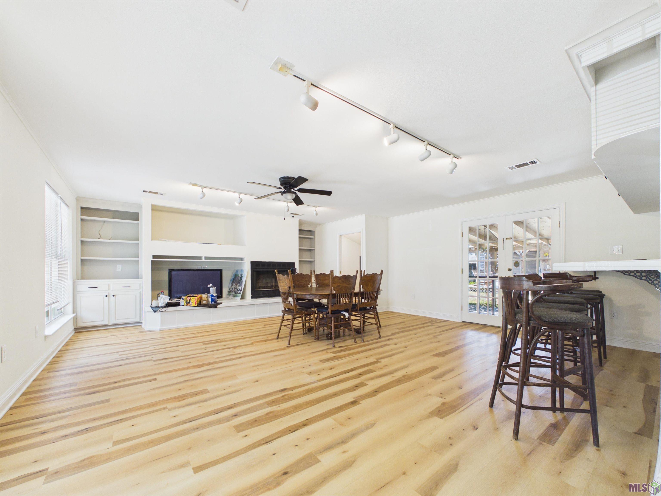
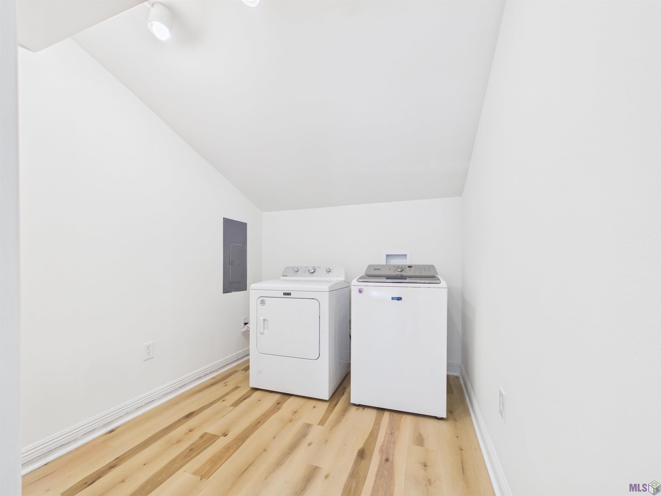
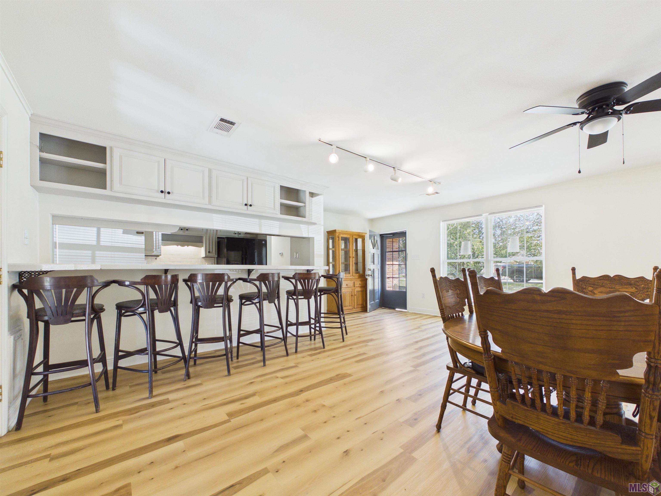
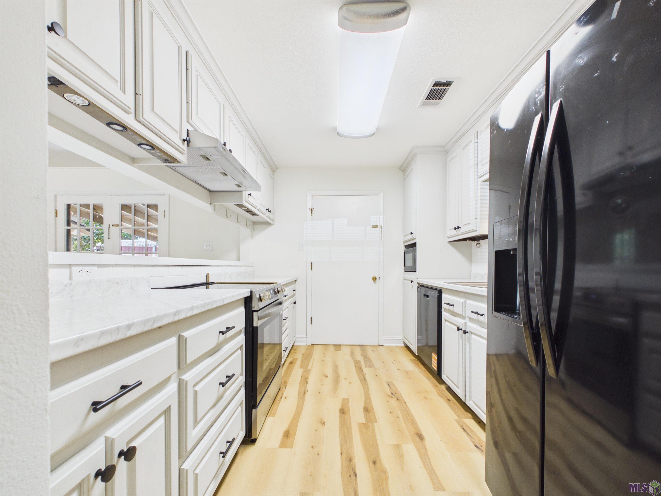
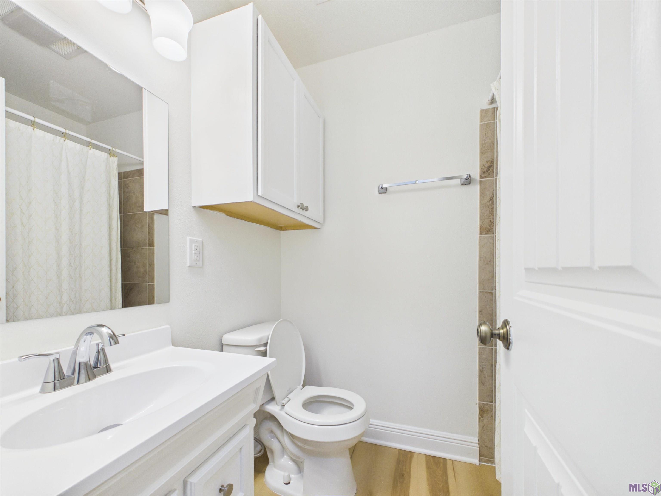
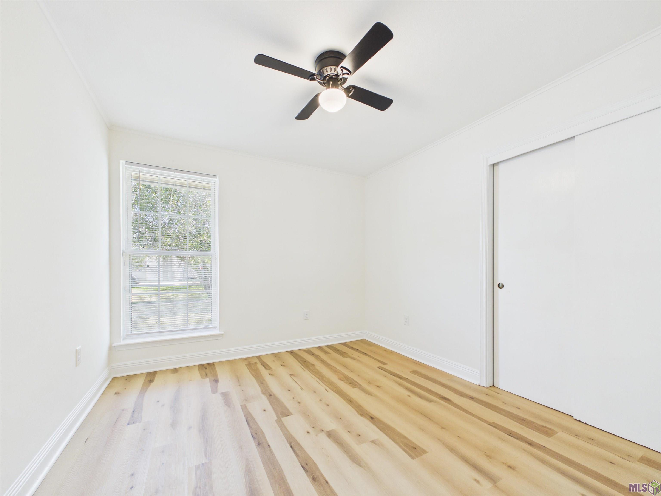
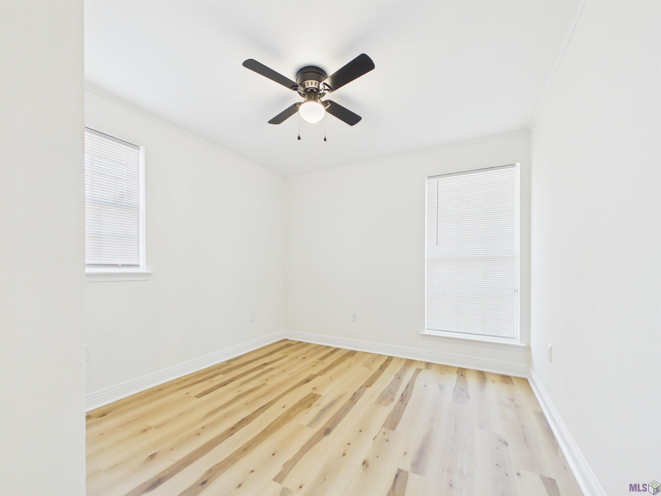
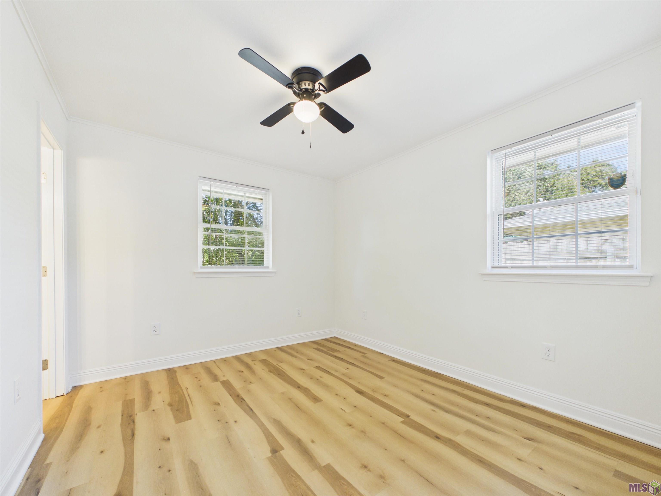
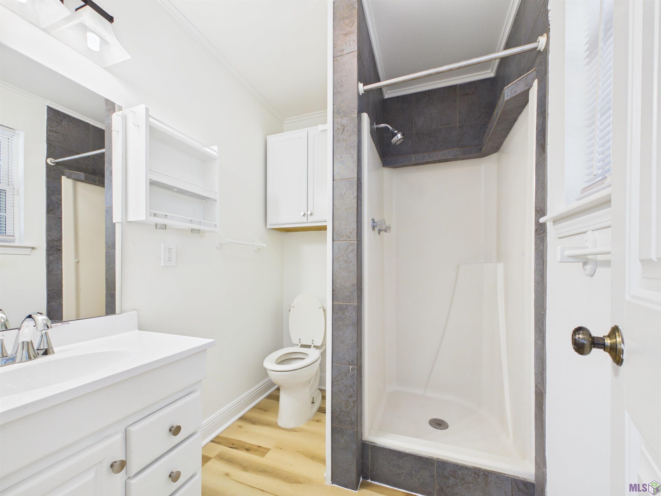
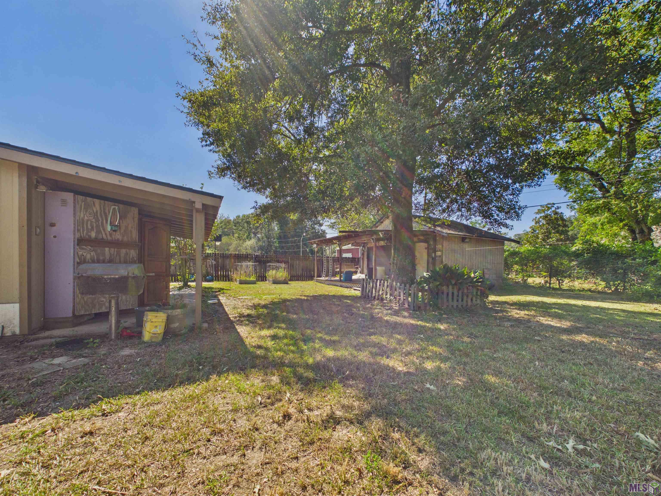
- Updated 3 Bed / 2 Bath Brick Home Near Highland Road Park Welcome home to this freshly updated 3 bedroom, 2 bath brick home within walking distance of Highland Road Park and just minutes from Perkins Rowe, the Mall of Louisiana, area hospitals, gyms, and restaurants. Inside, you'll find new wood-look flooring throughout, fresh paint, and crown molding. The spacious open living and dining area features a fireplace flanked by built-in shelving and cabinets, track lighting, and a long breakfast bar. The dining table, chairs, and bar stools are included. French doors lead out to a covered patio, great for relaxing or entertaining. The galley kitchen offers abundant white cabinetry, a stainless range, built-in microwave, and dishwasher. The side-by-side refrigerator with ice and water in the door is included. A separate laundry room comes with a washer and dryer. All three bedrooms have ceiling fans and good natural light. One bathroom has a tub/shower combo, and the other has a walk-in shower. Outside, enjoy a fenced backyard shaded by mature trees, plus a carport for covered parking. Schedule your showing today!
Office/Member/Contract Info
- List AOR
- GBRAR
Heating
- Central
- Yes
Cooling
- Central Air
- Yes
Property Features
Heating:
Central
Cooling:
Central Air
Rooms:
Bedroom 1; Kitchen; Living Room; Primary Bedroom; Bedroom 2; Bedroom 3; Bedroom 4
Room Information
| Room Name | Length | Width | Level | Remarks |
|---|---|---|---|---|
| Living Room | 20.00 | 20.00 | First | LIVING ROOM |
| Living Room | 20.00 | 20.00 | First | LIVING ROOM |
| Primary Bedroom | 11.00 | 10.00 | First | PRIMARY BEDROOM |
| Primary Bedroom | 11.00 | 10.00 | First | PRIMARY BEDROOM |
| Bedroom 1 | 11.00 | 10.00 | First | BEDROOM |
| Bedroom 2 | 11.00 | 10.00 | First | BEDROOM |
| Kitchen | 11.00 | 7.00 | First | KITCHEN |
| Kitchen | 11.00 | 7.00 | First | KITCHEN |
| Bedroom 3 | 11.00 | 10.00 | First | BEDROOM |
| Bedroom 4 | 11.00 | 10.00 | First | BEDROOM |
IDX
Listing Office:
Pivot Realty
Last Updated: October - 16 - 2026
The data relating to real estate for sale or lease on this website comes in part from the IDX program of the REALTOR® Association of Acadiana MLS. The IDX information is provided exclusively for consumers’ personal, non-commericial use and may not be used for any purpose other than to identify prospective properties consumers may be interested in purchasing. Data is deemed reliable but is not guaranteed accurate by the MLS.