
18305 KEYSTONE AVE, Greenwell Springs, LA 70739
$310,000




Property Type:
Residential
Bedrooms:
4
Baths:
3
Square Footage:
2,887
Lot Size (sq. ft.):
23,522
Status:
Active
Current Price:
$310,000
List Date:
9/08/2026
Last Modified:
9/26/2026
Listing Details MLS# BR2026017639
Listing Info
- Delayed Marketing
- No
- Listing Price
- 310000
- List Price/SqFt
- 122.58
- Type
- Single Family Residence
- Modification Timestamp
- 2026-09-26T03:40:09Z
- Photo Modified
- 2026-09-25T23:15:34Z
Location Tax Legal Info
- Street Number
- 18305
- Street Name
- KEYSTONE AVE
- Parish
- East Baton Rouge
- State
- LA
- Zip Code
- 70739
- Subdivision
- Bellingrath Estates
- Area
- EBR MLS Area 41
- Tax Assessment Number
- 1714651
- Directions
- Central Thruway to Greenwell Springs Rd towards Magnolia Beach, Turn right on Morgan and follow around to left on Bridgeport. Home is at intersection of Bridgeport and Keystone.
General Property Description
- # Bedrooms
- 4
- Baths - Full
- 3
- Total Baths
- 3
- SqFt - Living
- 2529
- SqFt - Total
- 2887
- SqFt - Source
- Measured
- Stories
- Yes
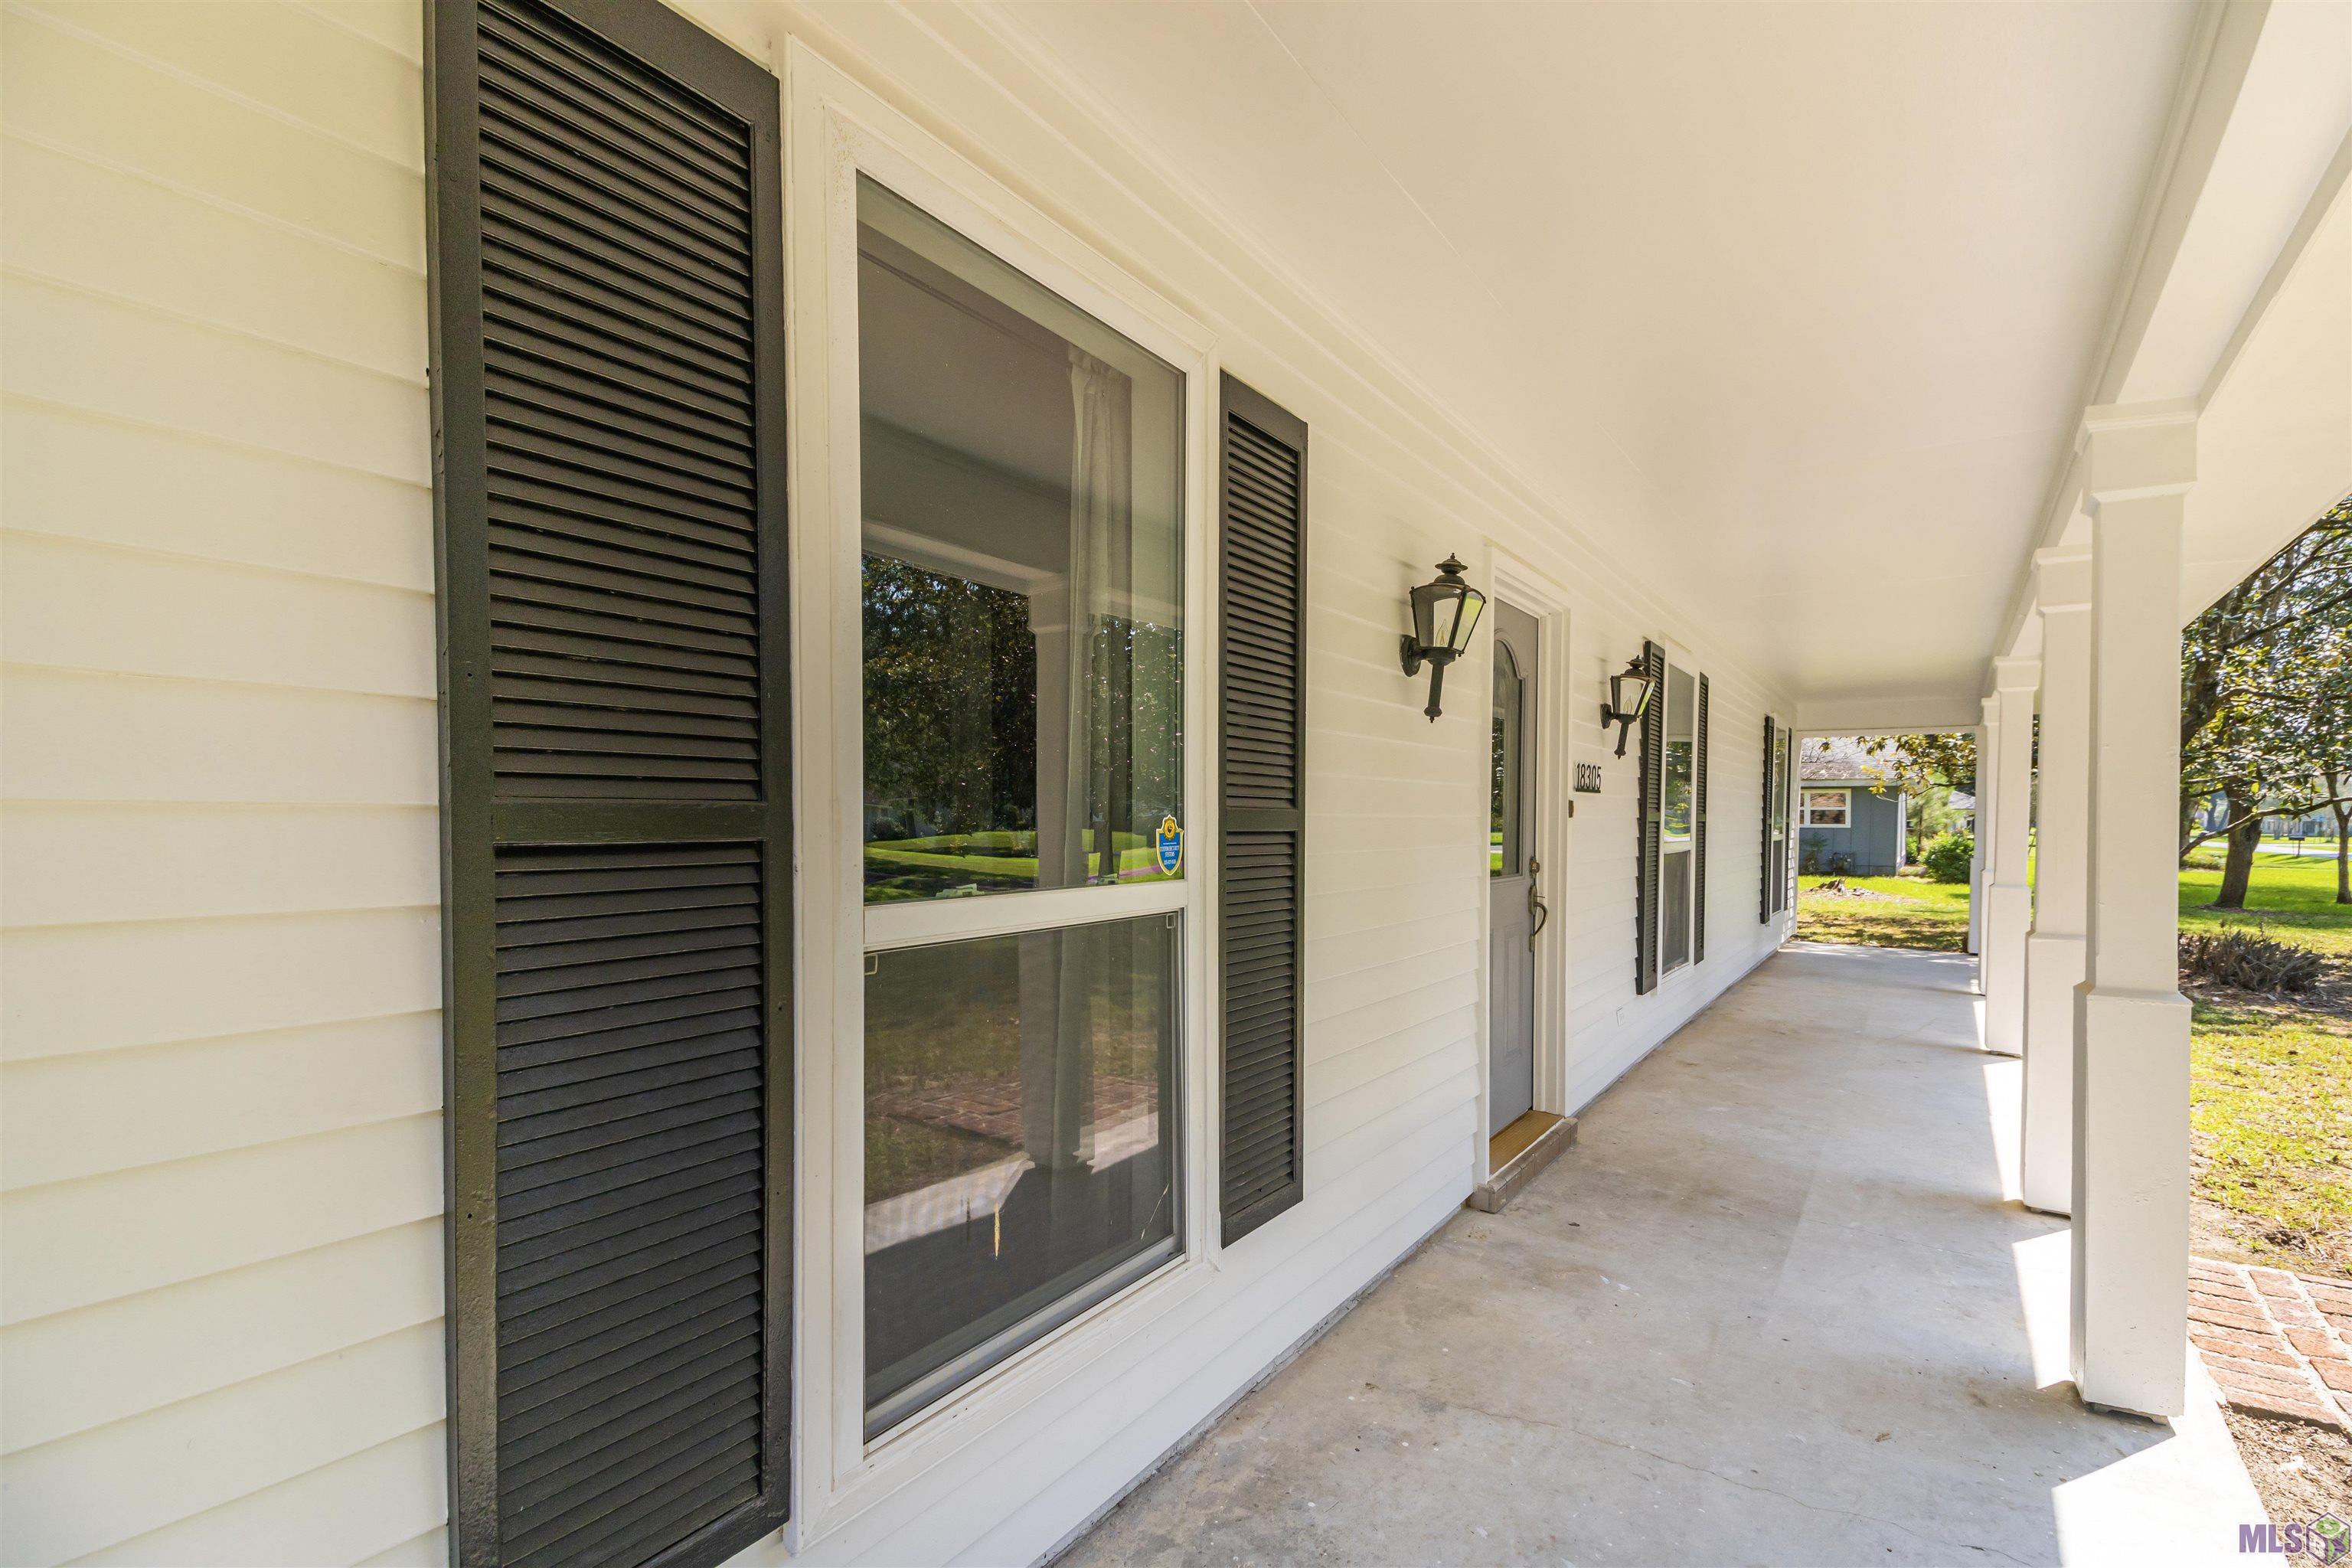
- SqFt - Covered Porch
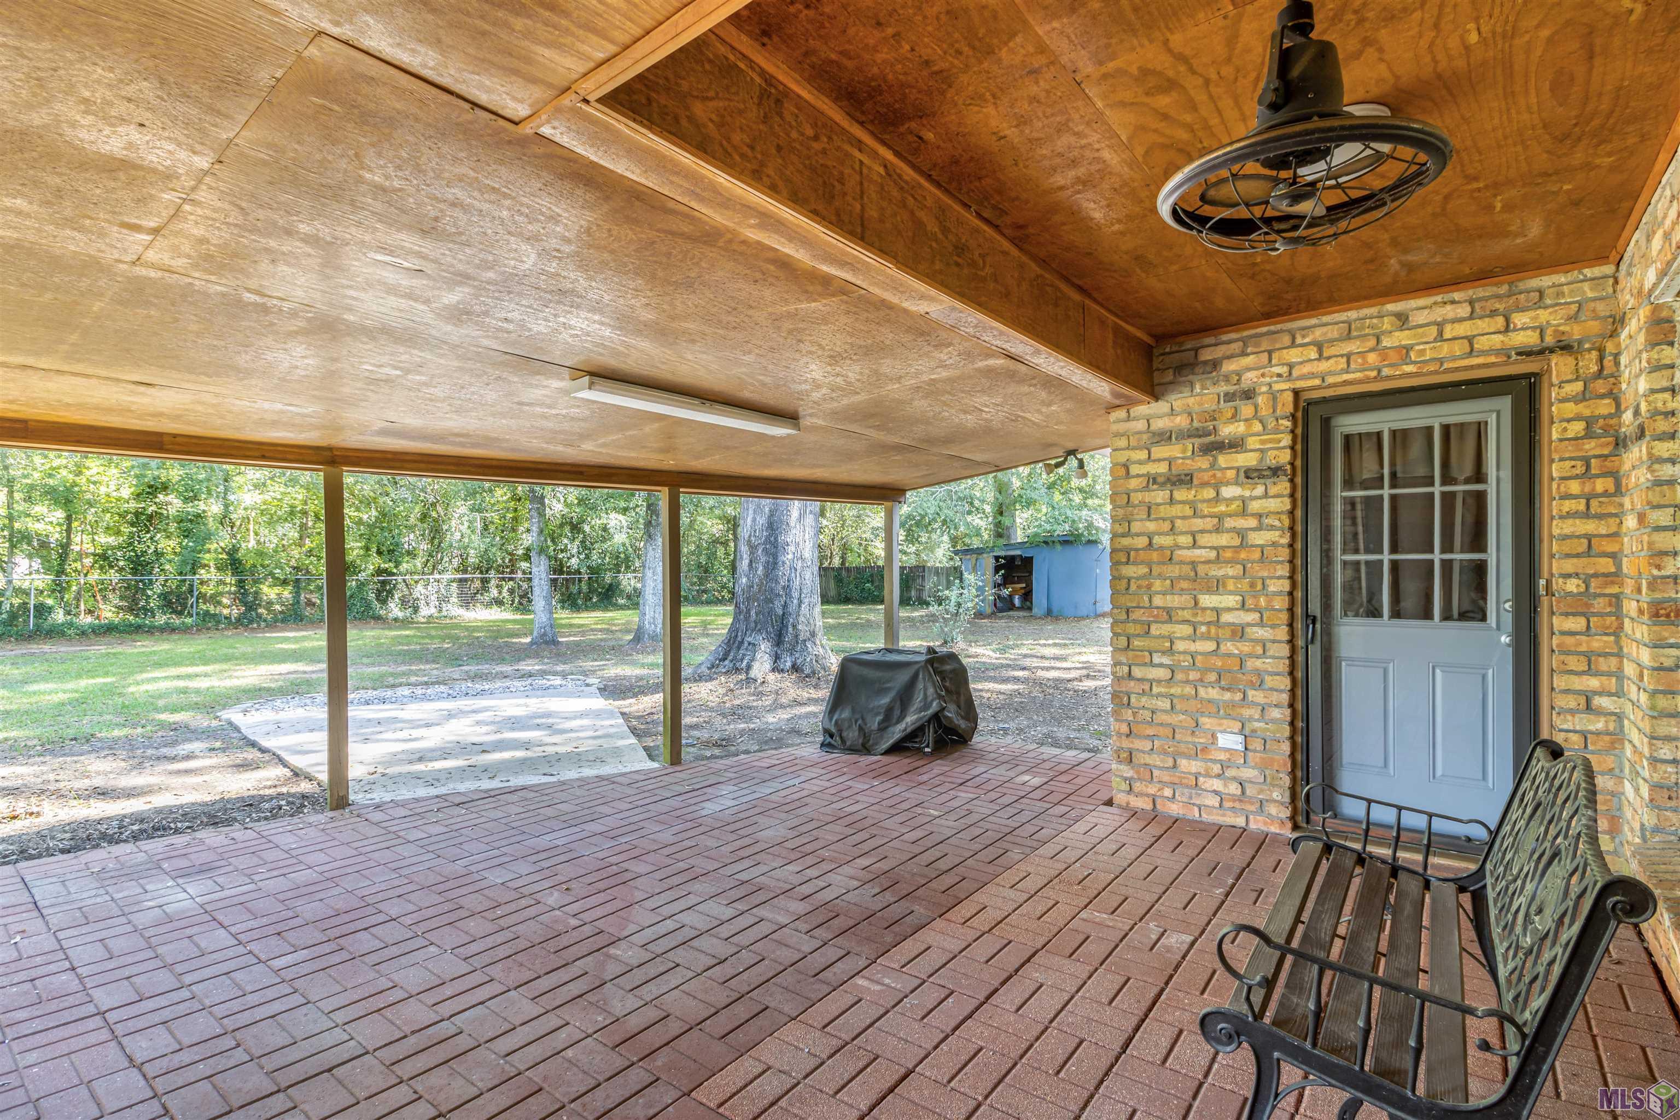
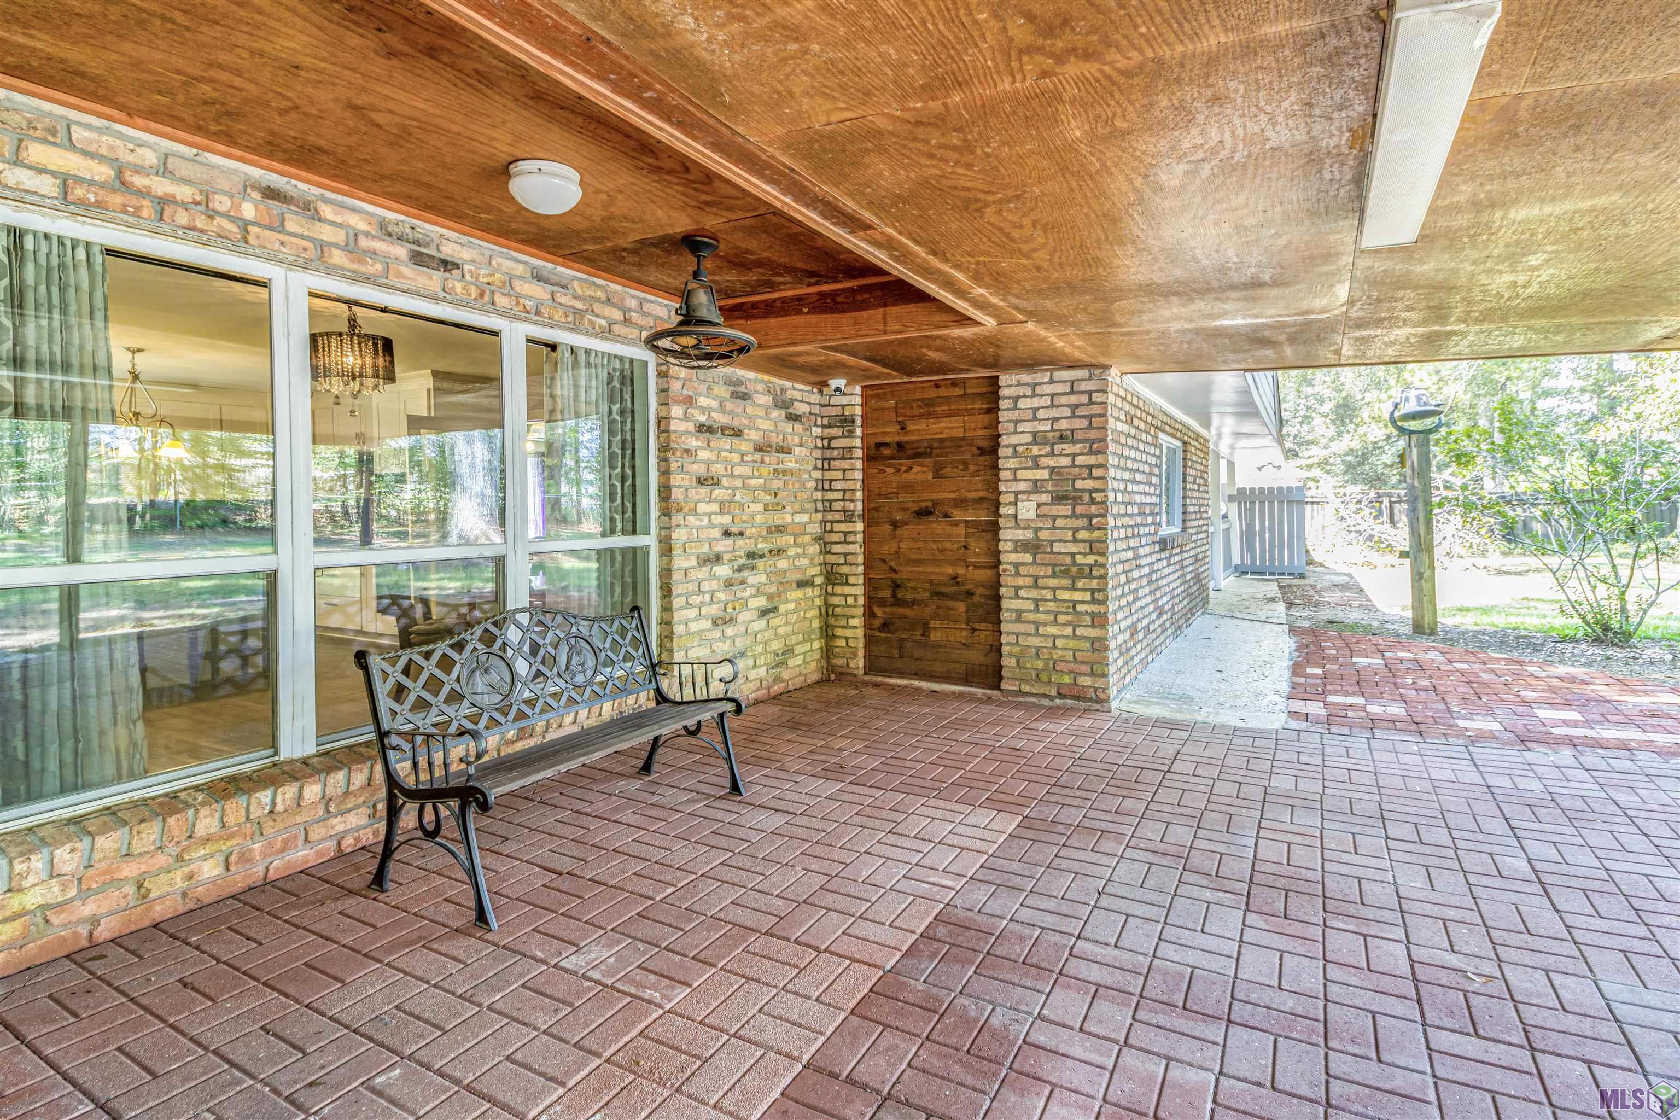
- 358
- Year Built
- 1977
- Acres
- 0.54
- Acreage Range
- 0.51 - 0.99
- Lot Dimensions
- 151x141x173x150
- Mineral Rights
- Negotiable
- Pool on Subject Property
- No
Rooms
- Bathroom 1 Level
- First
- Bedroom 1 Level
- First
- Bonus Room Level
- First
- Dining Room Level
- First
- Kitchen Level
- First
- Primary Bathroom Level
- First
- Primary Bedroom Level
- First
- Bedroom 2 Level
- First
- Bedroom 3 Level
- First
- Bathroom 2 Level
- First
- Bathroom 1
- Yes
- Bedroom 1
- Yes
- Bonus Room
- Yes
- Dining Room
- Yes
- Kitchen
- Yes
- Primary Bathroom
- Yes
- Primary Bedroom
- Yes
- Bedroom 2
- Yes
- Bedroom 3
- Yes
- Bathroom 2
- Yes
Originating Details
- Originating System ID
- ROAMP
- Originating System Key
- 2026017639
- Originating System Listing ID
- 2026017639
- Originating System Name
- ROAM Paragon
Location, Tax & Legal Info
- School District
- Central Community
- Legal Desc
- WARD: 3-1, SUBDIVISION: BELLINGRATH ESTATES, LOT: 38. 2ND FILING.
More Information
Remarks & Misc
- Remarks
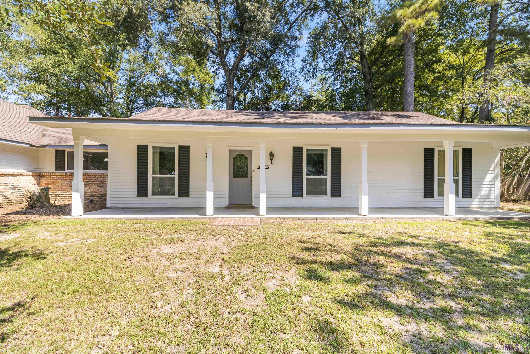
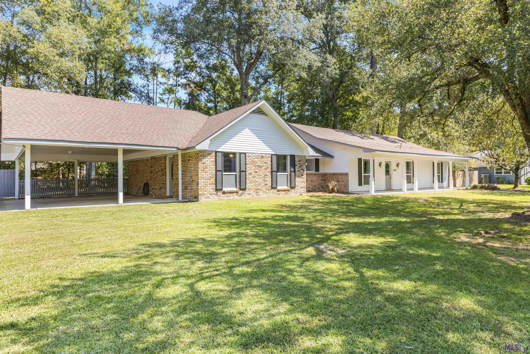
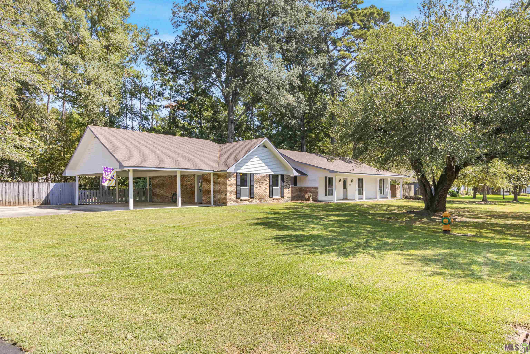
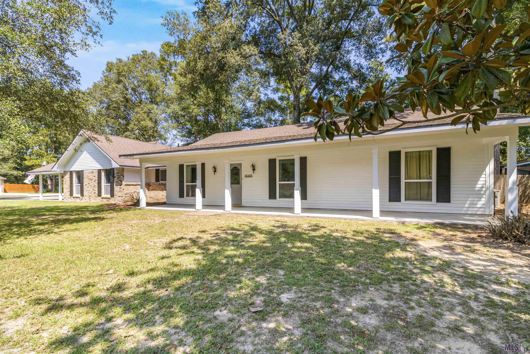
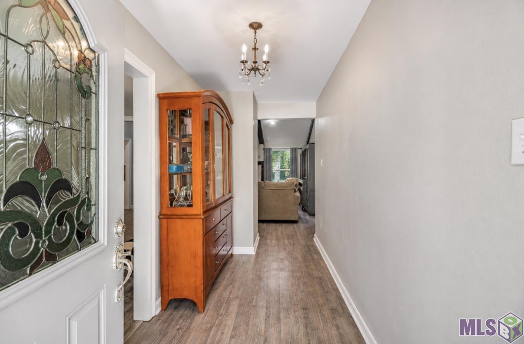
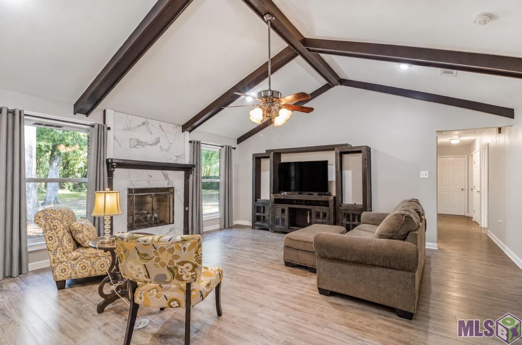
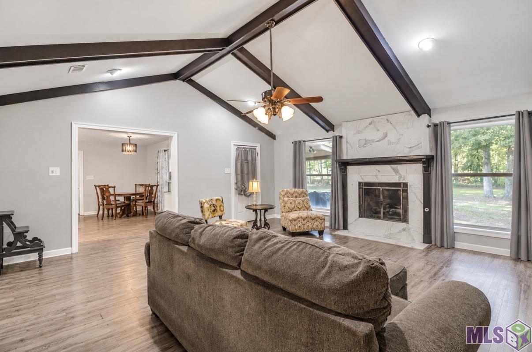
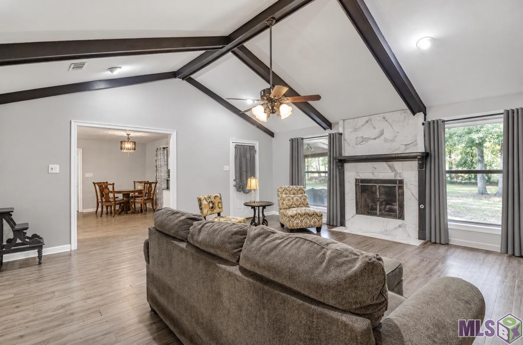
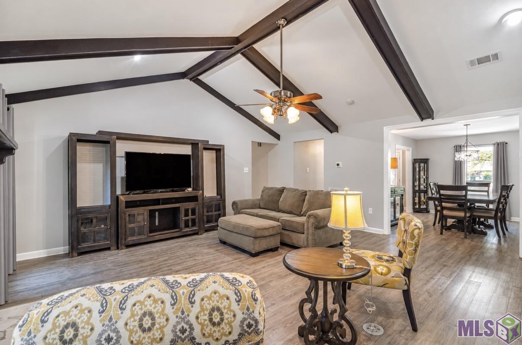
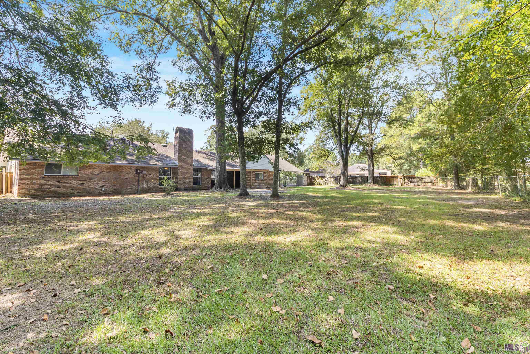
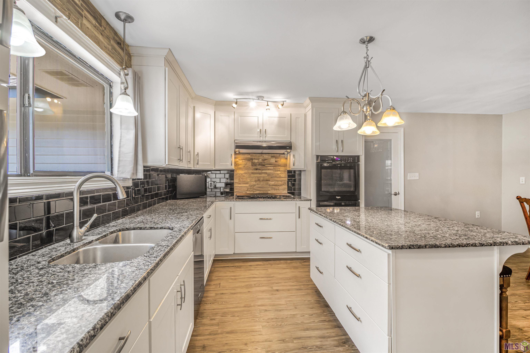
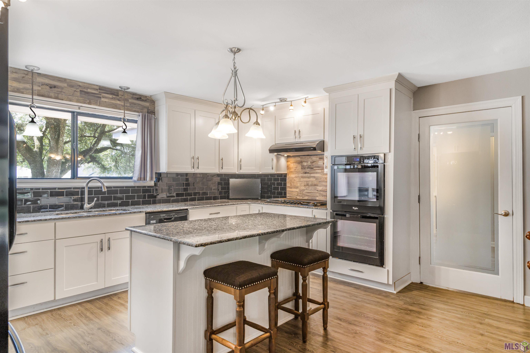
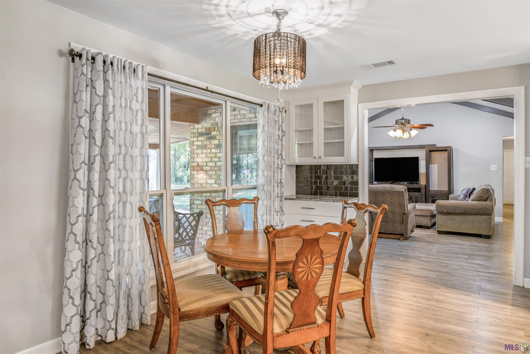
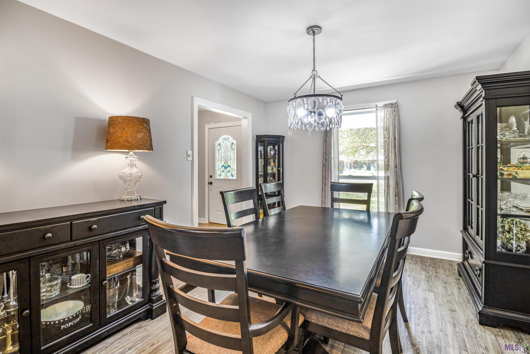
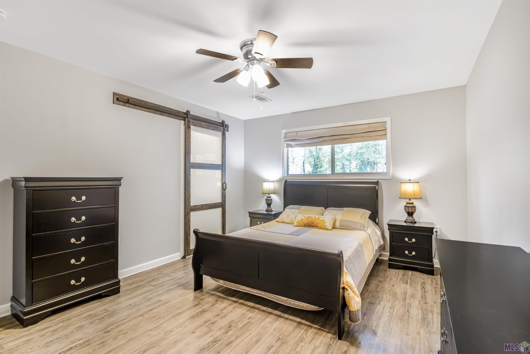
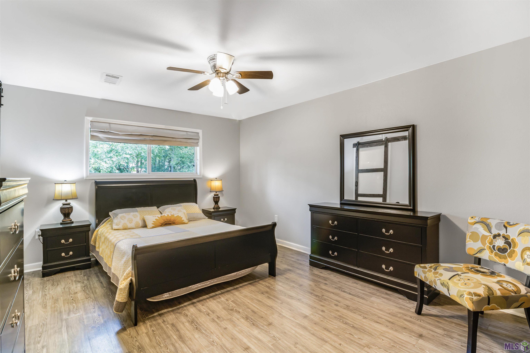
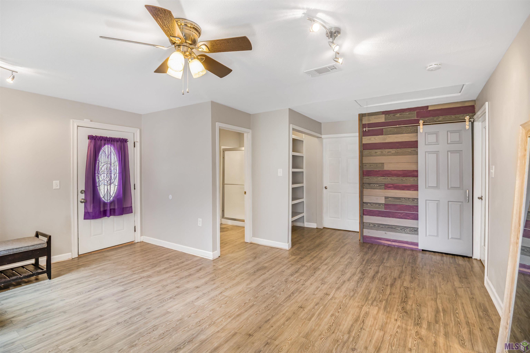
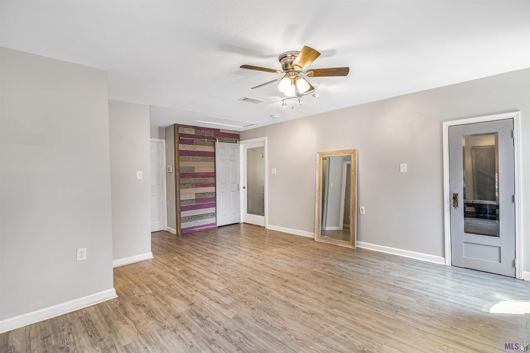
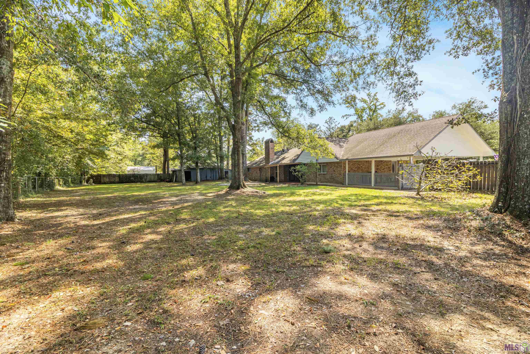
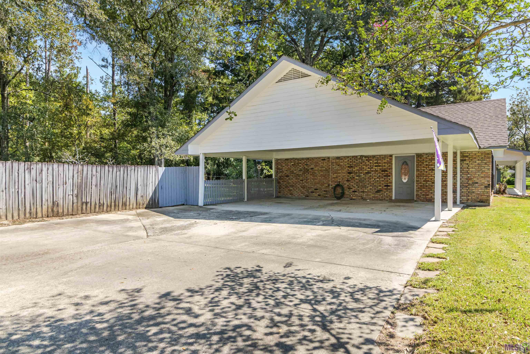
- Perfectly laid out home with so much space and even more potential! This 4-bedroom, 3-full-bath home has been meticulously cared for by the same owner since 1991, and it shows. One of the best features is the attached apartment, complete with its own bedroom, full bath, huge closet, and private living space. There are so many possibilities here- perfect for a guest suite, home office, or whatever fits your lifestyle! The home was updated in 2016 and has fresh exterior paint completed just last week. Major updates include the A/C in 2022, water heater in 2023, and roof in 2014. Inside, you'll find tons of storage, vaulted ceilings with beautiful beams in the living room, and a layout that just makes sense. Outside, there's plenty of parking and a peaceful, serene backyard that feels tucked away from it all. Located in Flood Zone X with no flood insurance required, this is one of those homes that has been truly loved and well kept over the years and offers so much opportunity for its next owner to make it their own.
Office/Member/Contract Info
- List AOR
- GBRAR
Style
- Traditional
- Yes
Siding
- Wood
- Yes
Construction
- Brick
- Yes
Foundation
- Slab
- Yes
Heating
- Central
- Yes
Cooling
- Central Air
- Yes
Utilities
- Gas: Atmos
- Yes
Financing
- Cash
- Yes
- Conventional
- Yes
- FHA
- Yes
- Rural Development
- Yes
Property Features
Style:
Traditional
Siding:
Wood
Construction:
Brick
Foundation:
Slab
Heating:
Central
Cooling:
Central Air
Rooms:
Bathroom 1; Bedroom 1; Bonus Room; Dining Room; Kitchen; Primary Bathroom; Primary Bedroom; Bedroom 2; Bedroom 3; Bathroom 2
Utilities:
Gas: Atmos
Financing:
Cash; Conventional; FHA; Rural Development
Room Information
| Room Name | Length | Width | Level | Remarks |
|---|---|---|---|---|
| Dining Room | 11.00 | 13.50 | First | DINING ROOM |
| Primary Bedroom | 15.20 | 12.10 | First | PRIMARY BEDROOM |
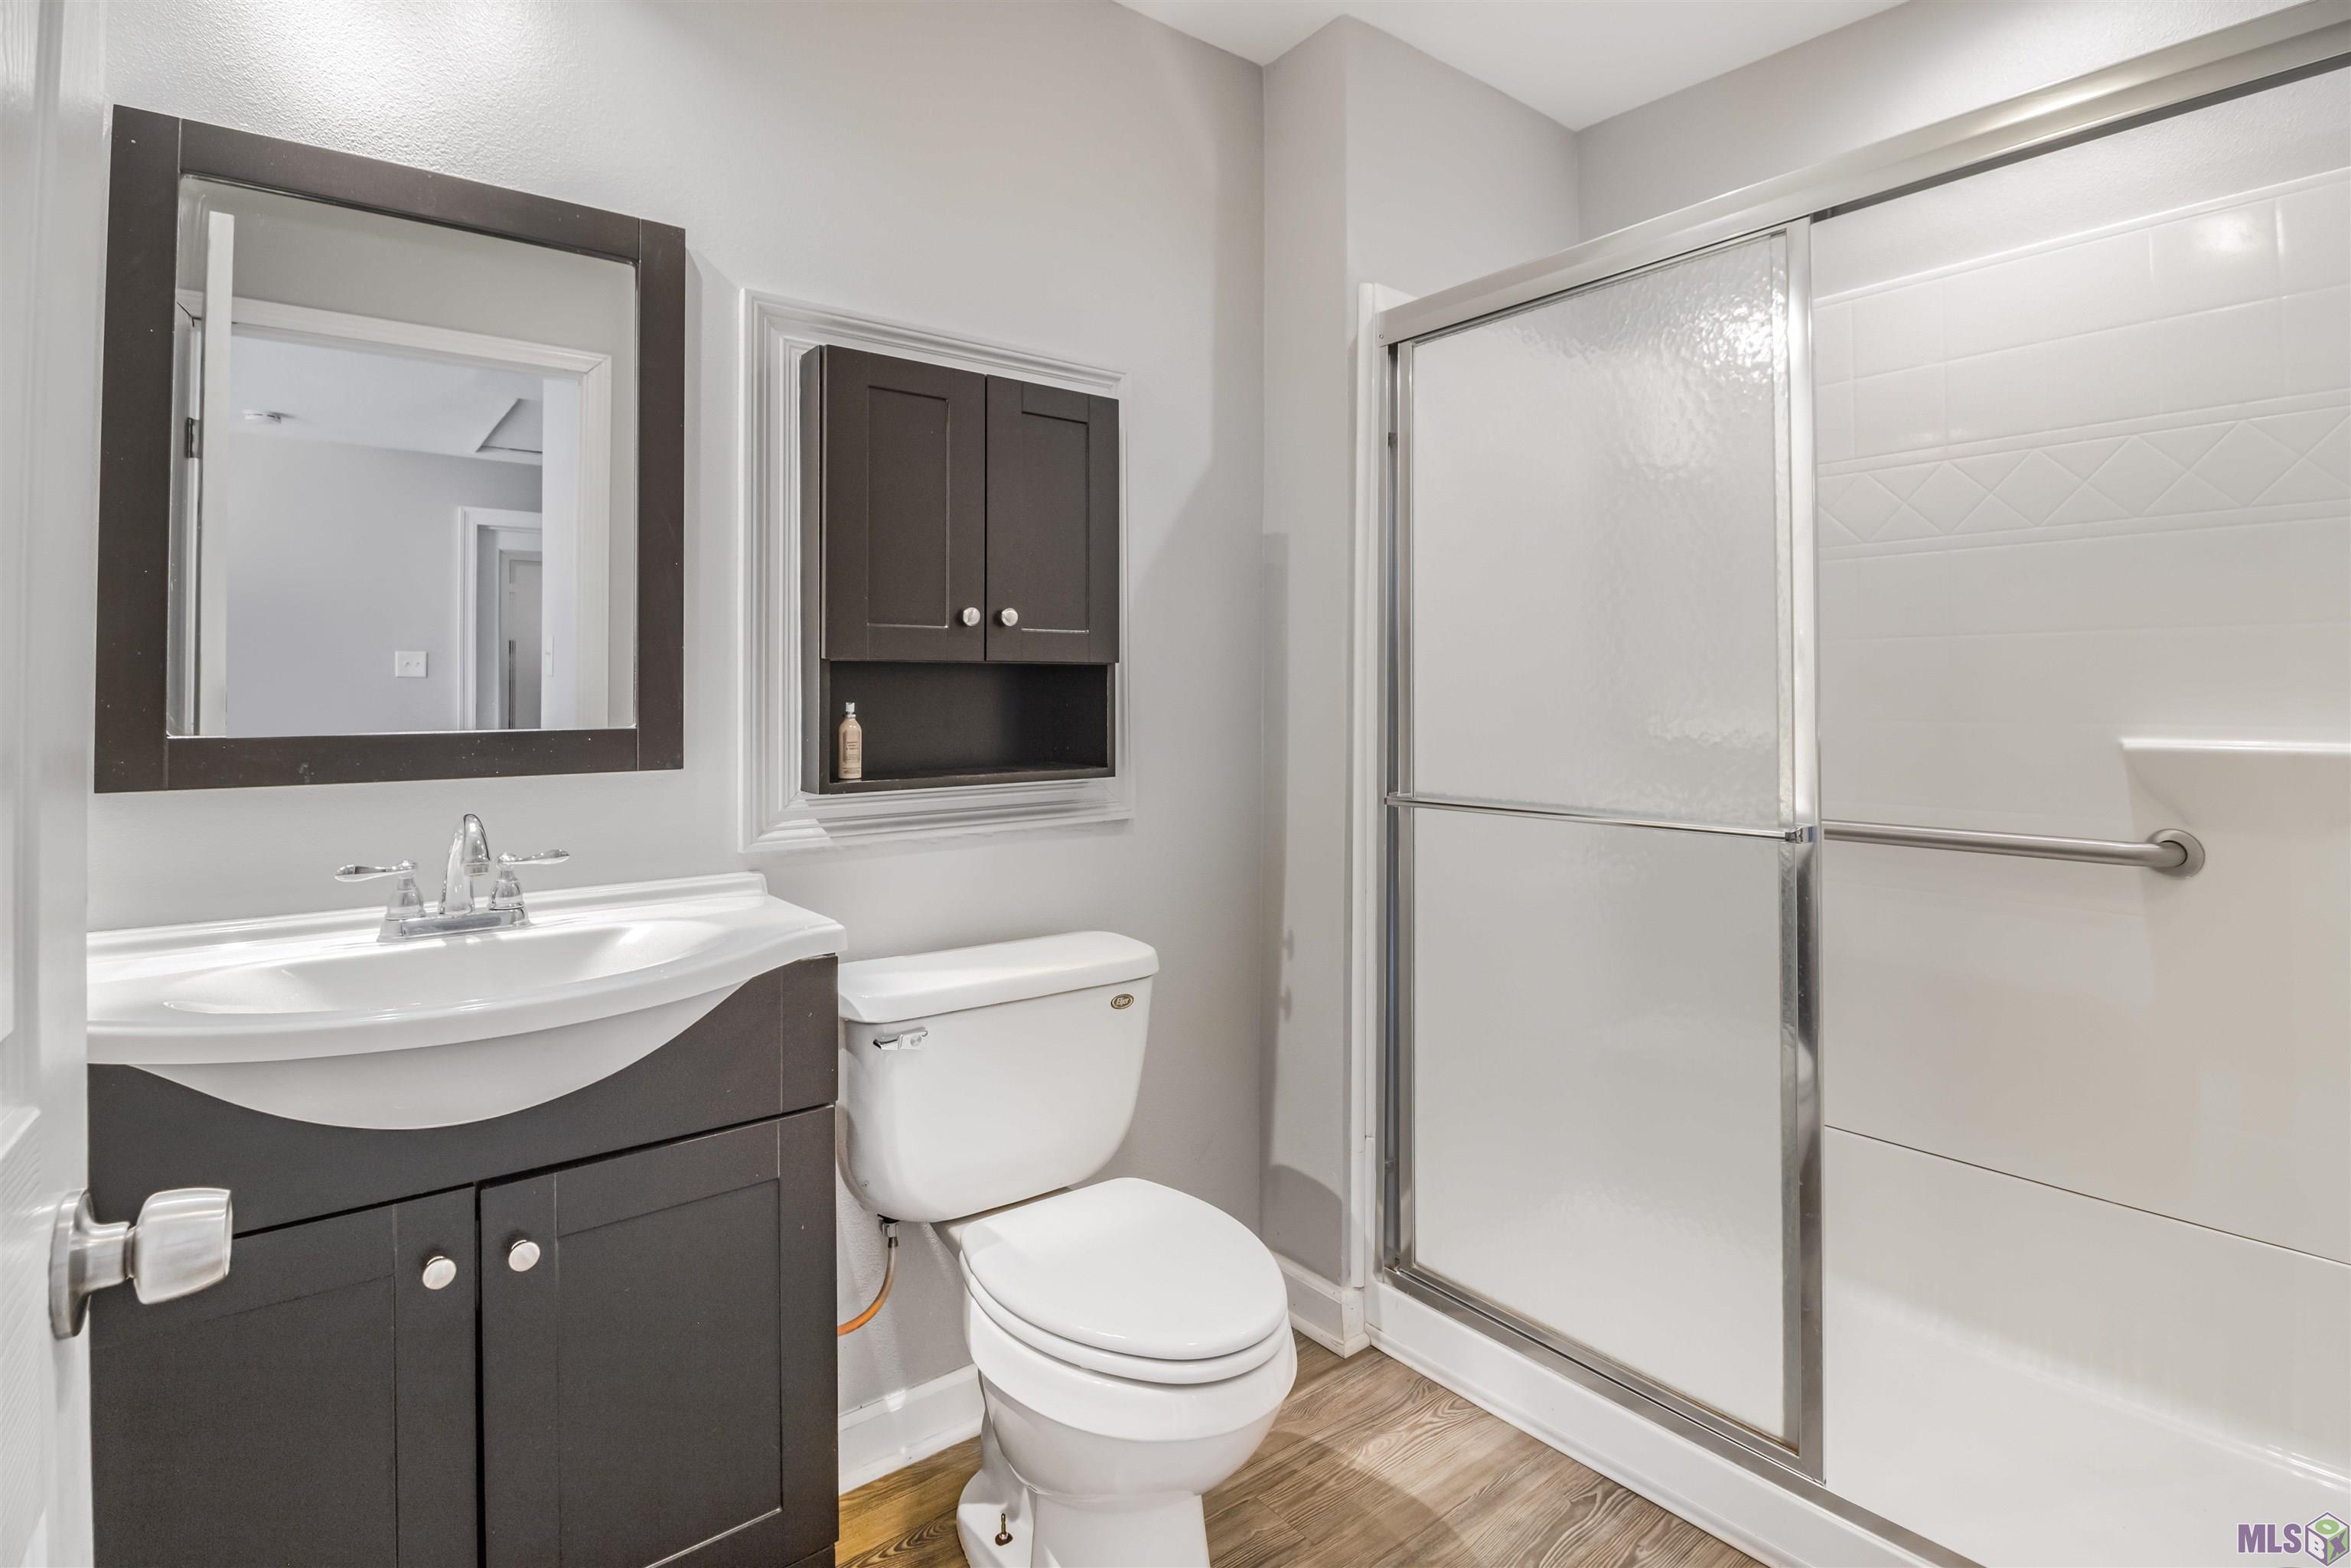
| Primary Bathroom | 6.10 | 11.30 | First | PRIMARY BATHROOM |
| Bedroom 1 | 11.00 | 12.90 | First | BEDROOM |
| Kitchen | 10.40 | 16.00 | First | KITCHEN |
| Bedroom 2 | 13.50 | 11.00 | First | BEDROOM |
| Bedroom 3 | 13.60 | 11.70 | First | BEDROOM |
| Bathroom 1 | 9.00 | 5.70 | First | BATHROOM |
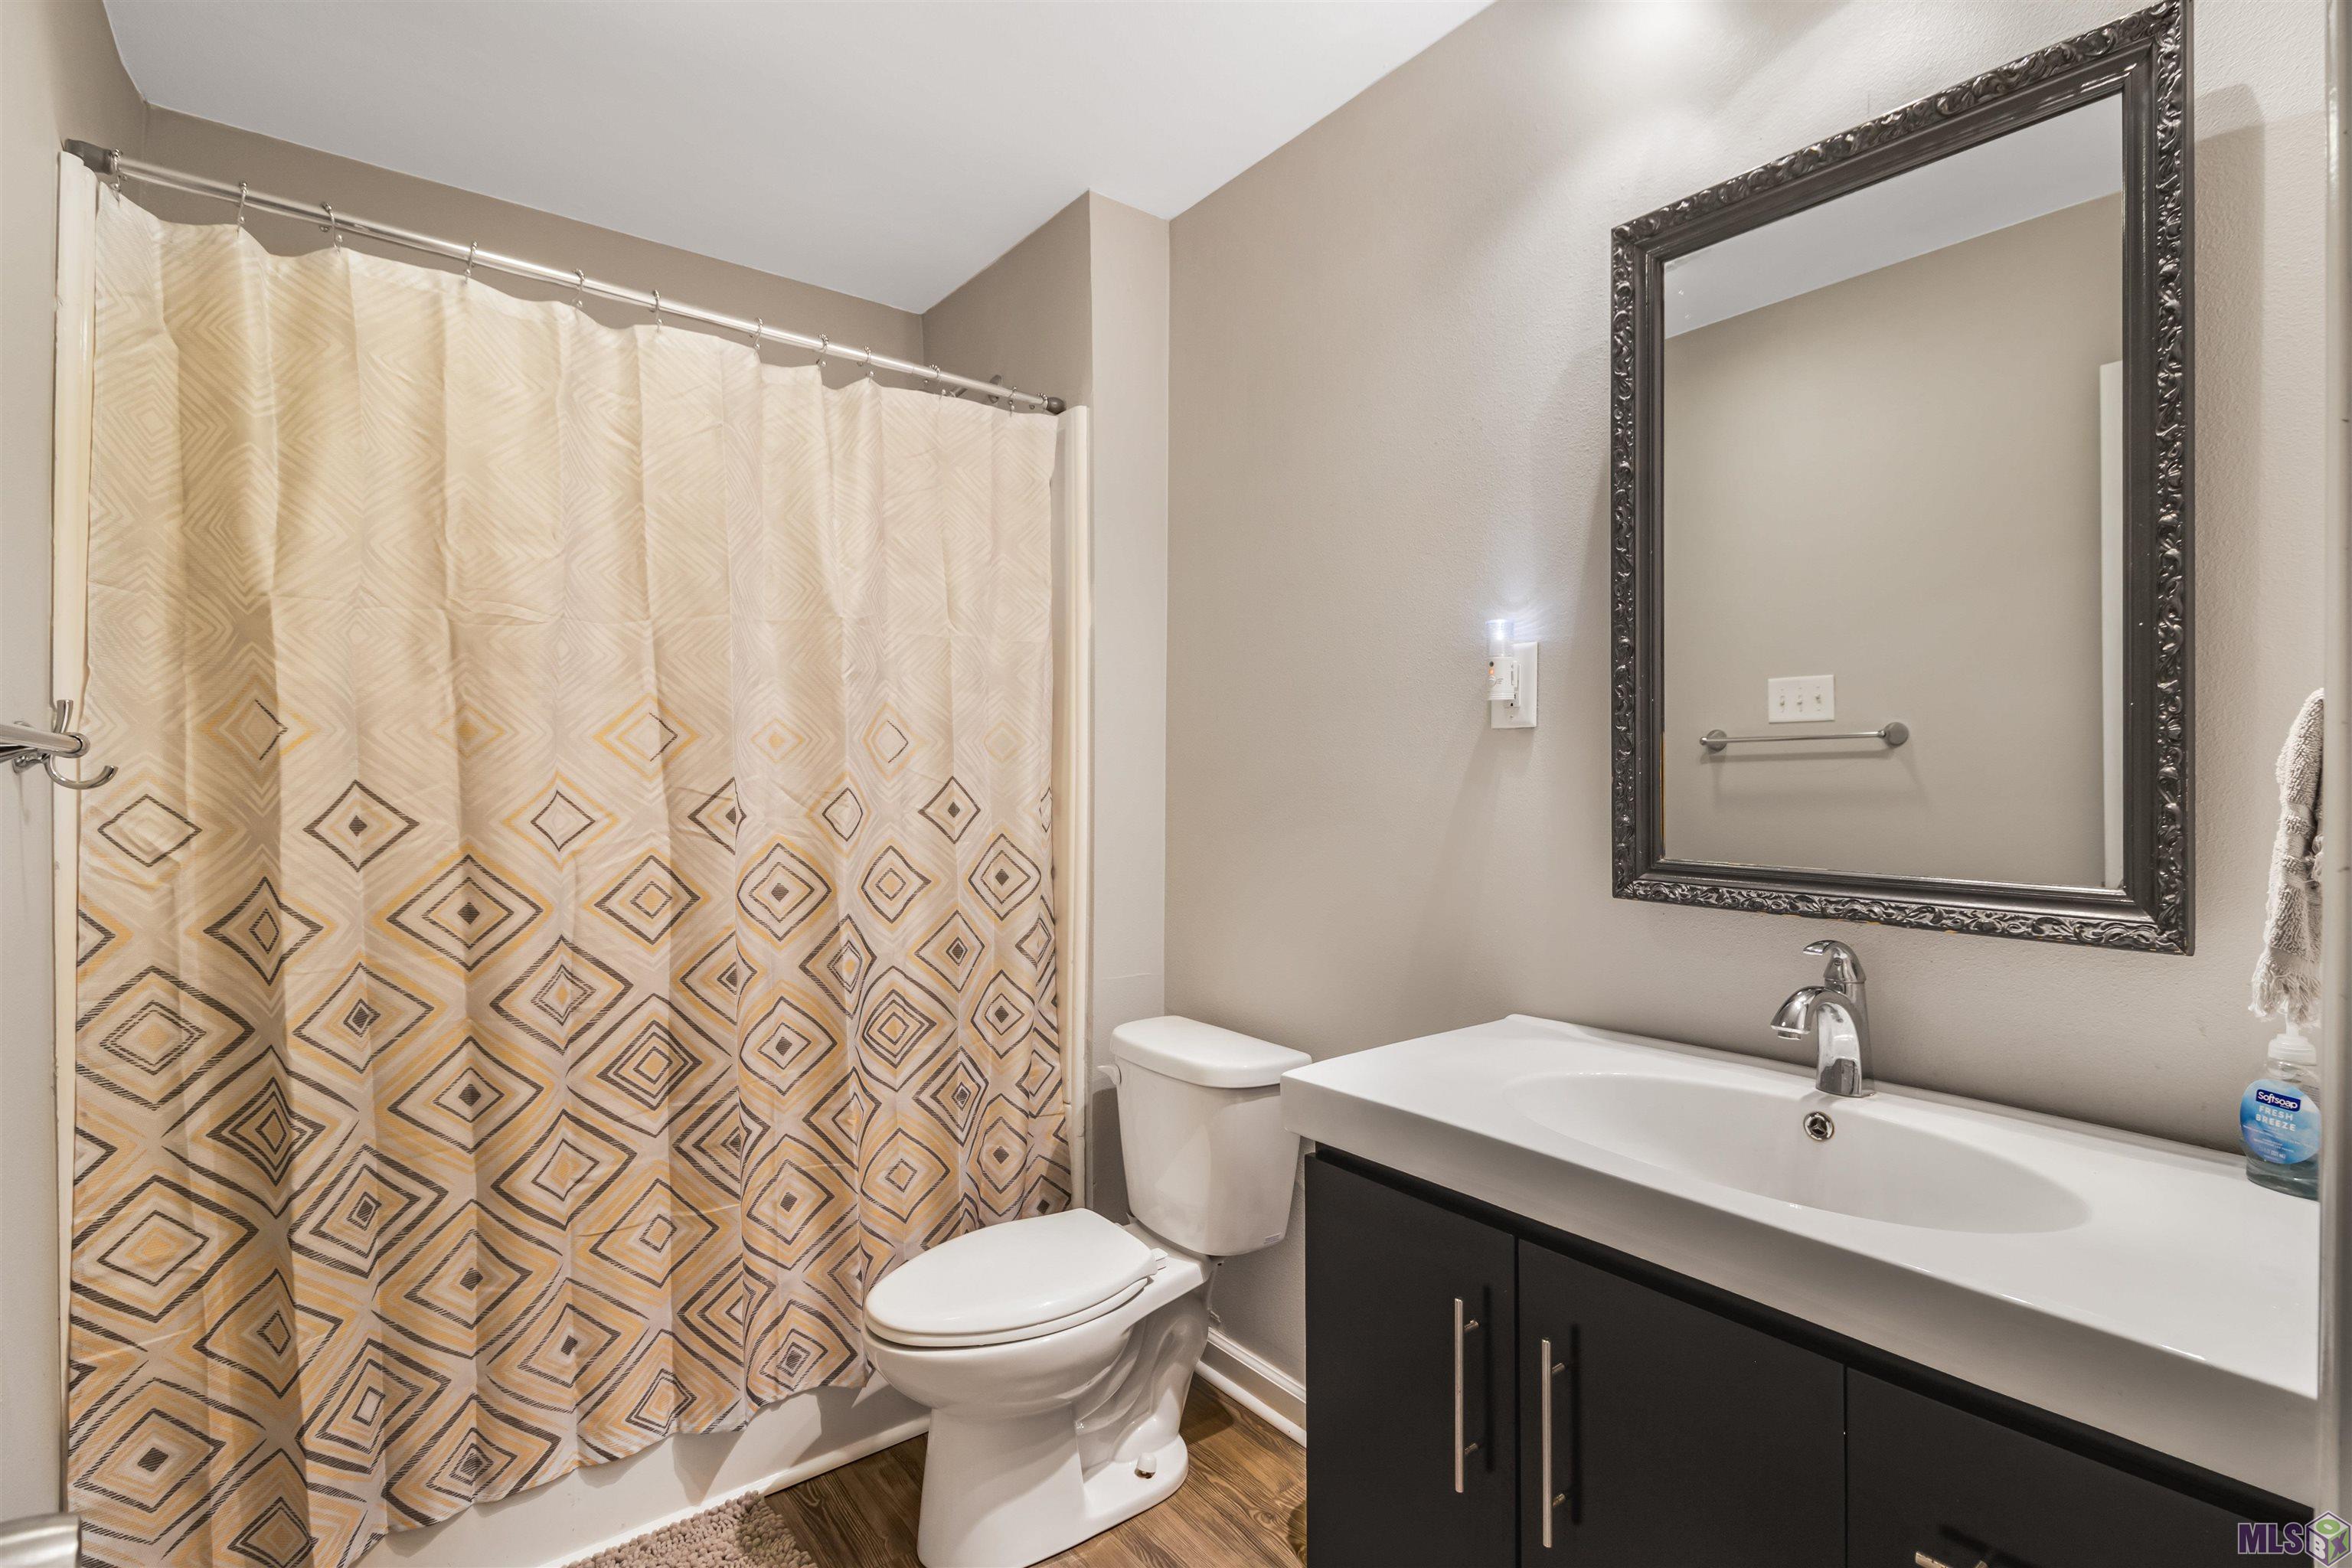
| Bathroom 2 | 5.80 | 8.70 | First | BATHROOM |
| Bonus Room | 15.40 | 17.20 | First | BONUS ROOM |
IDX
Listing Office:
Promised Realty LLC
Last Updated: September - 26 - 2026
The data relating to real estate for sale or lease on this website comes in part from the IDX program of the REALTOR® Association of Acadiana MLS. The IDX information is provided exclusively for consumers’ personal, non-commericial use and may not be used for any purpose other than to identify prospective properties consumers may be interested in purchasing. Data is deemed reliable but is not guaranteed accurate by the MLS.