
18202 VIS-A-VIS AVE, Baton Rouge, LA 70817
New Listing
$487,000
Property Type:
Residential
Bedrooms:
3
Baths:
2.1
Square Footage:
4,633
Lot Size (sq. ft.):
6,970
Status:
Active
Current Price:
$487,000
List Date:
10/03/2026
Last Modified:
10/04/2026
Listing Details MLS# BR2026018071
Listing Info
- Delayed Marketing
- No
- Listing Price
- 487000
- List Price/SqFt
- 197.65
- Type
- Single Family Residence
- Document Modified
- 2026-10-03 23:32:46.710356
- Modification Timestamp
- 2026-10-04T08:30:48Z
- Photo Modified
- 2026-10-04T04:26:24Z
Location Tax Legal Info
- Street Number
- 18202
- Street Name
- VIS-A-VIS AVE
- Parish
- East Baton Rouge
- State
- LA
- Zip Code
- 70817
- Subdivision
- Carriagewood Estates
- Area
- EBR MLS Area 43
- Tax Assessment Number
- 2698528
- Directions
- Old Jefferson Hwy to Hoo Shoo Too Rd., Left on Elliott Rd., Right on Vignes Rd., left on Carriagewood Estates, left on Cabriolet, left on Vis a Vis
General Property Description
- # Bedrooms
- 3
- Baths - Full
- 2
- Baths - 1/2
- Yes
- Total Baths
- 2.1
- SqFt - Living
- 2464
- SqFt - Total
- 4633
- SqFt - Source
- Appraiser
- Stories
- 2
- SqFt - Covered Porch
- 547
- SqFt - Storage
- 77
- SqFt - Garage
- 565
- Year Built
- 2016
- Acres
- 0.16
- Acreage Range
- 0 - 0.5
- Assn Fee $
- 700
- Assn Fee Terms
- Yearly
- Lot Dimensions
- 50 x 155
- Mineral Rights
- Conveyed
- Pool on Subject Property
- No
Rooms
- Bedroom 1 Level
- Second
- Bonus Room Level
- Second
- Dining Room Level
- First
- Kitchen Level
- First
- Laundry Level
- First
- Living Room Level
- First
- Primary Bedroom Level
- First
- Bedroom 2 Level
- Second
- Bedroom 1
- Yes
- Bonus Room
- Yes
- Dining Room
- Yes
- Kitchen
- Yes
- Laundry
- Yes
- Living Room
- Yes
- Primary Bedroom
- Yes
- Bedroom 2
- Yes
Originating Details
- Originating System ID
- ROAMP
- Originating System Key
- 2026018071
- Originating System Listing ID
- 2026018071
- Originating System Name
- ROAM Paragon
Location, Tax & Legal Info
- School District
- East Baton Rouge
- Legal Desc
- WARD: 3-3, SUBDIVISION: CARRIAGEWOOD ESTATES, LOT: 143. 2ND FILING.RESUB. 2008.
More Information
Remarks & Misc
- Remarks
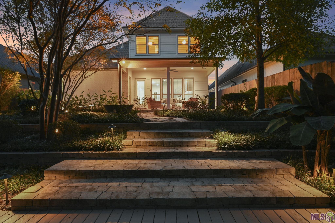
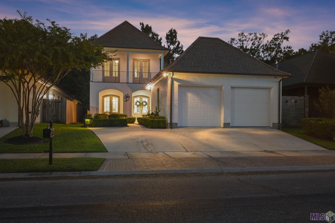
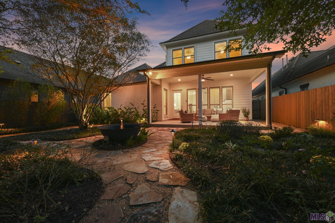
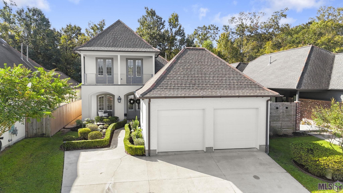
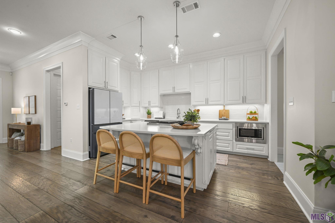
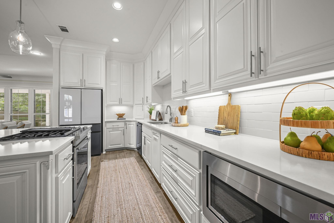
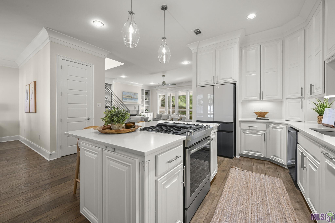
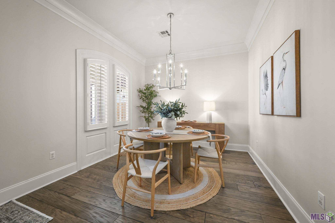
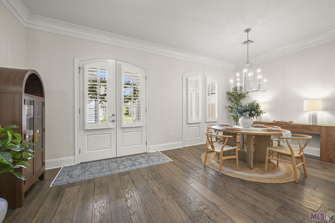
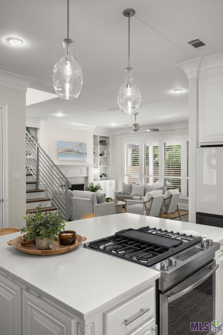
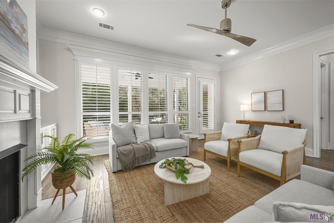
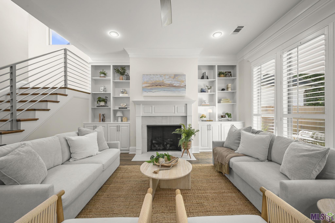
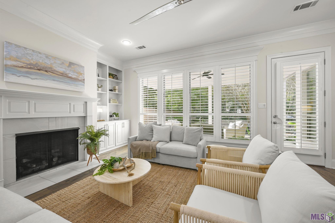
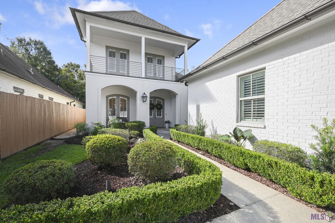
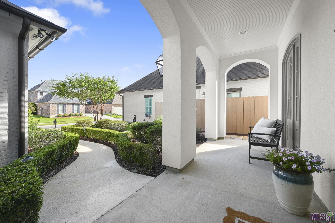
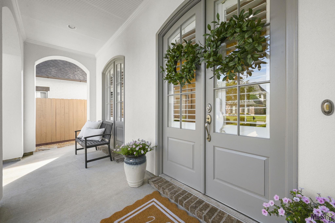
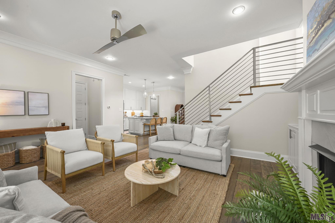
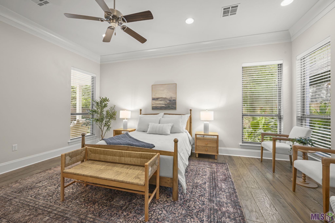
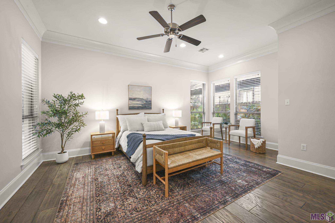
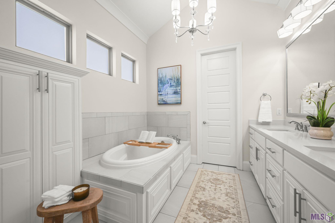
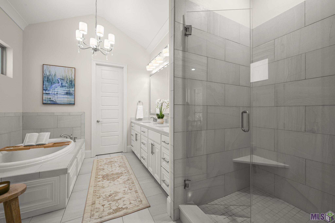
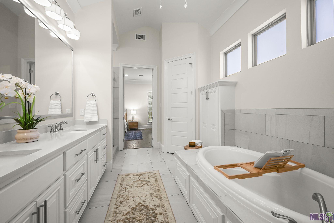
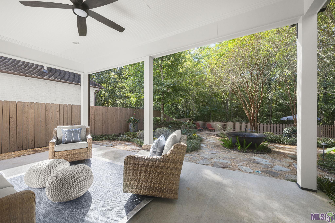
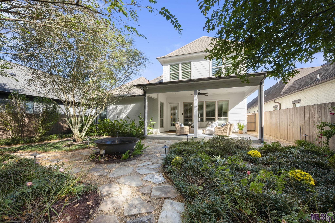
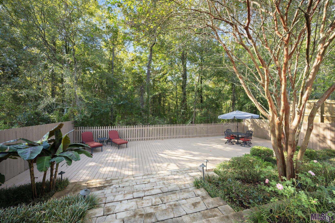
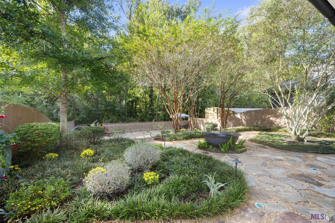
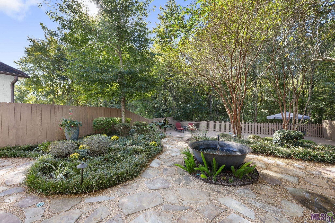
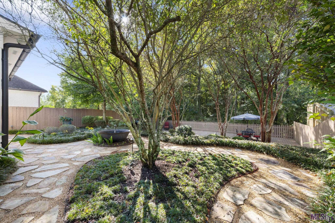
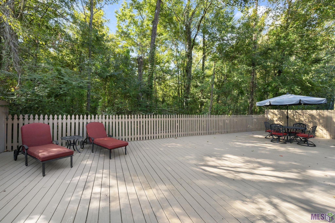
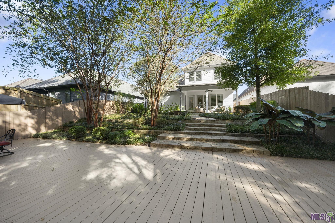
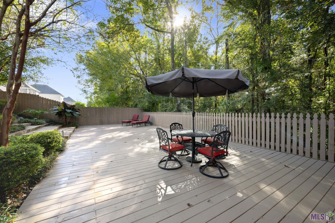
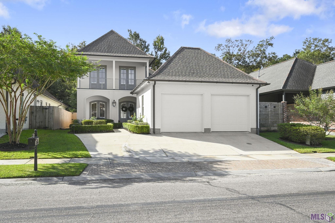
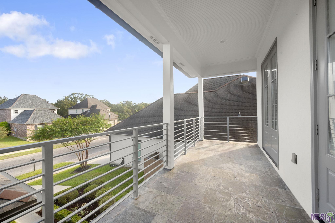
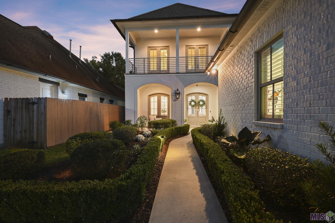
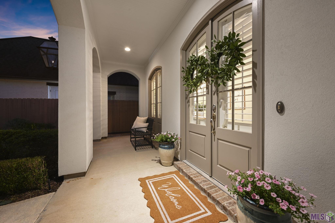
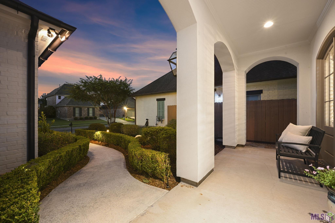
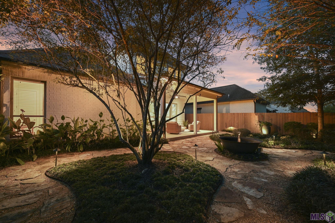
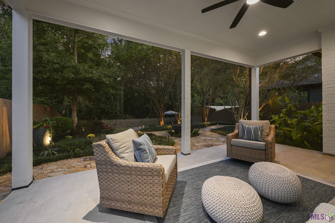
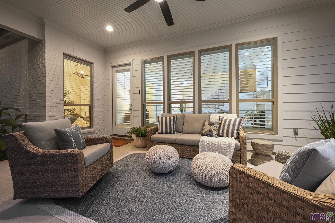
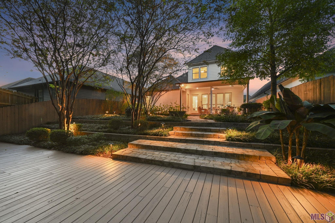
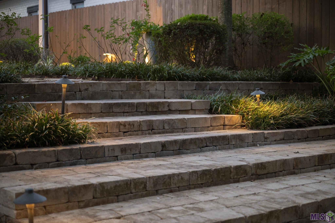
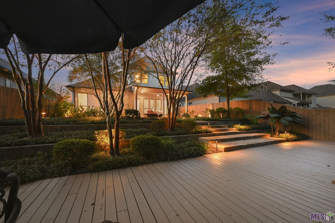
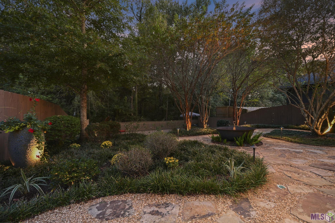
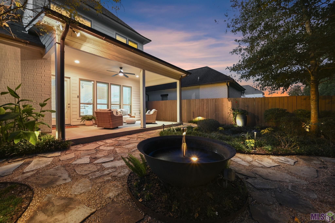
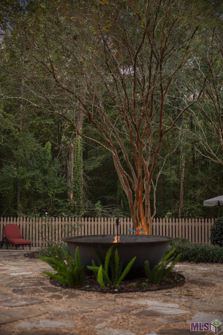
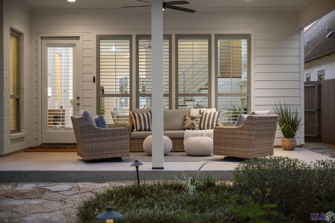
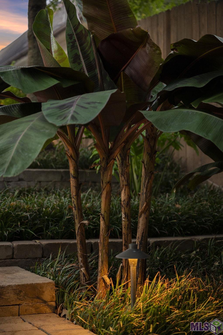
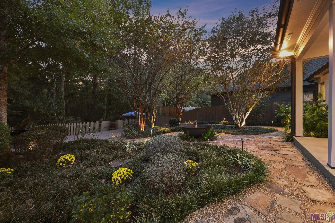
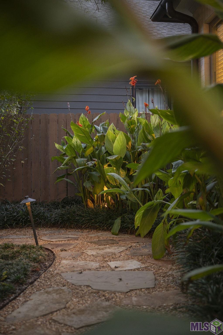
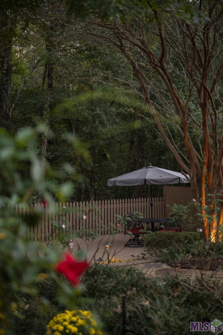
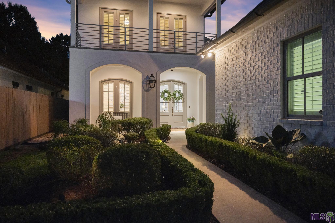
- Timeless architecture, a bright and airy interior, and a backyard that feels like a peaceful secret garden. This beautifully updated Carriagewood Estates home is the one you have to experience. Inside, the expansive floor plan was made for both everyday living and entertaining. You'll notice the charming plantation shutters and a spacious kitchen featuring quartz countertops, oversized walk-in pantry, a generous island, abundant workspace, Bespoke refrigerator and dishwasher, and JennAir gas cooktop. The primary suite feels like its own retreat, while upstairs offers spacious bedrooms, a loft and balcony. Out back is what truly sets this home apart ~ tiered gardens, winding stone paths, mature trees, a tranquil fountain, covered patio and expansive deck create a private sanctuary that becomes even more beautiful under the landscape lighting at night. Tucked along a quiet street with no through traffic and access to the neighborhood lake and walking trails... this is more than move-in ready! It's a home with warmth, serenity, and there isn't anything on the market quite like it! Priced at appraisal.
Office/Member/Contract Info
- List AOR
- GBRAR
Style
- French
- Yes
Siding
- Stucco
- Yes
Parking
- Garage
- Yes
Construction
- Brick
- Yes
- Frame
- Yes
Foundation
- Slab
- Yes
Exterior
- Outside Light
- Yes
Patio
- Covered
- Yes
Fireplace
- 1 Fireplace
- Yes
- Ventless
- Yes
Heating
- Central
- Yes
- Natural Gas
- Yes
Interior
- 9+ Ft Ceiling
- Yes
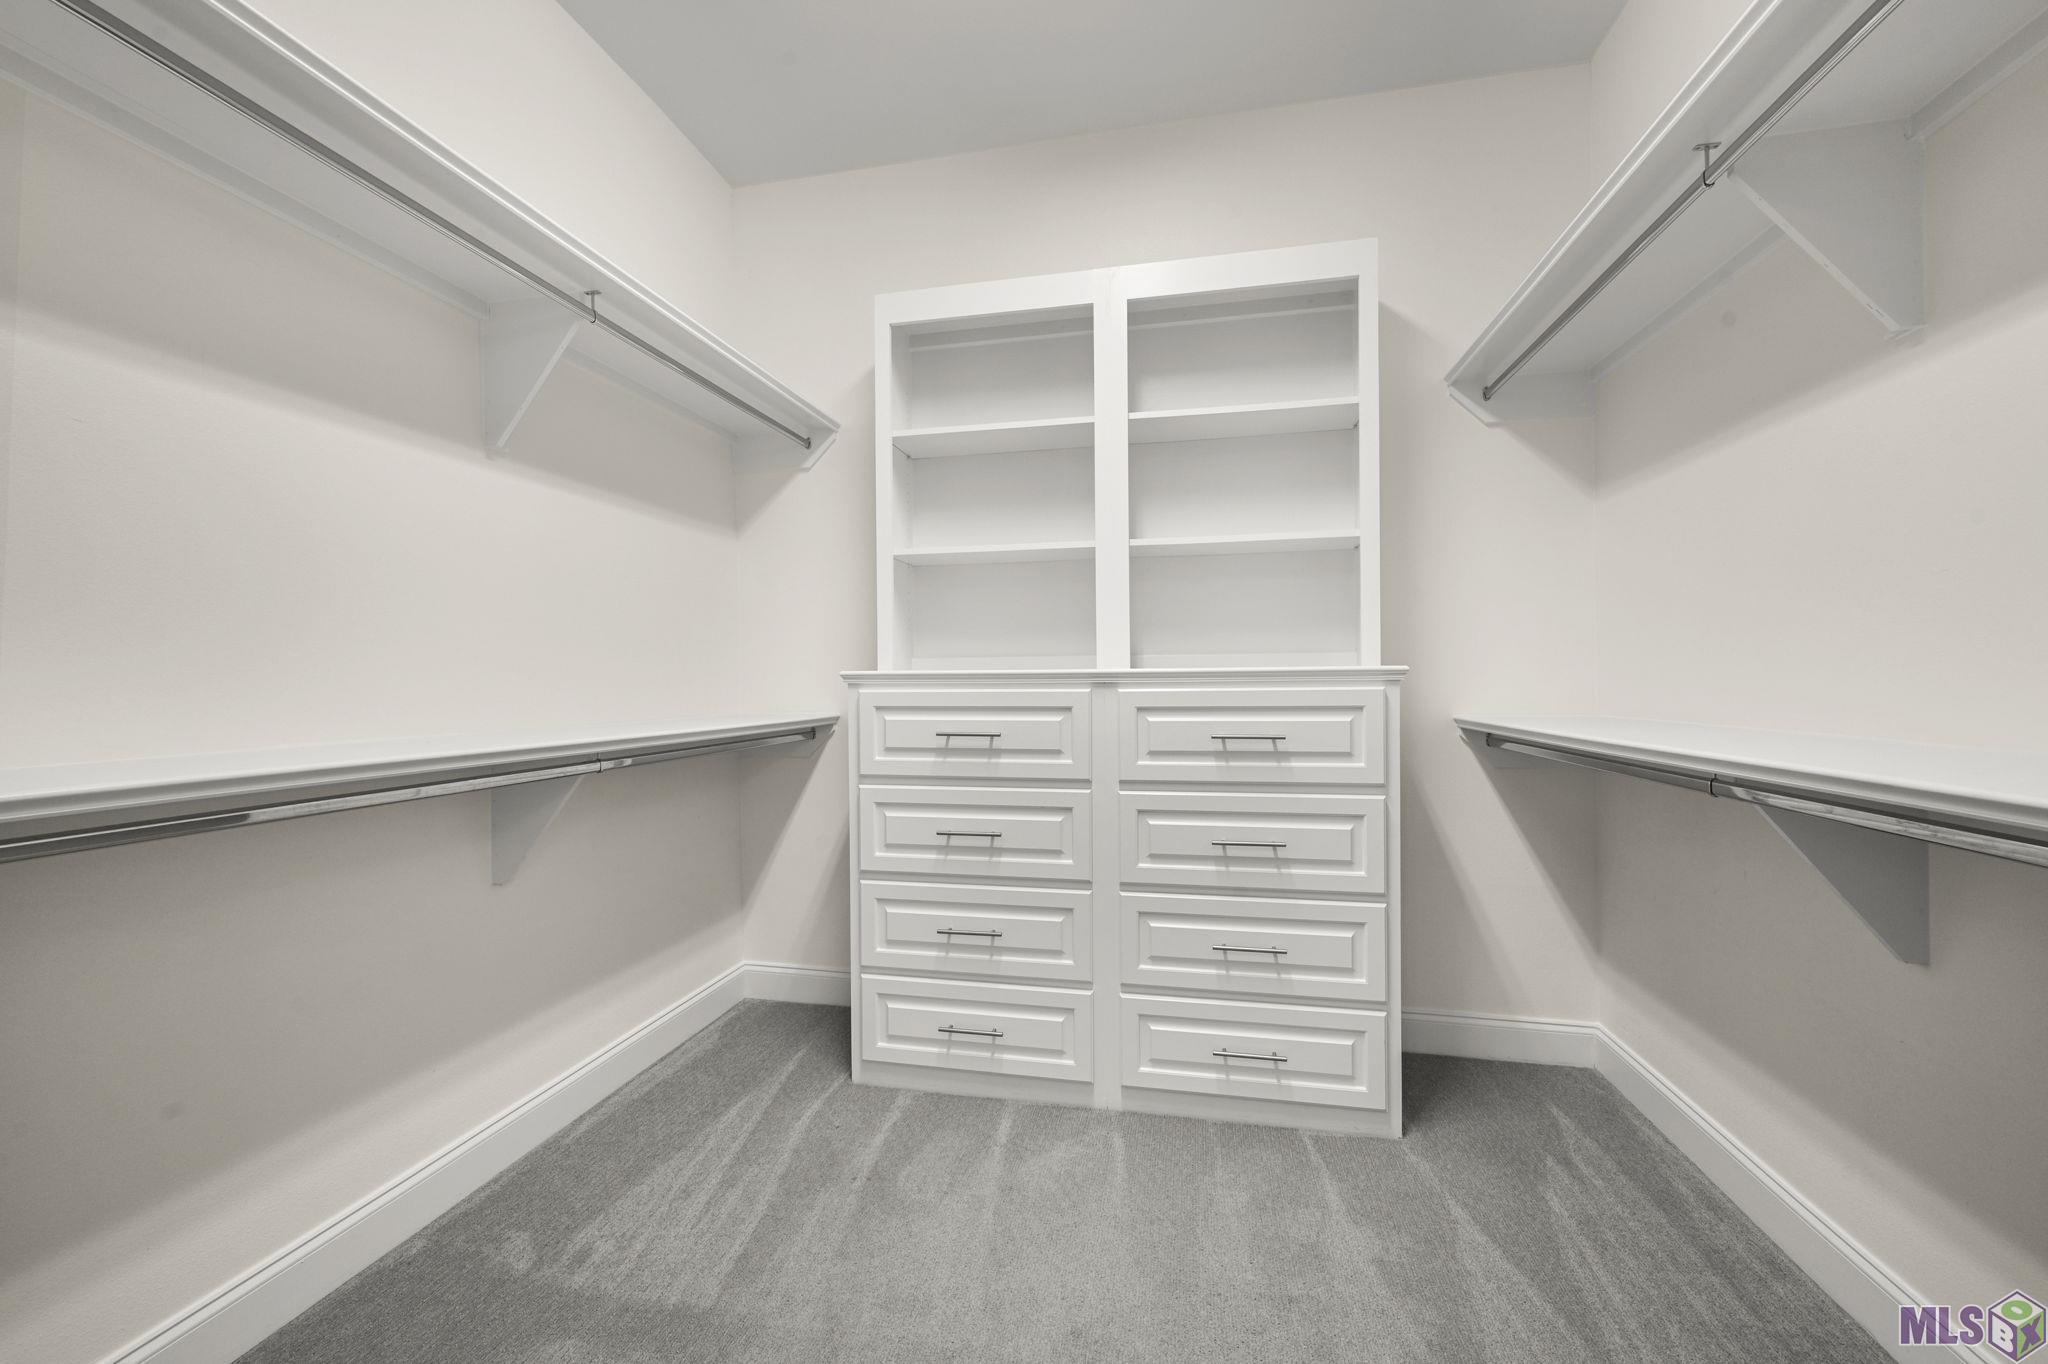
- Bookcases
- Yes
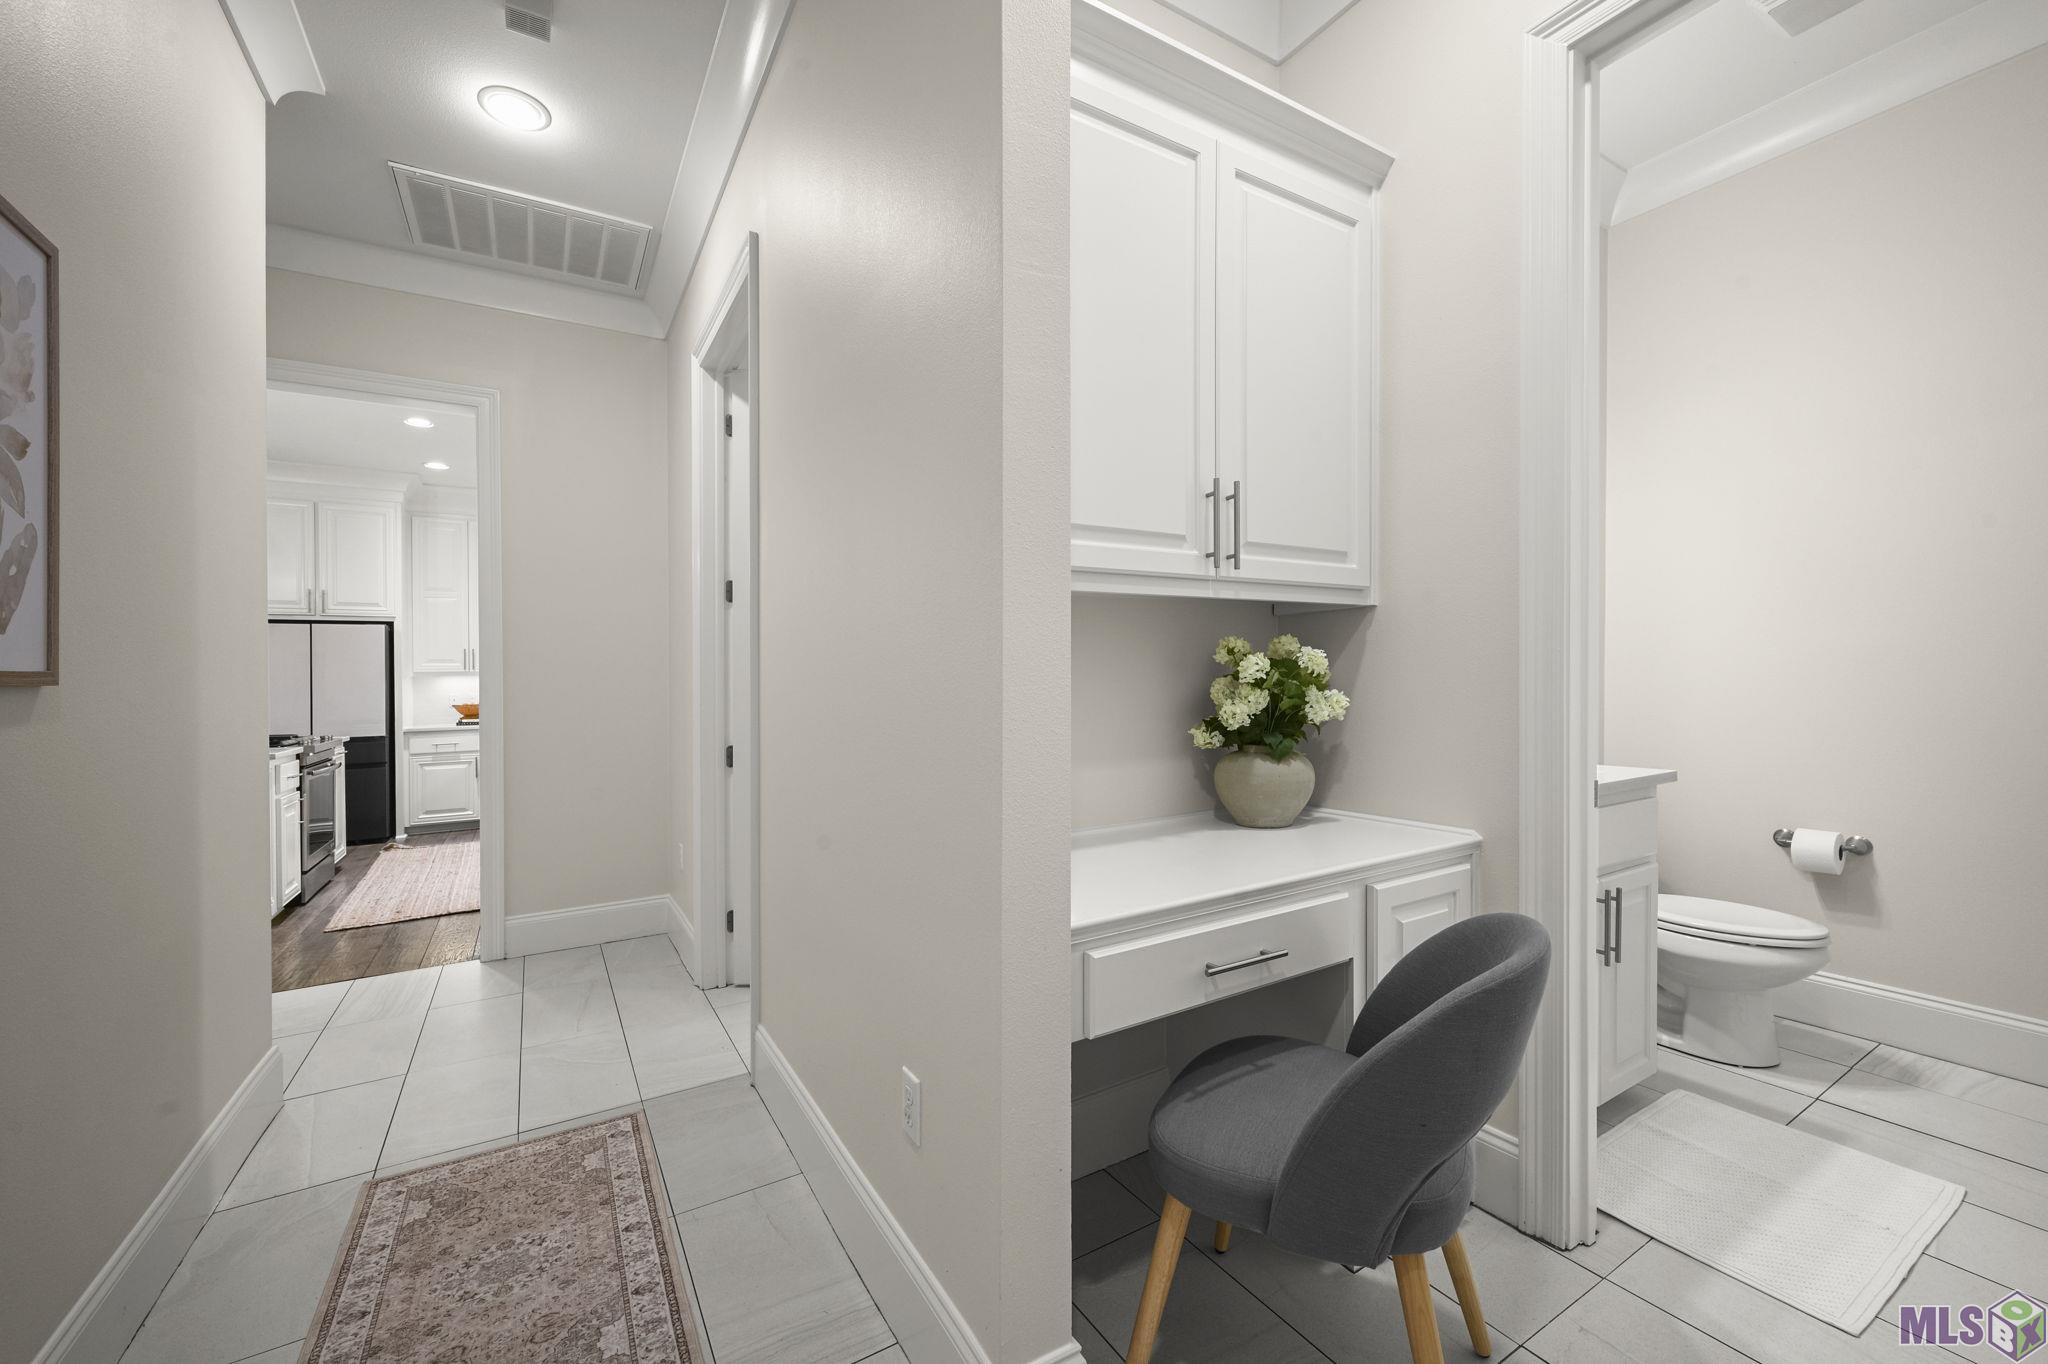
- Computer Nook
- Yes
- Crown Molding
- Yes
- Double Vanity
- Yes
- Electric Dryer Con
- Yes
- Electric Washer Con
- Yes
- Kitchen Island
- Yes
- Separate Shower
- Yes
- Varied Ceiling Heights
- Yes
- Walk-In Closet(s)
- Yes
Cooling
- 2 or More Units
- Yes
- Central Air
- Yes
Flooring
- Carpet
- Yes
- Tile
- Yes
- Wood
- Yes
Appliances
- Dishwasher
- Yes
- Disposal
- Yes
- Gas Cooktop
- Yes
Countertops
- Granite
- Yes
Fencing
- Full
- Yes
- Wood
- Yes
Financing
- Cash
- Yes
- Conventional
- Yes
- FHA
- Yes
- VA
- Yes
Property Features
Style:
French
Siding:
Stucco
Parking:
Garage
Construction:
Brick; Frame
Foundation:
Slab
Interior:
9+ Ft Ceiling; Bookcases; Computer Nook; Crown Molding; Double Vanity; Electric Dryer Con; Electric Washer Con; Kitchen Island; Separate Shower; Varied Ceiling Heights; Walk-In Closet(s)
Fireplace:
1 Fireplace; Ventless
Flooring:
Carpet; Tile; Wood
Heating:
Central; Natural Gas
Cooling:
2 or More Units; Central Air
Appliances:
Dishwasher; Disposal; Gas Cooktop
Countertops:
Granite
Rooms:
Bedroom 1; Bonus Room; Dining Room; Kitchen; Laundry; Living Room; Primary Bedroom; Bedroom 2
Fencing:
Full; Wood
Patio:
Covered
Exterior:
Outside Light
Financing:
Cash; Conventional; FHA; VA
Room Information
| Room Name | Length | Width | Level | Remarks |
|---|---|---|---|---|
| Bonus Room | 8.00 | 14.00 | Second | BONUS ROOM |
| Dining Room | 12.00 | 10.00 | First | DINING ROOM |
| Bedroom 1 | 10.00 | 17.00 | Second | BEDROOM |
| Primary Bedroom | 14.00 | 18.00 | First | PRIMARY BEDROOM |
| Living Room | 20.00 | 16.00 | First | LIVING ROOM |
| Kitchen | 16.00 | 12.00 | First | KITCHEN |
| Bedroom 2 | 10.00 | 13.00 | Second | BEDROOM |
| Laundry | 6.00 | 10.00 | First | LAUNDRY |
Documents
 Appraisal Page ›
IDX
Listing Office:
PINO & Associates
Last Updated: October - 04 - 2026
The data relating to real estate for sale or lease on this website comes in part from the IDX program of the REALTOR® Association of Acadiana MLS. The IDX information is provided exclusively for consumers’ personal, non-commericial use and may not be used for any purpose other than to identify prospective properties consumers may be interested in purchasing. Data is deemed reliable but is not guaranteed accurate by the MLS.