
1819 ESPLANADE Avenue, New Orleans, LA 70116
$2,000,000

Property Type:
Residential
Bedrooms:
11
Baths:
11.3
Square Footage:
12,000
Status:
Active
Current Price:
$2,000,000
List Date:
7/24/2026
Last Modified:
9/26/2026
Listing Details MLS# NO2569051
Listing Info
- Delayed Marketing
- No
- Listing Price
- 2000000
- List Price/SqFt
- 176.99
- Type
- Single Family Residence
- Document Modified
- 2026-09-25 20:45:09.992023
- Modification Timestamp
- 2026-09-26T01:45:36Z
- Photo Modified
- 2026-07-24T15:09:15Z
Location Tax Legal Info
- Street Number
- 1819
- Street Name
- ESPLANADE Avenue
- Parish
- Orleans
- State
- LA
- Zip Code
- 70116
- Tax Assessment Number
- 37W111403
- Directions
- take Esplanade Ave to 1819 Bounding Streets: N Roman & N Prieur
General Property Description
- # Bedrooms
- 11
- Baths - Full
- 11
- Baths - 1/2
- 3
- Total Baths
- 11.3
- SqFt - Living
- 11300
- SqFt - Total
- 12000
- SqFt - Source
- Appraiser
- Stories
- 3
- Year Built
- 1880
- Acreage Range
- 0 - 0.5
- Lot Dimensions
- 79 x 157
- Pool on Subject Property
- No
Originating Details
- Originating System ID
- ROAMM
- Originating System Key
- 59194658
- Originating System Listing ID
- 2569051
- Originating System Name
- ROAM Matrix
Location, Tax & Legal Info
- Legal Desc
- SQ 897 LOT E ESPLANADE 78X157 2/ST BR/FR SGLE 12/RMS A/R
Remarks & Misc
- Remarks
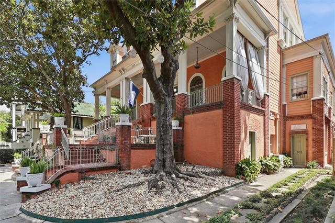
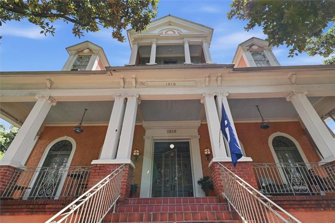
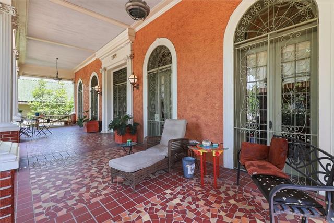
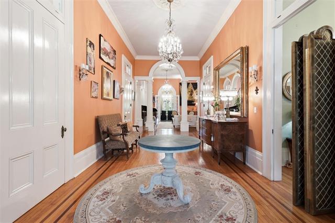
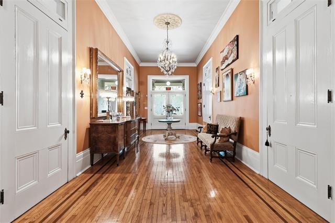
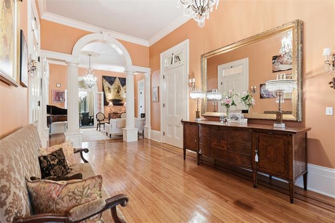
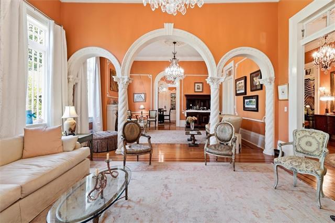
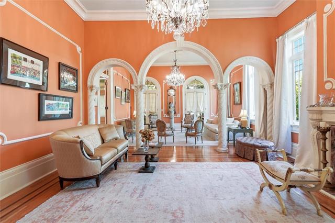
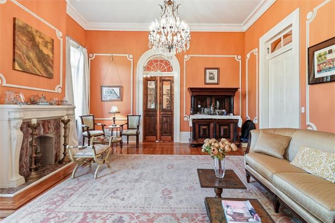
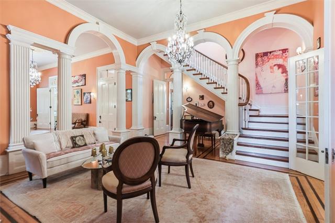
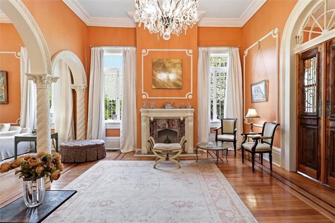
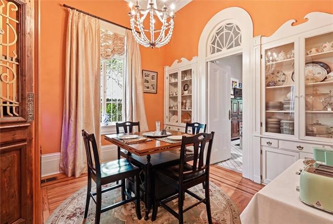
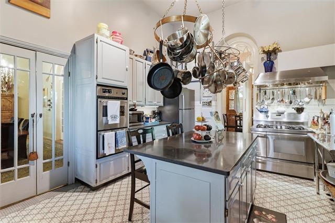
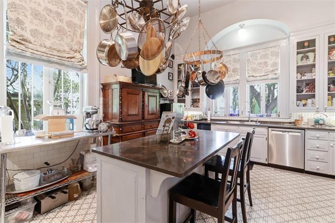
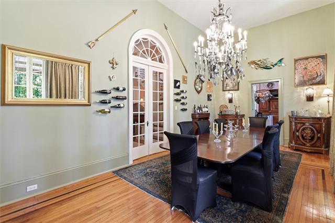
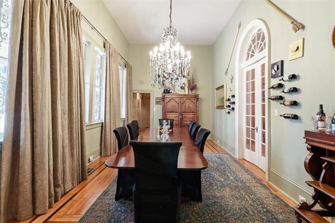
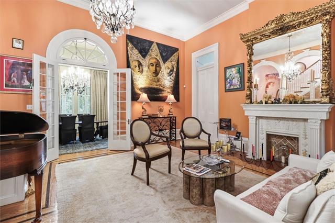
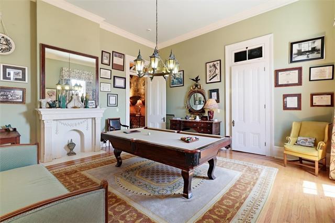
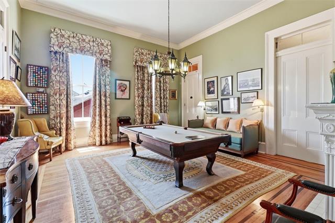
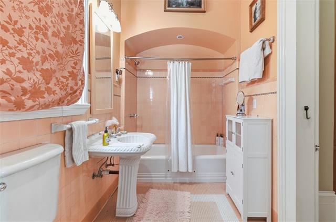
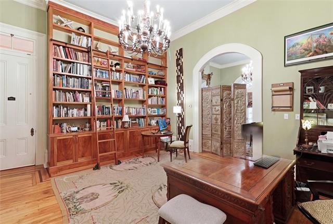
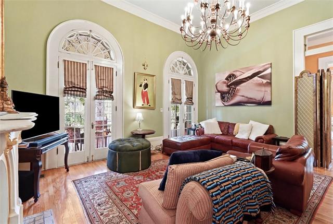
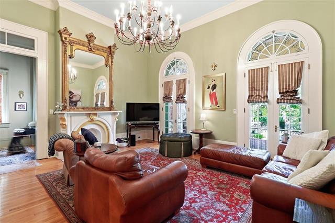
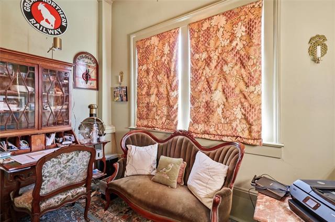
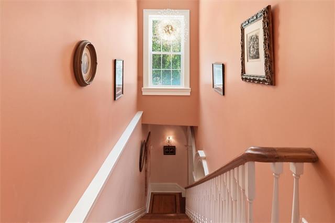
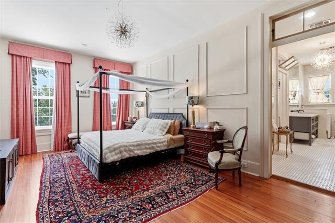
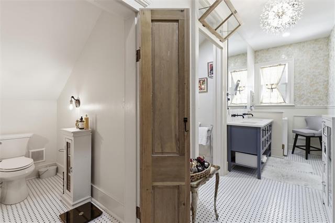
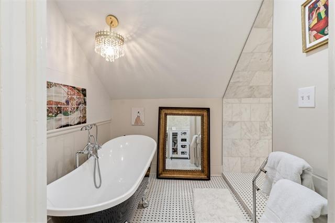
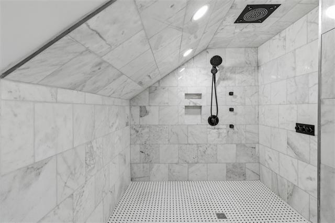
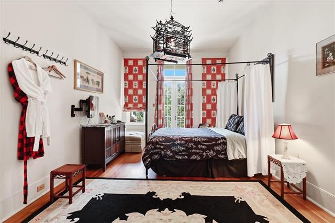
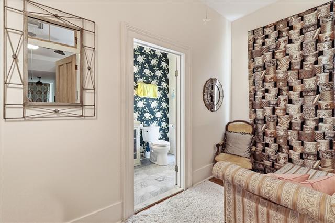
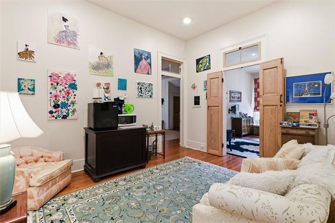
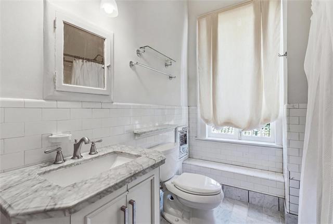
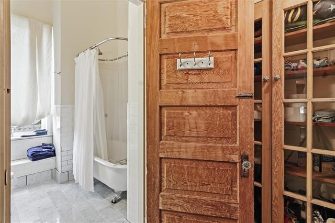
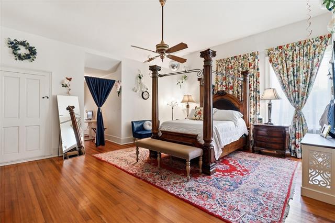
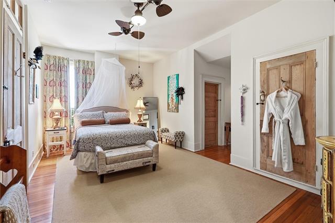
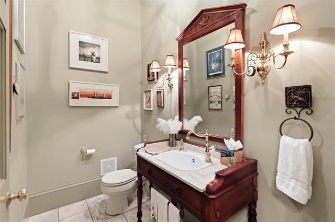
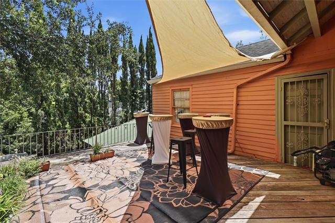
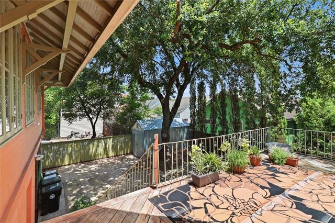
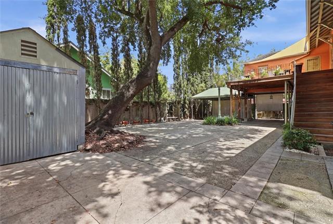
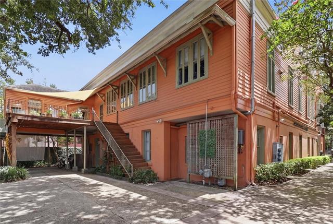
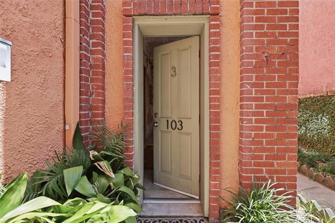
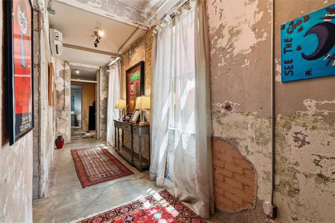
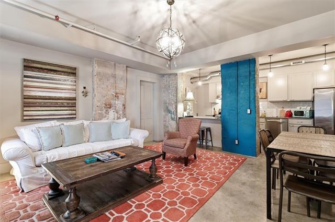
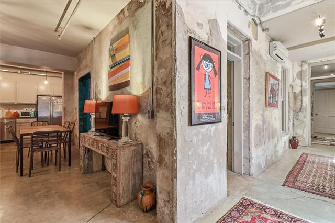
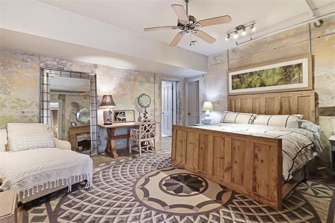
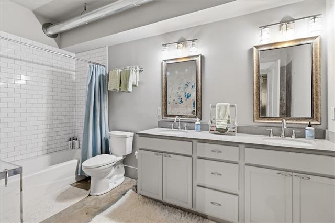
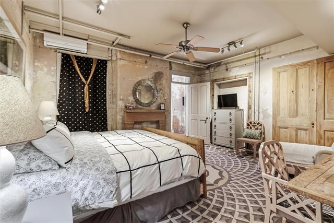
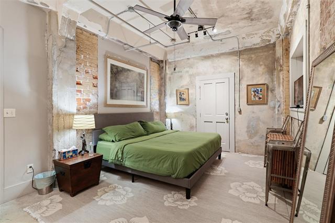
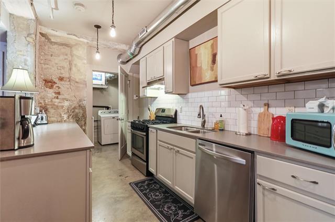
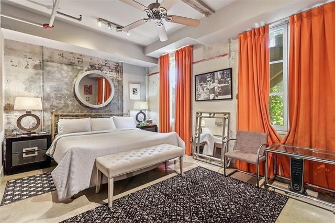
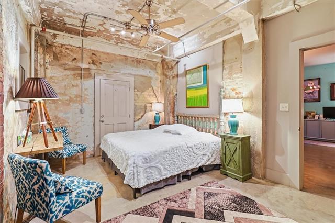
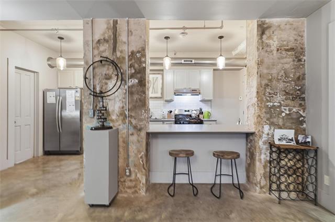
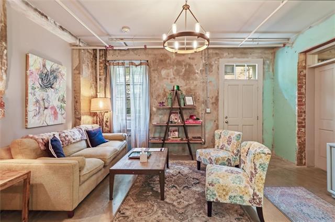
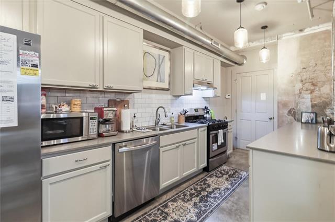
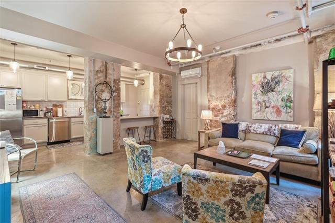
- This prominent estate features Italian influenced architecture unlike any other in New Orleans. Nestled along historic Esplanade Avenue, this distinguished property enjoys an enviable setting that complements its architectural elegance, historic significance, and one-of-a-kind character. The gated estate provides a residence suited for those appreciating architectural beauty and the potential to own a multi-Generational property. This main home features nearly 7,500 square feet of living space plus a veranda spanning over 60 feet in width. Upon entry, the soaring ceilings expose a light filled atmosphere in a most welcoming fashion. You'll find it impossible to look past the 15-foot ceilings, Italianate villa style parlors and arches, Ornate chandeliers, Hardwood floors and impressive columns. The estate features 11 bedrooms in total, the main home features 5 bedrooms and 5 baths. The billiard was originally designed as a primary suite with an ensuite bath and attached library. Recently it has been used as a billiard and attached library. The current primary Suite was completely renovated in 2023. This property is both exquisite and versatile and has been host to many special events. We are not done; the lower level of the home features 3 separate units, a 1 bedroom, 2 bedroom and a 3-bedroom setup covering nearly 3500 square feet of living space, each with its own unique character and charm. These units are both fully furnished as well as separately metered for utilities. Utilize these units for either extended family or use the quarters to produce income. (additional detail available) The property has been wonderfully updated over the years and has maintained its incredible charm. This property is fully enclosed and has off street parking for 4+ vehicles and an EV car charger to boot. Once owned by Fats Domino himself, you too can now own a piece of New Orleans. Schedule your private showing today. Floor plans and additional detail available upon request.
More Information
Office/Member/Contract Info
- List AOR
- NOMAR
Style
- Victorian
- Yes
Parking
- Carport
- Yes
Construction
- Brick
- Yes
- Other
- Yes
Foundation
- Piers
- Yes
Roof
- Composition
- Yes
Heating
- Central
- Yes
Interior
- Cathedral Ceiling
- Yes
- Guest Suite
- Yes
- Handicap Acc
- Yes
Cooling
- 2 or More Units
- Yes
- Central Air
- Yes
Appliances
- Dryer
- Yes
- Microwave
- Yes
- Refrigerator
- Yes
- Washer
- Yes
Utilities
- Elec: Entergy
- Yes
Rooms
- Bathroom 1
- Yes
- Bedroom 1
- Yes
- Family Room
- Yes
- Foyer
- Yes
- Great Room
- Yes
- Kitchen
- Yes
- Laundry
- Yes
- Living Room
- Yes
- Primary Bathroom
- Yes
- Primary Bedroom
- Yes
- Office
- Yes
- Other
- Yes
- Utility Room
- Yes
- Bedroom 2
- Yes
- Bedroom 3
- Yes
- Bedroom 4
- Yes
- Bedroom 5
- Yes
- Bathroom 2
- Yes
- Bathroom 3
- Yes
- Bathroom 4
- Yes
- Bedroom 6
- Yes
- Bedroom 7
- Yes
- Bedroom 8
- Yes
Fencing
- Full
- Yes
- Wood
- Yes
Other Structures
- Workshop
- Yes
Property Features
Style:
Victorian
Parking:
Carport
Construction:
Brick; Other
Foundation:
Piers
Roof:
Composition
Interior:
Cathedral Ceiling; Guest Suite; Handicap Acc
Heating:
Central
Cooling:
2 or More Units; Central Air
Appliances:
Dryer; Microwave; Refrigerator; Washer
Rooms:
Bathroom 1; Bedroom 1; Family Room; Foyer; Great Room; Kitchen; Laundry; Living Room; Office; Other; Primary Bathroom; Primary Bedroom; Utility Room; Bedroom 2; Bedroom 3; Bedroom 4; Bedroom 5; Bathroom 2; Bathroom 3; Bathroom 4; Bedroom 6; Bedroom 7; Bedroom 8
Fencing:
Full; Wood
Other Structures:
Workshop
Utilities:
Elec: Entergy
Room Information
| Room Name | Length | Width | Remarks |
|---|---|---|---|
| Primary Bedroom | 21.40 | 11.11 | Primary Bedroom |
| Kitchen | 12.60 | 18.10 | Kitchen |
| Laundry | 3.20 | 8.00 | Laundry |
| Laundry | 9.40 | 9.20 | Laundry |
| Bedroom 1 | 10.10 | 15.40 | Bedroom |
| Office | 18.60 | 16.90 | Study |
| Bedroom 2 | 16.40 | 15.10 | Bedroom |
| Bedroom 3 | 18.11 | 10.90 | Bedroom |
| Bedroom 4 | 16.50 | 16.10 | Bedroom |
| Bathroom 1 | 5.10 | 11.20 | Bathroom |
| Other | 9.70 | 16.11 | Storage Attached |
| Other | 22.70 | 11.10 | Dining Area |
| Bedroom 5 | 15.10 | 17.80 | Bedroom |
| Family Room | 18.60 | 16.60 | Family Room |
| Bedroom 6 | 18.11 | 10.90 | Bedroom |
| Bedroom 7 | 11.10 | 17.70 | Bedroom |
| Bedroom 8 | 16.50 | 16.10 | Bedroom |
| Bathroom 2 | 11.10 | 5.10 | Bathroom |
| Living Room | 11.11 | 13.70 | Living Room |
| Foyer | 10.90 | 10.30 | Foyer |
| Great Room | 22.70 | 17.30 | Great Room |
| Bathroom 3 | 13.30 | 7.50 | Bathroom |
| Utility Room | 5.70 | 3.60 | Utility Room |
| Primary Bathroom | 13.50 | 18.10 | Primary Bathroom |
| Bathroom 4 | 4.50 | 8.00 | Bathroom |
Documents
 floorplan ›
IDX
Listing Office:
FQR Realtors
Last Updated: September - 26 - 2026
The data relating to real estate for sale or lease on this website comes in part from the IDX program of the REALTOR® Association of Acadiana MLS. The IDX information is provided exclusively for consumers’ personal, non-commericial use and may not be used for any purpose other than to identify prospective properties consumers may be interested in purchasing. Data is deemed reliable but is not guaranteed accurate by the MLS.