
1818 TIGER CROSSING DR, Baton Rouge, LA 70810
$1,990,900


Property Type:
Residential
Bedrooms:
5
Baths:
5
Square Footage:
7,675
Lot Size (sq. ft.):
14,810
Status:
Active
Current Price:
$1,990,900
List Date:
9/01/2026
Last Modified:
10/06/2026
Listing Details MLS# BR2026016116
Listing Info
- Delayed Marketing
- No
- Listing Price
- 1990900
- List Price/SqFt
- 339.17
- Type
- Single Family Residence
- Document Modified
- 2026-10-05 22:02:19.016958
- Modification Timestamp
- 2026-10-06T03:02:33Z
- Photo Modified
- 2026-09-14T20:10:01Z
Location Tax Legal Info
- Street Number
- 1818
- Street Name
- TIGER CROSSING DR
- Parish
- East Baton Rouge
- State
- LA
- Zip Code
- 70810
- Subdivision
- University Club Plantation
- Area
- EBR MLS Area 53
- Tax Assessment Number
- 30851390
- Directions
- On University Club Drive off of Nicholson Drive (Hwy 30) approximately seven miles south of L.S.U. and one mile south of Bluebonnet Extension. University Club Drive to Tiger Crossing Drive to Thomas Boyd Drive to Tiger Crossing Drive.
General Property Description
- # Bedrooms
- 5
- Baths - Full
- 5
- Total Baths
- 5
- SqFt - Living
- 5870
- SqFt - Total
- 7675
- SqFt - Source
- Blueprint
- Stories
- 2
- SqFt - Covered Porch
- 750
- SqFt - Garage
- 1055
- Year Built
- 2026
- Builder
- Go Construction Management LLC
- Acres
- 0.34
- Acreage Range
- 0 - 0.5
- Assn Fee $
- 1780
- Assn Fee Terms
- Yearly
- Lot Dimensions
- 60X190X86X190
- Mineral Rights
- Conveyed
- Pool on Subject Property
- No
Rooms
- Bedroom 1 Level
- Second
- Dining Room Level
- First
- Kitchen Level
- First
- Laundry Level
- First
- Living Room Level
- First
- Office Level
- First
- Primary Bedroom Level
- First
- Bedroom 2 Level
- Second
- Bedroom 3 Level
- First
- Bedroom 4 Level
- Second
- Bedroom 5 Level
- Second
- Bedroom 6 Level
- Second
- Bedroom 7 Level
- Second
- Bedroom 8 Level
- Second
- Bedroom 1
- Yes
- Dining Room
- Yes
- Kitchen
- Yes
- Laundry
- Yes
- Living Room
- Yes
- Primary Bedroom
- Yes
- Office
- Yes
- Bedroom 2
- Yes
- Bedroom 3
- Yes
- Bedroom 4
- Yes
- Bedroom 5
- Yes
- Bedroom 6
- Yes
- Bedroom 7
- Yes
- Bedroom 8
- Yes
Originating Details
- Originating System ID
- ROAMP
- Originating System Key
- 2026016116
- Originating System Listing ID
- 2026016116
- Originating System Name
- ROAM Paragon
Location, Tax & Legal Info
- School District
- East Baton Rouge
- Legal Desc
- Ward: 3-3, Subdivision: University Club Plantation, Lot: 829. Final Plat, 11th Filing (Phase 3)Lot 829, Cont 0.345 Acres, Resub Of The Remaining Pt Of Tract R-10-B Woodstock Plantation, Located In Sec 47, T8s, R1eresub. 1996-97-98-99-2004-05-08-12-17-20-2
More Information
Remarks & Misc
- Remarks
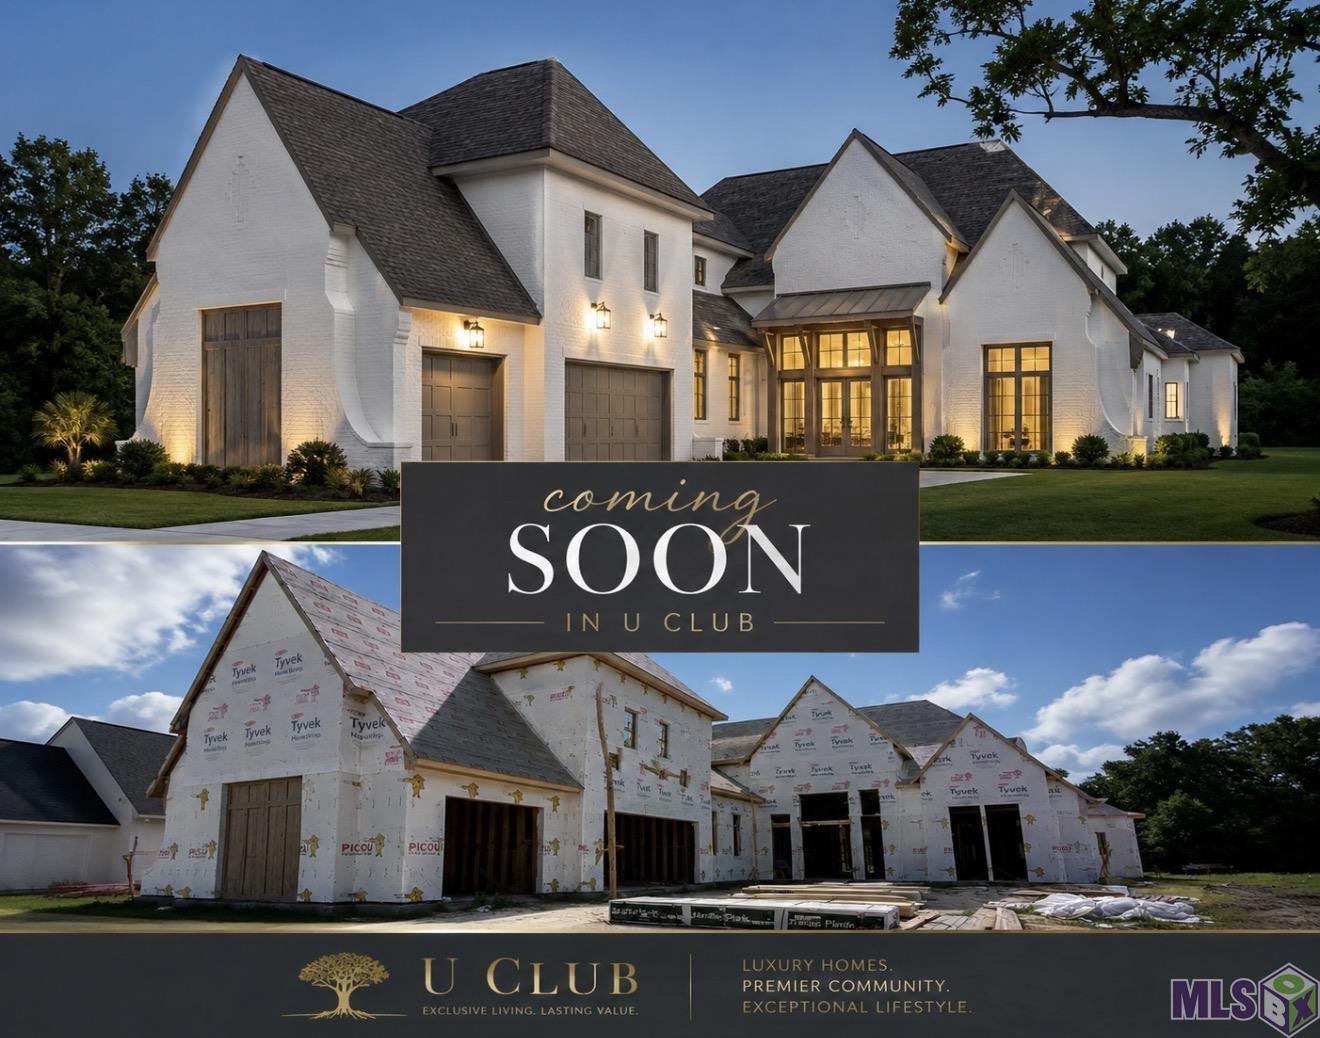
- Just listed! Custom New Construction in highly desirable UCP. Situated on a quiet lakefront lot, this exceptional home offers peaceful surroundings and beautiful views of the lake and fountain. Inspired by European and Mediterranean architecture, the home blends timeless character with modern luxury. Graceful arched openings, exposed wood beams, textured stone, and thoughtfully selected tile create warmth and architectural interest throughout. Upon entering the foyer, you are met with an elegant curved staircase that immediately sets the tone for the home. This home features five bedrooms, each with its own private bathroom, along with three additional half bathrooms and a designated private office. The heart of the home is a stunning kitchen with double islands and custom white oak cabinetry. A separate scullery helps keep the main kitchen beautifully organized and ready for entertaining. It includes extensive built-in cabinetry, a second sink, an additional dishwasher, and a concealed microwave. The bathroom features a tiled shower and a striking fluted soaking tub centered beneath a beautiful arched opening. The primary closet is truly a dream, with custom cabinetry, dedicated accessory drawers, and carefully integrated lighting that creates a high-end boutique atmosphere. Upstairs, a dedicated theater room with theater seating. A hidden door adds an unexpected touch, opening into a separate arcade room designed for hours of entertainment. The outdoor living area is equally impressive and designed to be enjoyed year-round. The covered cooking space includes a built-in grill, sink, island, and Mason Lite wood-burning fireplace that creates a warm gathering place, while electric retractable screens provide added comfort. With its quiet lakefront setting, distinctive European Mediterranean design, exceptional entertaining spaces, and thoughtful attention to detail, this new construction home offers a rare opportunity to enjoy elevated living in BR.
Office/Member/Contract Info
- List AOR
- GBRAR
Style
- Traditional
- Yes
Siding
- Stucco
- Yes
Parking
- Garage
- Yes
Construction
- Frame
- Yes
Foundation
- Slab
- Yes
Exterior
- Outside Kitchen
- Yes
- Outside Light
- Yes
Patio
- Covered
- Yes
- Open
- Yes
Fireplace
- 2 Fireplaces
- Yes
- Ventless
- Yes
- Wood Burning
- Yes
Heating
- Central
- Yes
- Natural Gas
- Yes
Interior
- 9+ Ft Ceiling
- Yes
- Attic Access
- Yes
- Crown Molding
- Yes
- Double Vanity
- Yes
- Electric Dryer Con
- Yes
- Electric Washer Con
- Yes
- Gas Stove Con
- Yes
- Kitchen Island
- Yes
- Separate Shower
- Yes
- Varied Ceiling Heights
- Yes
Cooling
- 2 or More Units
- Yes
- Central Air
- Yes
Flooring
- Tile
- Yes
- Wood
- Yes
Appliances
- Dishwasher
- Yes
- Disposal
- Yes
- Gas Cooktop
- Yes
- Microwave
- Yes
- Refrigerator
- Yes
Waterfront
- Lake/Pond
- Yes
- View
- Yes
Amenities
- Club House
- Yes
- Community Pool
- Yes
- Golf Course
- Yes
- Playground
- Yes
Fencing
- Partial
- Yes
Financing
- Cash
- Yes
- Conventional
- Yes
- VA
- Yes
HOA Includes
- Management
- Yes
- Pool
- Yes
Property Features
Style:
Traditional
Siding:
Stucco
Parking:
Garage
Construction:
Frame
Foundation:
Slab
Interior:
9+ Ft Ceiling; Attic Access; Crown Molding; Double Vanity; Electric Dryer Con; Electric Washer Con; Gas Stove Con; Kitchen Island; Separate Shower; Varied Ceiling Heights
Fireplace:
2 Fireplaces; Ventless; Wood Burning
Flooring:
Tile; Wood
Heating:
Central; Natural Gas
Cooling:
2 or More Units; Central Air
Appliances:
Dishwasher; Disposal; Gas Cooktop; Microwave; Refrigerator
Rooms:
Bedroom 1; Dining Room; Kitchen; Laundry; Living Room; Office; Primary Bedroom; Bedroom 2; Bedroom 3; Bedroom 4; Bedroom 5; Bedroom 6; Bedroom 7; Bedroom 8
Fencing:
Partial
Patio:
Covered; Open
Amenities:
Club House; Community Pool; Golf Course; Playground
Exterior:
Outside Kitchen; Outside Light
Waterfront:
Lake/Pond; View
HOA Includes:
Management; Pool
Financing:
Cash; Conventional; VA
Room Information
| Room Name | Level | Remarks |
|---|---|---|
| Dining Room | First | DINING ROOM |
| Dining Room | First | DINING ROOM |
| Dining Room | First | DINING ROOM |
| Bedroom 1 | Second | BEDROOM |
| Bedroom 2 | Second | BEDROOM |
| Laundry | First | LAUNDRY |
| Laundry | First | LAUNDRY |
| Laundry | First | LAUNDRY |
| Bedroom 3 | First | BEDROOM |
| Primary Bedroom | First | PRIMARY BEDROOM |
| Primary Bedroom | First | PRIMARY BEDROOM |
| Primary Bedroom | First | PRIMARY BEDROOM |
| Primary Bedroom | First | PRIMARY BEDROOM |
| Kitchen | First | KITCHEN |
| Kitchen | First | KITCHEN |
| Kitchen | First | KITCHEN |
| Office | First | OFFICE |
| Office | First | OFFICE |
| Office | First | OFFICE |
| Bedroom 4 | Second | BEDROOM |
| Bedroom 5 | Second | BEDROOM |
| Bedroom 6 | Second | BEDROOM |
| Bedroom 7 | Second | BEDROOM |
| Bedroom 8 | Second | BEDROOM |
| Living Room | First | LIVING ROOM |
| Living Room | First | LIVING ROOM |
| Living Room | First | LIVING ROOM |
 Plans ›
IDX
Listing Office:
Pennant Real Estate
Last Updated: October - 06 - 2026
The data relating to real estate for sale or lease on this website comes in part from the IDX program of the REALTOR® Association of Acadiana MLS. The IDX information is provided exclusively for consumers’ personal, non-commericial use and may not be used for any purpose other than to identify prospective properties consumers may be interested in purchasing. Data is deemed reliable but is not guaranteed accurate by the MLS.