
18114 TERRACESIDE DR, Prairieville, LA 70769
$259,000
Property Type:
Residential
Bedrooms:
3
Baths:
2
Square Footage:
1,974
Lot Size (sq. ft.):
6,098
Status:
Pending
Current Price:
$259,000
List Date:
5/31/2026
Last Modified:
7/02/2026
Listing Details MLS# BR2026009929
Listing Info
- Delayed Marketing
- No
- Listing Price
- 259000
- List Price/SqFt
- 181.88
- Type
- Single Family Residence
- Document Modified
- 2026-06-02 12:51:33.783017
- Modification Timestamp
- 2026-07-02T23:22:23Z
- Photo Modified
- 2026-05-31T18:27:38Z
Location Tax Legal Info
- Street Number
- 18114
- Street Name
- TERRACESIDE DR
- Parish
- Ascension
- State
- LA
- Zip Code
- 70769
- Area
- ASC MLS Area 90
- Tax Assessment Number
- 20039952
- Directions
- Take I10 East towards New Orleans Exit Highland Rd. Turn Left onto Highland Rd. Turn Right onto Airline Hwy. In approx. 3.5 miles turn Left onto Hwy 42 (There is a CVS Pharmacy on the corner) Lakeside Terrace is located approx. 6 miles ahead on the Right
General Property Description
- # Bedrooms
- 3
- Baths - Full
- 2
- Total Baths
- 2
- SqFt - Living
- 1424
- SqFt - Total
- 1974
- SqFt - Source
- Approximate
- Stories
- Yes
- SqFt - Garage
- 462
- Year Built
- 2021
- Builder
- DSLD, LLC
- Acres
- 0.14
- Acreage Range
- 0 - 0.5
- Assn Fee $
- 560
- Assn Fee Terms
- Yearly
- Lot Dimensions
- 50 X 130
- Mineral Rights
- Conveyed
- Pool on Subject Property
- No
Status Change Info
- Under Contract Date
- 2026-07-02
Rooms
- Bedroom 1 Level
- First
- Kitchen Level
- First
- Living Room Level
- First
- Primary Bedroom Level
- First
- Bedroom 2 Level
- First
- Bedroom 3 Level
- First
- Bedroom 4 Level
- First
- Bedroom 5 Level
- First
- Bedroom 6 Level
- First
- Bedroom 7 Level
- First
- Bedroom 8 Level
- First
- Bedroom 1
- Yes
- Kitchen
- Yes
- Living Room
- Yes
- Primary Bedroom
- Yes
- Bedroom 2
- Yes
- Bedroom 3
- Yes
- Bedroom 4
- Yes
- Bedroom 5
- Yes
- Bedroom 6
- Yes
- Bedroom 7
- Yes
- Bedroom 8
- Yes
Originating Details
- Originating System ID
- ROAMP
- Originating System Key
- 2026009929
- Originating System Listing ID
- 2026009929
- Originating System Name
- ROAM Paragon
More Information
Location, Tax & Legal Info
- School District
- Ascension Parish
- Legal Desc
- Located in section 11, T8S-R3E Southeastern land district East
Remarks & Misc
- Remarks
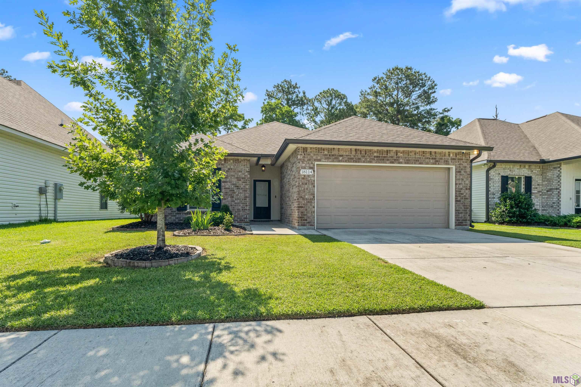
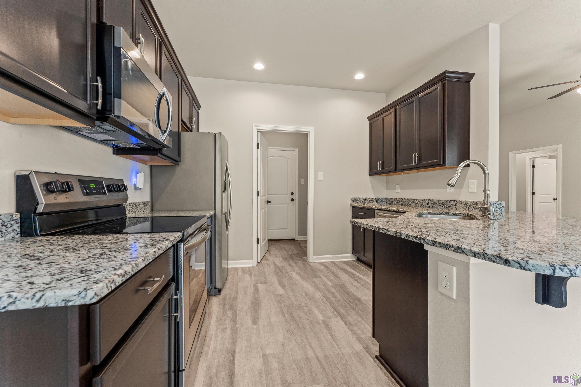
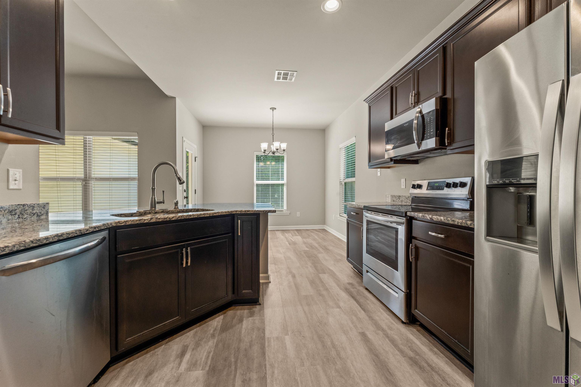
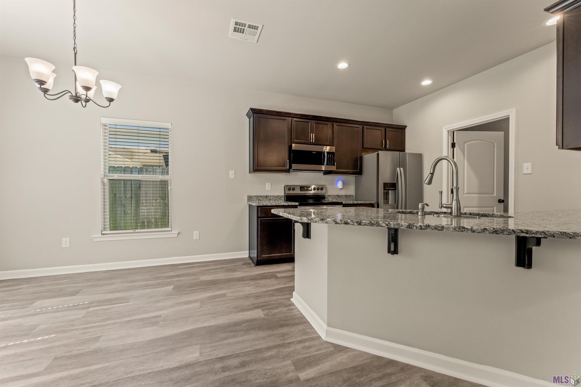
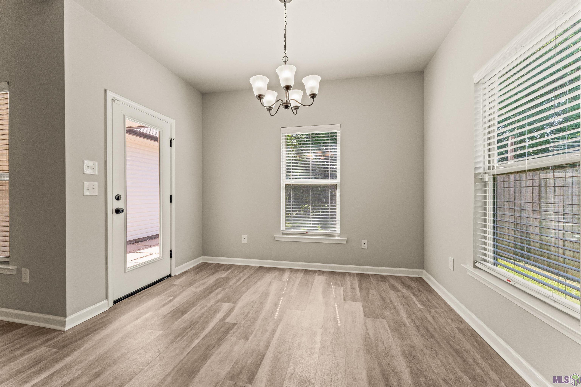
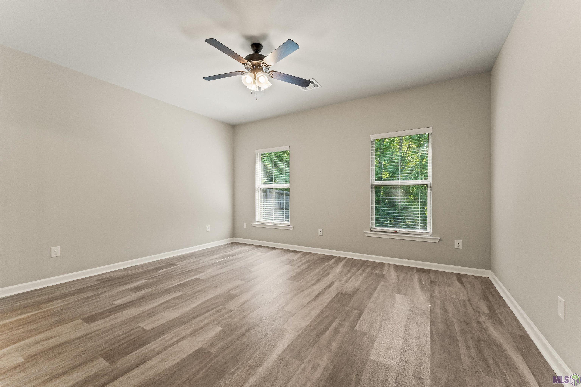
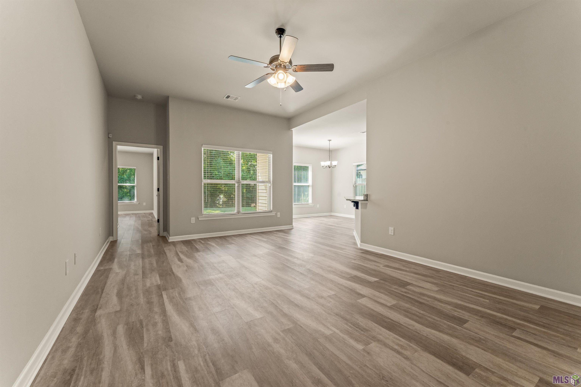
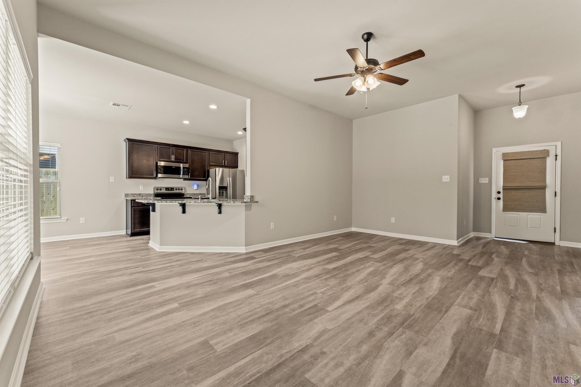
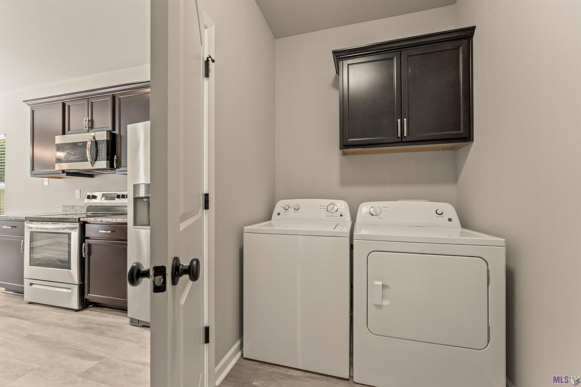
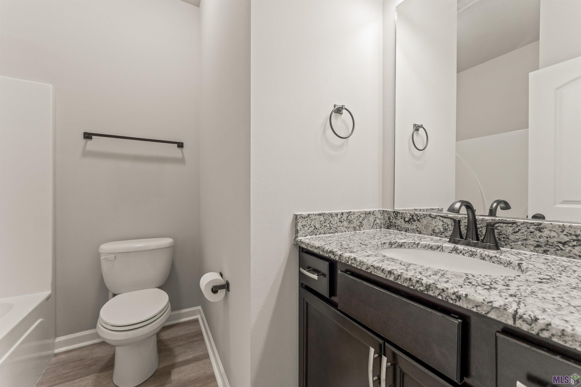
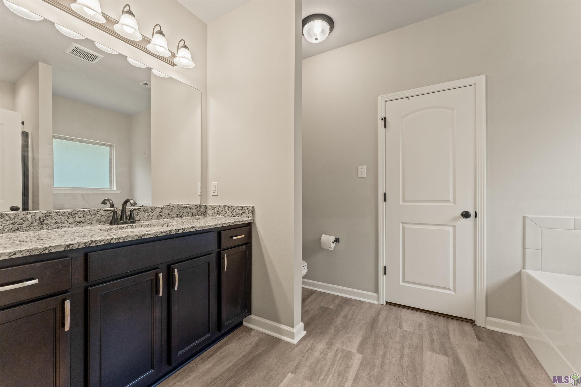
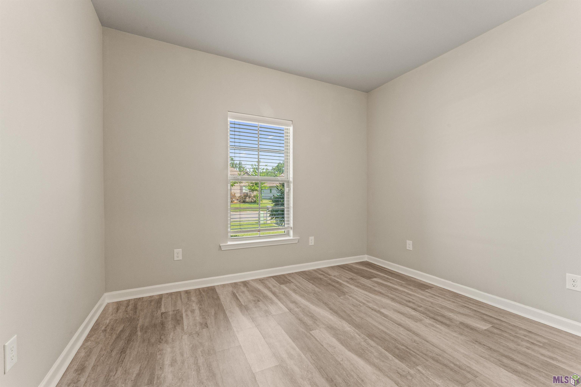
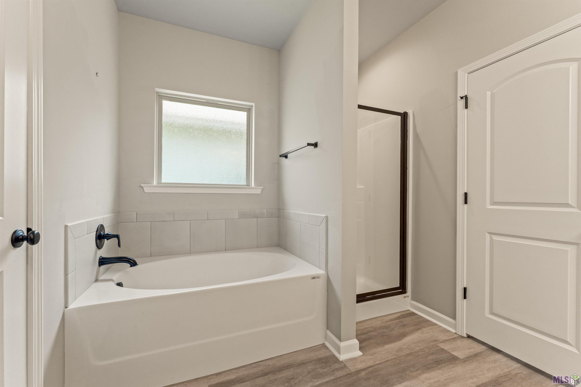
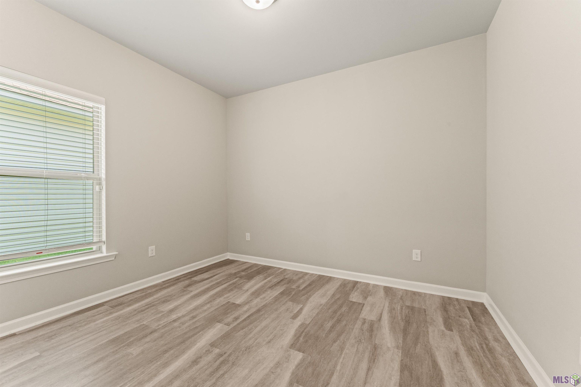
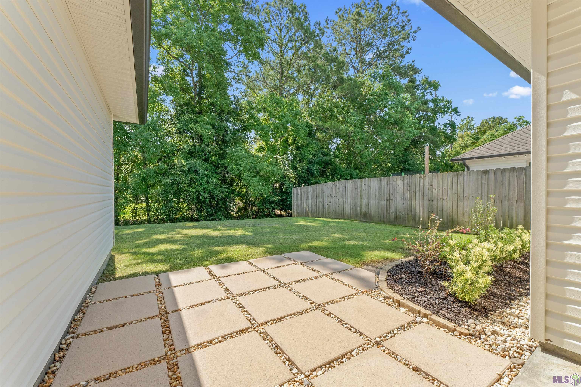
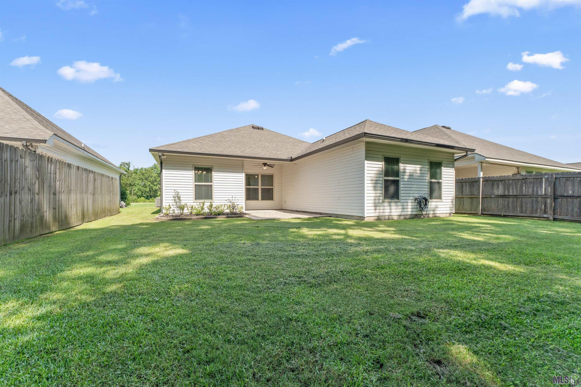
- Great Schools: Lakeside Elementary, Lake Middle, and St Amant High! Welcome home to this beautiful 3-bedroom, 2-bath PROSPECT IV G floor plan in the desirable Lakeside Terrace community! This open-concept home offers a spacious layout designed for both everyday living and entertaining. The kitchen features granite countertops, birch cabinetry, undermount sinks, and stainless steel appliances, all overlooking the living and dining areas. The private primary suite includes a soaking tub, separate shower, and large walk-in closet. Luxury vinyl plank flooring flows throughout the living areas, hallways, wet areas, and bedrooms, while recessed lighting and ceiling fans add comfort and style. Step outside to enjoy the covered patio and extended stone patio, creating the perfect outdoor space for gatherings, morning coffee, or evening relaxation. Enhancements include gutters and fresh landscaping adding to the home's curb appeal and functionality. Energy-efficient features include Low-E tilt in windows, Frigidaire stainless appliances, radiant barrier roof decking, and 30 year architectural shingles, Move-in ready and conveniently located near shopping, dining, and local amenities. Don't miss the opportunity to make this beautifully maintained home YOURS!
Office/Member/Contract Info
- List AOR
- GBRAR
Style
- Traditional
- Yes
Siding
- Vinyl Siding
- Yes
Parking
- Attached
- Yes
- Garage
- Yes
Construction
- Brick
- Yes
- Frame
- Yes
Foundation
- Slab
- Yes
Patio
- Covered
- Yes
- Open
- Yes
Heating
- Central
- Yes
Interior
- 9+ Ft Ceiling
- Yes
- Attic Access
- Yes
- Electric Dryer Con
- Yes
- Electric Stove Con
- Yes
- Electric Washer Con
- Yes
- Separate Shower
- Yes
- Walk-In Closet(s)
- Yes
Cooling
- Central Air
- Yes
Flooring
- Vinyl Tile
- Yes
- Other
- Yes
Appliances
- Dishwasher
- Yes
- Disposal
- Yes
- Electric Cooktop
- Yes
- Microwave
- Yes
- Refrigerator
- Yes
Countertops
- Granite
- Yes
- Solid Surface
- Yes
Fencing
- Partial
- Yes
Lot
- Level
- Yes
Financing
- Cash
- Yes
- Conventional
- Yes
- FHA
- Yes
- Rural Development
- Yes
- VA
- Yes
HOA Includes
- Accounting
- Yes
- Legal
- Yes
Property Features
Style:
Traditional
Siding:
Vinyl Siding
Parking:
Attached; Garage
Construction:
Brick; Frame
Foundation:
Slab
Interior:
9+ Ft Ceiling; Attic Access; Electric Dryer Con; Electric Stove Con; Electric Washer Con; Separate Shower; Walk-In Closet(s)
Flooring:
Vinyl Tile; Other
Heating:
Central
Cooling:
Central Air
Appliances:
Dishwasher; Disposal; Electric Cooktop; Microwave; Refrigerator
Countertops:
Granite; Solid Surface
Rooms:
Bedroom 1; Kitchen; Living Room; Primary Bedroom; Bedroom 2; Bedroom 3; Bedroom 4; Bedroom 5; Bedroom 6; Bedroom 7; Bedroom 8
Fencing:
Partial
Lot:
Level
Patio:
Covered; Open
HOA Includes:
Accounting; Legal
Financing:
Cash; Conventional; FHA; Rural Development; VA
Room Information
| Room Name | Length | Width | Level | Remarks |
|---|---|---|---|---|
| Bedroom 1 | 11.50 | 9.10 | First | BEDROOM |
| Primary Bedroom | 15.40 | 13.50 | First | PRIMARY BEDROOM |
| Primary Bedroom | 15.40 | 13.50 | First | PRIMARY BEDROOM |
| Primary Bedroom | 15.40 | 13.50 | First | PRIMARY BEDROOM |
| Primary Bedroom | 15.40 | 13.50 | First | PRIMARY BEDROOM |
| Living Room | 19.50 | 13.50 | First | LIVING ROOM |
| Living Room | 19.50 | 13.50 | First | LIVING ROOM |
| Living Room | 19.50 | 13.50 | First | LIVING ROOM |
| Living Room | 19.50 | 13.50 | First | LIVING ROOM |
| Bedroom 2 | 11.50 | 9.11 | First | BEDROOM |
| Kitchen | 10.10 | 10.00 | First | KITCHEN |
| Kitchen | 10.10 | 10.00 | First | KITCHEN |
| Kitchen | 10.10 | 10.00 | First | KITCHEN |
| Kitchen | 10.10 | 10.00 | First | KITCHEN |
| Bedroom 3 | 11.50 | 9.10 | First | BEDROOM |
| Bedroom 4 | 11.50 | 9.11 | First | BEDROOM |
| Bedroom 5 | 11.50 | 9.11 | First | BEDROOM |
| Bedroom 6 | 11.50 | 9.10 | First | BEDROOM |
| Bedroom 7 | 11.50 | 9.10 | First | BEDROOM |
| Bedroom 8 | 11.50 | 9.11 | First | BEDROOM |
Documents
 PDD ›
PDD ›
IDX
Listing Office:
Elevate Real Estate Services
Last Updated: July - 02 - 2026
The data relating to real estate for sale or lease on this website comes in part from the IDX program of the REALTOR® Association of Acadiana MLS. The IDX information is provided exclusively for consumers’ personal, non-commericial use and may not be used for any purpose other than to identify prospective properties consumers may be interested in purchasing. Data is deemed reliable but is not guaranteed accurate by the MLS.