
18110 N MISSION HILLS AVE, Baton Rouge, LA 70810
$1,595,000
Property Type:
Residential
Bedrooms:
4
Baths:
4.1
Square Footage:
5,830
Lot Size (sq. ft.):
21,780
Status:
Pending
Current Price:
$1,595,000
List Date:
7/24/2026
Last Modified:
10/07/2026
Listing Details MLS# BR2026013573
Listing Info
- Delayed Marketing
- No
- Listing Price
- 1595000
- List Price/SqFt
- 357.78
- Type
- Single Family Residence
- Document Modified
- 2026-10-07 15:32:00.403254
- Modification Timestamp
- 2026-10-07T20:32:22Z
- Photo Modified
- 2026-10-07T20:26:46Z
Location Tax Legal Info
- Street Number
- 18110
- Dir
- N
- Street Name
- MISSION HILLS AVE
- Parish
- East Baton Rouge
- State
- LA
- Zip Code
- 70810
- Subdivision
- Country Club Of Louisiana
- Area
- EBR MLS Area 53
- Tax Assessment Number
- 70610
- Directions
- Highland Rd to Blvd Louisiane, Right on St Clare, home straight ahead on N Mission Hills
General Property Description
- # Bedrooms
- 4
- Baths - Full
- 4
- Baths - 1/2
- Yes
- Total Baths
- 4.1
- SqFt - Living
- 4458
- SqFt - Total
- 5830
- SqFt - Source
- Appraiser
- SqFt - Covered Porch
- 426
- SqFt - Storage
- 137
- SqFt - Garage
- 809
- Year Built
- 1997
- Acres
- 0.5
- Acreage Range
- 0 - 0.5
- Assn Fee $
- 3300
- Assn Fee Terms
- Yearly
- Lot Dimensions
- 267.5 x 285.2 x 190.1
- Mineral Rights
- Conveyed
- Pool on Subject Property
- No
Status Change Info
- Under Contract Date
- 2026-10-06
Rooms
- Bedroom 1 Level
- Second
- Dining Room Level
- First
- Exercise Room Level
- First
- Foyer Level
- First
- Kitchen Level
- First
- Laundry Level
- First
- Living Room Level
- First
- Office Level
- First
- Other Level
- First
- Primary Bedroom Level
- First
- Game Room Level
- Second
- Bedroom 2 Level
- Second
- Bedroom 3 Level
- Second
- Bedroom 4 Level
- First
- Bedroom 5 Level
- Second
- Bedroom 6 Level
- First
- Bedroom 7 Level
- First
- Bedroom 8 Level
- Second
- Bedroom 1
- Yes
- Dining Room
- Yes
- Exercise Room
- Yes
- Foyer
- Yes
- Kitchen
- Yes
- Laundry
- Yes
- Living Room
- Yes
- Primary Bedroom
- Yes
- Office
- Yes
- Other
- Yes
- Game Room
- Yes
- Bedroom 2
- Yes
- Bedroom 3
- Yes
- Bedroom 4
- Yes
- Bedroom 5
- Yes
- Bedroom 6
- Yes
- Bedroom 7
- Yes
- Bedroom 8
- Yes
Originating Details
- Originating System ID
- ROAMP
- Originating System Key
- 2026013573
- Originating System Listing ID
- 2026013573
- Originating System Name
- ROAM Paragon
More Information
Location, Tax & Legal Info
- School District
- East Baton Rouge
- Legal Desc
- Ward: 3-3, Subdivision: Country Club Of Louisiana, The, Lot: 32, Block: 5. Parcel 5, Phase Iii.Resub. 1995.
Remarks & Misc
- Remarks
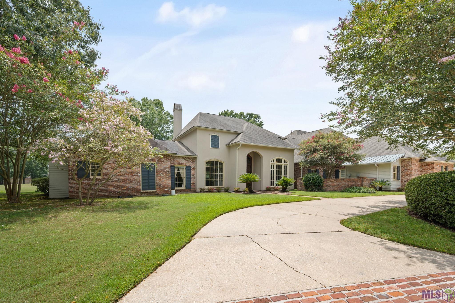
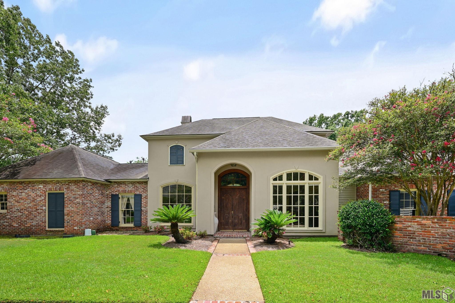
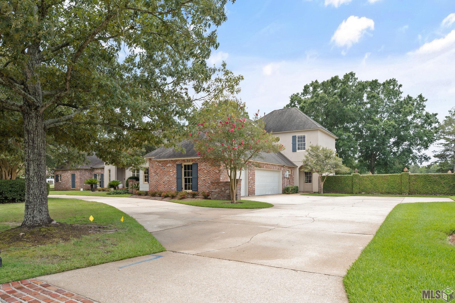
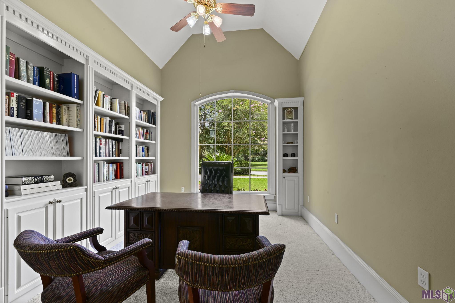
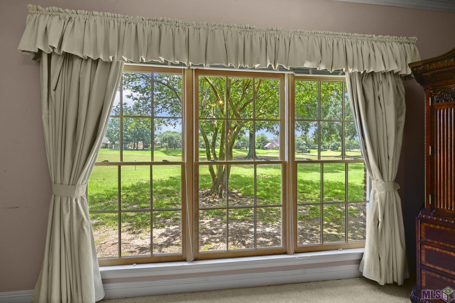
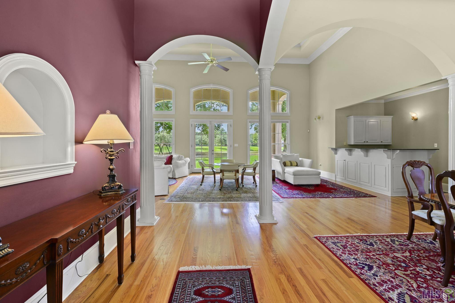
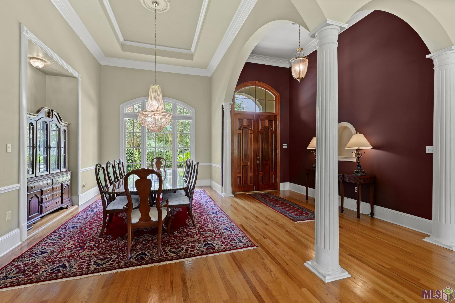
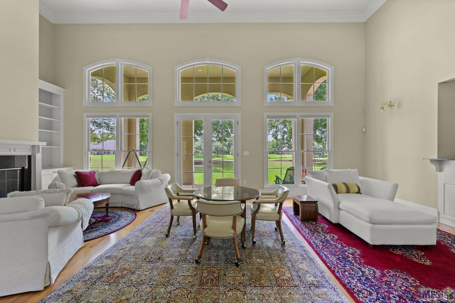
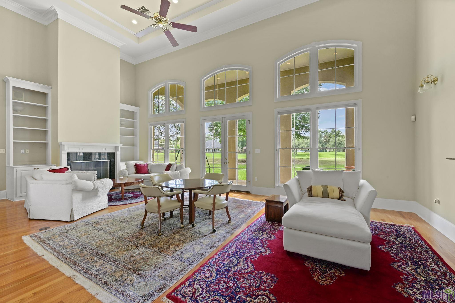
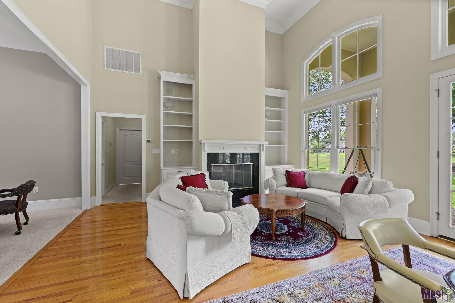
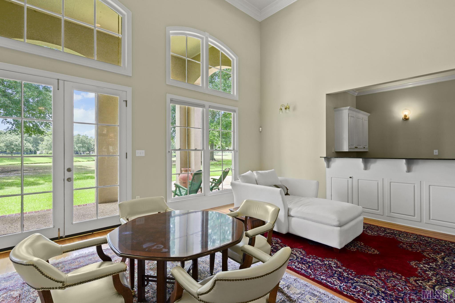
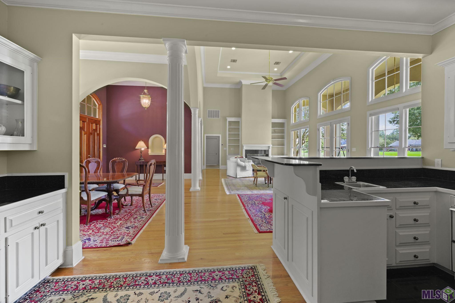
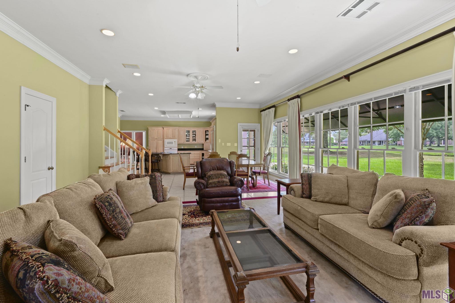
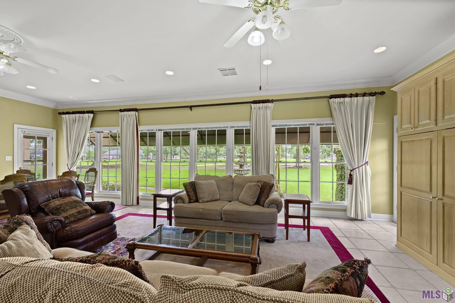
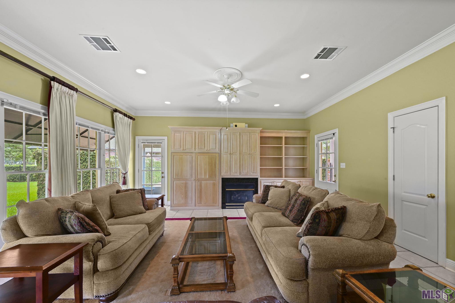
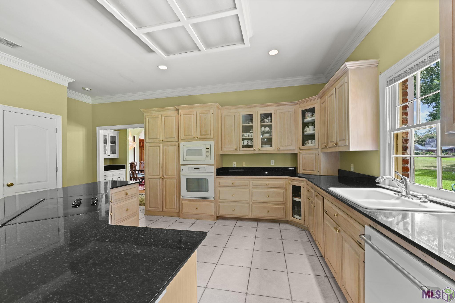
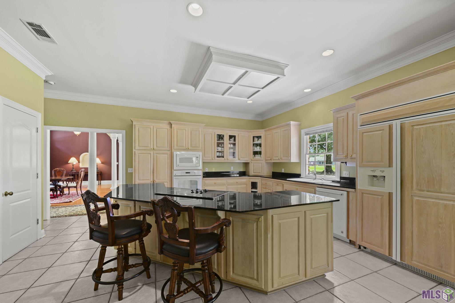
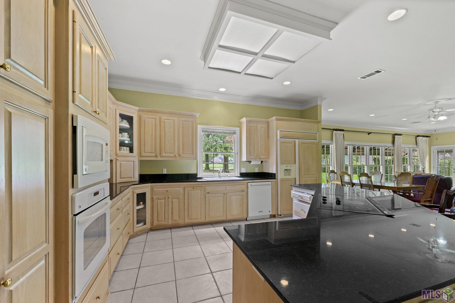
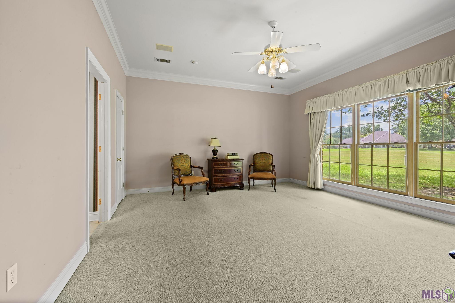
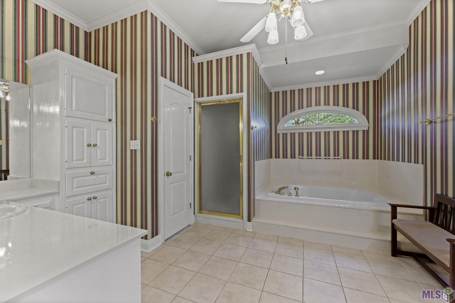
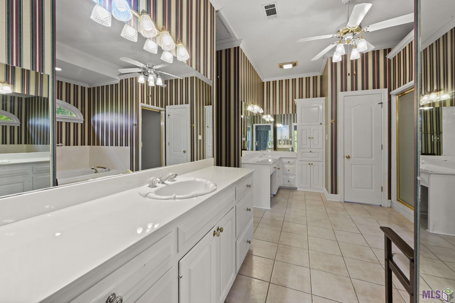
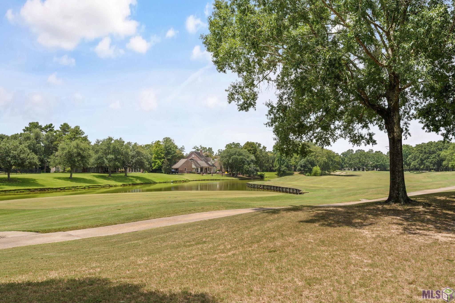
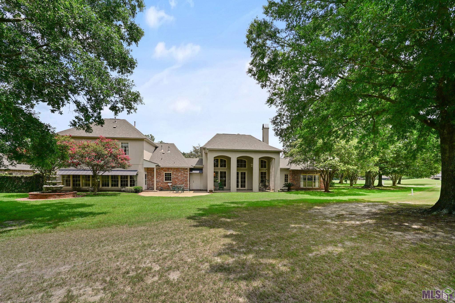
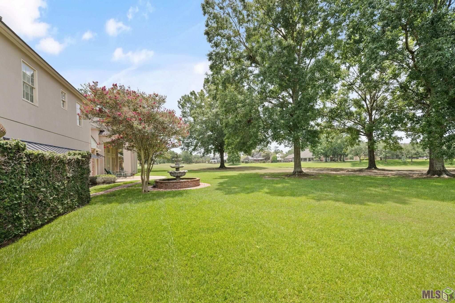
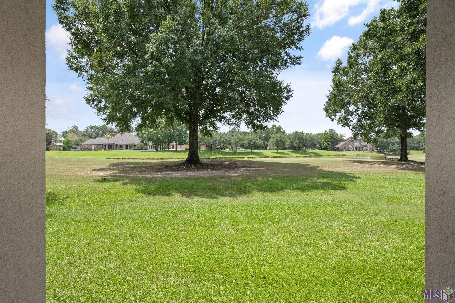
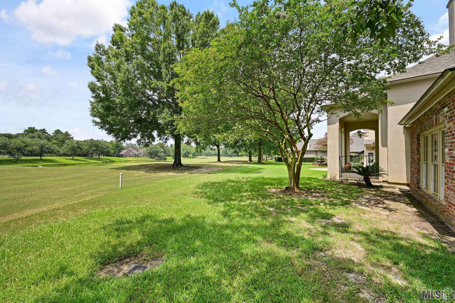
- Exceptional 4-bedroom, 4.5-bath home offering over 4,400 square feet of living area with beautiful golf course and water views. Designed for both comfortable living and entertaining, the spacious living room features soaring 19-foot ceilings, wood floors, a fireplace, wet bar, built-in bookcases, and expansive views of the golf course. The open large formal dining room is filled with natural light from an oversized window. The heart of the home is the expansive kitchen and keeping area, surrounded by a wall of windows showcasing picturesque golf course views. The kitchen offers a large work island and abundant storage, while the keeping area features a fireplace and built-in bookcases, creating a warm and inviting gathering space. The spacious primary suite enjoys serene golf course views and includes a cedar closet. The primary bath features two walk-in closets, separate vanities, and convenient access to an additional room ideal for an office, exercise room, or private retreat. A separate dedicated office and bonus meditation room provide even more flexible living space. Additional amenities include two fireplaces, a covered porch overlooking the beautiful surroundings, a charming side courtyard, a circular driveway, and a three-car garage. With expansive living spaces, abundant natural light, and exceptional golf course and water views, this home offers a wonderful combination of space, comfort, and setting
Office/Member/Contract Info
- List AOR
- GBRAR
Style
- Other
- Yes
Siding
- Stucco
- Yes
Parking
- Garage
- Yes
Construction
- Frame
- Yes
Foundation
- Slab
- Yes
Patio
- Open
- Yes
Fireplace
- 2 Fireplaces
- Yes
Heating
- Central
- Yes
Interior
- 9+ Ft Ceiling
- Yes
- Attic Access
- Yes
- Bookcases
- Yes
- Crown Molding
- Yes
- Double Vanity
- Yes
- Dual Closets
- Yes
- Kitchen Island
- Yes
- Separate Shower
- Yes
- Varied Ceiling Heights
- Yes
- Walk-In Closet(s)
- Yes
- Wet Bar
- Yes
Cooling
- 2 or More Units
- Yes
- Central Air
- Yes
Flooring
- Carpet
- Yes
- Tile
- Yes
- Wood
- Yes
Appliances
- Cooktop-Induction
- Yes
- Dishwasher
- Yes
- Disposal
- Yes
- Freezer
- Yes
- Microwave
- Yes
- Refrigerator
- Yes
- Wall Oven
- Yes
Countertops
- Granite
- Yes
Waterfront
- View
- Yes
Amenities
- Gated Community
- Yes
- Park
- Yes
- Playground
- Yes
Fencing
- Full
- Yes
- None
- Yes
Lot
- Golf Course Frontage
- Yes
- Water Frontage
- Yes
Financing
- Cash
- Yes
- Conventional
- Yes
HOA Includes
- Management
- Yes
- Recreation Facilities
- Yes
Property Features
Style:
Other
Siding:
Stucco
Parking:
Garage
Construction:
Frame
Foundation:
Slab
Interior:
9+ Ft Ceiling; Attic Access; Bookcases; Crown Molding; Double Vanity; Dual Closets; Kitchen Island; Separate Shower; Varied Ceiling Heights; Walk-In Closet(s); Wet Bar
Fireplace:
2 Fireplaces
Flooring:
Carpet; Tile; Wood
Heating:
Central
Cooling:
2 or More Units; Central Air
Appliances:
Cooktop-Induction; Dishwasher; Disposal; Freezer; Microwave; Refrigerator; Wall Oven
Countertops:
Granite
Rooms:
Bedroom 1; Dining Room; Exercise Room; Foyer; Kitchen; Laundry; Living Room; Office; Other; Primary Bedroom; Game Room; Bedroom 2; Bedroom 3; Bedroom 4; Bedroom 5; Bedroom 6; Bedroom 7; Bedroom 8
Fencing:
Full; None
Lot:
Golf Course Frontage; Water Frontage
Patio:
Open
Amenities:
Gated Community; Park; Playground
Waterfront:
View
HOA Includes:
Management; Recreation Facilities
Financing:
Cash; Conventional
Room Information
| Room Name | Length | Width | Level | Remarks |
|---|---|---|---|---|
| Living Room | 37.80 | 17.60 | First | LIVING ROOM |
| Living Room | 37.80 | 17.60 | First | LIVING ROOM |
| Living Room | 37.80 | 17.60 | First | LIVING ROOM |
| Living Room | 37.80 | 17.60 | First | LIVING ROOM |
| Other | 9.10 | 9.90 | First | OTHER |
| Other | 9.10 | 9.90 | First | OTHER |
| Other | 9.10 | 9.90 | First | OTHER |
| Other | 9.10 | 9.90 | First | OTHER |
| Game Room | 16.80 | 11.00 | Second | GAME ROOM |
| Game Room | 16.80 | 11.00 | Second | GAME ROOM |
| Game Room | 16.80 | 11.00 | Second | GAME ROOM |
| Game Room | 16.80 | 11.00 | Second | GAME ROOM |
| Office | 12.90 | 10.90 | First | OFFICE |
| Office | 12.90 | 10.90 | First | OFFICE |
| Office | 12.90 | 10.90 | First | OFFICE |
| Office | 12.90 | 10.90 | First | OFFICE |
| Bedroom 1 | 14.10 | 11.90 | Second | BEDROOM |
| Foyer | 14.00 | 7.60 | First | FOYER |
| Foyer | 14.00 | 7.60 | First | FOYER |
| Foyer | 14.00 | 7.60 | First | FOYER |
| Foyer | 14.00 | 7.60 | First | FOYER |
| Exercise Room | 12.00 | 9.00 | First | EXERCISE ROOM |
| Exercise Room | 12.00 | 9.00 | First | EXERCISE ROOM |
| Exercise Room | 12.00 | 9.00 | First | EXERCISE ROOM |
| Exercise Room | 12.00 | 9.00 | First | EXERCISE ROOM |
| Laundry | 11.30 | 8.00 | First | LAUNDRY |
| Laundry | 11.30 | 8.00 | First | LAUNDRY |
| Laundry | 11.30 | 8.00 | First | LAUNDRY |
| Laundry | 11.30 | 8.00 | First | LAUNDRY |
| Kitchen | 9.90 | 16.80 | First | KITCHEN |
| Kitchen | 9.90 | 16.80 | First | KITCHEN |
| Kitchen | 9.90 | 16.80 | First | KITCHEN |
| Kitchen | 9.90 | 16.80 | First | KITCHEN |
| Primary Bedroom | 170.40 | 15.90 | First | PRIMARY BEDROOM |
| Primary Bedroom | 170.40 | 15.90 | First | PRIMARY BEDROOM |
| Primary Bedroom | 170.40 | 15.90 | First | PRIMARY BEDROOM |
| Primary Bedroom | 170.40 | 15.90 | First | PRIMARY BEDROOM |
| Bedroom 2 | 14.00 | 11.90 | Second | BEDROOM |
| Bedroom 3 | 14.00 | 11.90 | Second | BEDROOM |
| Dining Room | 18.00 | 13.90 | First | DINING ROOM |
| Dining Room | 18.00 | 13.90 | First | DINING ROOM |
| Dining Room | 18.00 | 13.90 | First | DINING ROOM |
| Dining Room | 18.00 | 13.90 | First | DINING ROOM |
| Bedroom 4 | 10.90 | 14.50 | First | BEDROOM |
| Bedroom 5 | 14.00 | 11.90 | Second | BEDROOM |
| Bedroom 6 | 10.90 | 14.50 | First | BEDROOM |
| Bedroom 7 | 10.90 | 14.50 | First | BEDROOM |
| Bedroom 8 | 14.10 | 11.90 | Second | BEDROOM |
Documents
 pdd ›
pdd ›
IDX
Listing Office:
Burns & Co., Inc.
Last Updated: October - 07 - 2026
The data relating to real estate for sale or lease on this website comes in part from the IDX program of the REALTOR® Association of Acadiana MLS. The IDX information is provided exclusively for consumers’ personal, non-commericial use and may not be used for any purpose other than to identify prospective properties consumers may be interested in purchasing. Data is deemed reliable but is not guaranteed accurate by the MLS.