
18026 PRESTWICK AVE, Baton Rouge, LA 70810
$1,575,000











Property Type:
Residential
Bedrooms:
4
Baths:
3.1
Square Footage:
5,070
Lot Size (sq. ft.):
14,375
Status:
Active
Current Price:
$1,575,000
List Date:
5/20/2026
Last Modified:
9/28/2026
Listing Details MLS# BR2026009256
Listing Info
- Delayed Marketing
- No
- Listing Price
- 1575000
- List Price/SqFt
- 397.73
- Type
- Single Family Residence
- Document Modified
- 2026-09-28 17:55:27.716703
- Modification Timestamp
- 2026-09-28T22:55:48Z
- Photo Modified
- 2026-09-28T22:55:27Z
Location Tax Legal Info
- Street Number
- 18026
- Street Name
- PRESTWICK AVE
- Parish
- East Baton Rouge
- State
- LA
- Zip Code
- 70810
- Subdivision
- Country Club Of Louisiana
- Area
- EBR MLS Area 53
- Tax Assessment Number
- 887145
- Directions
- Highland Rd to Blvd Loiuisiane, right on St Clare, right on Prestwick
General Property Description
- # Bedrooms
- 4
- Baths - Full
- 3
- Baths - 1/2
- Yes
- Total Baths
- 3.1
- SqFt - Living
- 3960
- SqFt - Total
- 5070
- SqFt - Source
- Appraiser
- SqFt - Covered Porch
- 371
- SqFt - Garage
- 739
- Year Built
- 1992
- Acres
- 0.33
- Acreage Range
- 0 - 0.5
- Assn Fee $
- 3300
- Assn Fee Terms
- Yearly
- Lot Dimensions
- 98 x 147
- Mineral Rights
- Conveyed
- Pool on Subject Property
- Yes
Rooms
- Bedroom 1 Level
- First
- Bonus Room Level
- Second
- Dining Room Level
- First
- Foyer Level
- First
- Kitchen Level
- First
- Laundry Level
- First
- Living Room Level
- First
- Primary Bedroom Level
- First
- Bedroom 2 Level
- First
- Bedroom 3 Level
- First
- Bedroom 4 Level
- Second
- Bedroom 5 Level
- First
- Bedroom 6 Level
- First
- Bedroom 7 Level
- First
- Bedroom 8 Level
- First
- Bedroom 1
- Yes
- Bonus Room
- Yes
- Dining Room
- Yes
- Foyer
- Yes
- Kitchen
- Yes
- Laundry
- Yes
- Living Room
- Yes
- Primary Bedroom
- Yes
- Bedroom 2
- Yes
- Bedroom 3
- Yes
- Bedroom 4
- Yes
- Bedroom 5
- Yes
- Bedroom 6
- Yes
- Bedroom 7
- Yes
- Bedroom 8
- Yes
Originating Details
- Originating System ID
- ROAMP
- Originating System Key
- 2026009256
- Originating System Listing ID
- 2026009256
- Originating System Name
- ROAM Paragon
Location, Tax & Legal Info
- School District
- East Baton Rouge
- Legal Desc
- Ward: 3-3, Subdivision: Country Club Of Louisiana, The, Lot: 41, Block: 4. Parcel Four-Phase I. Resub. 1985
More Information
Remarks & Misc
- Remarks
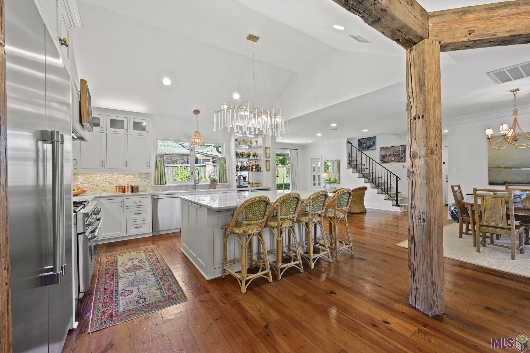
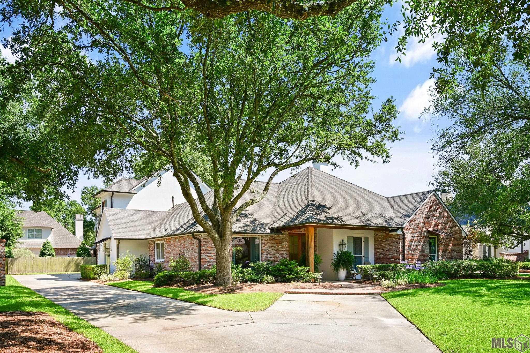
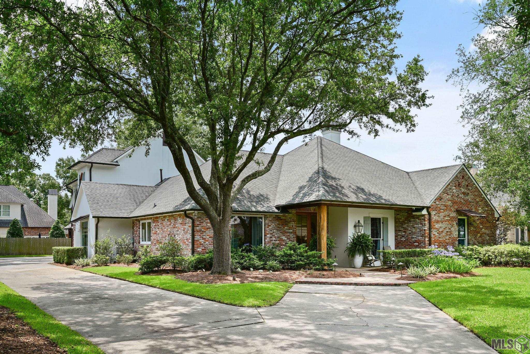
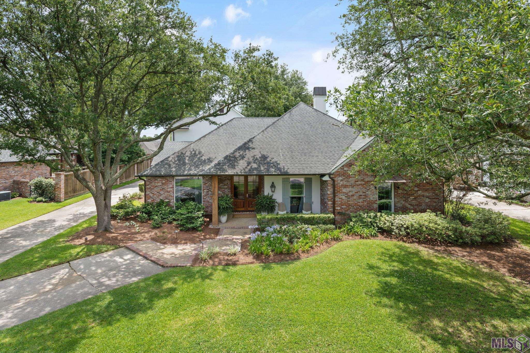
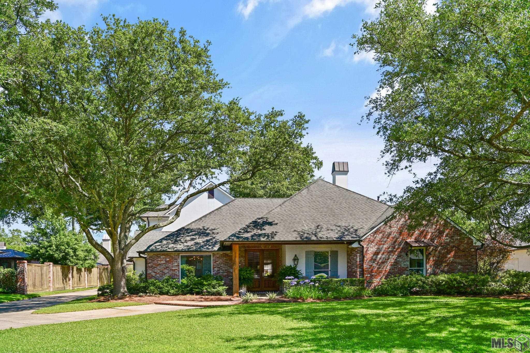
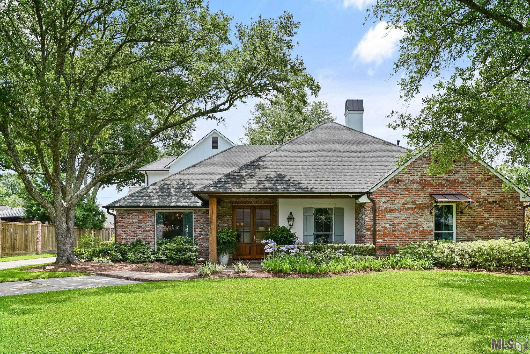
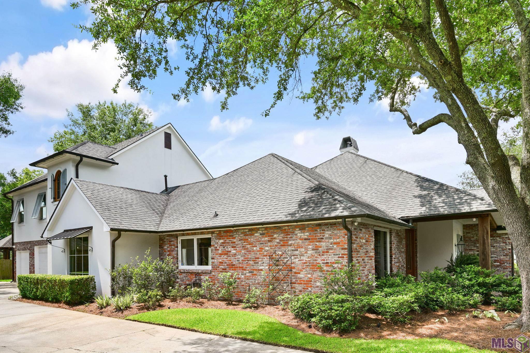
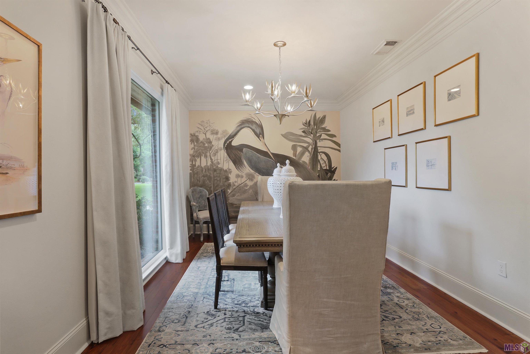
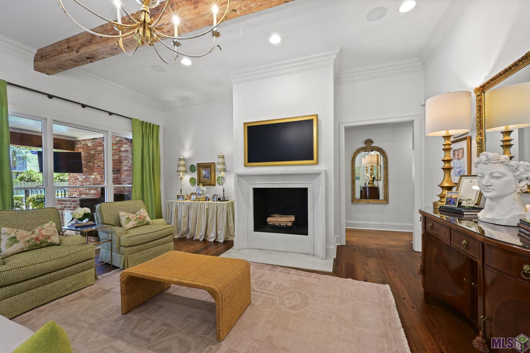
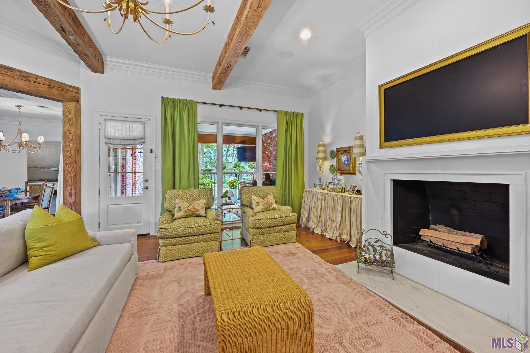
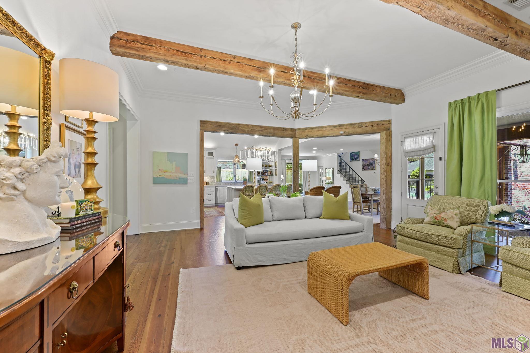
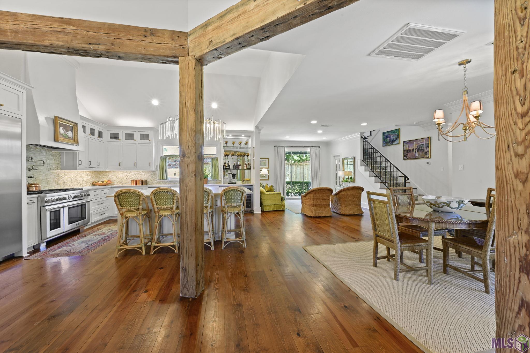
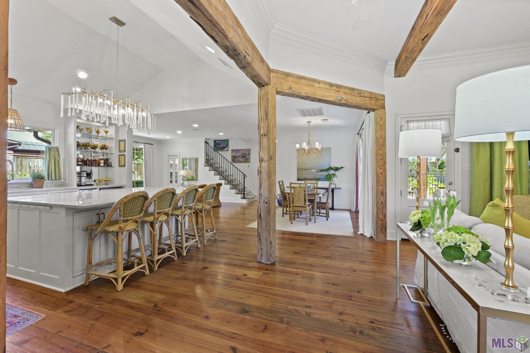
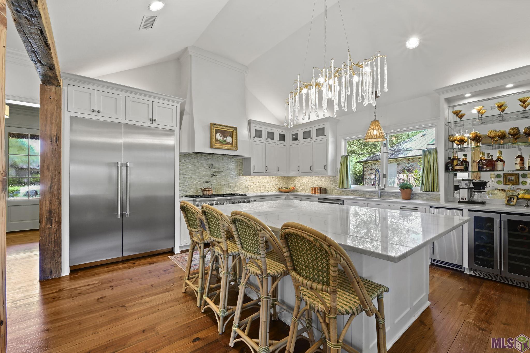
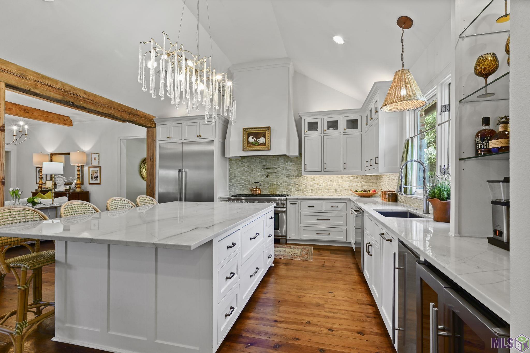
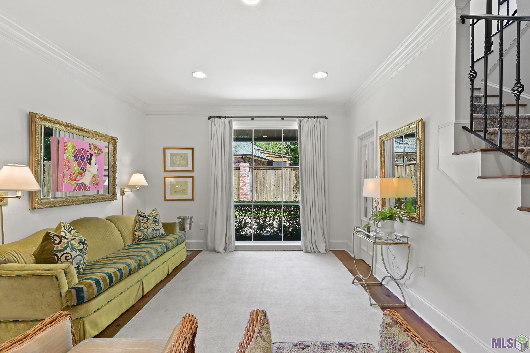
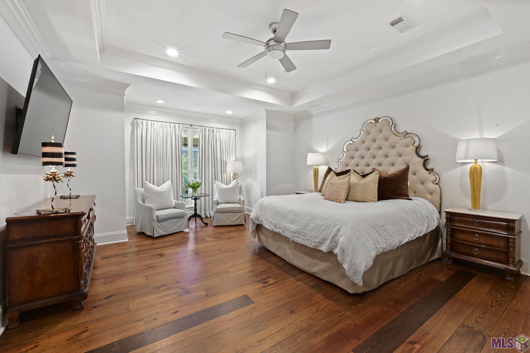
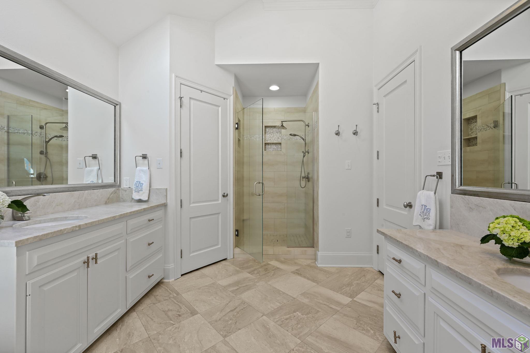
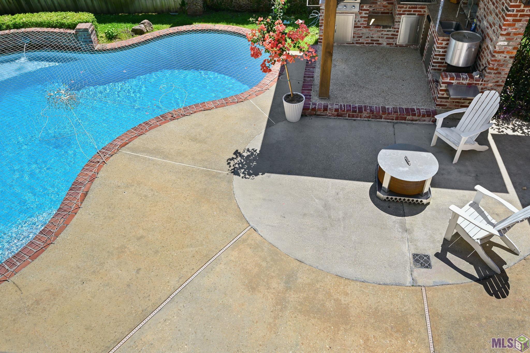
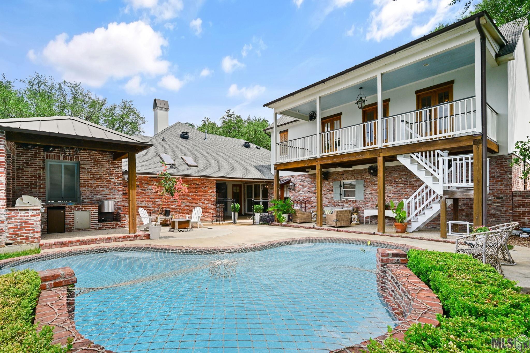
- Move right into this beautifully updated home in The Country Club of Louisiana. This 4-bedroom, 3.5 bath home has been completely remodeled and modernized with designer finishes and custom details throughout. Gorgeous reclaimed Antique Pine hardwood floors from North Carolina flow through the living spaces, adding warmth and character to this exceptional home. The open kitchen, keeping, and breakfast area is centered around a massive island with seating for six and features exposed beams, top-of-the-line appliances, Thermador 6-burner gas range with pot filler, refrigerator/freezer, sonic ice machine, mini wine fridge, and an incredible bar area perfect for entertaining. The spacious living room offers wood floors, beautiful beams, and a cozy fireplace, while the formal dining room and powder bath showcase stunning designer wallpaper accents. The primary suite is a true retreat with tray ceilings, wood floors, and a beautiful picture window. The luxurious primary bath features a freestanding soaking tub, double vanities, and ample space to get ready. Upstairs, a huge bonus room and additional bedroom both open to a large balcony overlooking the resort-style pool and outdoor living area. Step outside to enjoy the sparkling pool with Catch-A-Kid cover, outdoor kitchen complete with gas grill, sink, and mini fridge, plus plenty of space for relaxing or entertaining. Additional amenities include a sprinkler system and numerous thoughtful upgrades throughout. This is a rare opportunity to own a truly special home in one of Baton Rouge's most sought-after communities!
Office/Member/Contract Info
- List AOR
- GBRAR
Style
- Traditional
- Yes
Siding
- Stucco
- Yes
Parking
- Garage
- Yes
Construction
- Brick
- Yes
- Frame
- Yes
Foundation
- Slab
- Yes
Exterior
- Balcony
- Yes
- Gas/Propane Grill
- Yes
- Outside Kitchen
- Yes
Patio
- Open
- Yes
Fireplace
- 1 Fireplace
- Yes
Heating
- Central
- Yes
- Electric
- Yes
Interior
- 9+ Ft Ceiling
- Yes
- Bookcases
- Yes
- Crown Molding
- Yes
- Double Vanity
- Yes
- Dual Closets
- Yes
- Kitchen Island
- Yes
- Separate Shower
- Yes
Cooling
- 2 or More Units
- Yes
- Central Air
- Yes
Flooring
- Tile
- Yes
- Wood
- Yes
Appliances
- Dishwasher
- Yes
- Disposal
- Yes
- Freezer
- Yes
- Gas Cooktop
- Yes
- Ice Machine
- Yes
- Refrigerator
- Yes
Fencing
- Wood
- Yes
Window Features
- Skylight(s)
- Yes
Financing
- Cash
- Yes
- Conventional
- Yes
Pool
- Inground
- Yes
HOA Includes
- Management
- Yes
- Recreation Facilities
- Yes
Property Features
Style:
Traditional
Siding:
Stucco
Parking:
Garage
Construction:
Brick; Frame
Foundation:
Slab
Interior:
9+ Ft Ceiling; Bookcases; Crown Molding; Double Vanity; Dual Closets; Kitchen Island; Separate Shower
Fireplace:
1 Fireplace
Flooring:
Tile; Wood
Heating:
Central; Electric
Cooling:
2 or More Units; Central Air
Appliances:
Dishwasher; Disposal; Freezer; Gas Cooktop; Ice Machine; Refrigerator
Rooms:
Bedroom 1; Bonus Room; Dining Room; Foyer; Kitchen; Laundry; Living Room; Primary Bedroom; Bedroom 2; Bedroom 3; Bedroom 4; Bedroom 5; Bedroom 6; Bedroom 7; Bedroom 8
Fencing:
Wood
Patio:
Open
Exterior:
Balcony; Gas/Propane Grill; Outside Kitchen
Window Features:
Skylight(s)
Pool:
Inground
HOA Includes:
Management; Recreation Facilities
Financing:
Cash; Conventional
Room Information
| Room Name | Length | Width | Level | Remarks |
|---|---|---|---|---|
| Living Room | 20.30 | 19.30 | First | LIVING ROOM |
| Living Room | 20.30 | 19.30 | First | LIVING ROOM |
| Living Room | 20.30 | 19.30 | First | LIVING ROOM |
| Living Room | 20.30 | 19.30 | First | LIVING ROOM |
| Living Room | 20.30 | 19.30 | First | LIVING ROOM |
| Living Room | 20.30 | 19.30 | First | LIVING ROOM |
| Living Room | 20.30 | 19.30 | First | LIVING ROOM |
| Living Room | 20.30 | 19.30 | First | LIVING ROOM |
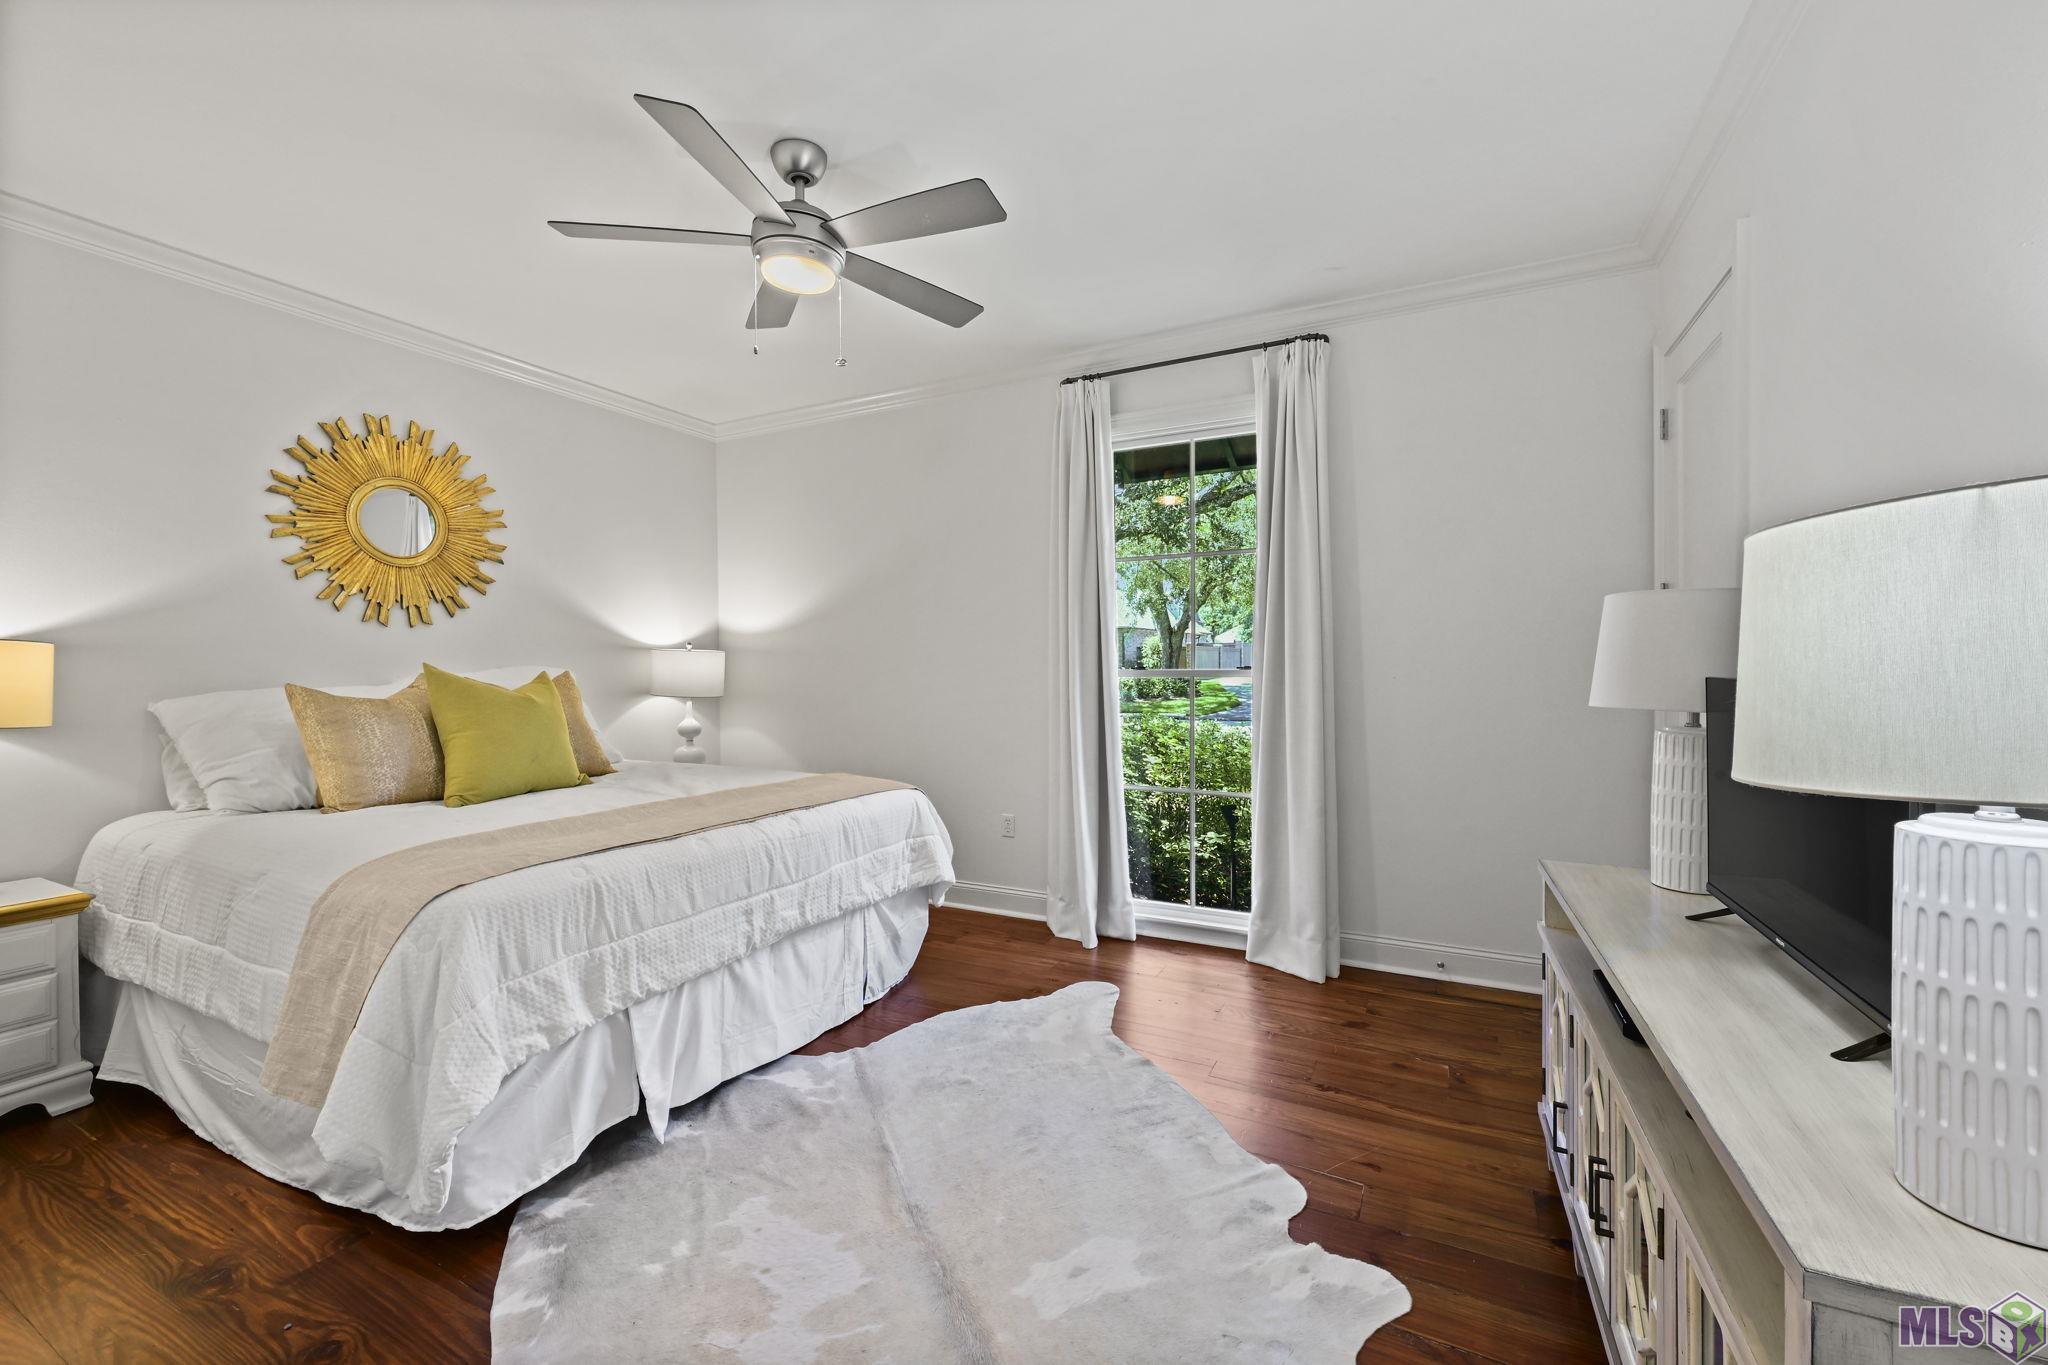
| Bedroom 1 | 15.40 | 11.90 | First | BEDROOM |
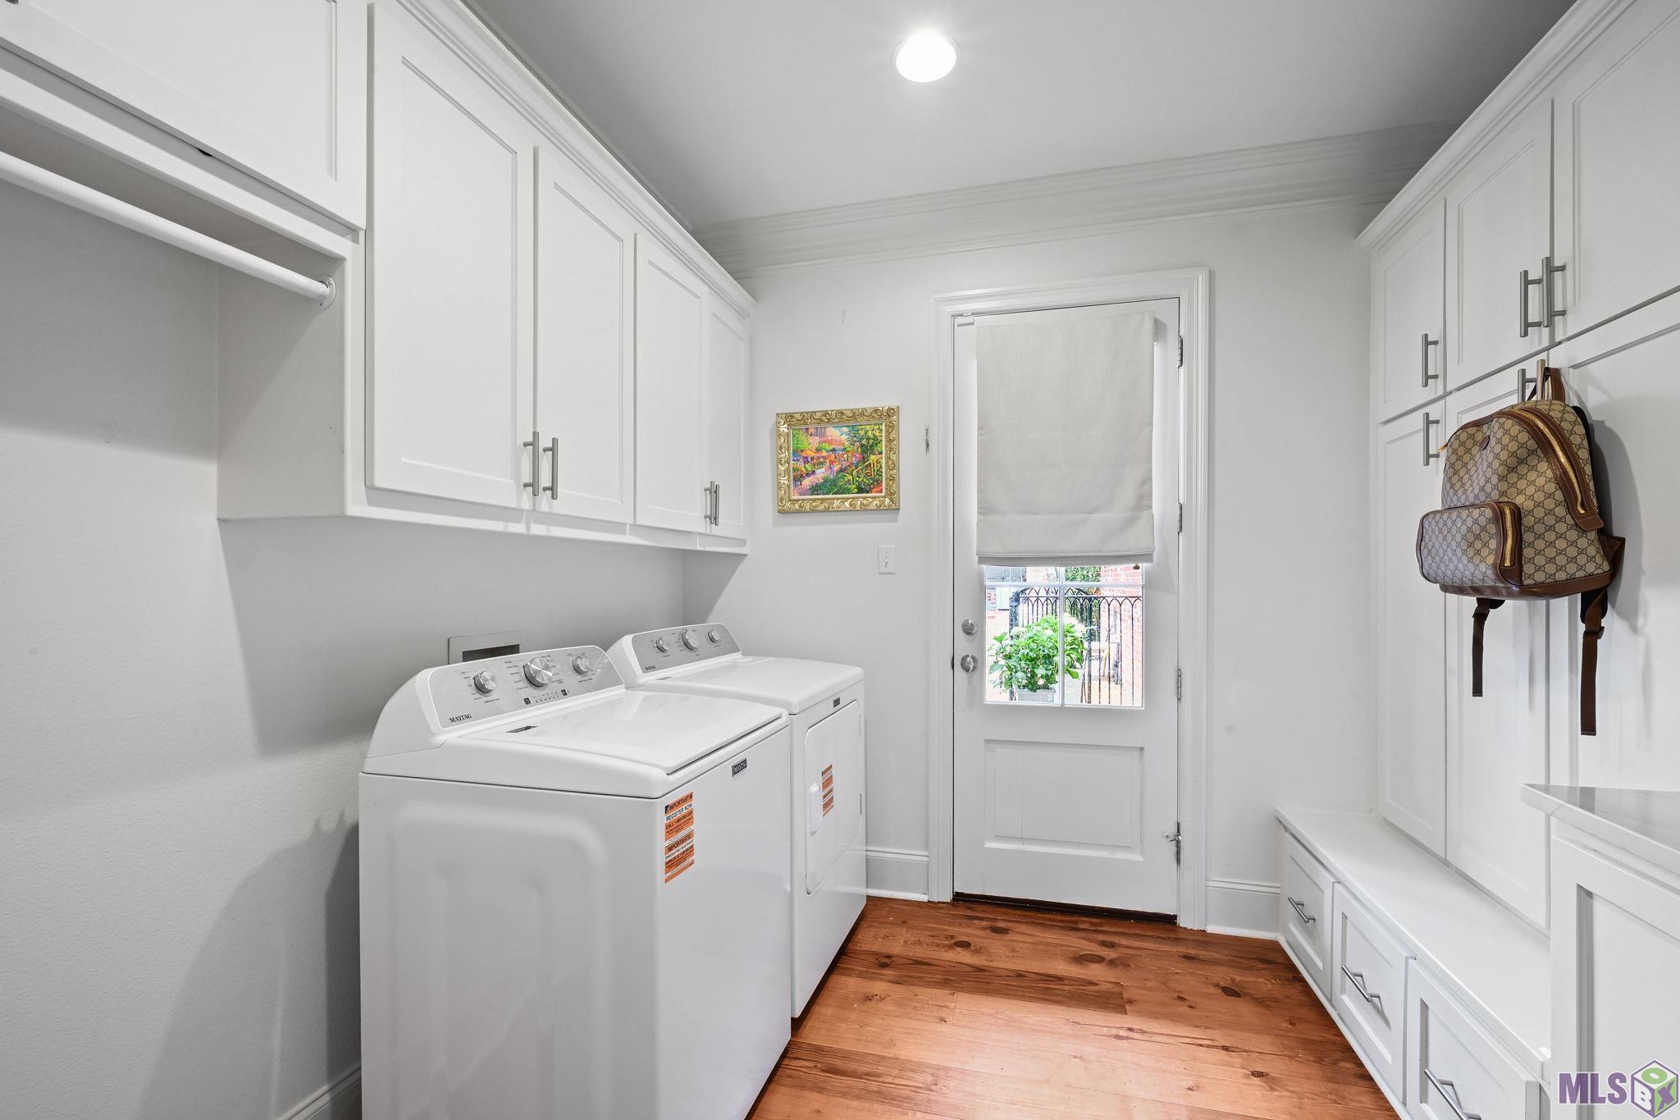
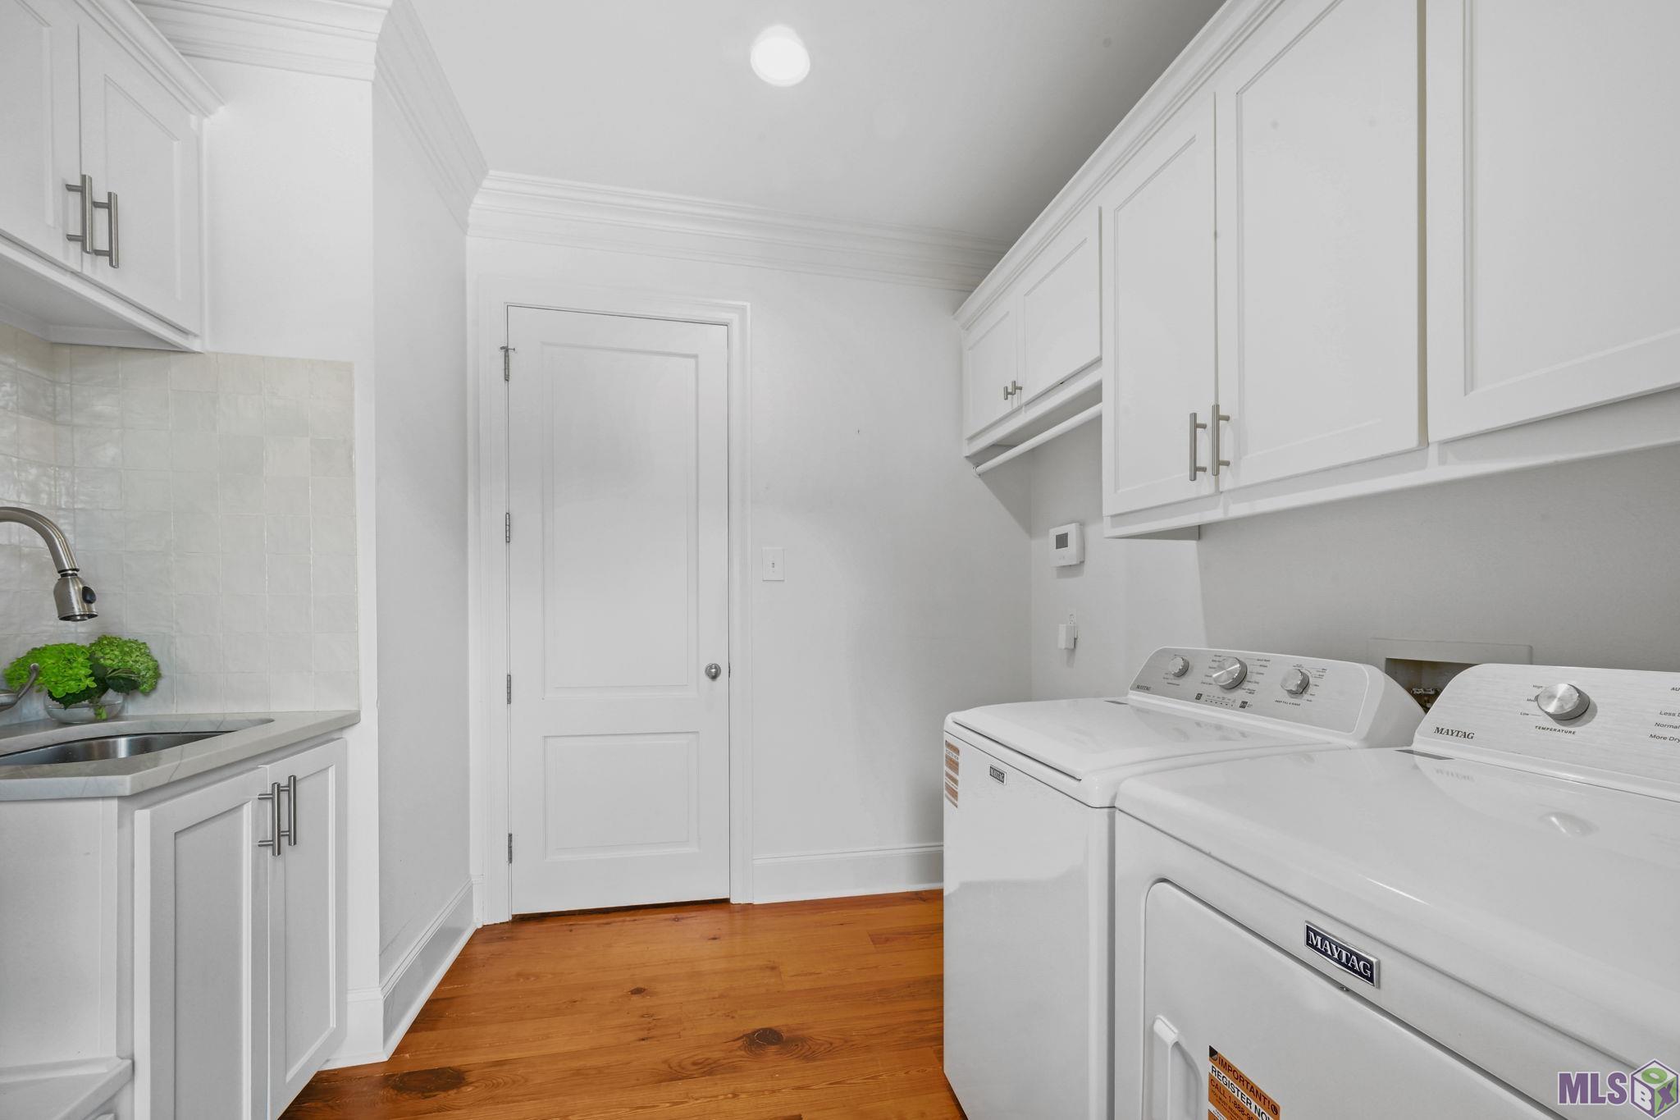
| Laundry | 9.10 | 9.20 | First | LAUNDRY |
| Laundry | 9.10 | 9.20 | First | LAUNDRY |
| Laundry | 9.10 | 9.20 | First | LAUNDRY |
| Laundry | 9.10 | 9.20 | First | LAUNDRY |
| Laundry | 9.10 | 9.20 | First | LAUNDRY |
| Laundry | 9.10 | 9.20 | First | LAUNDRY |
| Laundry | 9.10 | 9.20 | First | LAUNDRY |
| Laundry | 9.10 | 9.20 | First | LAUNDRY |
| Dining Room | 16.00 | 10.70 | First | DINING ROOM |
| Dining Room | 16.00 | 10.70 | First | DINING ROOM |
| Dining Room | 16.00 | 10.70 | First | DINING ROOM |
| Dining Room | 16.00 | 10.70 | First | DINING ROOM |
| Dining Room | 16.00 | 10.70 | First | DINING ROOM |
| Dining Room | 16.00 | 10.70 | First | DINING ROOM |
| Dining Room | 16.00 | 10.70 | First | DINING ROOM |
| Dining Room | 16.00 | 10.70 | First | DINING ROOM |
| Foyer | 7.70 | 7.90 | First | FOYER |
| Foyer | 7.70 | 7.90 | First | FOYER |
| Foyer | 7.70 | 7.90 | First | FOYER |
| Foyer | 7.70 | 7.90 | First | FOYER |
| Foyer | 7.70 | 7.90 | First | FOYER |
| Foyer | 7.70 | 7.90 | First | FOYER |
| Foyer | 7.70 | 7.90 | First | FOYER |
| Foyer | 7.70 | 7.90 | First | FOYER |
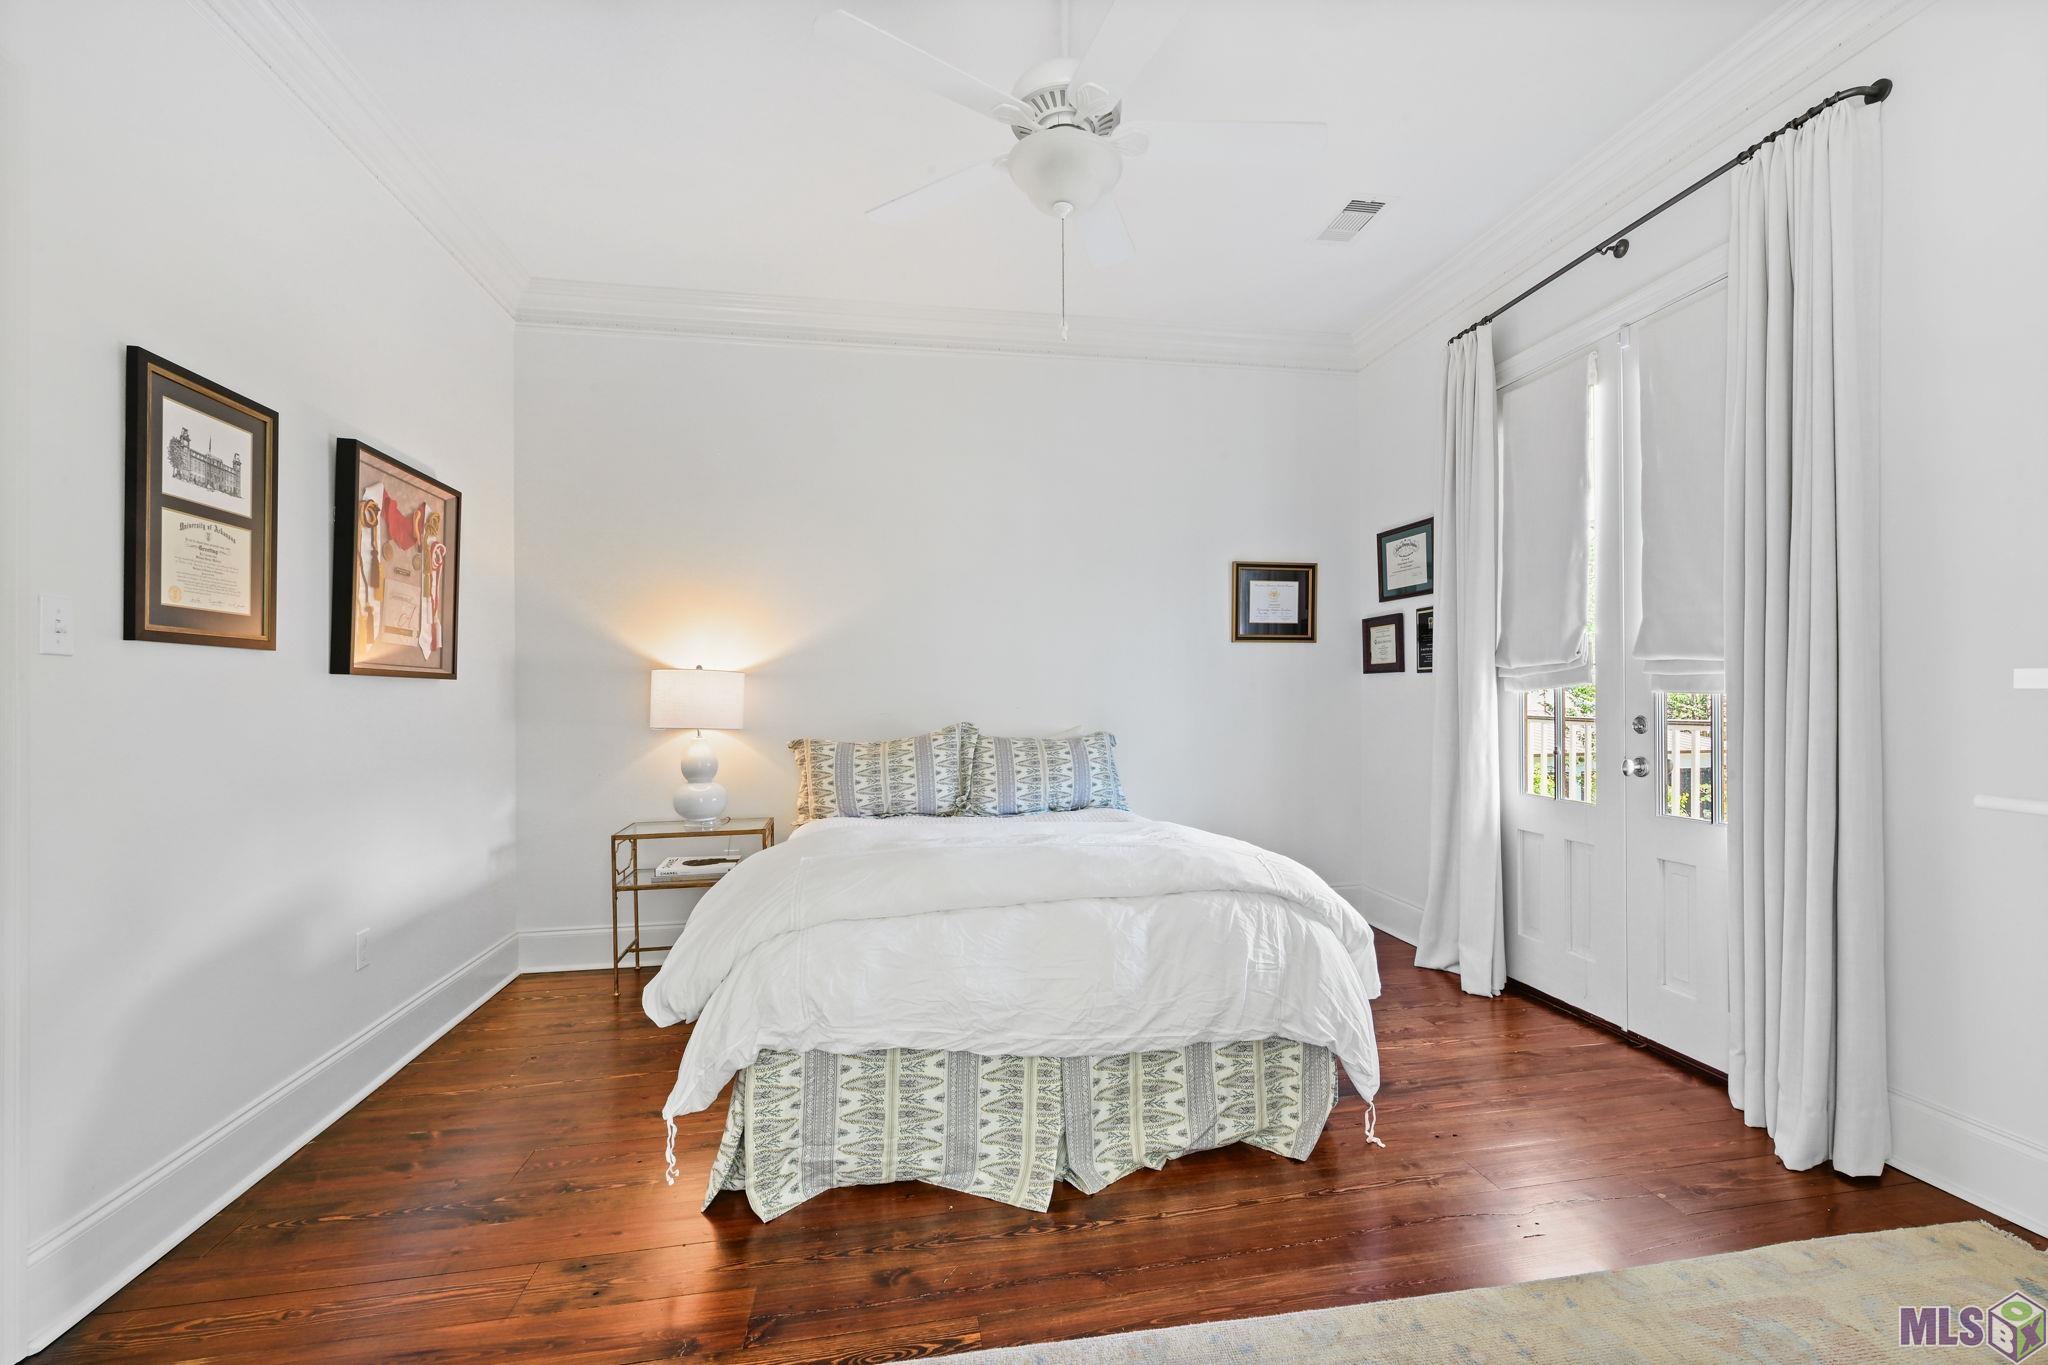
| Bedroom 2 | 15.10 | 13.10 | First | BEDROOM |
| Bedroom 3 | 15.40 | 11.90 | First | BEDROOM |
| Bedroom 4 | 14.00 | 13.50 | Second | BEDROOM |
| Kitchen | 16.70 | 15.90 | First | KITCHEN |
| Kitchen | 16.70 | 15.90 | First | KITCHEN |
| Kitchen | 16.70 | 15.90 | First | KITCHEN |
| Kitchen | 16.70 | 15.90 | First | KITCHEN |
| Kitchen | 16.70 | 15.90 | First | KITCHEN |
| Kitchen | 16.70 | 15.90 | First | KITCHEN |
| Kitchen | 16.70 | 15.90 | First | KITCHEN |
| Kitchen | 16.70 | 15.90 | First | KITCHEN |
| Primary Bedroom | 19.40 | 15.90 | First | PRIMARY BEDROOM |
| Primary Bedroom | 19.40 | 15.90 | First | PRIMARY BEDROOM |
| Primary Bedroom | 19.40 | 15.90 | First | PRIMARY BEDROOM |
| Primary Bedroom | 19.40 | 15.90 | First | PRIMARY BEDROOM |
| Primary Bedroom | 19.40 | 15.90 | First | PRIMARY BEDROOM |
| Primary Bedroom | 19.40 | 15.90 | First | PRIMARY BEDROOM |
| Primary Bedroom | 19.40 | 15.90 | First | PRIMARY BEDROOM |
| Primary Bedroom | 19.40 | 15.90 | First | PRIMARY BEDROOM |
| Bonus Room | 22.70 | 18.20 | Second | BONUS ROOM |
| Bonus Room | 22.70 | 18.20 | Second | BONUS ROOM |
| Bonus Room | 22.70 | 18.20 | Second | BONUS ROOM |
| Bonus Room | 22.70 | 18.20 | Second | BONUS ROOM |
| Bonus Room | 22.70 | 18.20 | Second | BONUS ROOM |
| Bonus Room | 22.70 | 18.20 | Second | BONUS ROOM |
| Bonus Room | 22.70 | 18.20 | Second | BONUS ROOM |
| Bonus Room | 22.70 | 18.20 | Second | BONUS ROOM |
| Bedroom 5 | 15.10 | 13.10 | First | BEDROOM |
| Bedroom 6 | 15.40 | 11.90 | First | BEDROOM |
| Bedroom 7 | 15.10 | 13.10 | First | BEDROOM |
| Bedroom 8 | 15.10 | 13.10 | First | BEDROOM |
Documents
 pdd ›
pdd ›
IDX
Listing Office:
Burns & Co., Inc.
Last Updated: September - 28 - 2026
The data relating to real estate for sale or lease on this website comes in part from the IDX program of the REALTOR® Association of Acadiana MLS. The IDX information is provided exclusively for consumers’ personal, non-commericial use and may not be used for any purpose other than to identify prospective properties consumers may be interested in purchasing. Data is deemed reliable but is not guaranteed accurate by the MLS.