
1802 ALBERT Street, Alexandria, LA 71301
$249,999

Property Type:
Residential
Bedrooms:
5
Baths:
3.1
Square Footage:
3,156
Lot Size (sq. ft.):
9,583
Status:
Active
Current Price:
$249,999
List Date:
1/17/2026
Last Modified:
10/03/2026
Listing Details MLS# CN2538587
Listing Info
- Delayed Marketing
- No
- Listing Price
- 249999
- List Price/SqFt
- 86.06
- Type
- Single Family Residence
- Document Modified
- 2026-10-03 16:31:20.876103
- Modification Timestamp
- 2026-10-03T21:31:33Z
- Photo Modified
- 2026-07-20T21:21:10Z
Location Tax Legal Info
- Street Number
- 1802
- Street Name
- ALBERT Street
- Parish
- Rapides
- State
- LA
- Zip Code
- 71301
- Subdivision
- Clarence Park
- Area
- 100 Rapides, Alex Side
- Tax Assessment Number
- 1010580150
- Directions
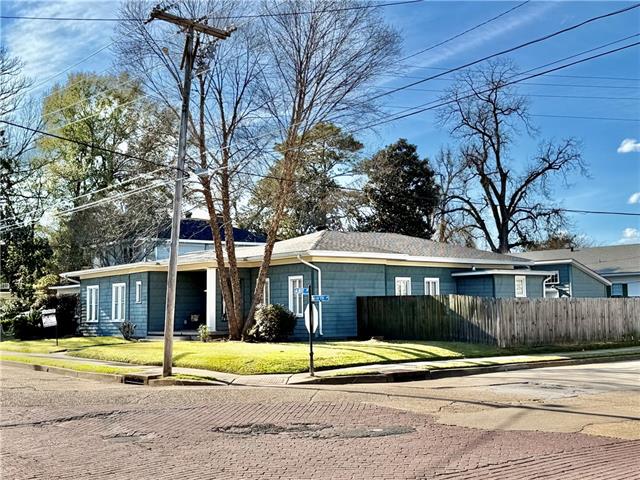
- Bolton Avenue to Albert St. House is on the corner of Albert and 18th Street. Bounding Streets: Bolton Avenue and 18th Street
General Property Description
- # Bedrooms
- 5
- Baths - Full
- 3
- Baths - 1/2
- Yes
- Total Baths
- 3.1
- SqFt - Living
- 2905
- SqFt - Total
- 3156
- SqFt - Source
- Appraiser
- Stories
- Yes
- Year Built
- 1920
- Acres
- 0.22
- Acreage Range
- 0 - 0.5
- Lot Dimensions
- 90' x 96'
- Pool on Subject Property
- No
Originating Details
- Originating System ID
- ROAMM
- Originating System Key
- 56726086
- Originating System Listing ID
- 2538587
- Originating System Name
- ROAM Matrix
Location, Tax & Legal Info
- Legal Desc
- PT SQ. 51, CLARENCE PARK 91' ON 18TH ST X 97.62' (CB 895-690)(CB 1622-589 ALEXANDER) (CB 1622-798 THOMPSON)(CB 1673-529 STERKX) (CB 2018-530 HALE) ***PARCEL I.D. # 24-38-200-82*** (1802 ALBERT ST) (1804 ALBERT & 820 18TH ST)
Remarks & Misc
- Remarks
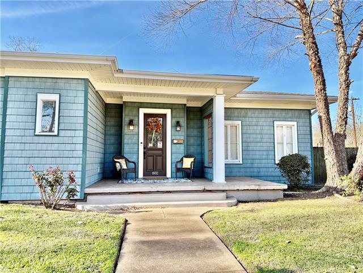
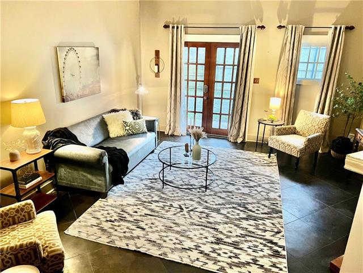
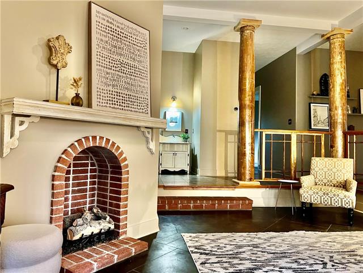
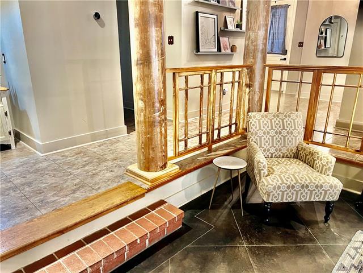
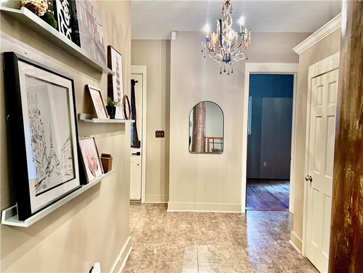
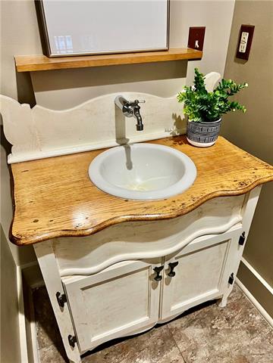
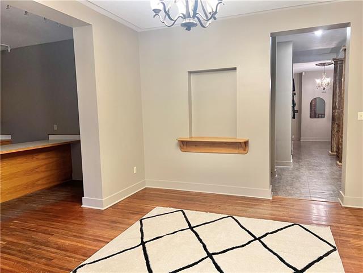
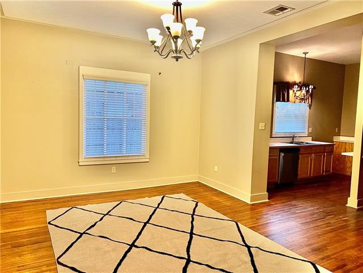
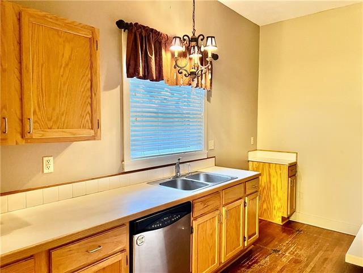
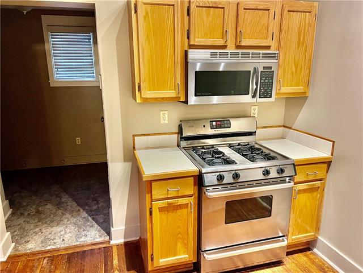
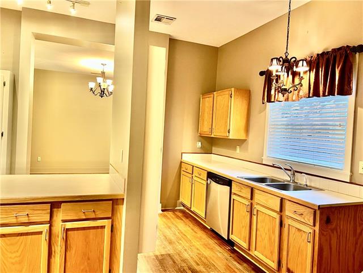
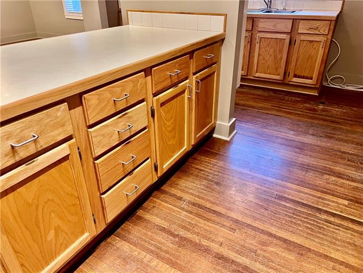
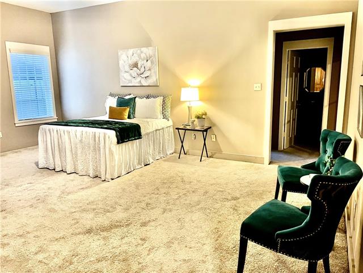
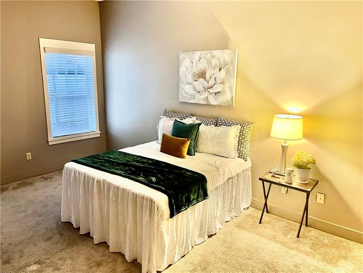
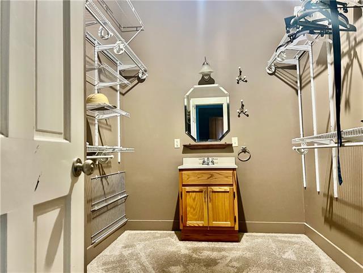
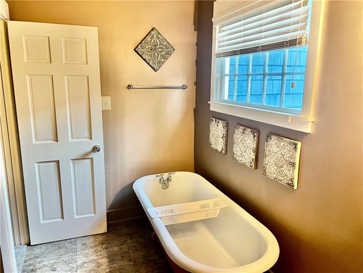
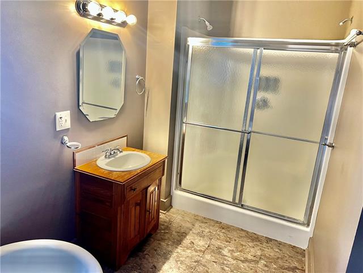
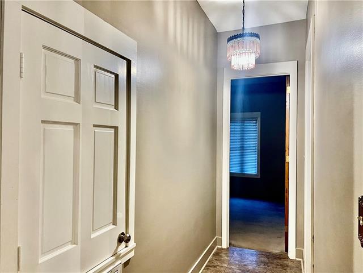
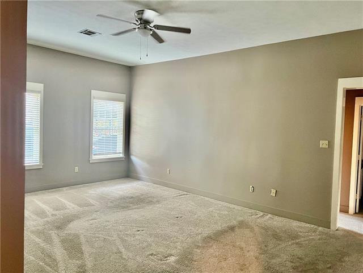
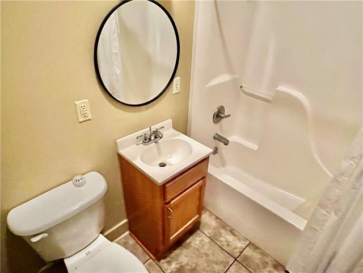
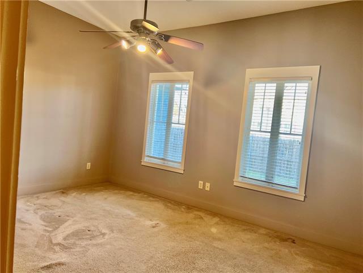
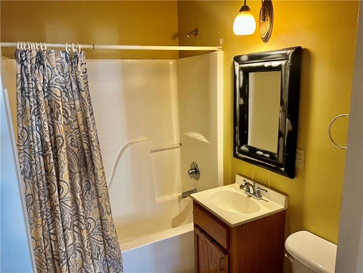
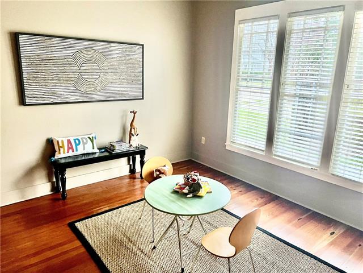
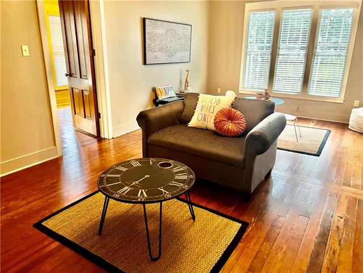
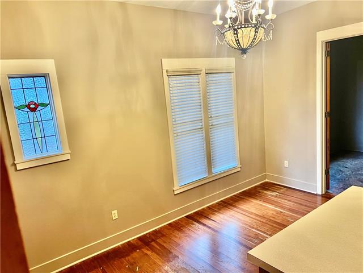
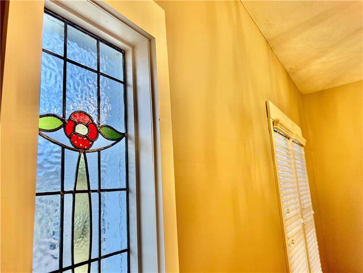
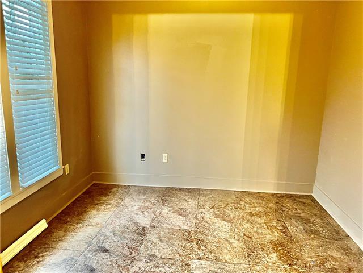
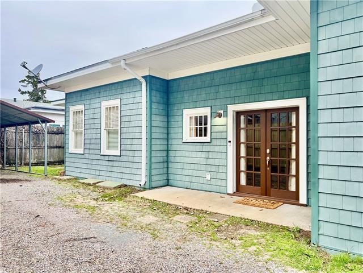
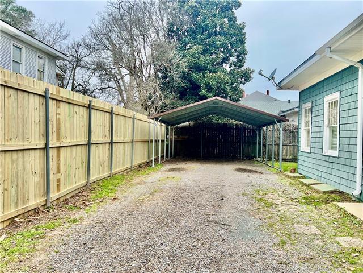
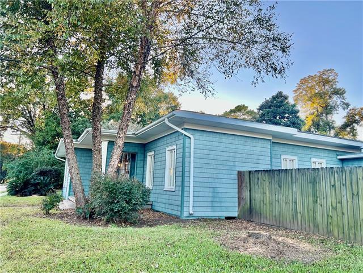
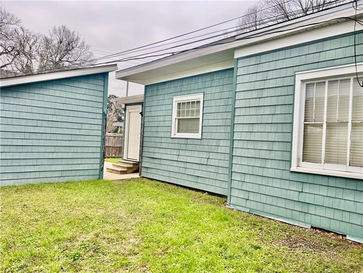
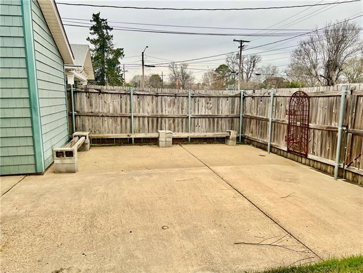
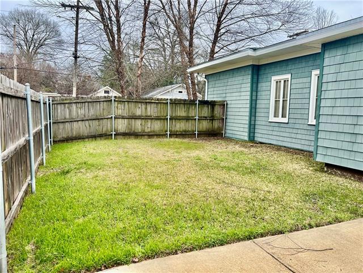
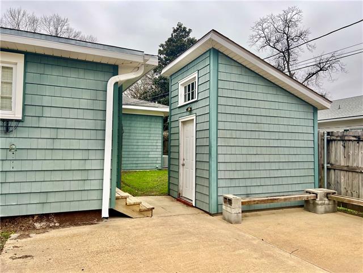
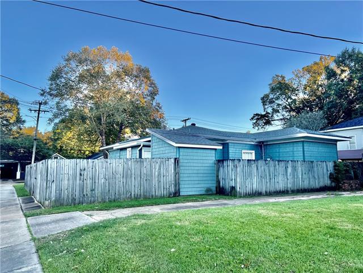
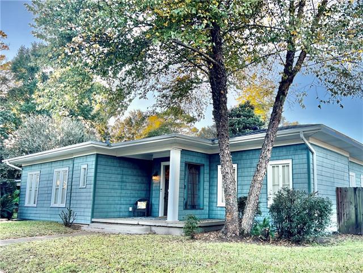
- OPEN HOUSE SAT, OCT 3 from 3-4pm! Looking for extra bedrooms, flexible space & plenty of parking in a convenient location? Want a home with historic character and the kind of charm you simply can't recreate? Welcome to this beautiful and spacious 1920s home on Albert Street in Alexandria's beloved Garden District, now at a more attractive price! From the moment you arrive, you'll notice the character that makes this historic Alexandria home so special. A brick-paved street, inviting front porch, original hardwood floors, and reclaimed details throughout create a warm, timeless feel that's full of personality and soul. Inside, you'll find three spacious bedrooms, each with its own private bathroom, plus three additional rooms that give you incredible flexibility. Use them as bedrooms, a second living area, home offices, a workout room, or whatever best fits your lifestyle. With the right configuration, this home offers the potential for up to five bedrooms -- a rare amount of space at this price point. The home's 10-foot ceilings & open living spaces add an airy feel throughout. Stainless steel appliances and generous workspace make the kitchen ideal for everyday meals, entertaining & gathering with family and friends. Original hardwood flooring adds even more warmth and historic appeal. Outside, the corner lot provides multiple parking & storage options, including a double covered carport & an additional gated area featuring a 19' x 22' concrete pad. Use it as a patio, additional parking, boat storage, or create another outdoor space to suit your needs. This home combines character, flexibility, generous square footage & convenient access to the amenities of the city. And with the nearby police station, you can feel confident that power restoration is a priority during outages. If you've been searching for a historic home in Alexandria, LA with spacious rooms, flexible living options, abundant parking, and unmistakable character, this one deserves a closer look!
More Information
Office/Member/Contract Info
- List AOR
- GCLRA
Siding
- Vinyl Siding
- Yes
Parking
- Carport
- Yes
- Detached
- Yes
Construction
- Frame
- Yes
Foundation
- Piers
- Yes
Fireplace
- Gas Log
- Yes
Roof
- Composition
- Yes
Appliances
- Dishwasher
- Yes
- Disposal
- Yes
- Microwave
- Yes
Rooms
- Bedroom 1
- Yes
- Den
- Yes
- Dining Room
- Yes
- Kitchen
- Yes
- Living Room
- Yes
- Primary Bedroom
- Yes
- Office
- Yes
- Bedroom 2
- Yes
- Bedroom 3
- Yes
- Bedroom 4
- Yes
- Bedroom 5
- Yes
- Bedroom 6
- Yes
Fencing
- Privacy
- Yes
- Wood
- Yes
Lot
- Corner
- Yes
Other Structures
- Workshop
- Yes
Property Features
Siding:
Vinyl Siding
Parking:
Carport; Detached
Construction:
Frame
Foundation:
Piers
Roof:
Composition
Fireplace:
Gas Log
Appliances:
Dishwasher; Disposal; Microwave
Rooms:
Bedroom 1; Den; Dining Room; Kitchen; Living Room; Office; Primary Bedroom; Bedroom 2; Bedroom 3; Bedroom 4; Bedroom 5; Bedroom 6
Fencing:
Privacy; Wood
Lot:
Corner
Other Structures:
Workshop
Room Information
| Room Name | Length | Width | Remarks |
|---|---|---|---|
| Bedroom 1 | 12.50 | 18.00 | Bedroom |
| Primary Bedroom | 14.50 | 20.50 | Primary Bedroom |
| Office | 9.50 | 15.00 | Office |
| Bedroom 2 | 9.50 | 15.00 | Bedroom |
| Dining Room | 12.50 | 16.00 | Dining Room |
| Bedroom 3 | 14.50 | 20.50 | Bedroom |
| Den | 15.50 | 18.00 | Den |
| Bedroom 4 | 11.50 | 15.50 | Bedroom |
| Kitchen | Kitchen | ||
| Bedroom 5 | 14.50 | 20.50 | Bedroom |
| Bedroom 6 | 9.50 | 15.00 | Bedroom |
| Living Room | 12.50 | 20.00 | Living Room |
 WOW ›
WOW ›
IDX
Listing Office:
Crest Realty
Last Updated: October - 03 - 2026
The data relating to real estate for sale or lease on this website comes in part from the IDX program of the REALTOR® Association of Acadiana MLS. The IDX information is provided exclusively for consumers’ personal, non-commericial use and may not be used for any purpose other than to identify prospective properties consumers may be interested in purchasing. Data is deemed reliable but is not guaranteed accurate by the MLS.